8422 Sulky Court
Alexandria, VA 22308
For Sale - Active
offered at $1,180,000
4
bedrooms
2.5
baths
2,508
sq ft
$470
price per sf
Single Family
property type
1 Day
time on site
1965
yr. built
10,528 sq ft
lot size
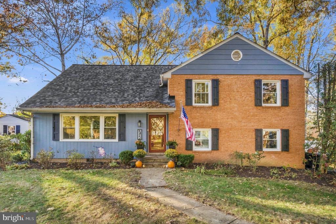
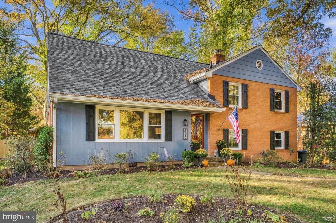
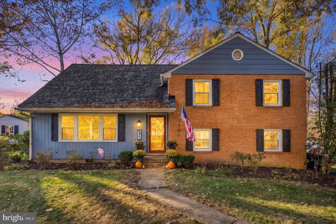
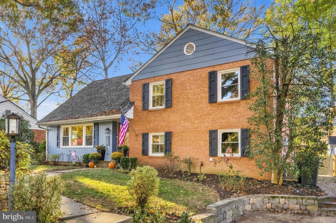
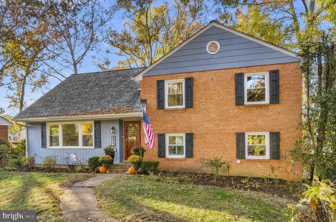
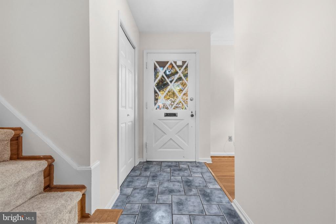
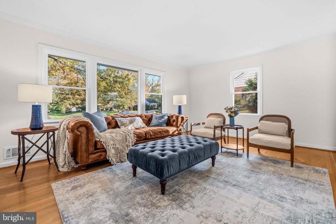
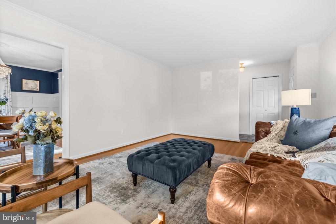
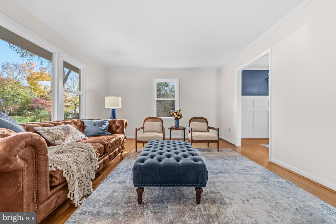
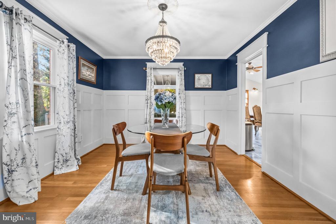
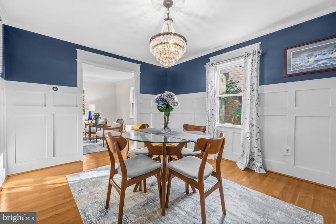
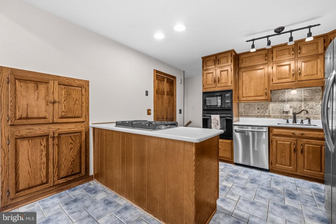
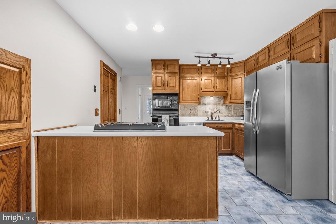
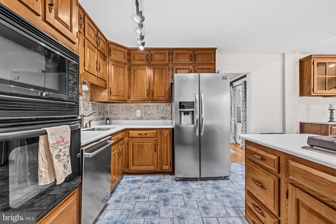
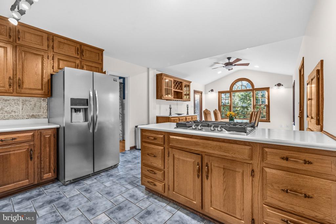
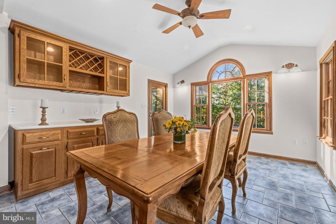
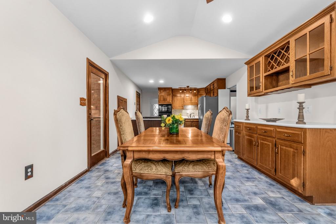
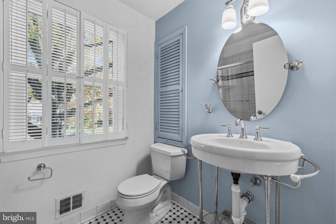
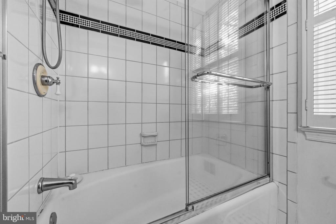
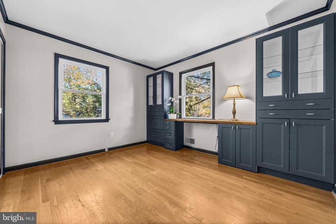
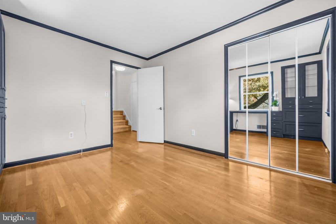
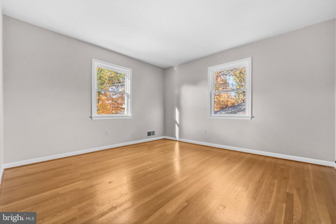
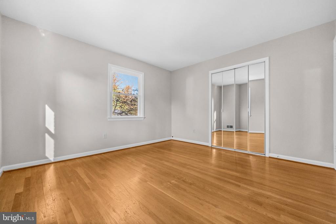
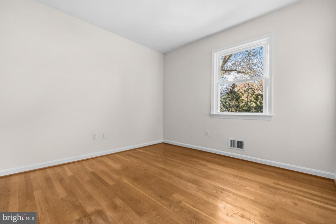
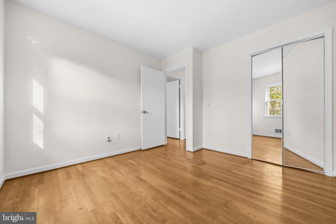
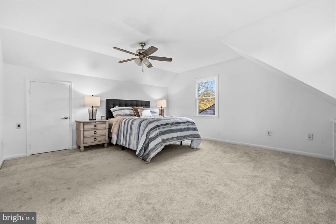
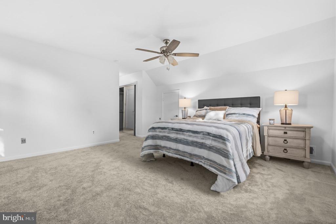
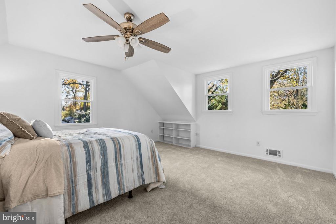
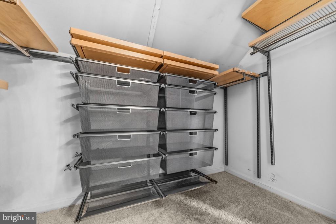
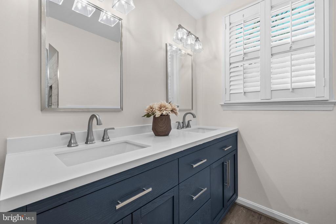
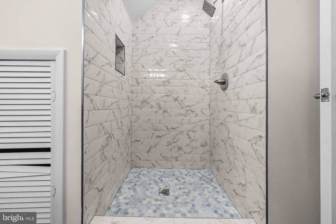
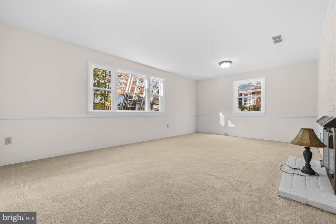
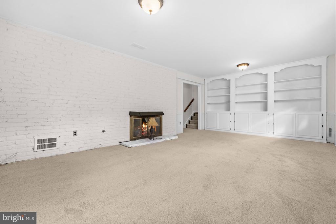
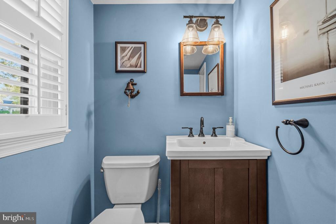
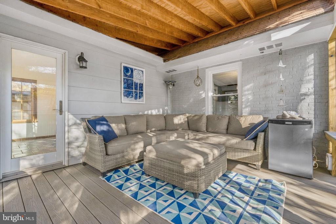
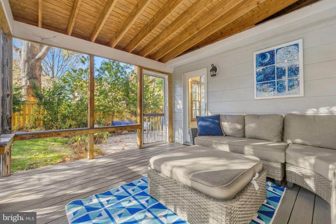
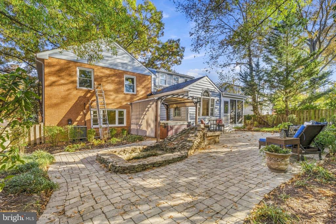
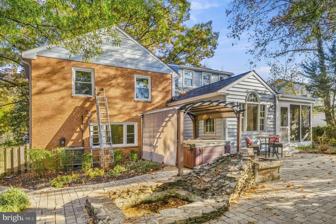
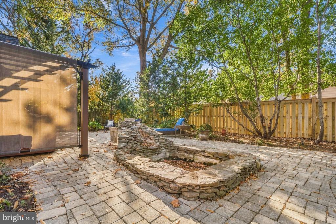
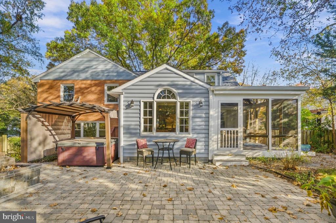
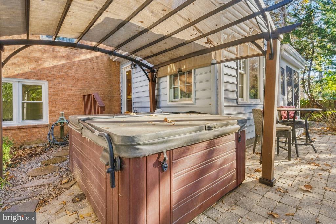
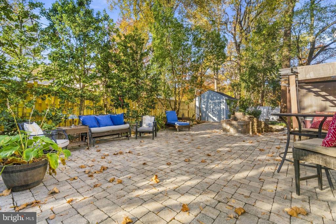
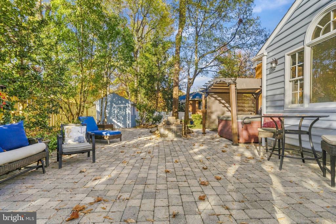
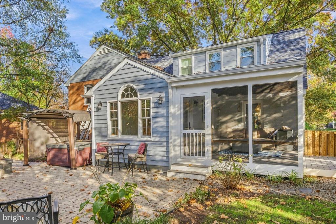
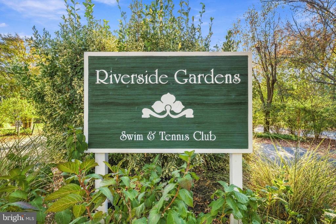
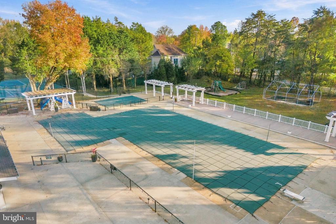
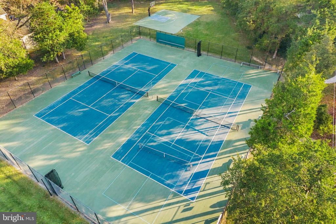
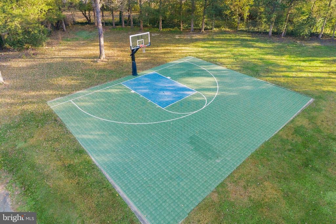
Welcome to 8422 Sulky Court, a charming home tucked away on a quiet cul-de-sac in Alexandria’s sought-after Riverside Gardens. Known for its beautiful homes and manicured yards, this welcoming neighborhood sets the scene for a residence that blends original character, and gracious warmth. Built-in cabinetry, custom shutters, and abundant storage throughout add to the home’s thoughtful details. Large, light-filled rooms, gleaming hardwood floors, elegant molding, and a distinctive split-level floor plan create an inviting place to call home. The main level features a formal living and dining room, and an expanded kitchen which opens to a 154-square-foot sunroom add...ition, offering a wonderful gathering space for family and friends. A screened-in porch extends the living space outdoors—perfect for enjoying your morning coffee. Upstairs, there are three spacious bedrooms with hardwood floors and a full bathroom. Keep going to find the private primary suite on the top floor of the home, offering a private and serene retreat, showcasing a newly renovated bathroom, comfortable new carpet, and a custom Alpha closet designed for exceptional organization. Downstairs you’ll find a bright but cozy family room with gas fireplace, and tons of built in storage. A half bath for guests, laundry, and a large storage room complete this level. The fenced, landscaped backyard is a private retreat surrounded by nature. Relax or entertain on the low-maintenance paver patio, beside the tranquil waterfall and koi pond, or in the hot tub. The koi pond and hot tub convey as-is. Recent improvements include brand-new windows, a renovated primary bathroom, a rebuilt shed, fresh interior paint, and a brand-new gas cooktop—all completed in 2026. Enjoy a convenient location near excellent schools, the neighborhood pool and tennis courts, and the scenic biking and walking trails along the George Washington Memorial Parkway. With its timeless charm, meaningful updates, and inviting outdoor spaces, this Riverside Gardens home offers a wonderful place to settle in and enjoy the neighborhood.

Sunday, November 15, 2026
from 1:00 PM to 3:00 PMBedrooms
- Total Bedrooms: 4
Bathrooms
- Full bathrooms: 2
- Half bathrooms: 1
Accessibility Features
- None
Appliances
- Washer/Dryer Hookups Only
- Cooktop
- Dishwasher
- Disposal
- Dryer
- Extra Refrigerator/Freezer
- Icemaker
- Microwave
- Oven - Wall
- Refrigerator
- Washer
Architectural Style
- Split Level
Basement
- Outside Entrance
- Side Entrance
- Daylight, Partial
- English
- Heated
- Walkout Level
Construction Materials
- Combination
- Brick
Cooling
- Ceiling Fan(s)
- Central A/C
Exterior Features
- Water Fountains
Fencing
- Partially
- Rear
Fireplace Features
- Fireplace - Glass Doors
- Mantel(s)
Foundation Details
- Permanent
Heating
- Forced Air
Interior Features
- Breakfast Area
- Kitchen - Country
- Kitchen - Island
- Kitchen - Table Space
- Combination Dining/Living
- Dining Area
- Built-Ins
- Chair Railings
- Crown Moldings
- Window Treatments
- Primary Bath(s)
- Wood Floors
- Recessed Lighting
- Floor Plan - Open
- Floor Plan - Traditional
Levels
- 3
Lot Features
- Cul-de-sac
- Landscaping
- No Thru Street
- Vegetation Planting
Other Structures
- Above Grade
- Below Grade
Patio and Porch Features
- Deck
- Patio
Property Condition
- Very Good
Road Responsibility
- City/County
Sewer
- Public Sewer
WaterSource
- Public
Window Features
- Palladian

Redfin Corporation
Sahar Y Anwar
sahar.anwar@redfin.com
Data Source: Bright MLS
MLS#: VAFX2347728
Data Source Copyright: © 2026 Bright MLS All rights reserved.
This property was listed on 11/13/2026 and last updated as of 11/13/2026 11:26:08 PM. OSI IDX updated the data from Bright MLS on 11/15/2026 at 2:02 AM. This information is for your personal, non-commercial use and may not be used for any purpose other than to identify prospective properties you may be interested in purchasing. Display of MLS data is usually deemed reliable but is NOT guaranteed accurate by the MLS. Buyers are responsible for verifying the accuracy of all information and should investigate the data themselves or retain appropriate professionals. Information from sources other than the Listing Agent may have been included in the MLS data. Unless otherwise specified in writing, Broker/Agent has not and will not verify any information obtained from other sources. The Broker/Agent providing the information contained herein may or may not have been the Listing and/or Selling Agent.
Your Search Results
© 2026 RE/MAX Select Group
DMCA Notice | Terms & Services | Privacy Policy | Accessibility Statement
EQUAL HOUSING OPPORTUNITY


RE/MAX Select Group
900 East Atlantic Ave, Suite 10, Delray Beach, FL 33483
Mobile: (561) 350-0154
freeman3225@gmail.com

