3
bedrooms
2.5
baths
2,364
sq ft
$186
price per sf
Single Family
property type
Today
time on site
2001
yr. built
0.44 acre
lot size
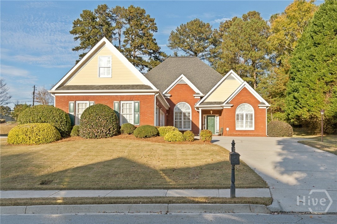
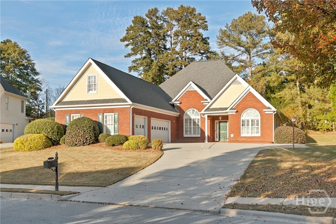
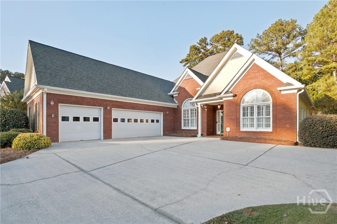
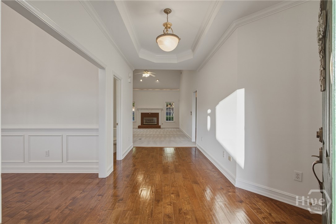
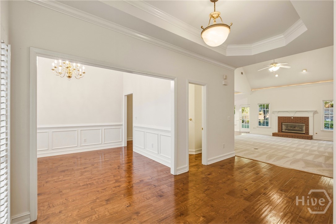
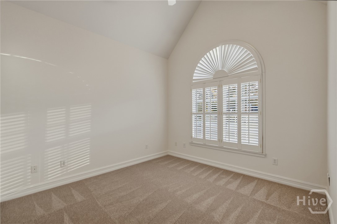
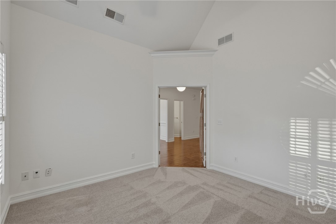
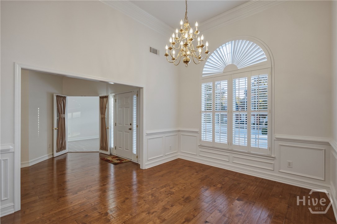
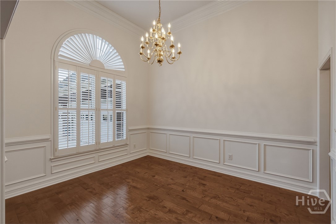
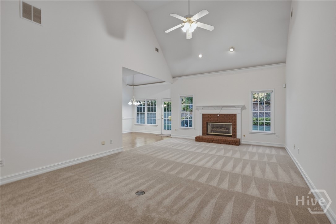
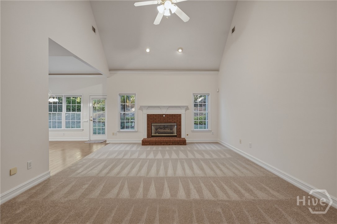
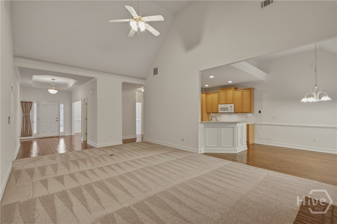
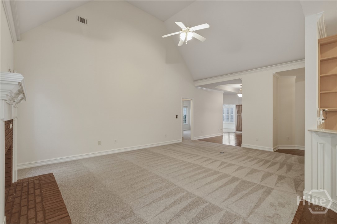
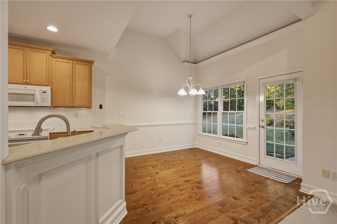
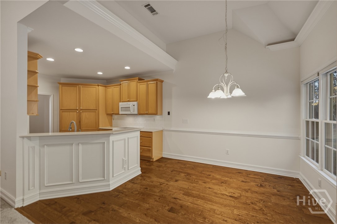
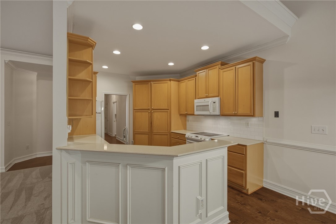
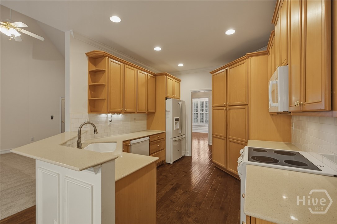
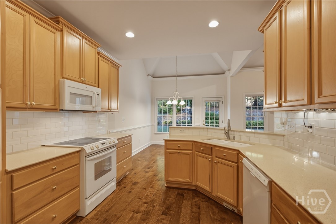
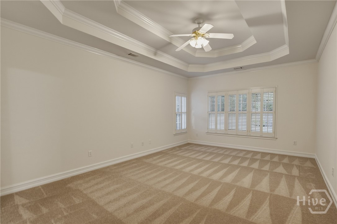
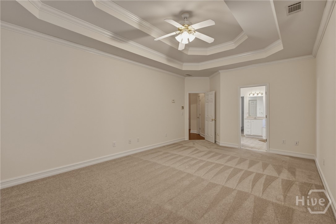
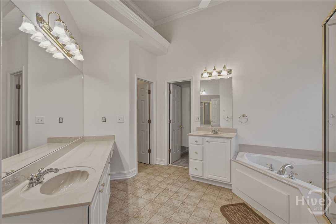
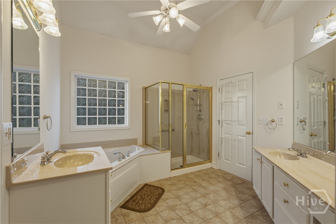
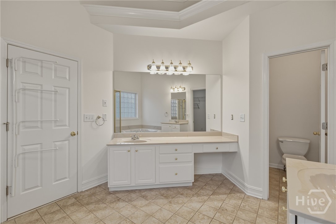
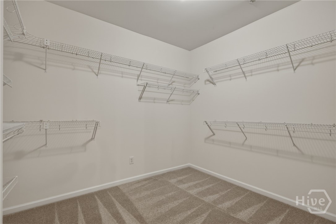
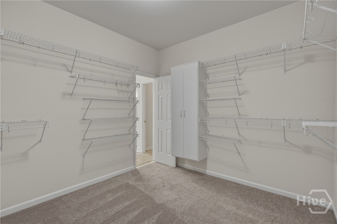
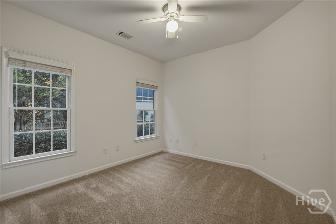
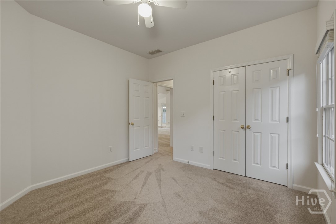
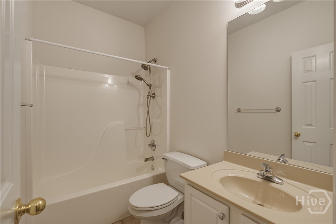
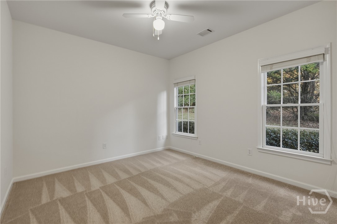
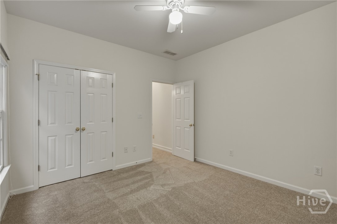
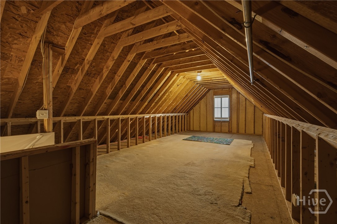
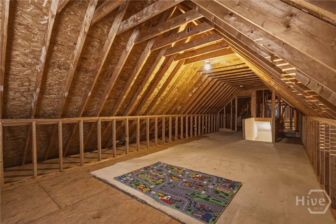
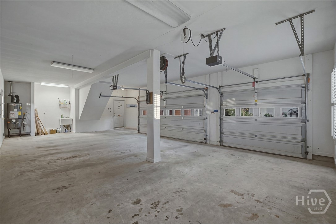
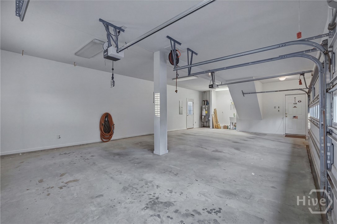
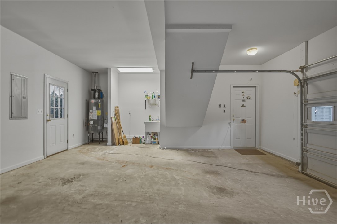
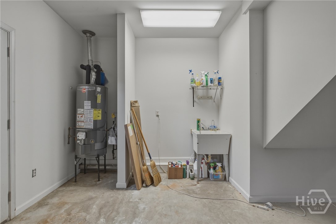
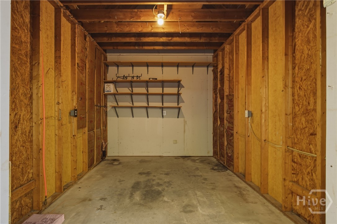
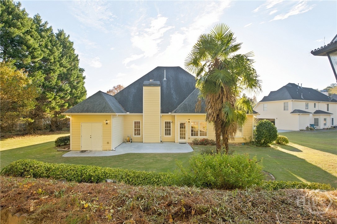
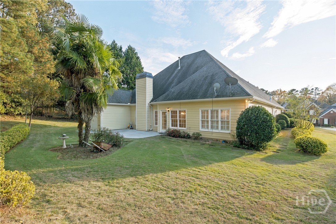
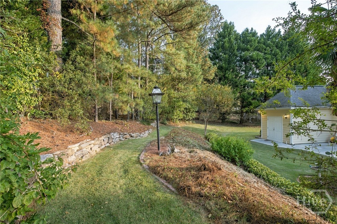
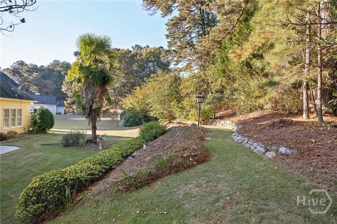
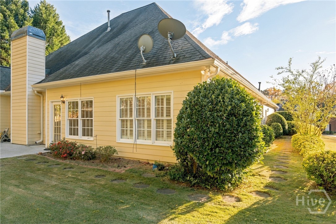
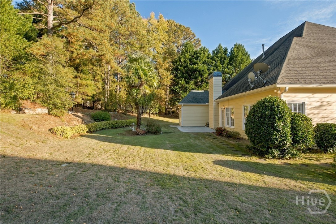
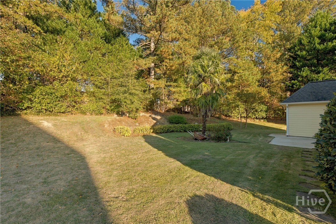
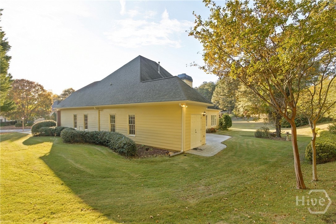
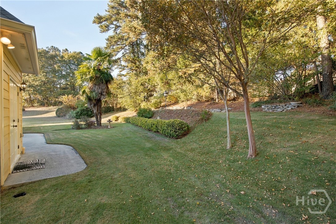
Welcome home to this spacious 3-bedroom, 2.5-bath home featuring a 3 car garage with a spacious courtyard drive, attached workshop, office/flex room, and vaulted ceilings. The home also features interior southern style window shutters across the front of the home and in the primary bedroom, with beautiful smooth ceilings, and hardwood floors throughout. Freshly painted from top to bottom, including the garage and stairwell, with new carpet in all bedrooms, the office/flex room, and living room. The formal dining room features 12 foot ceilings, a beautiful chandelier, chair rail, and shadow box trim, perfect for entertaining. The oversized primary suite with a sitting ...area offers a spacious bathroom with two vanities and ceramic tiled floor, a stand-up shower, a jacuzzi tub, and an oversized walk-in closet. Upstairs, you'll find an unfinished bonus room extending over the 3 car garage with a fully plumbed, unfinished bathroom, with a tub shower already in place. The bonus room is also plumbed for HVAC offering plenty of potential to make the space your own. With plenty of space and room to grow, this home is ready for its next owner!

Co-listed By: Scott Bowden, scott.bowden@evrealestate.com
No upcoming open house dates. Check back later.
Bedrooms
- Total Bedrooms: 3
Bathrooms
- Full bathrooms: 2
- Half bathrooms: 1
Appliances
- Dishwasher
- Disposal
- Gas Water Heater
- Ice Maker
- Microwave
- Self Cleaning Oven
- Refrigerator
Architectural Style
- Ranch
- Traditional
Association
- Association Fee: $850
- Association Fee Frequency: Annually
Common Walls
- No Common Walls
Community Features
- Clubhouse
- Playground
- Shopping
- Street Lights
- Sidewalks
- Tennis Court(s)
- Walk to School
Construction Materials
- Brick
- Frame
- Concrete
Cooling
- Central Air
- Electric
Electric
- 110 Volts
Fireplace Features
- Factory Built
- Gas
- Gas Starter
- Great Room
- Gas Log
Foundation Details
- Slab
Green Energy Efficient
- Windows
Heating
- Central
- Gas
Interior Features
- Attic
- Breakfast Bar
- Breakfast Area
- Tray Ceiling(s)
- Ceiling Fan(s)
- Cathedral Ceiling(s)
- Central Vacuum
- Double Vanity
- Entrance Foyer
- Garden Tub/Roman Tub
- High Ceilings
- Jetted Tub
- Country Kitchen
- Main Level Primary
- Primary Suite
- Permanent Attic Stairs
- Recessed Lighting
- Sitting Area in Primary
- Split Bedrooms
- Separate Shower
- Vaulted Ceiling(s)
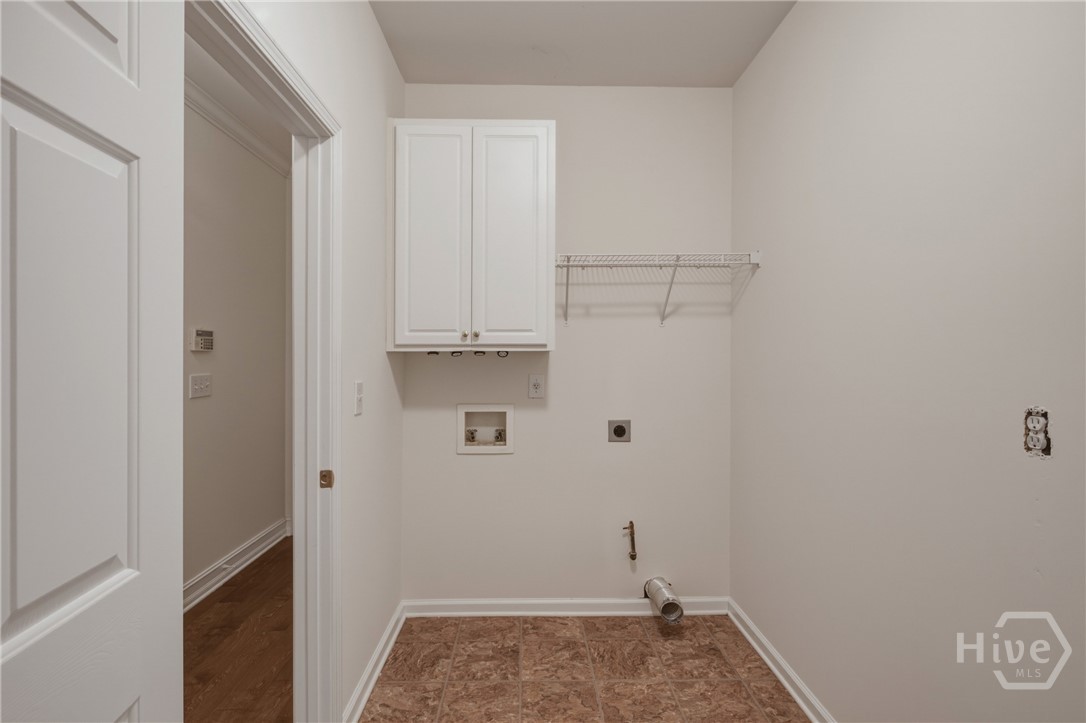
Laundry Features
- Washer Hookup
- Dryer Hookup
- In Hall
- Laundry Room
Lot Features
- Back Yard
- Private
- Wooded
Other Equipment
- Satellite Dish
Other Structures
- Workshop
Parking Features
- Attached
- Garage
- Garage Door Opener
- Kitchen Level
- Off Street
- Rear/Side/Off Street
Patio and Porch Features
- Patio
Road Responsibility
- Public Maintained Road
Roof
- Asphalt
- Composition
- Ridge Vents
Utilities
- Cable Available
- Underground Utilities
View
- Panoramic
WaterSource
- Public
Window Features
- Double Pane Windows

Engel & Volkers
Dobbs Bowden
Scott Bowden, scott.bowden@evrealestate.com
Data Source: Hive MLS
MLS#: SA368132
Data Source Copyright: © 2026 Hive MLS All rights reserved.
This property was listed on 11/13/2026 and last updated as of 11/13/2026 7:54:21 PM. OSI IDX updated the data from Hive MLS on 11/13/2026 at 1:53 PM. This information is for your personal, non-commercial use and may not be used for any purpose other than to identify prospective properties you may be interested in purchasing. Display of MLS data is usually deemed reliable but is NOT guaranteed accurate by the MLS. Buyers are responsible for verifying the accuracy of all information and should investigate the data themselves or retain appropriate professionals. Information from sources other than the Listing Agent may have been included in the MLS data. Unless otherwise specified in writing, Broker/Agent has not and will not verify any information obtained from other sources. The Broker/Agent providing the information contained herein may or may not have been the Listing and/or Selling Agent.
Your Search Results
© 2026 RE/MAX Select Group
DMCA Notice | Terms & Services | Privacy Policy | Accessibility Statement
EQUAL HOUSING OPPORTUNITY


RE/MAX Select Group
900 East Atlantic Ave, Suite 10, Delray Beach, FL 33483
Mobile: (561) 350-0154
freeman3225@gmail.com

