701 Pointe Lane
Northfield, MN 55057
For Sale - Active
offered at $349,000
2
bedrooms
1.75
baths
1,582
sq ft
$221
price per sf
Single Family
property type
1 Day
time on site
2005
yr. built
--
lot size
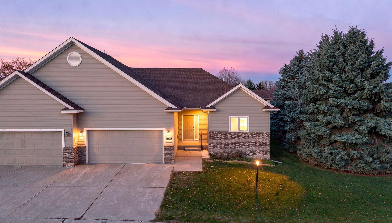
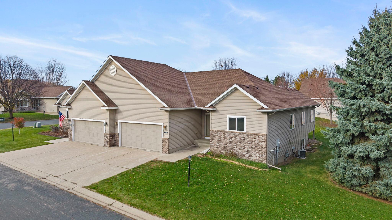
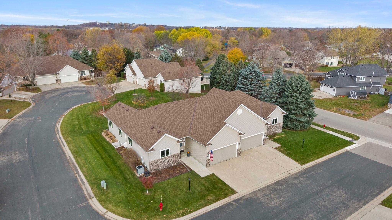
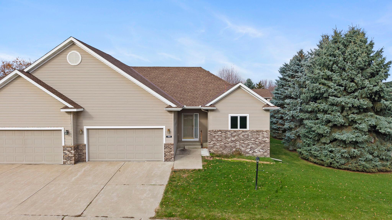
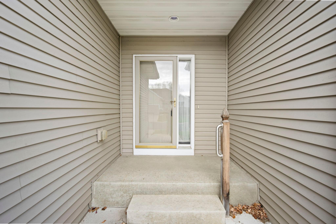
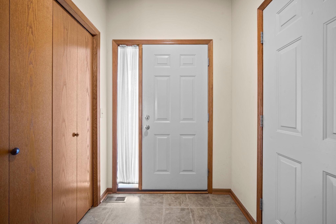
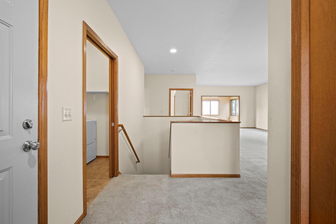
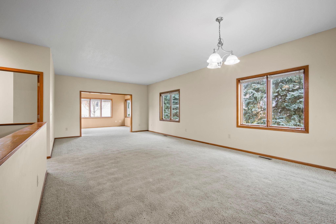
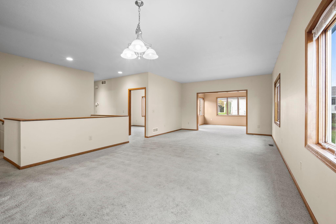
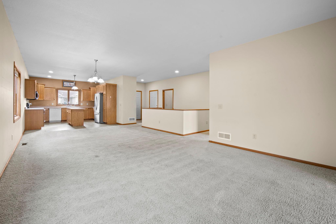
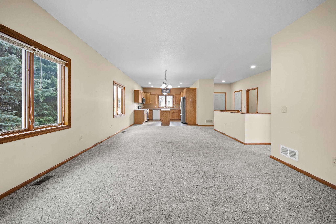
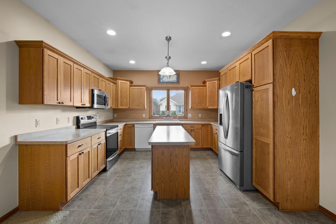
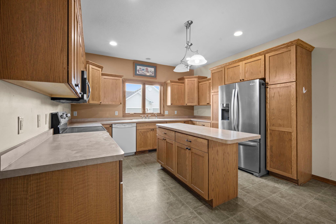
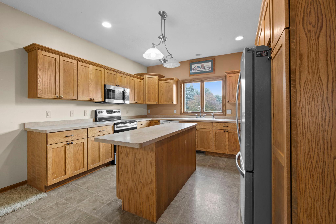
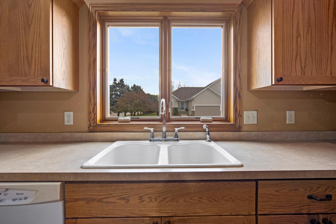
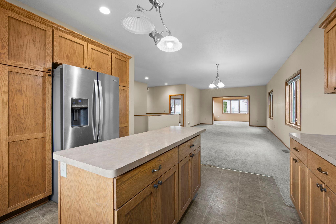
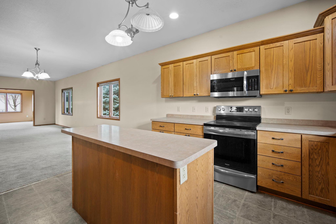
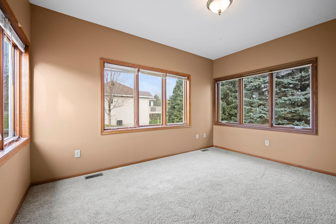
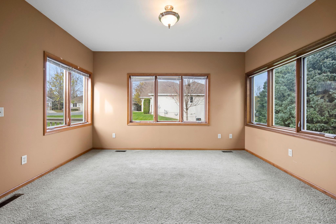
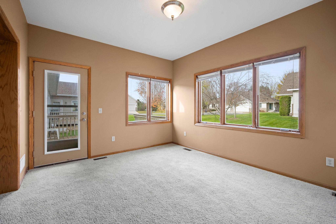
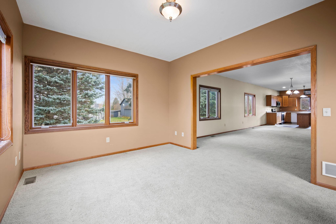
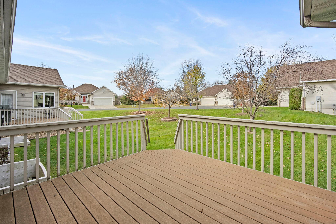
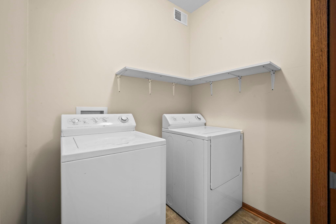
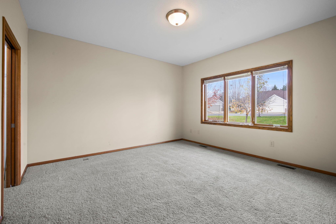
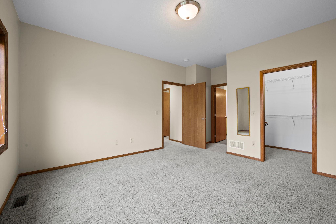
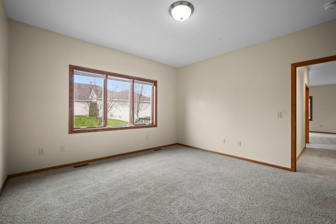
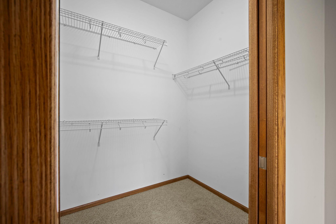
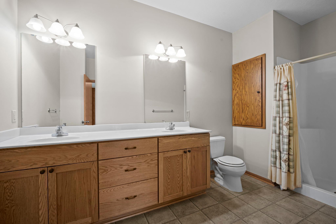
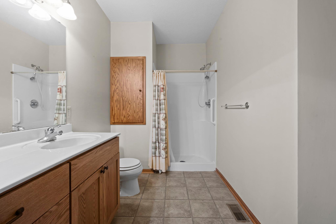
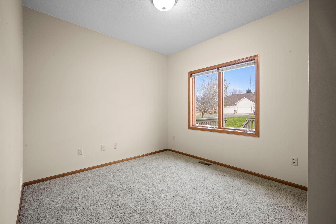
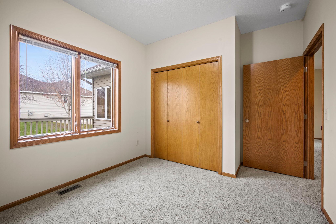
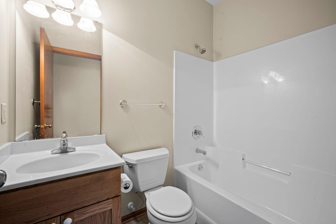
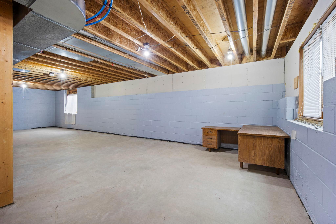
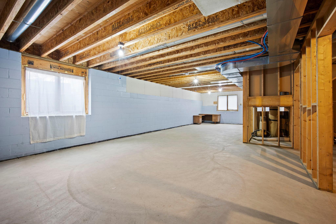
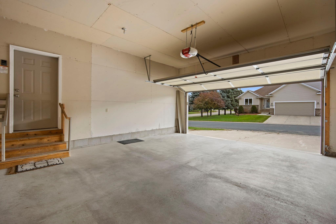
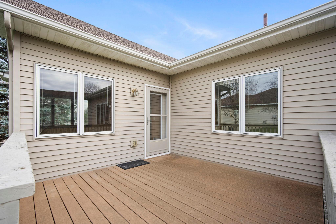
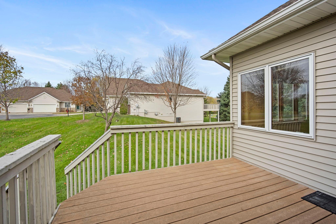
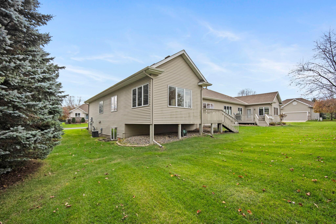
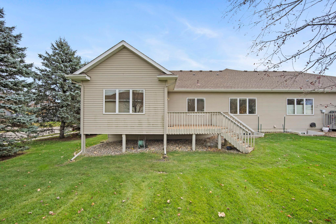
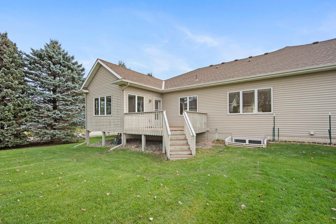
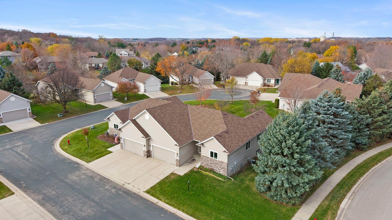
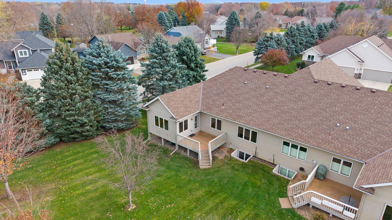
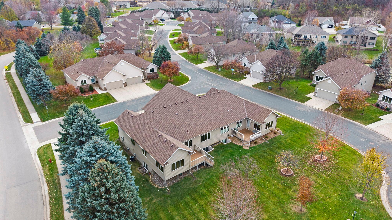
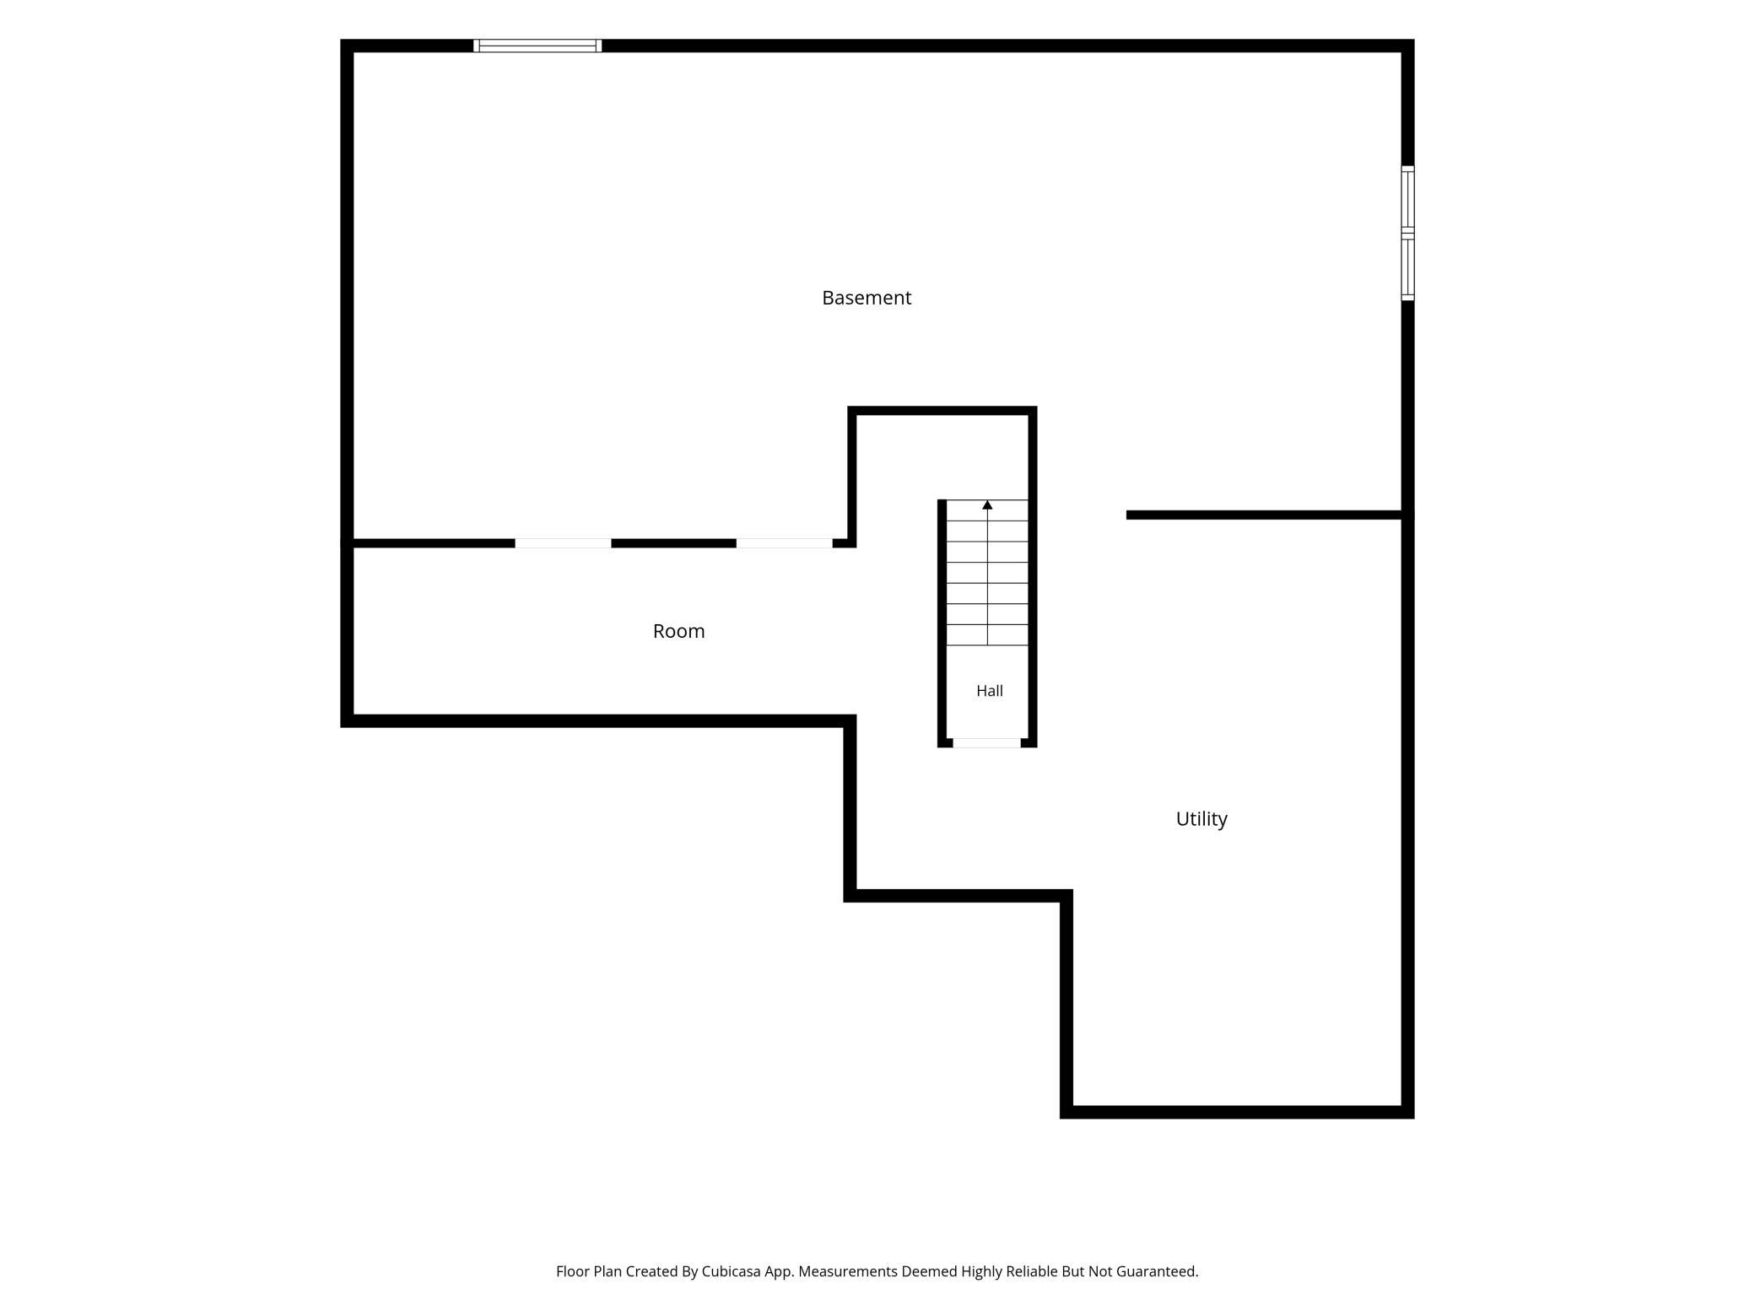
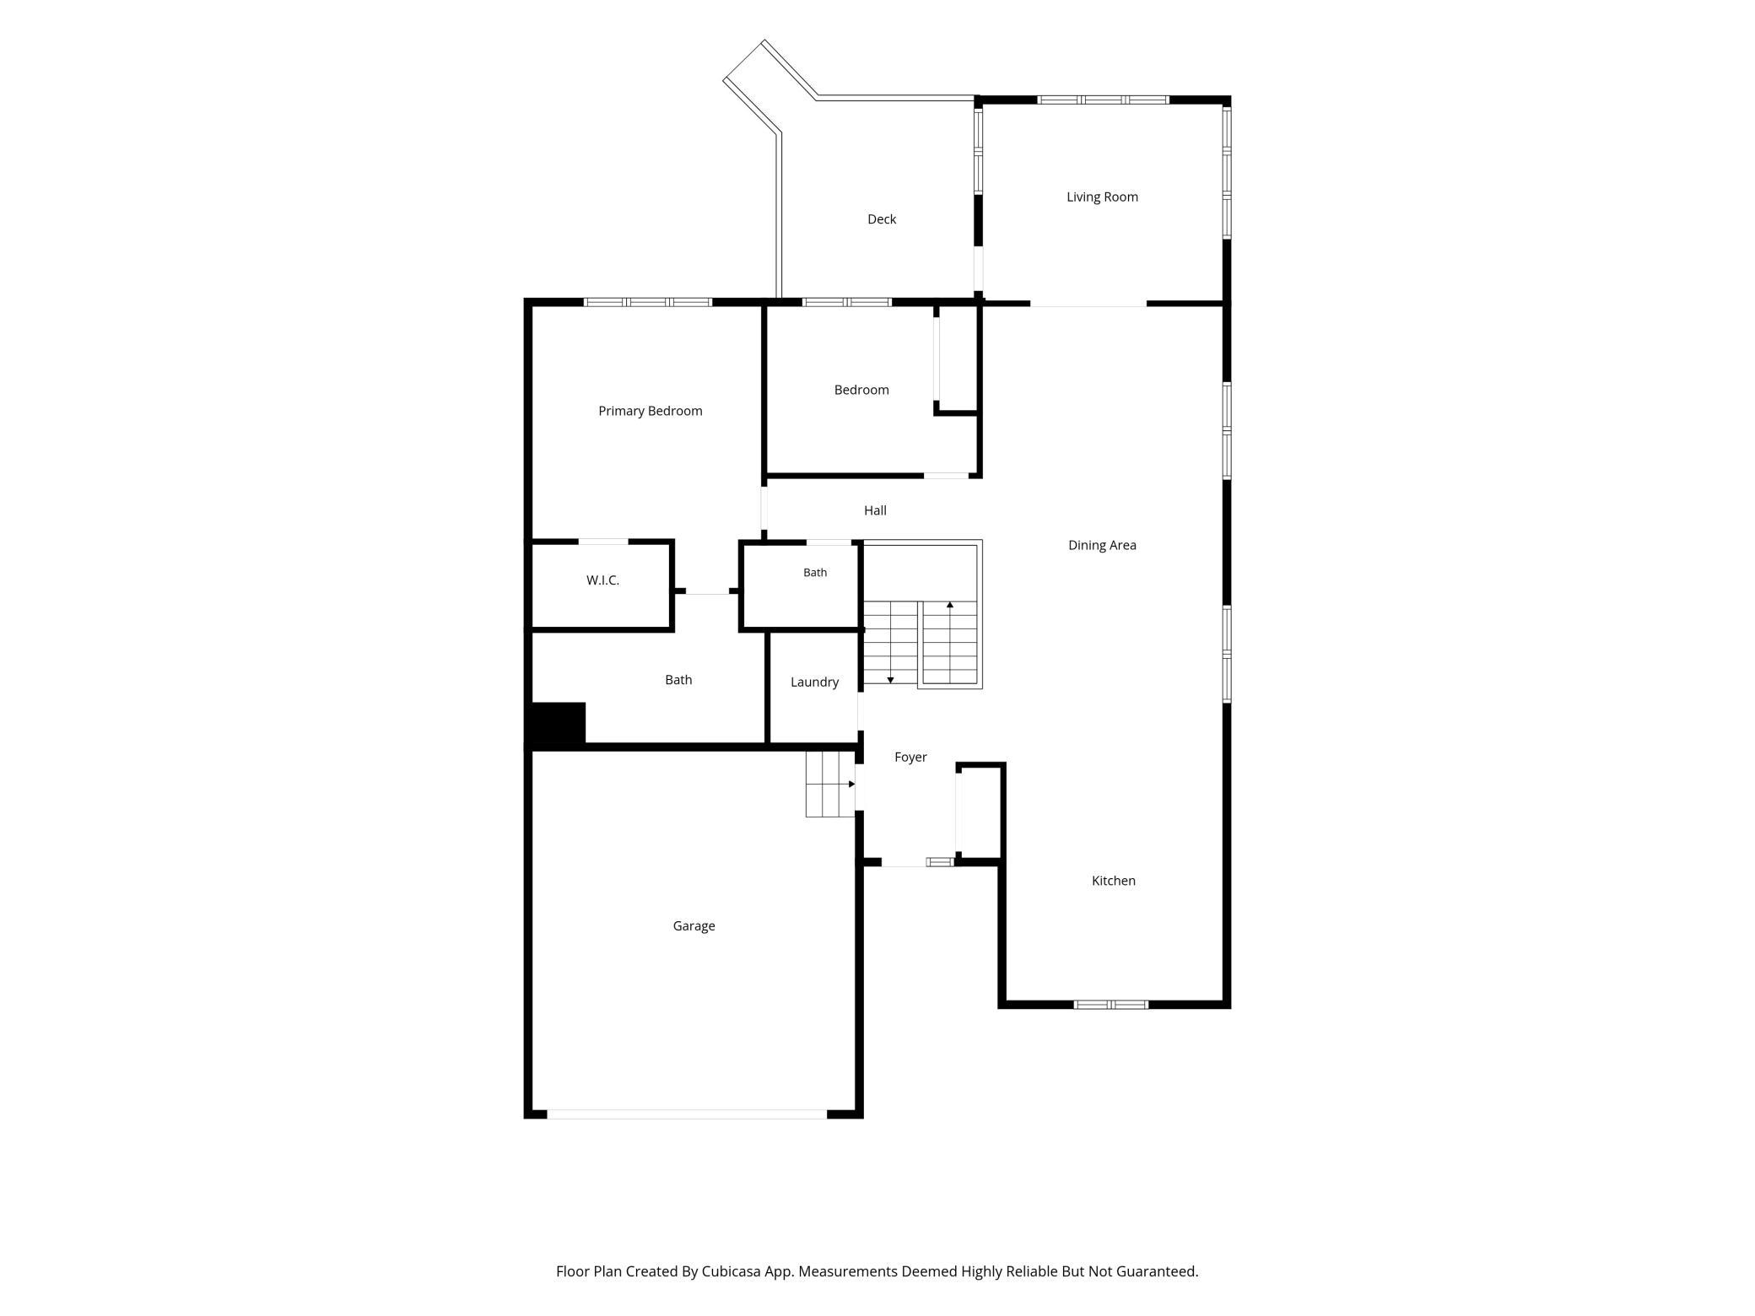
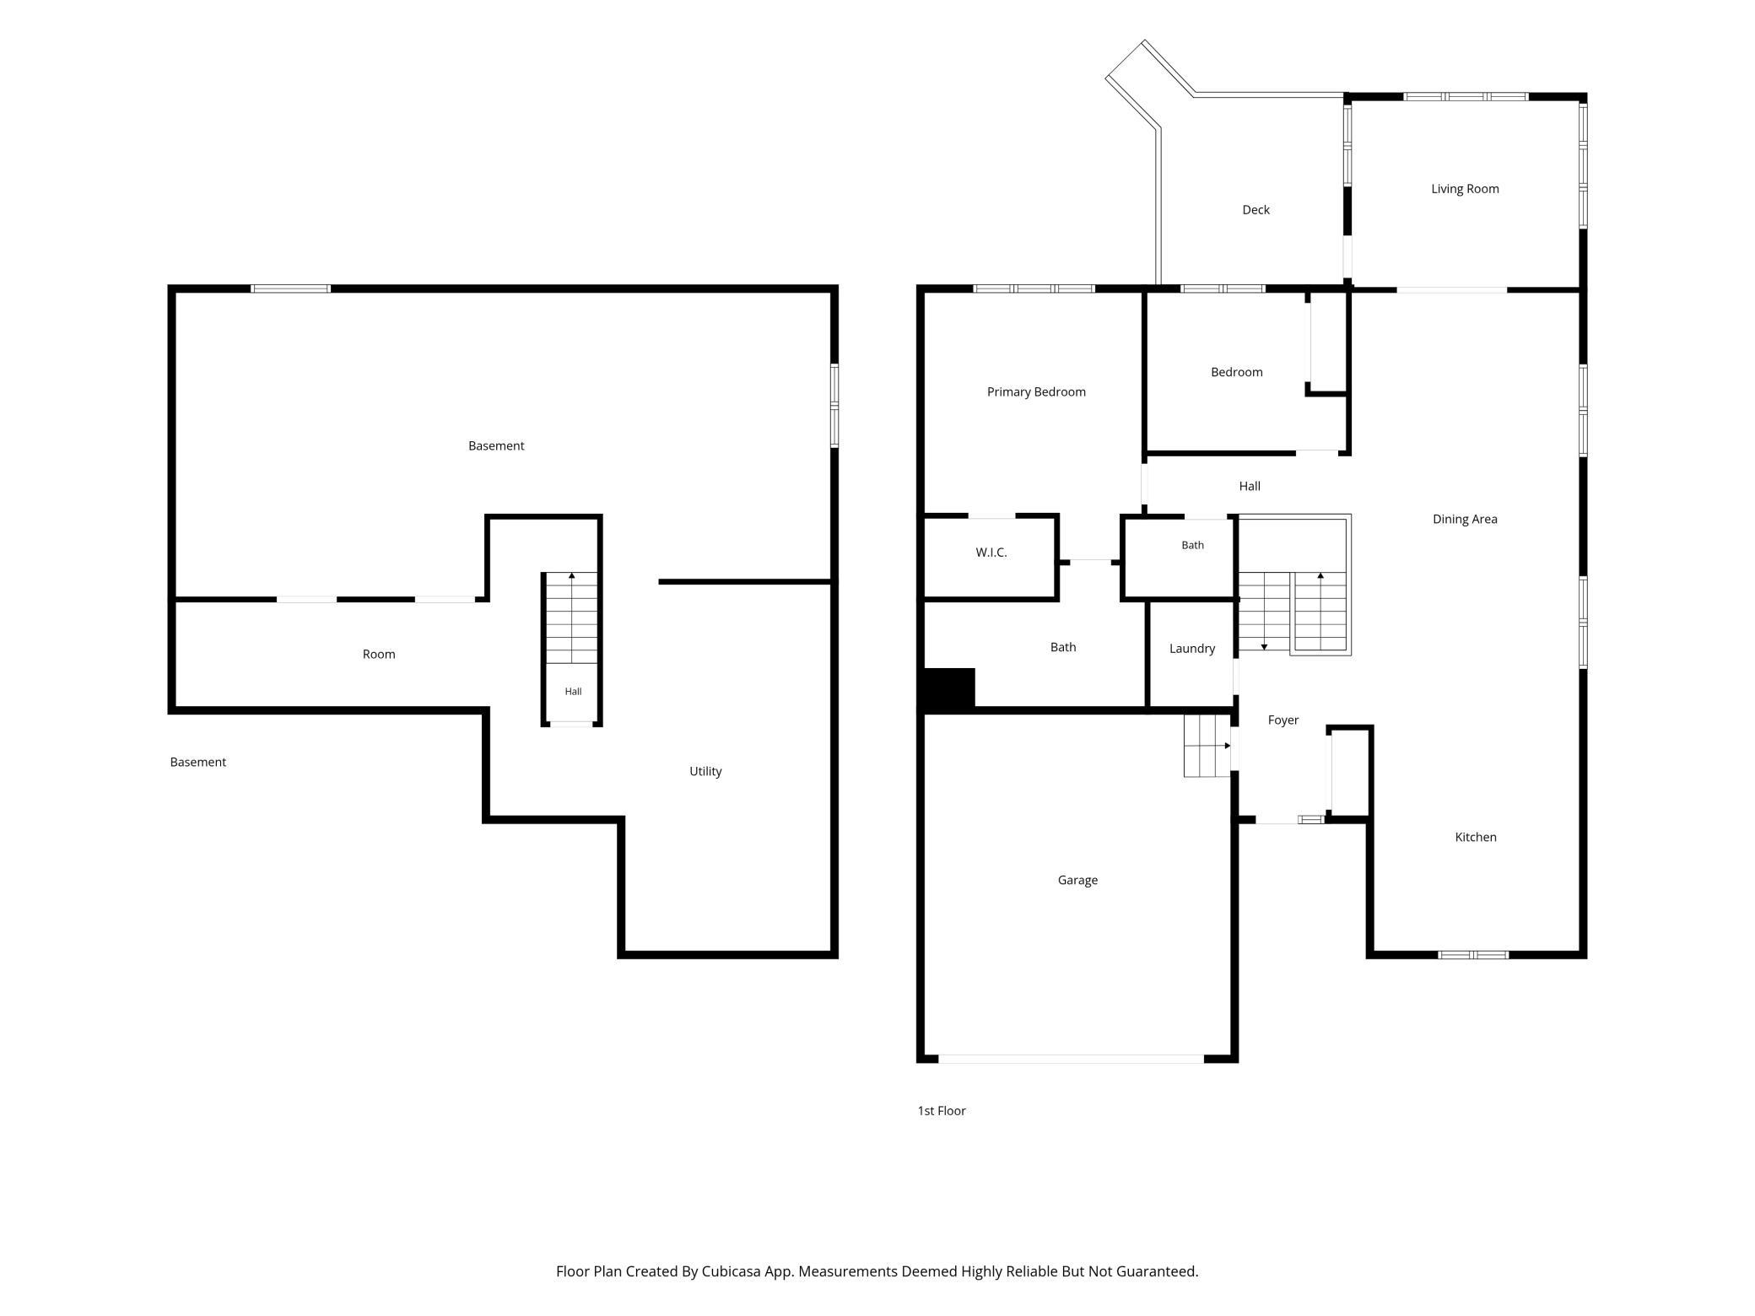
Welcome to this spacious, twin-home style townhome offering true one-level living with a full lower level for future equity! Beautiful and inviting curb appeal featuring brick front accents, low-maintenance vinyl siding, gutters, a two-car garage, and a covered front stoop. Welcome your guests in the front foyer with a sidelight window, coat closet, and direct garage access. The bright, open-concept main level flows seamlessly between the gathering area, dining space, and kitchen, anchored by two large daylight windows overlooking the side yard. The spacious kitchen boasts modern mission-style oak cabinetry, staggered corner cabinets add visual appeal, pantry cabinets..., a center island with pendant lighting, recessed lights, a front-facing window over the sink, and appliances including a newer refrigerator and range plus a built-in microwave. Just beyond the great room, you can relax in the sunlit four-season room featuring large windows and an atrium door leading out to a maintenance-free composite deck with stairs to the yard. The primary suite overlooks the backyard through a triple-pane window and includes a walk-in closet and private 3/4 bath with dual sinks, ceramic tile flooring, and a low-threshold shower. A second bedroom with ample closet space, a full hallway bath, and a convenient main-floor laundry room complete the main level. Downstairs, the expansive unfinished basement offers endless potential for hobbies, storage, or finishing—complete with daylight window for a future family room, a dual egress window for a third bedroom, and a rough-in for an additional bath. Mechanicals include the furnace, central AC, water heater, air exchanger, and an upright freezer is included too. Roof was replaced in 2021 and there are several new windows. Come see this fantastic property in a a well-regarded Northfield community.

Saturday, November 14, 2026
from 2:00 PM to 4:00 PMBedrooms
- Total Bedrooms: 2
Bathrooms
- Full bathrooms: 1
- Three quarter bathrooms: 1
Accessibility Features
- Doors 36"+
Appliances
- Air-To-Air Exchanger
- Dishwasher
- Disposal
- Dryer
- Exhaust Fan
- Gas Water Heater
- Microwave
- Range
- Refrigerator
- Washer
Association
- Association Fee: $432
- Association Fee Frequency: Monthly
- Association Name: Trekk Properties
- Association Phone: 5073343499
Association Amenities
- None
Association Fee Includes
- Building Exterior
- Hazard Insurance
- Lawn Care
- Maintenance Grounds
- Snow Removal
Basement
- Daylight/Lookout Windows
- Egress Window(s)
- Full
- Unfinished
Construction Materials
- Concrete
Cooling
- Central Air
Exterior Features
- Stone
- Vinyl
Fencing
- None
Foundation Details
- Poured Concrete
Heating
- Forced Air
Laundry Features
- Laundry Room
- Main Level
Levels
- One
Lock Box Type
- Combo
Lot Features
- Corner Lot
- Tree Coverage - Light
Parking Features
- Attached Garage
- Concrete
- Garage Door Opener
Road Frontage Type
- Curbs
- Paved Streets
- Private Road
Roof
- Age 8 Years or Less
- Asphalt
- Pitched
Sewer
- City Sewer/Connected
WaterSource
- City Water/Connected
Rooms
- Dining Room
- Bedroom
- Four Season Porch
- Kitchen
- Laundry
- Living Room
- Bedroom 2

RE/MAX Results
Sheryl Petrashek
Data Source: NorthstarMLS®
MLS#: 7170907
Data Source Copyright: © 2026 NorthstarMLS® All rights reserved.
This property was listed on 11/13/2026 and last updated as of 11/13/2026 9:53:08 PM. OSI IDX updated the data from NorthstarMLS® on 11/13/2026 at 2:15 PM. This information is for your personal, non-commercial use and may not be used for any purpose other than to identify prospective properties you may be interested in purchasing. Display of MLS data is usually deemed reliable but is NOT guaranteed accurate by the MLS. Buyers are responsible for verifying the accuracy of all information and should investigate the data themselves or retain appropriate professionals. Information from sources other than the Listing Agent may have been included in the MLS data. Unless otherwise specified in writing, Broker/Agent has not and will not verify any information obtained from other sources. The Broker/Agent providing the information contained herein may or may not have been the Listing and/or Selling Agent.
Your Search Results
© 2026 RE/MAX Select Group
DMCA Notice | Terms & Services | Privacy Policy | Accessibility Statement
EQUAL HOUSING OPPORTUNITY


RE/MAX Select Group
900 East Atlantic Ave, Suite 10, Delray Beach, FL 33483
Mobile: (561) 350-0154
freeman3225@gmail.com

