814 Maple Flats Terrace
Purcellville, VA 20132
For Sale - Active
offered at $629,000
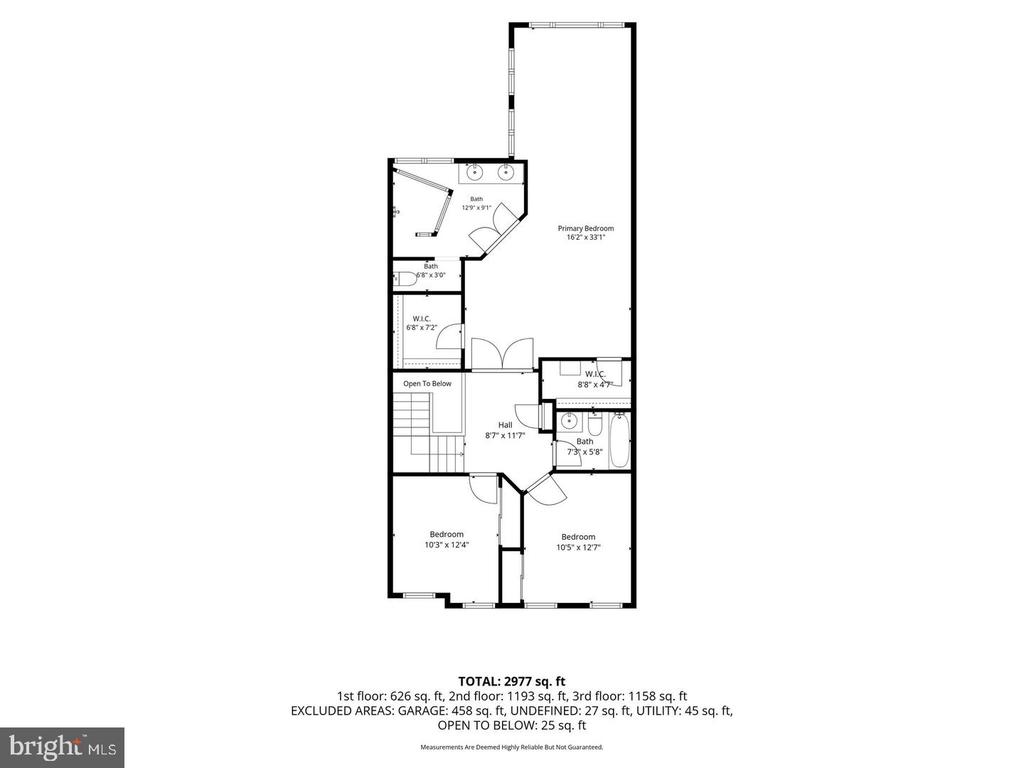
4
bedrooms
3.5
baths
3,134
sq ft
$201
price per sf
Single Family
property type
Today
time on site
2005
yr. built
2,614 sq ft
lot size
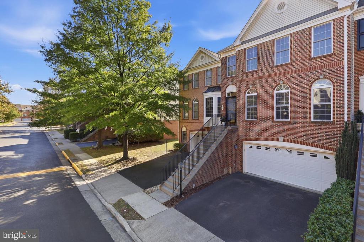
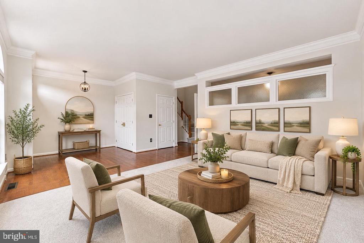
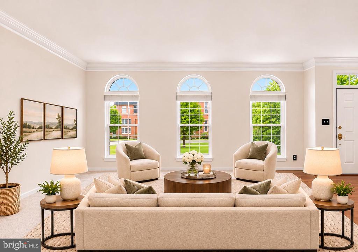
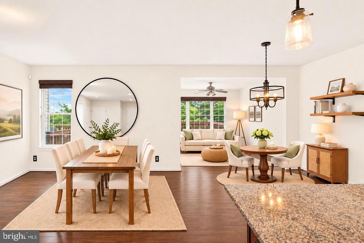
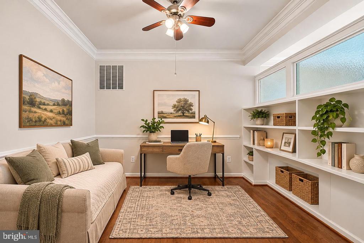
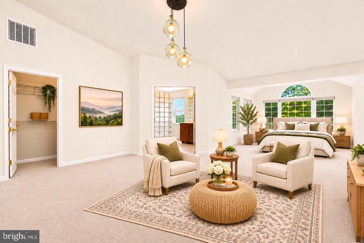
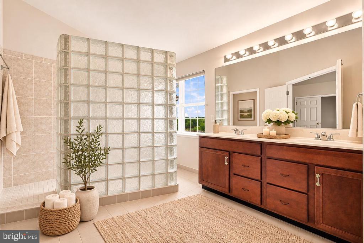
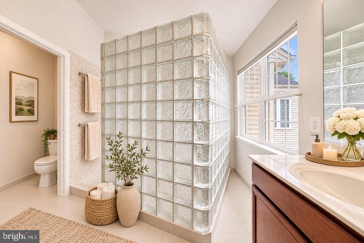
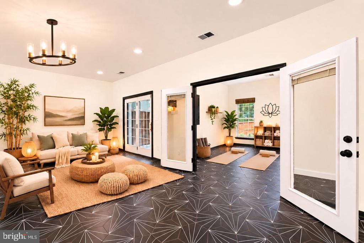
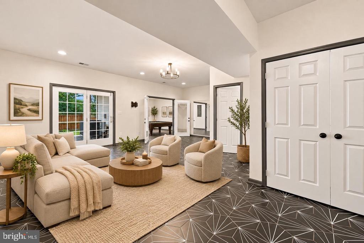
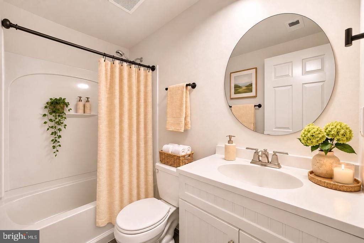
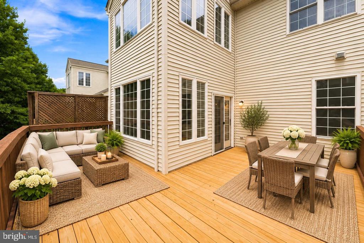
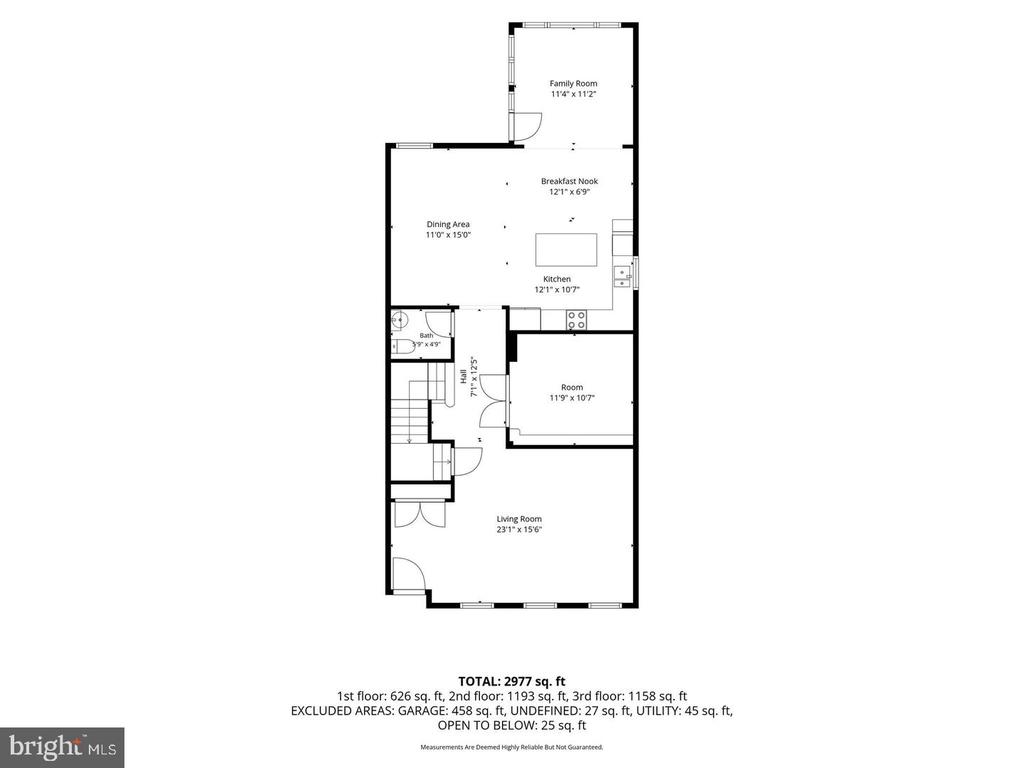
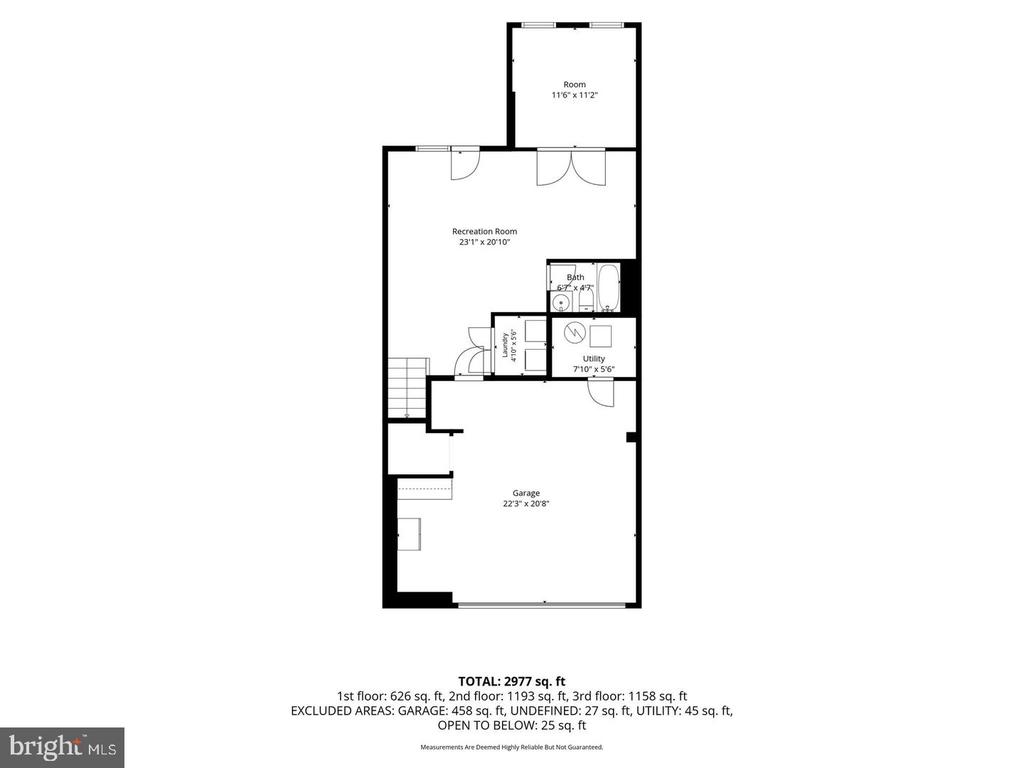
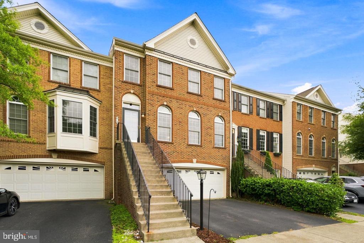
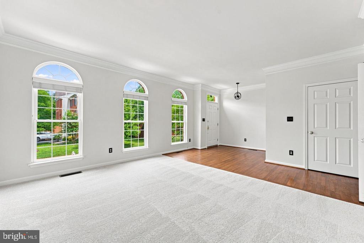
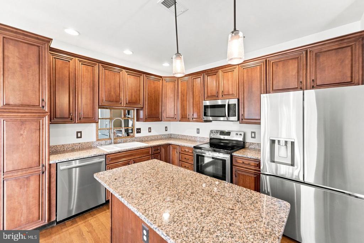
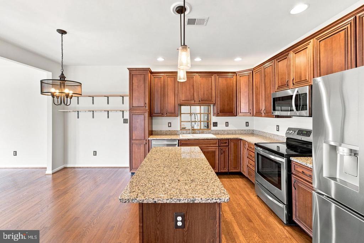
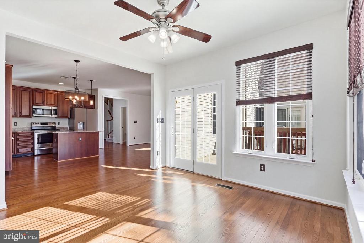
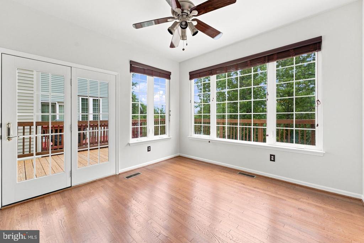
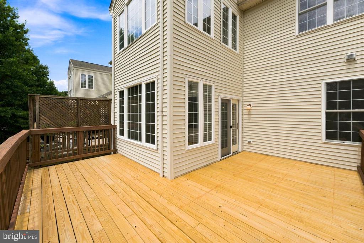
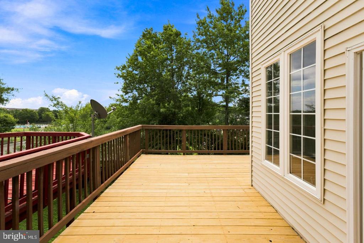
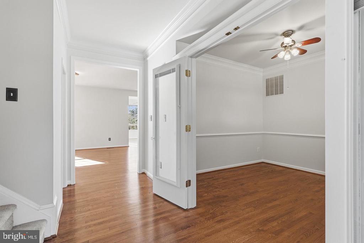
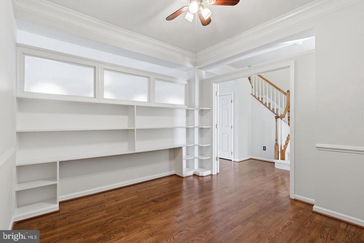
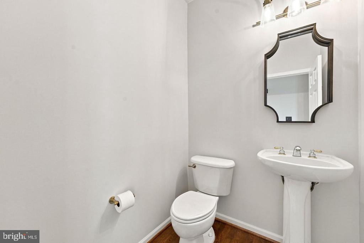
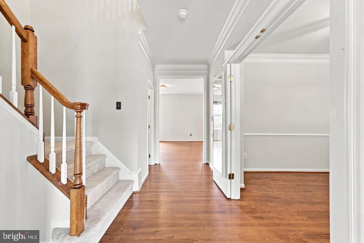
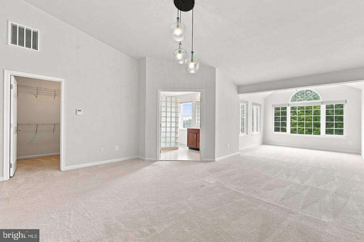
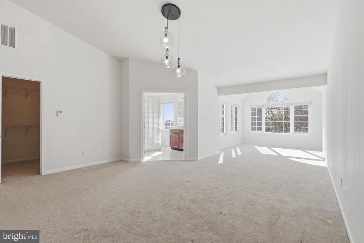
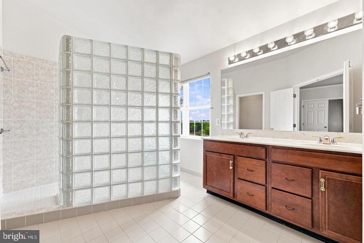
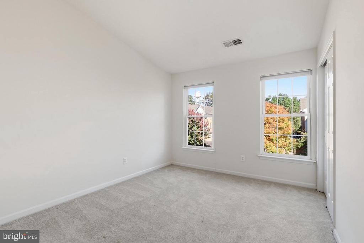
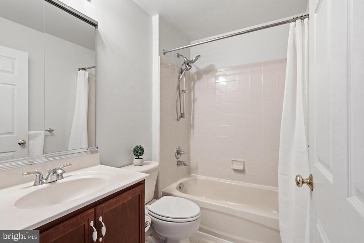
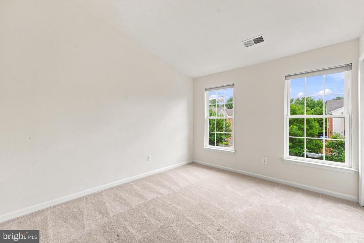
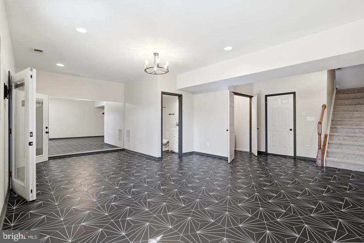
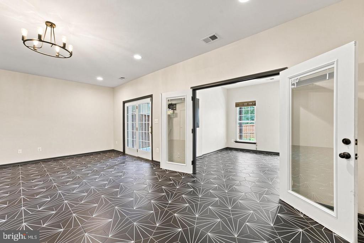
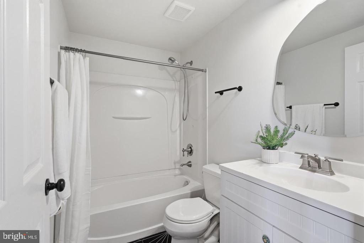
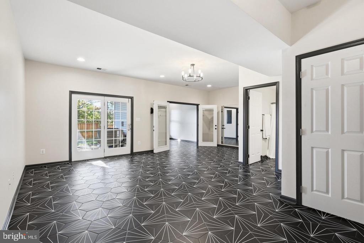
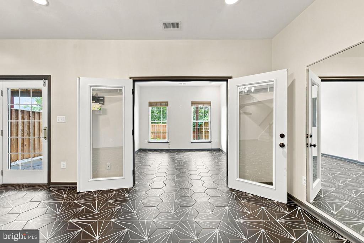
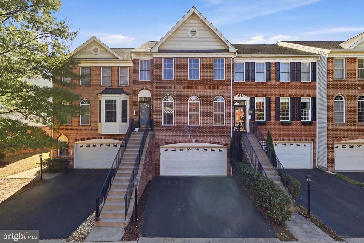
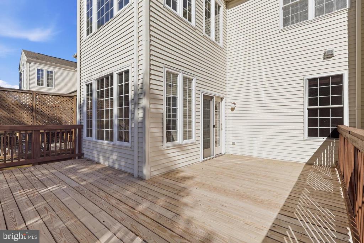
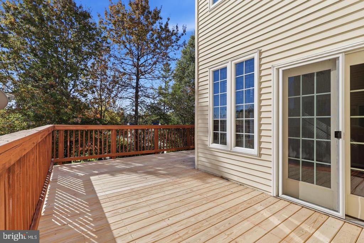
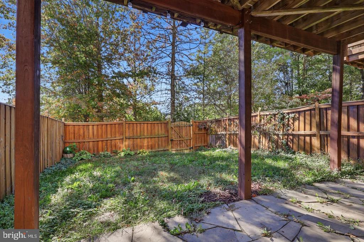
OVER 3,100 FINISHED SQ. FT. | 4 BEDROOMS | 3.5 BATHS | 2-CAR GARAGE! Recent improvements, include a new roof (2024), upper-level HVAC replacement (2023), refrigerator and dishwasher (2024), and fresh interior paint, offering added peace of mind. Looking for the space of a larger home without the upkeep of a detached property? Welcome to 814 Maple Flats Terrace in the heart of Purcellville, where generous living spaces, thoughtful design, and three finished levels offer the flexibility to fit your lifestyle. With over 3,100 finished square feet, this beautifully maintained townhome offers plenty of room to spread out, entertain, work from home, or simply relax. The ...spacious main level provides a comfortable setting for everyday living and gatherings, while the upper level offers private bedroom retreats. One of the home's standout features is the fully finished walkout lower level, complete with a fourth bedroom and full bathroom. Whether you envision a guest suite, home office, recreation room, or additional living space, this level offers possibilities that make the home especially versatile. Step outside to enjoy the deck and fenced backyard, perfect for relaxing, grilling, or spending time outdoors. An attached two-car garage adds everyday convenience. Located in the charming town of Purcellville, you'll enjoy convenient access to local shops, restaurants, parks, and the scenic beauty of Western Loudoun County. Come experience the space, flexibility, and value that 814 Maple Flats Terrace has to offer. Schedule your private showing today! Some photos have been virtually staged using AI-generated furnishings and décor for illustrative purposes only. Furniture and décor are not included in the sale.

No upcoming open house dates. Check back later.
Bedrooms
- Total Bedrooms: 4
Bathrooms
- Full bathrooms: 3
- Half bathrooms: 1
Accessibility Features
- None
Appliances
- Disposal
- Dishwasher
- Dryer
- Stove
- Refrigerator
- Water Heater
- Washer
- Exhaust Fan
- Oven/Range - Electric
Architectural Style
- Colonial
Association
- Association Fee: $171
- Association Fee Frequency: Monthly
- Association Name: PURCELLVILLE RIDGE HOA
Association Amenities
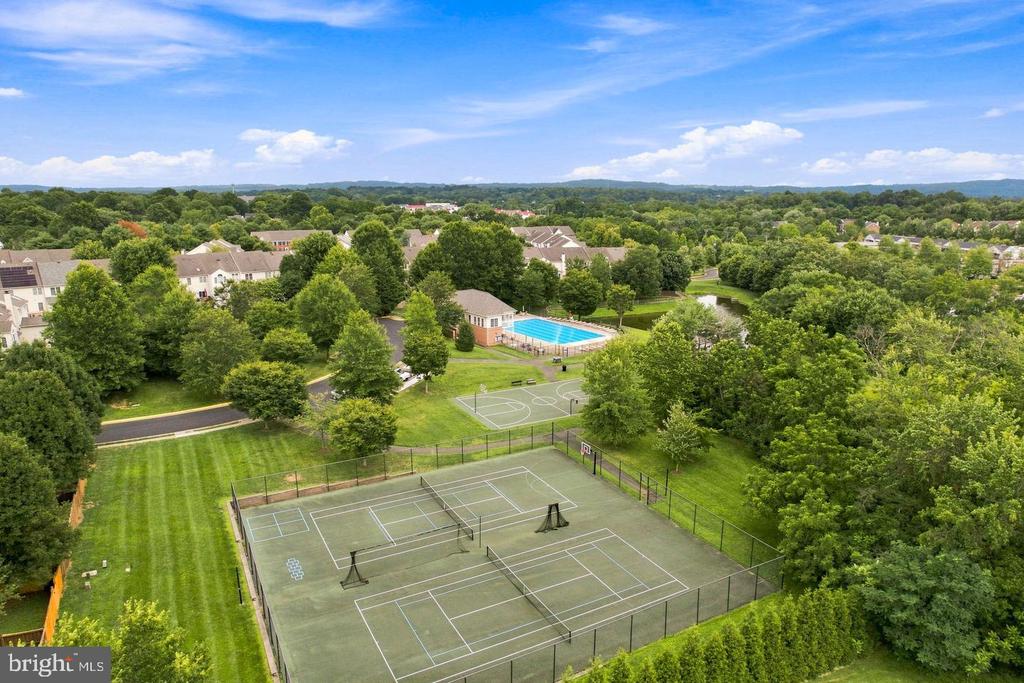
- Basketball Courts
- Club House
- Common Grounds
- Jog/Walk Path
- Pool - Outdoor
- Swimming Pool
- Tennis Courts
- Tot Lots/Playground
Association Fee Includes
- Common Area Maintenance
- Insurance
- Management
- Pool(s)
- Recreation Facility
- Reserve Funds
- Road Maintenance
- Snow Removal
- Trash
Construction Materials
- Masonry
Cooling
- Central A/C
Exterior Features
- Sidewalks
- Street Lights
Fencing
- Partially
Flooring
- Carpet
- Luxury Vinyl Plank
- Ceramic Tile
Foundation Details
- Slab
Heating
- Heat Pump(s)
Interior Features
- Breakfast Area
- Family Room Off Kitchen
- Kitchen - Gourmet
- Kitchen - Island
- Primary Bath(s)
- Upgraded Countertops
- Crown Moldings
- Wood Floors
Levels
- 3
Lot Features
- Backs to Trees
Other Structures
- Above Grade
Parking Features
- Asphalt Driveway
Patio and Porch Features
- Deck
- Patio
Property Condition
- Excellent
Security Features
- Main Entrance Lock
- Smoke Detector
Sewer
- Public Sewer
WaterSource
- Public

Pearson Smith Realty, LLC
Kerry Shannon
kshannonrealtor@gmail.com
Data Source: Bright MLS
MLS#: VALO2140092
Data Source Copyright: © 2026 Bright MLS All rights reserved.
This property was listed on 11/13/2026 and last updated as of 11/13/2026 7:28:25 PM. OSI IDX updated the data from Bright MLS on 11/13/2026 at 5:07 PM. This information is for your personal, non-commercial use and may not be used for any purpose other than to identify prospective properties you may be interested in purchasing. Display of MLS data is usually deemed reliable but is NOT guaranteed accurate by the MLS. Buyers are responsible for verifying the accuracy of all information and should investigate the data themselves or retain appropriate professionals. Information from sources other than the Listing Agent may have been included in the MLS data. Unless otherwise specified in writing, Broker/Agent has not and will not verify any information obtained from other sources. The Broker/Agent providing the information contained herein may or may not have been the Listing and/or Selling Agent.
Your Search Results
© 2026 RE/MAX Select Group
DMCA Notice | Terms & Services | Privacy Policy | Accessibility Statement
EQUAL HOUSING OPPORTUNITY


RE/MAX Select Group
900 East Atlantic Ave, Suite 10, Delray Beach, FL 33483
Mobile: (561) 350-0154
freeman3225@gmail.com

