522 S Woodbine Avenue,
Penn Valley, PA 19072
For Sale - Active
offered at $899,000
4
bedrooms
3.5
baths
2,492
sq ft
$361
price per sf
Single Family
property type
Today
time on site
1950
yr. built
7,709 sq ft
lot size
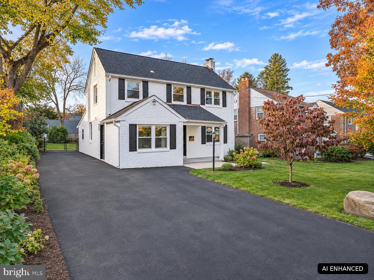
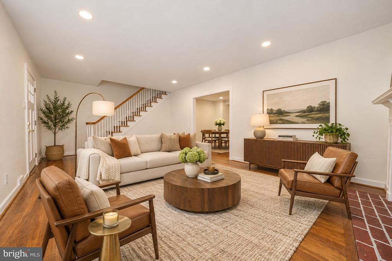
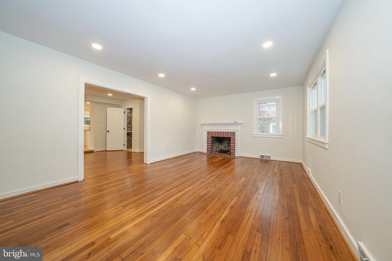
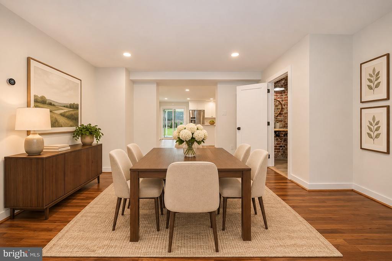
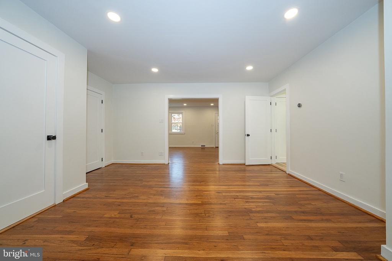
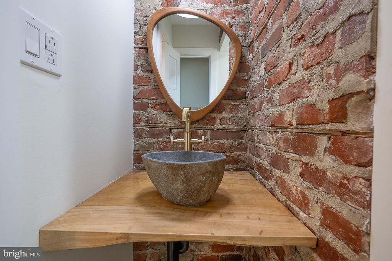
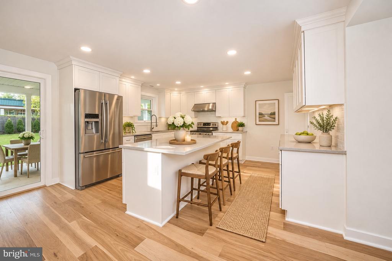
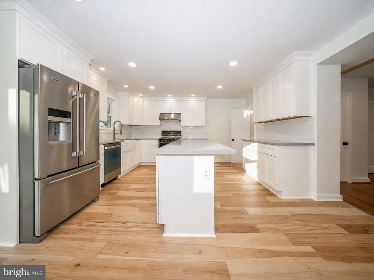
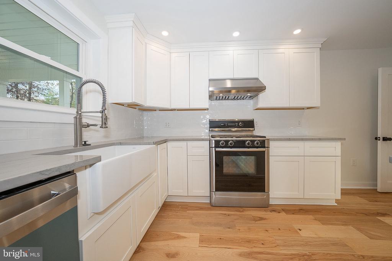
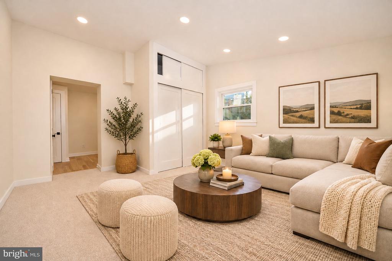
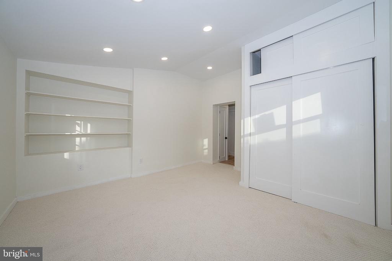
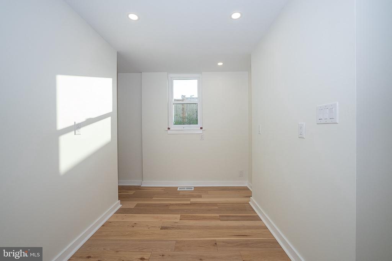
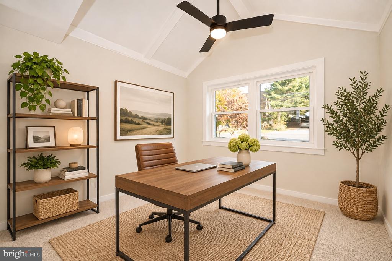
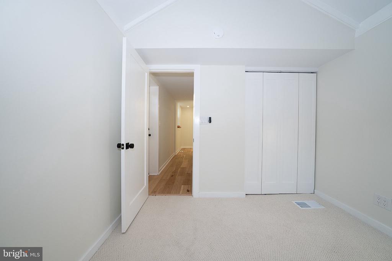
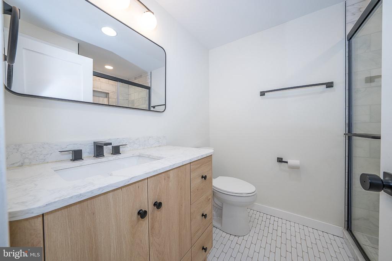
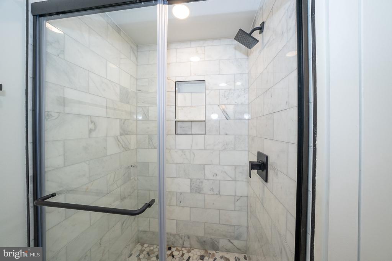
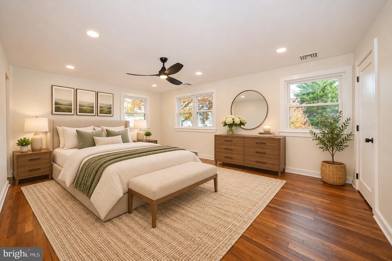
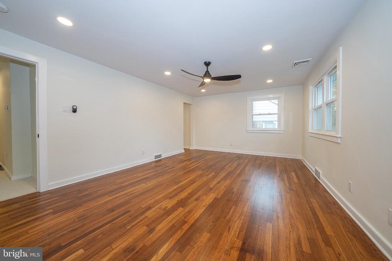
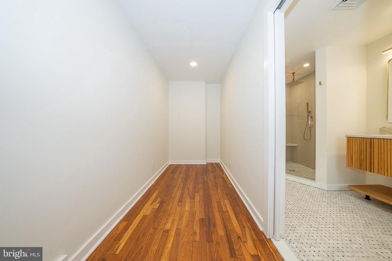
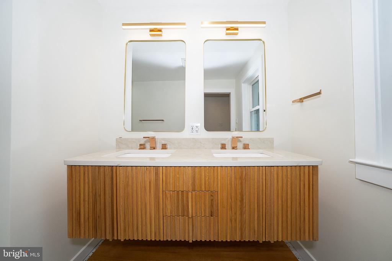
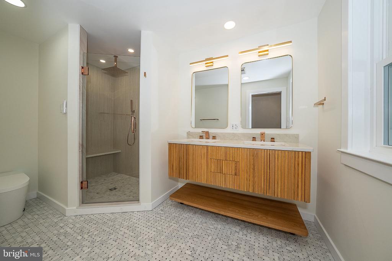
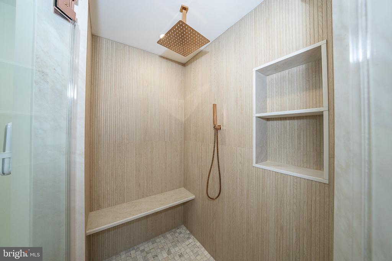
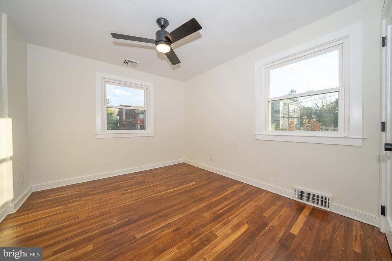
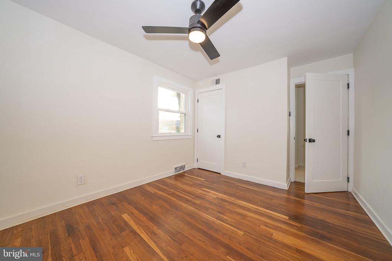
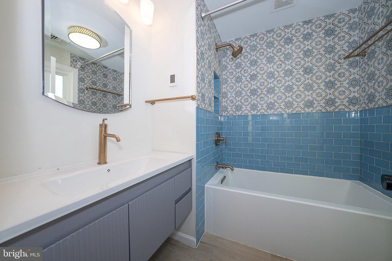
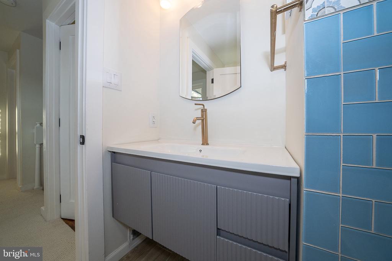
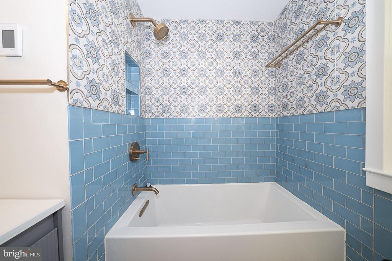
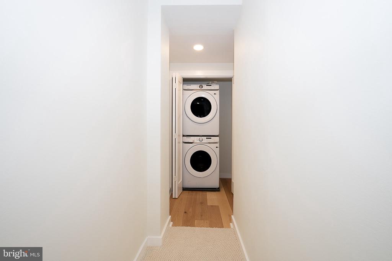
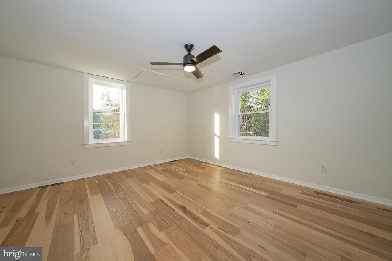
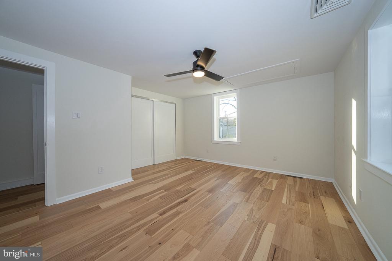
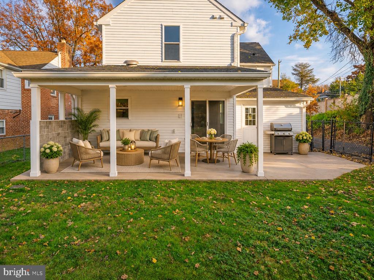
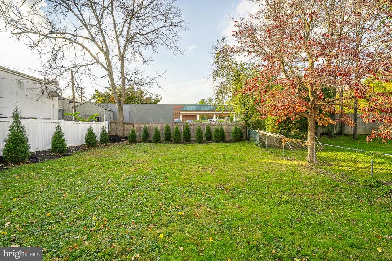
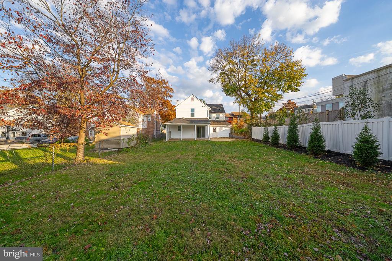
Welcome to 522 S Woodbine Avenue, a beautifully renovated 4-bedroom, 3.5-bath home offering the perfect blend of timeless character, modern upgrades, and versatile living spaces in a fantastic walkable location! Thoughtfully updated throughout, this exceptional home features beautiful hardwood floors, exposed brick accents, stylish finishes, and a flexible floor plan designed for today's lifestyle. A charming covered front entry welcomes you into the inviting living room, featuring beautiful hardwood floors and a handsome brick-surround gas fireplace. The living room flows seamlessly into the formal dining room, creating an ideal setting for everyday living and enter...taining. The stunning new, spacious eat-in kitchen is the heart of the home, featuring engineered wood floors, white Shaker cabinetry, gorgeous quartzite countertops, subway tile backsplash, farmhouse sink, stainless steel appliances, pantry, and an oversized center island with seating. Sliding glass doors open to a lovely covered back patio overlooking the spacious, level, enclosed backyard, providing the perfect space for outdoor dining, entertaining, and relaxation. A beautifully updated powder room featuring a live-edge wood vanity, carved stone vessel sink, and exposed brick adds a unique touch of character. Just off the dining room, an additional wing offers incredible flexibility with a spacious family room or home office featuring a vaulted ceiling, an additional bedroom, and a full hall bathroom with a large walk-in marble shower. This thoughtfully designed space offers excellent potential for guest accommodations, an in-law suite, or a private work-from-home retreat. An additional flex area could easily be customized as a kitchenette, coffee bar, creative studio, or whatever best suits your needs. Upstairs, the spacious primary bedroom suite offers a walk-in closet and a luxurious ensuite bathroom featuring heated Italian marble floors, a smart toilet, double vanity, and an oversized glass-enclosed shower with bench seating and multiple showerheads. Two additional generously sized bedrooms, an updated full hall bathroom with tub, and the convenience of second-floor laundry complete this level. The unfinished basement provides abundant storage space. Additional improvements include a freshly painted exterior accented by new black Shaker-style shutters, new windows and doors, two-zone air conditioning, and newly installed privacy hedging. Ideally situated within the award-winning Lower Merion School District, this home offers exceptional convenience with easy access to ACME, Wawa, the shops and restaurants of downtown Narberth, and Regional Rail for an easy commute to Center City Philadelphia. With its beautiful renovations, charming architectural details, flexible living spaces, and unbeatable location, 522 S Woodbine Avenue is a wonderful place to call home!

Saturday, November 14, 2026
from 1:00 PM to 3:00 PMBedrooms
- Total Bedrooms: 4
Bathrooms
- Full bathrooms: 3
- Half bathrooms: 1
Accessibility Features
- None
Appliances
- Dishwasher
- Disposal
- Oven/Range - Gas
- Refrigerator
- Stainless Steel Appliances
- Washer
- Dryer
Architectural Style
- Colonial
Basement
- Full
- Unfinished
- Sump Pump
Construction Materials
- Masonry
Cooling
- Central A/C
Exterior Features
- Street Lights
Fireplace Features
- Brick
- Gas/Propane
Flooring
- Engineered Wood
- Hardwood
- Partially Carpeted
- Marble
Foundation Details
- Concrete Perimeter
Heating
- Forced Air
Interior Features
- Bathroom - Tub Shower
- Bathroom - Walk-In Shower
- Breakfast Area
- Carpet
- Ceiling Fan(s)
- Entry Level Bedroom
- Floor Plan - Traditional
- Formal/Separate Dining Room
- Kitchen - Eat-In
- Kitchen - Island
- Pantry
- Primary Bath(s)
- Recessed Lighting
- Upgraded Countertops
- Wood Floors
Levels
- 2
Lot Features
- Front Yard
- Rear Yard
Other Structures
- Above Grade
- Below Grade
Parking Features
- Asphalt Driveway
Patio and Porch Features
- Porch
- Patio
Property Condition
- Excellent
Sewer
- Public Sewer
WaterSource
- Public

KW Main Line - Narberth
Damon C. Michels
damon@damonmichels.com
Data Source: Bright MLS
MLS#: PAMC2200214
Data Source Copyright: © 2026 Bright MLS All rights reserved.
This property was listed on 11/13/2026 and last updated as of 11/13/2026 7:52:33 PM. OSI IDX updated the data from Bright MLS on 11/13/2026 at 4:05 PM. This information is for your personal, non-commercial use and may not be used for any purpose other than to identify prospective properties you may be interested in purchasing. Display of MLS data is usually deemed reliable but is NOT guaranteed accurate by the MLS. Buyers are responsible for verifying the accuracy of all information and should investigate the data themselves or retain appropriate professionals. Information from sources other than the Listing Agent may have been included in the MLS data. Unless otherwise specified in writing, Broker/Agent has not and will not verify any information obtained from other sources. The Broker/Agent providing the information contained herein may or may not have been the Listing and/or Selling Agent.
Your Search Results
© 2026 RE/MAX Select Group
DMCA Notice | Terms & Services | Privacy Policy | Accessibility Statement
EQUAL HOUSING OPPORTUNITY


RE/MAX Select Group
900 East Atlantic Ave, Suite 10, Delray Beach, FL 33483
Mobile: (561) 350-0154
freeman3225@gmail.com

