2
bedrooms
1.5
baths
998
sq ft
$286
price per sf
Single Family
property type
Today
time on site
1923
yr. built
0.28 acre
lot size
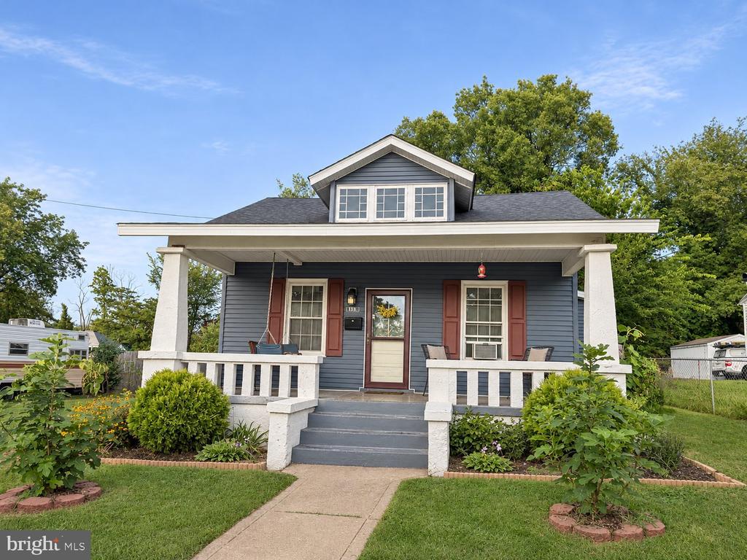
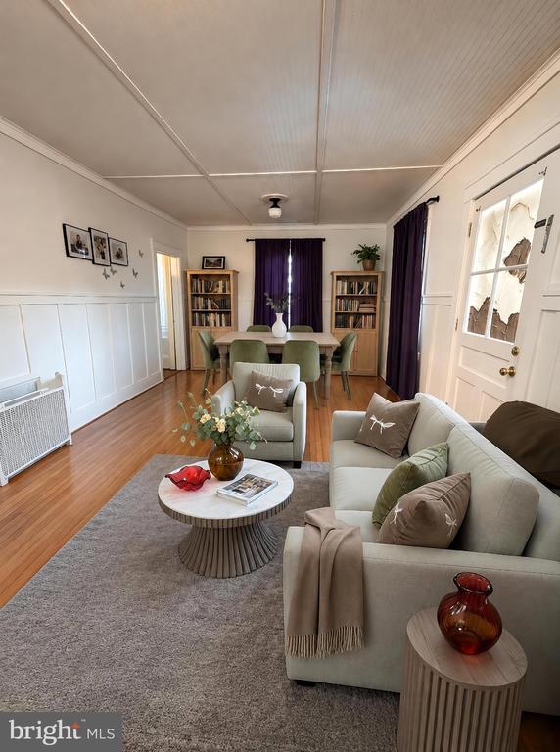
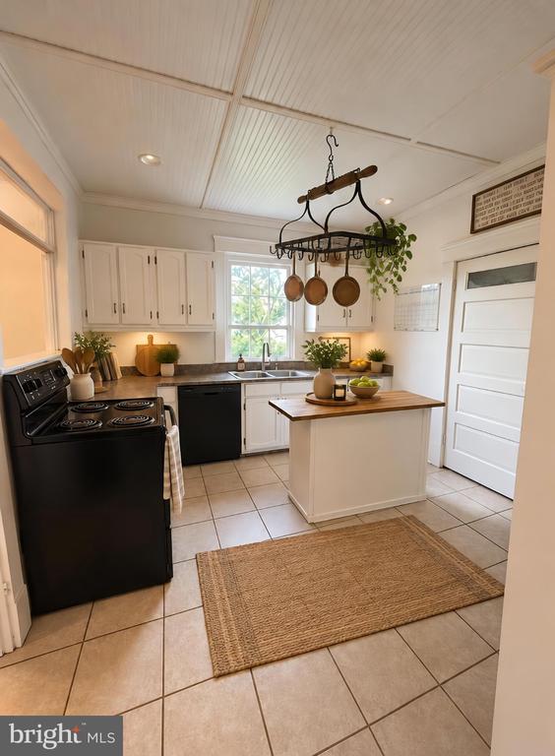
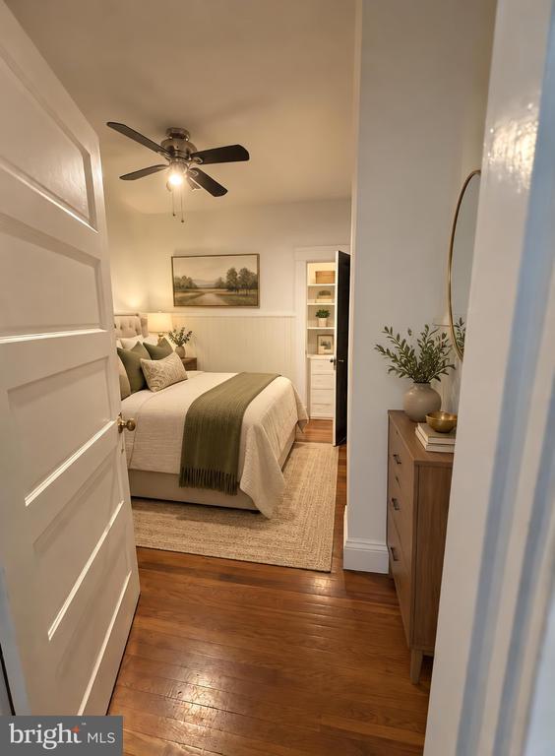
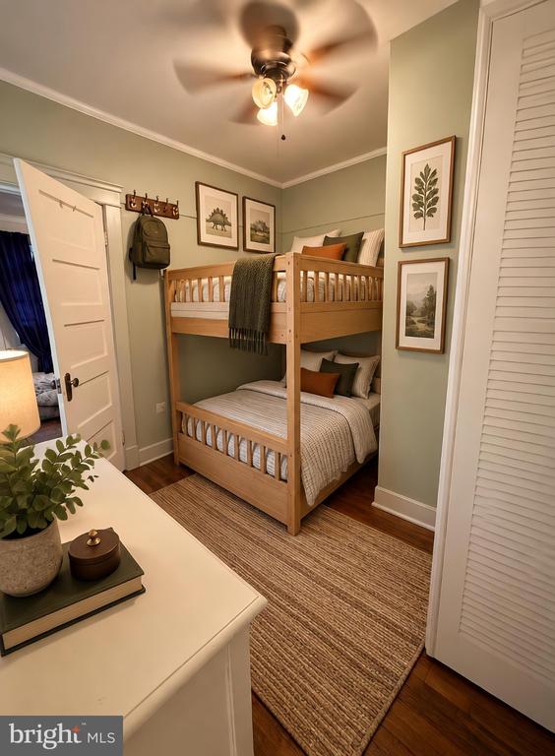
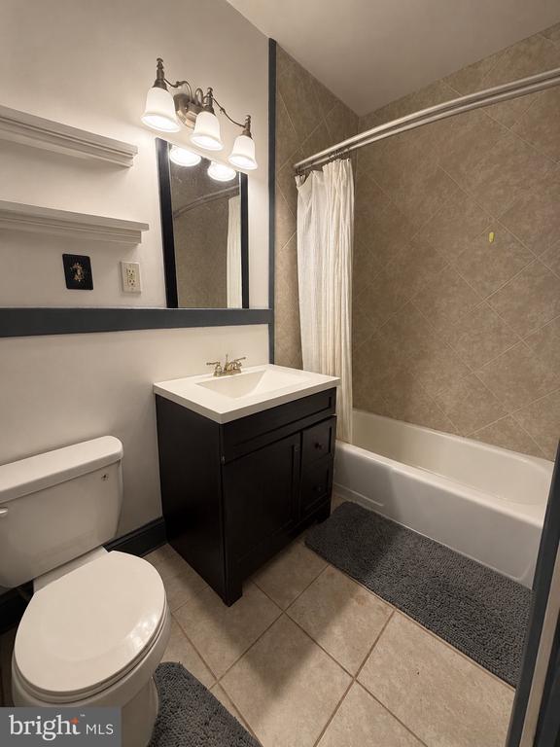
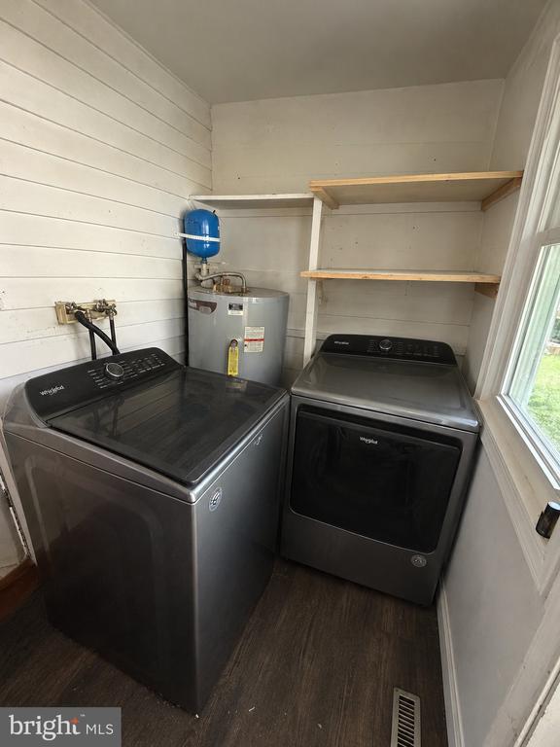
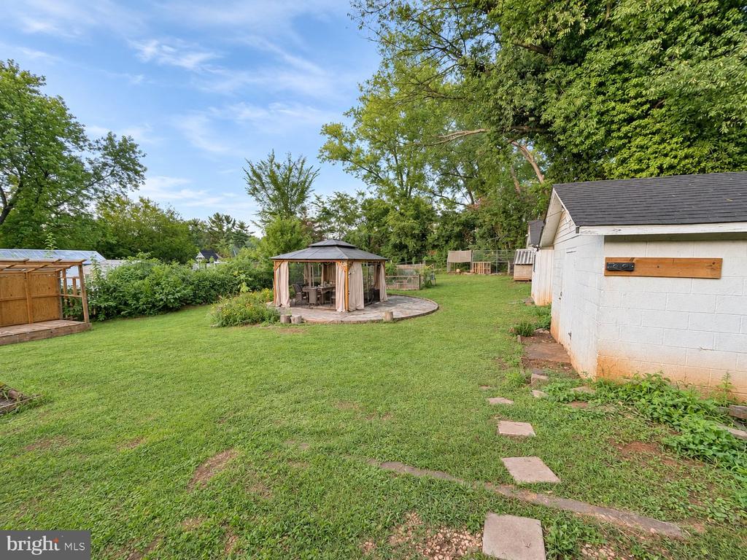
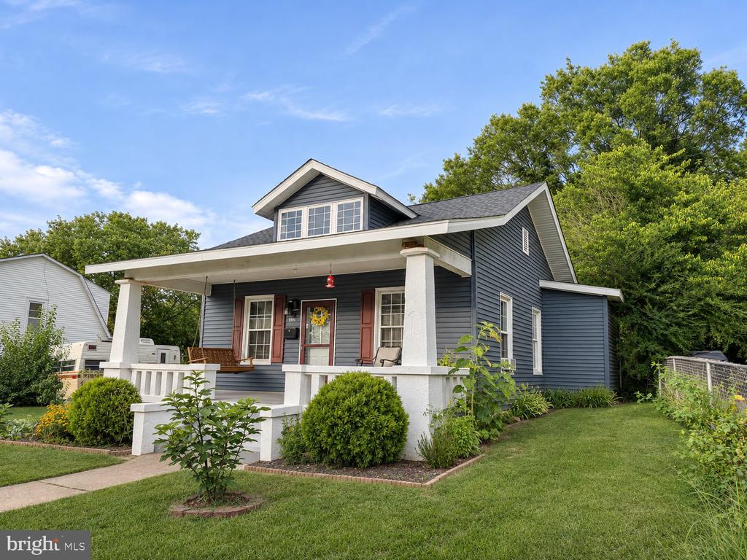
Welcome to 193 N Madison Street, where timeless character and inviting outdoor living come together in the Town of Orange. Set on approximately 0.28 acre with no HOA, this charming home offers a covered front porch, warm gathering spaces, distinctive architectural details, and a backyard designed for enjoying life beyond your front door. Hardwood floors, crown molding, and board-and-batten wainscoting lend character to the living room, creating a welcoming setting for quiet evenings or conversation with friends. The dining room continues the classic detailing with crown molding, offering a dedicated space for everything from relaxed dinners to special celebrations. I...n the kitchen, white cabinetry and pantry storage bring everyday function to the heart of the home, while a rear door connects to an enclosed laundry and pantry area. The main-level primary bedroom offers hardwood floors and a walk-in closet, creating a comfortable retreat at the end of the day. A second bedroom features hardwood flooring and board-and-batten detailing, while a full bath with a tub/shower combination and a separate half bath off the kitchen serve daily living and guests. Outside, the backyard invites you to slow down and stay awhile. A concrete pad and pavilion added in 2025 create a natural gathering place for outdoor meals, weekend celebrations, or a peaceful afternoon in the shade. The level homesite, chain-link fencing, and storage shed offer space for gardening, outdoor pursuits, and everyday practicality. With no HOA, public water and sewer, and a setting within the Town of Orange, 193 N Madison Street brings together classic charm, comfortable living, and outdoor spaces ready to become part of your daily routine. Some photos have been virtually staged to help illustrate the potential use and layout of the spaces

Co-listed By: Alicia Colletti, aliciavarealtor@gmail.com
No upcoming open house dates. Check back later.
Bedrooms
- Total Bedrooms: 2
Bathrooms
- Full bathrooms: 1
- Half bathrooms: 1
Accessibility Features
- None
Appliances
- Dishwasher
- Disposal
- Washer
- Dryer
- Refrigerator
- Icemaker
- Stove
- Oven/Range - Electric
Architectural Style
- Cottage
Construction Materials
- Vinyl Siding
Cooling
- Central A/C
Fencing
- Chain Link
Flooring
- Hardwood
- Ceramic Tile
Foundation Details
- Concrete Perimeter
Heating
- Central
Interior Features
- Crown Moldings
- Formal/Separate Dining Room
- Entry Level Bedroom
- Pantry
- Walk-in Closet(s)
- Wainscotting
- Wood Floors
- Bathroom - Tub Shower
Levels
- 1
Lot Features
- Level
Other Structures
- Above Grade
- Below Grade
Patio and Porch Features
- Patio
- Porch
Sewer
- Public Sewer
WaterSource
- Public

EXP Realty, LLC
Michael J Gillies
michael@gilliesteam.com
Alicia Colletti, aliciavarealtor@gmail.com
Data Source: Bright MLS
MLS#: VAOR2015268
Data Source Copyright: © 2026 Bright MLS All rights reserved.
This property was listed on 11/13/2026 and last updated as of 11/13/2026 9:26:16 PM. OSI IDX updated the data from Bright MLS on 11/13/2026 at 4:54 PM. This information is for your personal, non-commercial use and may not be used for any purpose other than to identify prospective properties you may be interested in purchasing. Display of MLS data is usually deemed reliable but is NOT guaranteed accurate by the MLS. Buyers are responsible for verifying the accuracy of all information and should investigate the data themselves or retain appropriate professionals. Information from sources other than the Listing Agent may have been included in the MLS data. Unless otherwise specified in writing, Broker/Agent has not and will not verify any information obtained from other sources. The Broker/Agent providing the information contained herein may or may not have been the Listing and/or Selling Agent.
Your Search Results
© 2026 RE/MAX Select Group
DMCA Notice | Terms & Services | Privacy Policy | Accessibility Statement
EQUAL HOUSING OPPORTUNITY


RE/MAX Select Group
900 East Atlantic Ave, Suite 10, Delray Beach, FL 33483
Mobile: (561) 350-0154
freeman3225@gmail.com

