8699 Lake Forest Court
Chagrin Falls, OH 44023
For Sale - Active
offered at $460,000
3
bedrooms
3
baths
2,832
sq ft
$162
price per sf
Single Family
property type
1 Day
time on site
1968
yr. built
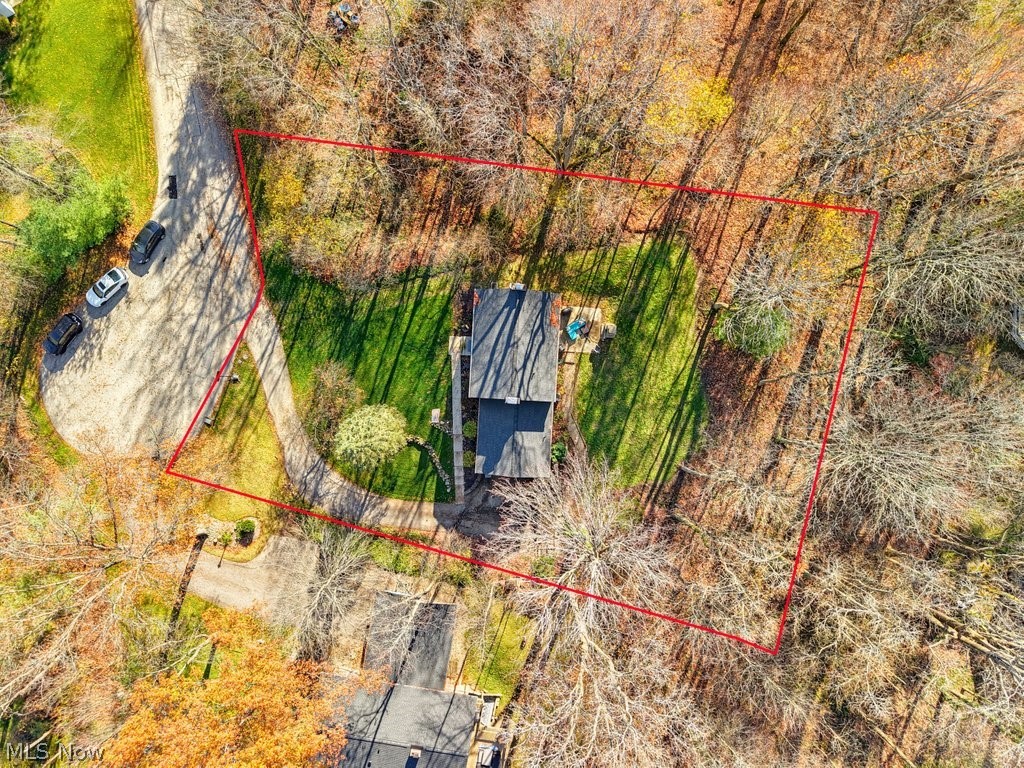
0.47 acre
lot size
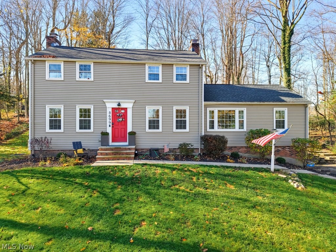
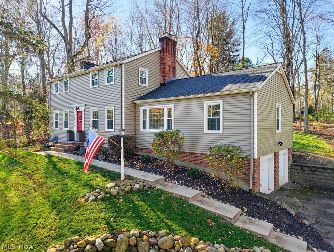
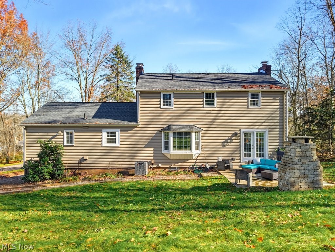
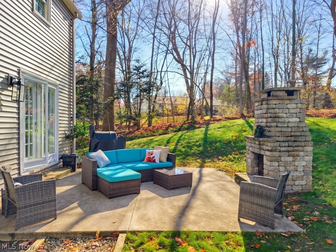
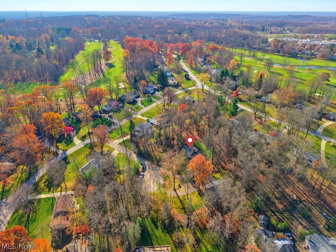
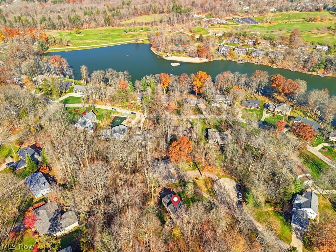
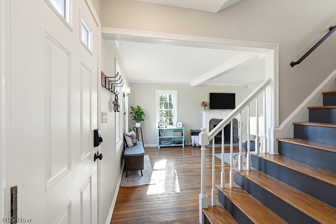
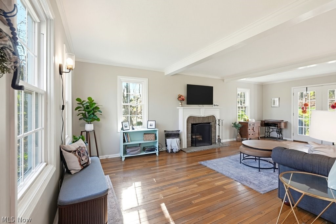
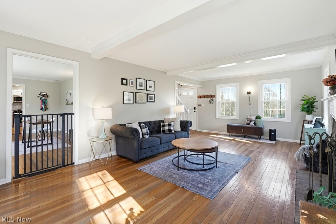
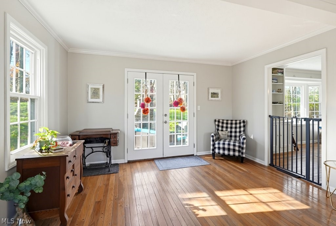
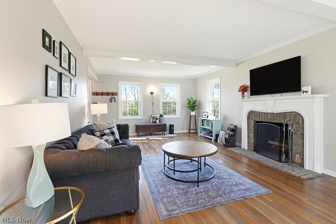
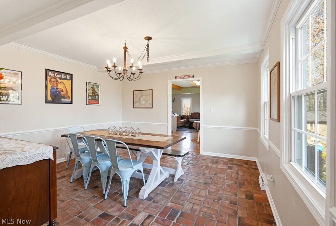
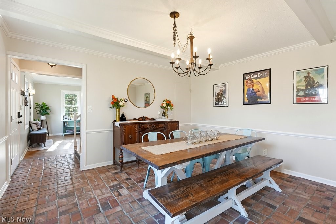
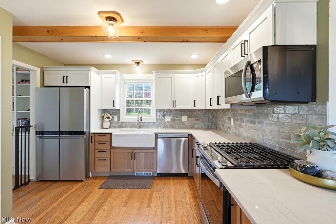
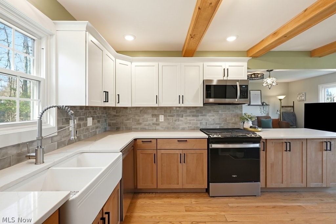
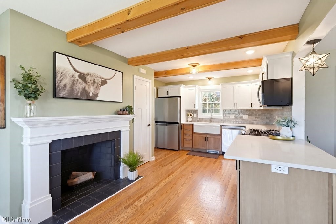
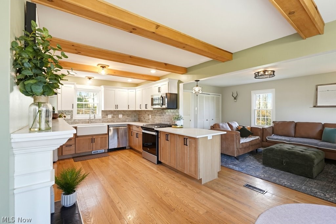
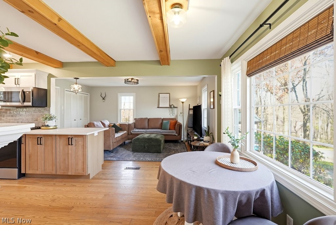
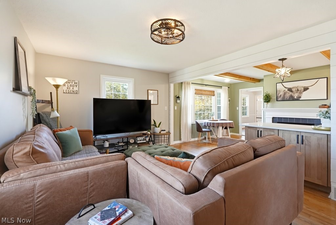
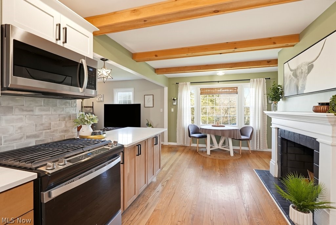
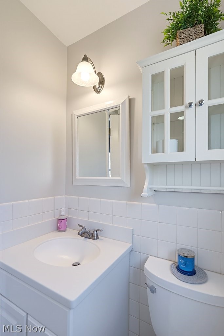
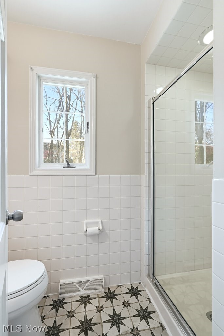
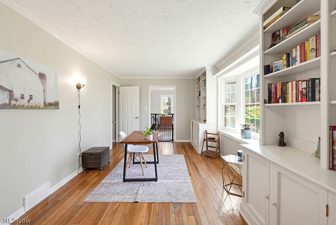
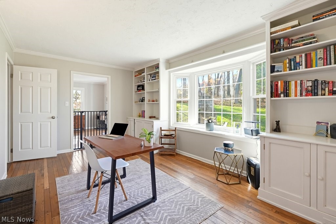
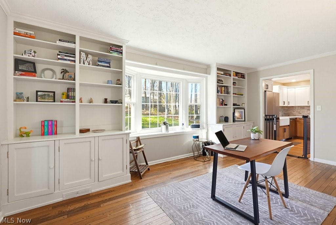
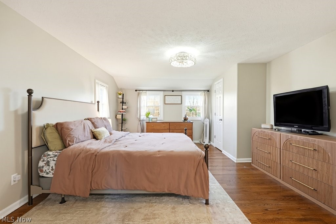
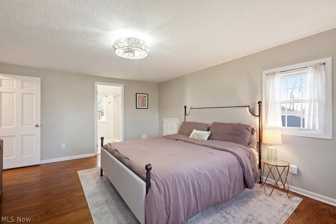
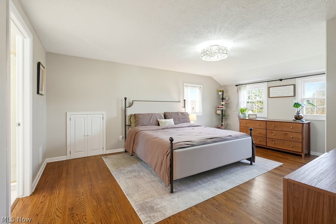
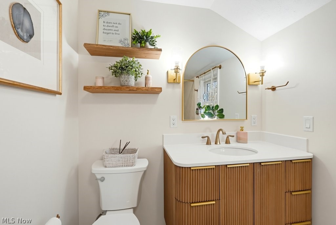
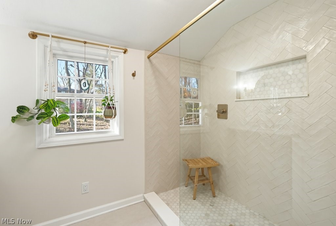
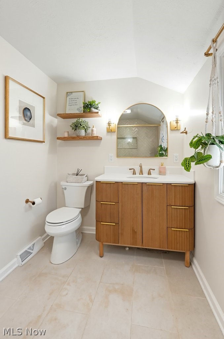
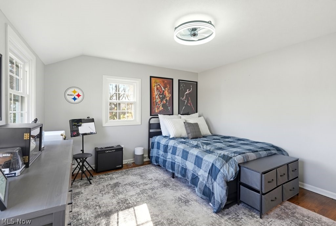
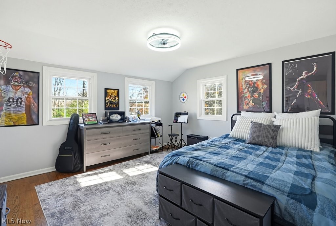
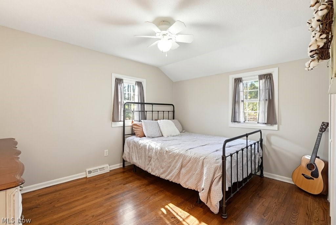
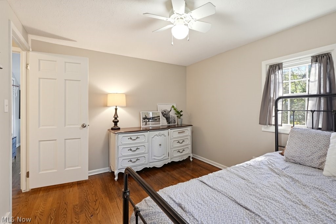
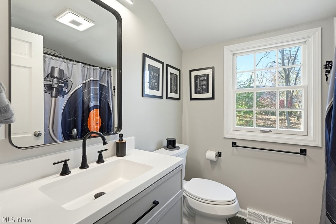
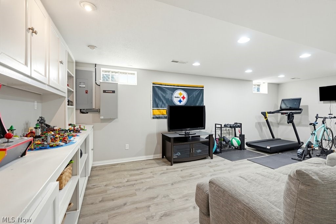
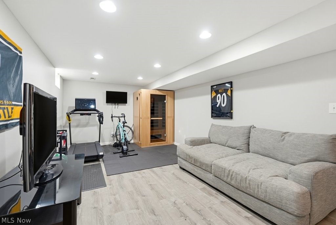
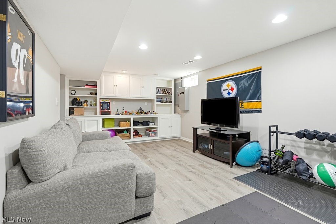
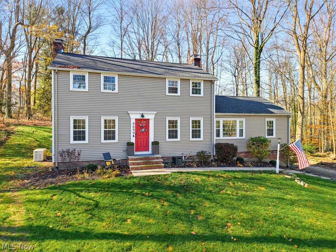
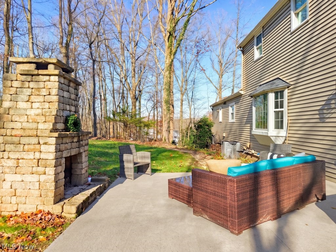
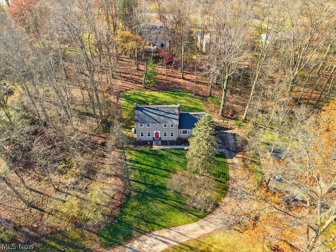
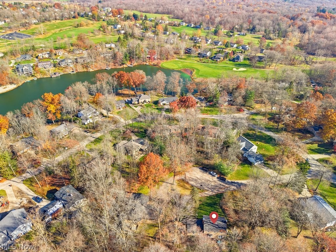
Only a handful of mailboxes, a quiet court, and a house set up on a gentle rise like it’s keeping an eye on the neighborhood. This 3 bedroom, 3 full-bath home has the expensive updates handled! Saturday starts in the kitchen. Someone’s flipping pancakes, a sidekick at the counter handles quality control, and nobody is out of pajamas yet. Opening the kitchen to the family room made mornings like that possible. New cabinetry, white stone countertops, a chic backsplash, and updated appliances bring everyday luxury to morning coffee and Tuesday dinner. The front living room has a fireplace and room for a crowd when it’s your turn to host. Brick floors give the dining room... big charm and character. The flex room makes a great library, home office, or playroom where toys can spread out. A full bath and ample storage complete the main level. Upstairs, the primary suite now has its own private bath, thanks to a relocated closet. The walk-in shower is finished in gorgeous tile and craftsmanship to match. A refinished hall bath serves two more bedrooms. And the big-ticket items are done! You will enjoy having replacement windows throughout, a new roof (2024), updated mechanicals (2025), and a whole-house generator (2021). The basement has fresh flooring and paint, and the attached two-car garage opens to a mudroom big enough for hockey bags and wet boots. Out back, significant tree removal helped expand a lawn perfect for kicking a ball around, while the remaining trees keep it private. The sellers built a wood-burning stone fireplace on the patio, and on fall nights it makes a strong case for one more log and one more hour. Summers in Tanglewood can look pretty magical: paddleboards on the community lake, afternoons at the beach, tee times, sport courts, the playground, and cookouts at the pavilion grills. All in award-winning Kenston Schools. Here, the expensive work is behind you, and the good stuff is just getting started. Welcome home.

Co-listed By: Annalie Glazen, Annalie@GlazenHomes.com
Sunday, November 15, 2026
from 11:00 AM to 1:00 PMBedrooms
- Total Bedrooms: 3
Bathrooms
- Full bathrooms: 3
Appliances
- Dishwasher
- Microwave
- Range
- Refrigerator
Architectural Style
- Colonial
Association
- Association Fee: $600
- Association Fee Frequency: Annually
- Association Name: Tanglewood
Community Features
- Common Grounds Area
- Golf
- Playground
- Park
- Pool
- Tennis Courts
Construction Materials
- Block
Cooling
- Central Air
Foundation Details
- Block
Heating
- Forced Air
- Gas
Interior Features
- Built In Features
Levels
- Two
Parking Features
- Attached
- Garage
Pool Features
- Community
Roof
- Asphalt
- Fiberglass
Security Features
- Smoke Detectors
Sewer
- Public Sewer
WaterSource
- Public
Rooms

Berkshire Hathaway HomeServices Professional Realty
Andrea L Apshago
Annalie Glazen, Annalie@GlazenHomes.com
Data Source: MLS Now
MLS#: 5258762
Data Source Copyright: © 2026 MLS Now All rights reserved.
This property was listed on 11/13/2026 and last updated as of 11/14/2026 12:08:21 AM. OSI IDX updated the data from MLS Now on 11/13/2026 at 3:51 PM. This information is for your personal, non-commercial use and may not be used for any purpose other than to identify prospective properties you may be interested in purchasing. Display of MLS data is usually deemed reliable but is NOT guaranteed accurate by the MLS. Buyers are responsible for verifying the accuracy of all information and should investigate the data themselves or retain appropriate professionals. Information from sources other than the Listing Agent may have been included in the MLS data. Unless otherwise specified in writing, Broker/Agent has not and will not verify any information obtained from other sources. The Broker/Agent providing the information contained herein may or may not have been the Listing and/or Selling Agent.
Your Search Results
© 2026 RE/MAX Select Group
DMCA Notice | Terms & Services | Privacy Policy | Accessibility Statement
EQUAL HOUSING OPPORTUNITY


RE/MAX Select Group
900 East Atlantic Ave, Suite 10, Delray Beach, FL 33483
Mobile: (561) 350-0154
freeman3225@gmail.com

