5779 E 27th Street
Tulsa, OK 74114
For Sale - Active
offered at $289,900
3
bedrooms
2
baths
1,772
sq ft
$164
price per sf
Single Family
property type
1 Day
time on site
1954
yr. built
7,749 sq ft
lot size
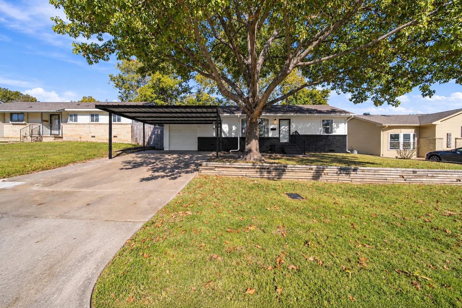
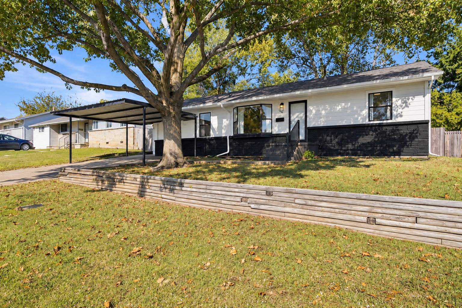
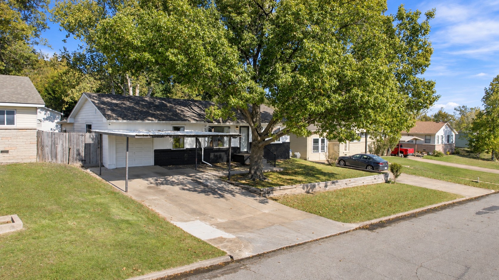
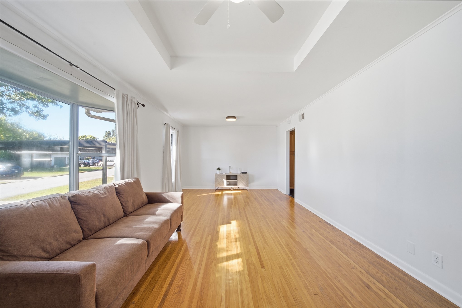
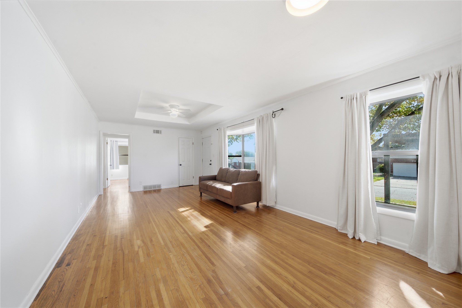
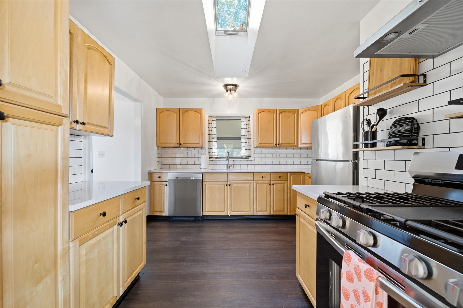
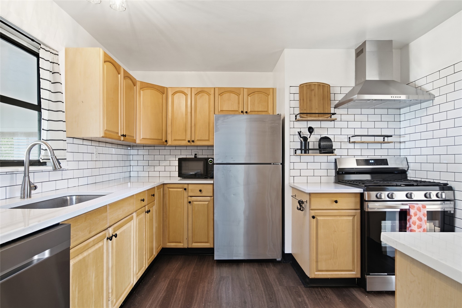
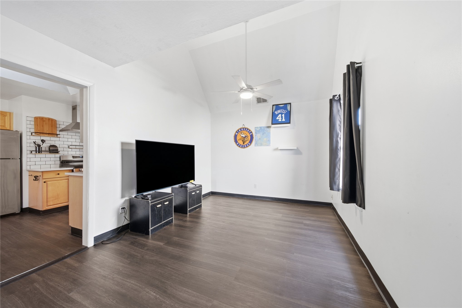
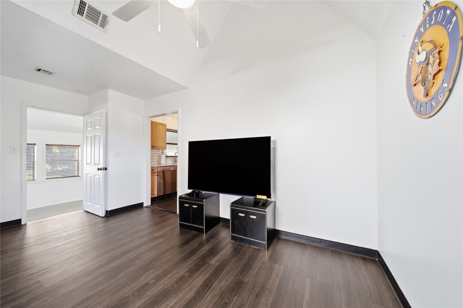
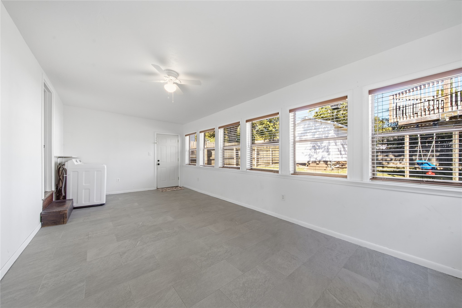
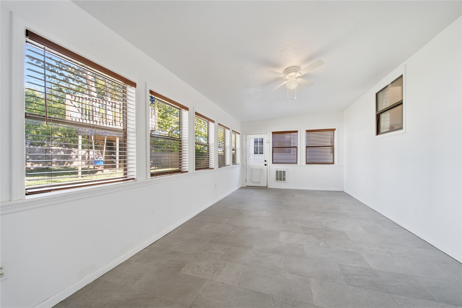
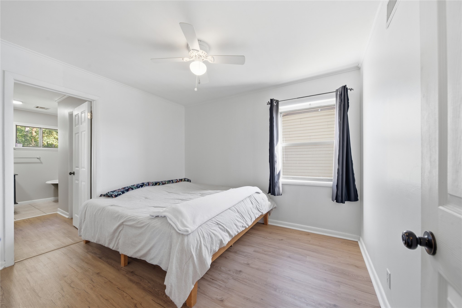
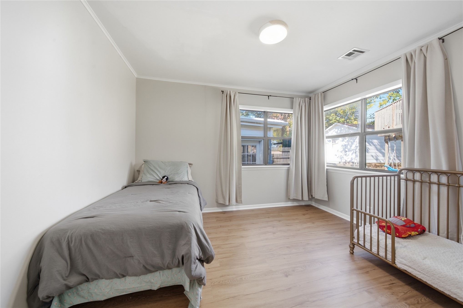
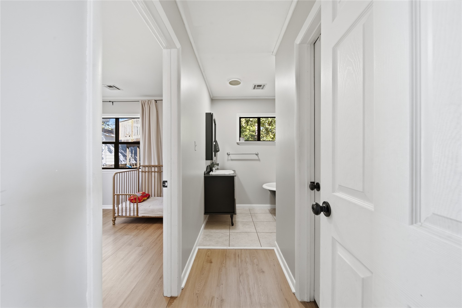
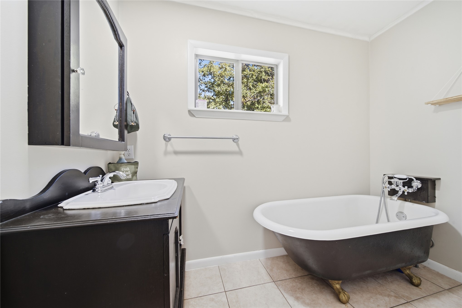
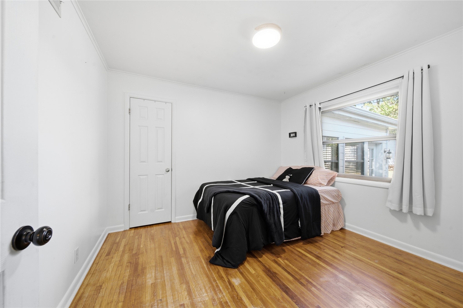
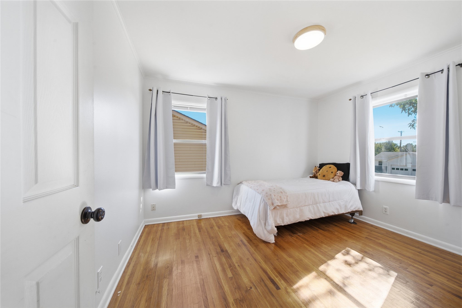
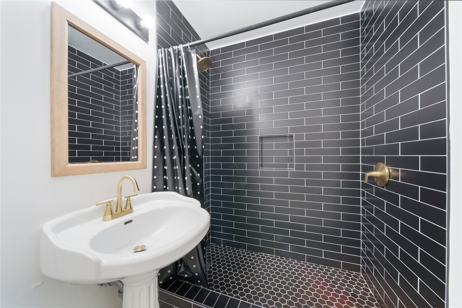
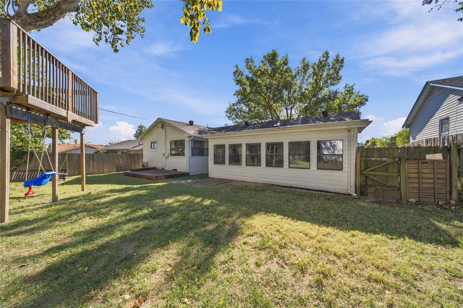
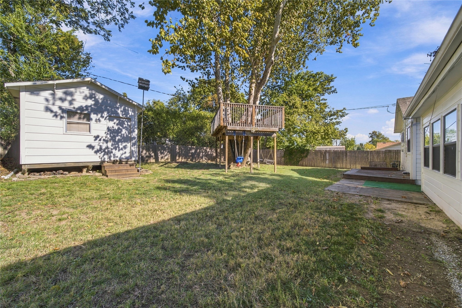
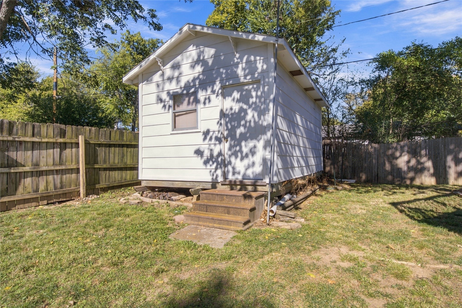
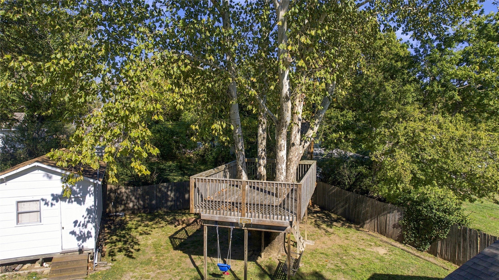
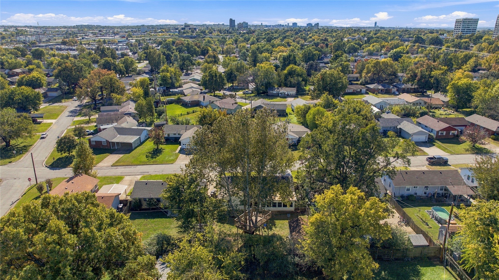
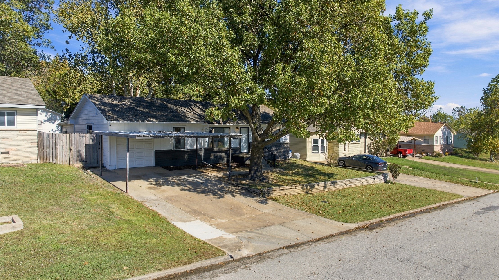
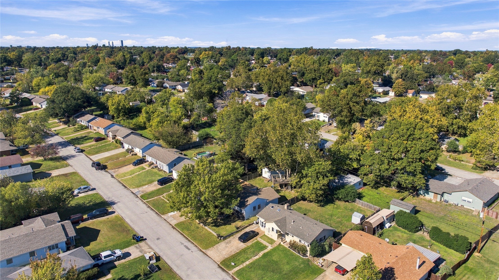
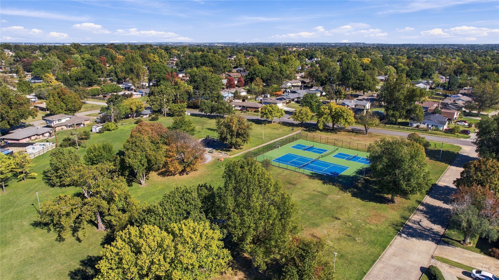
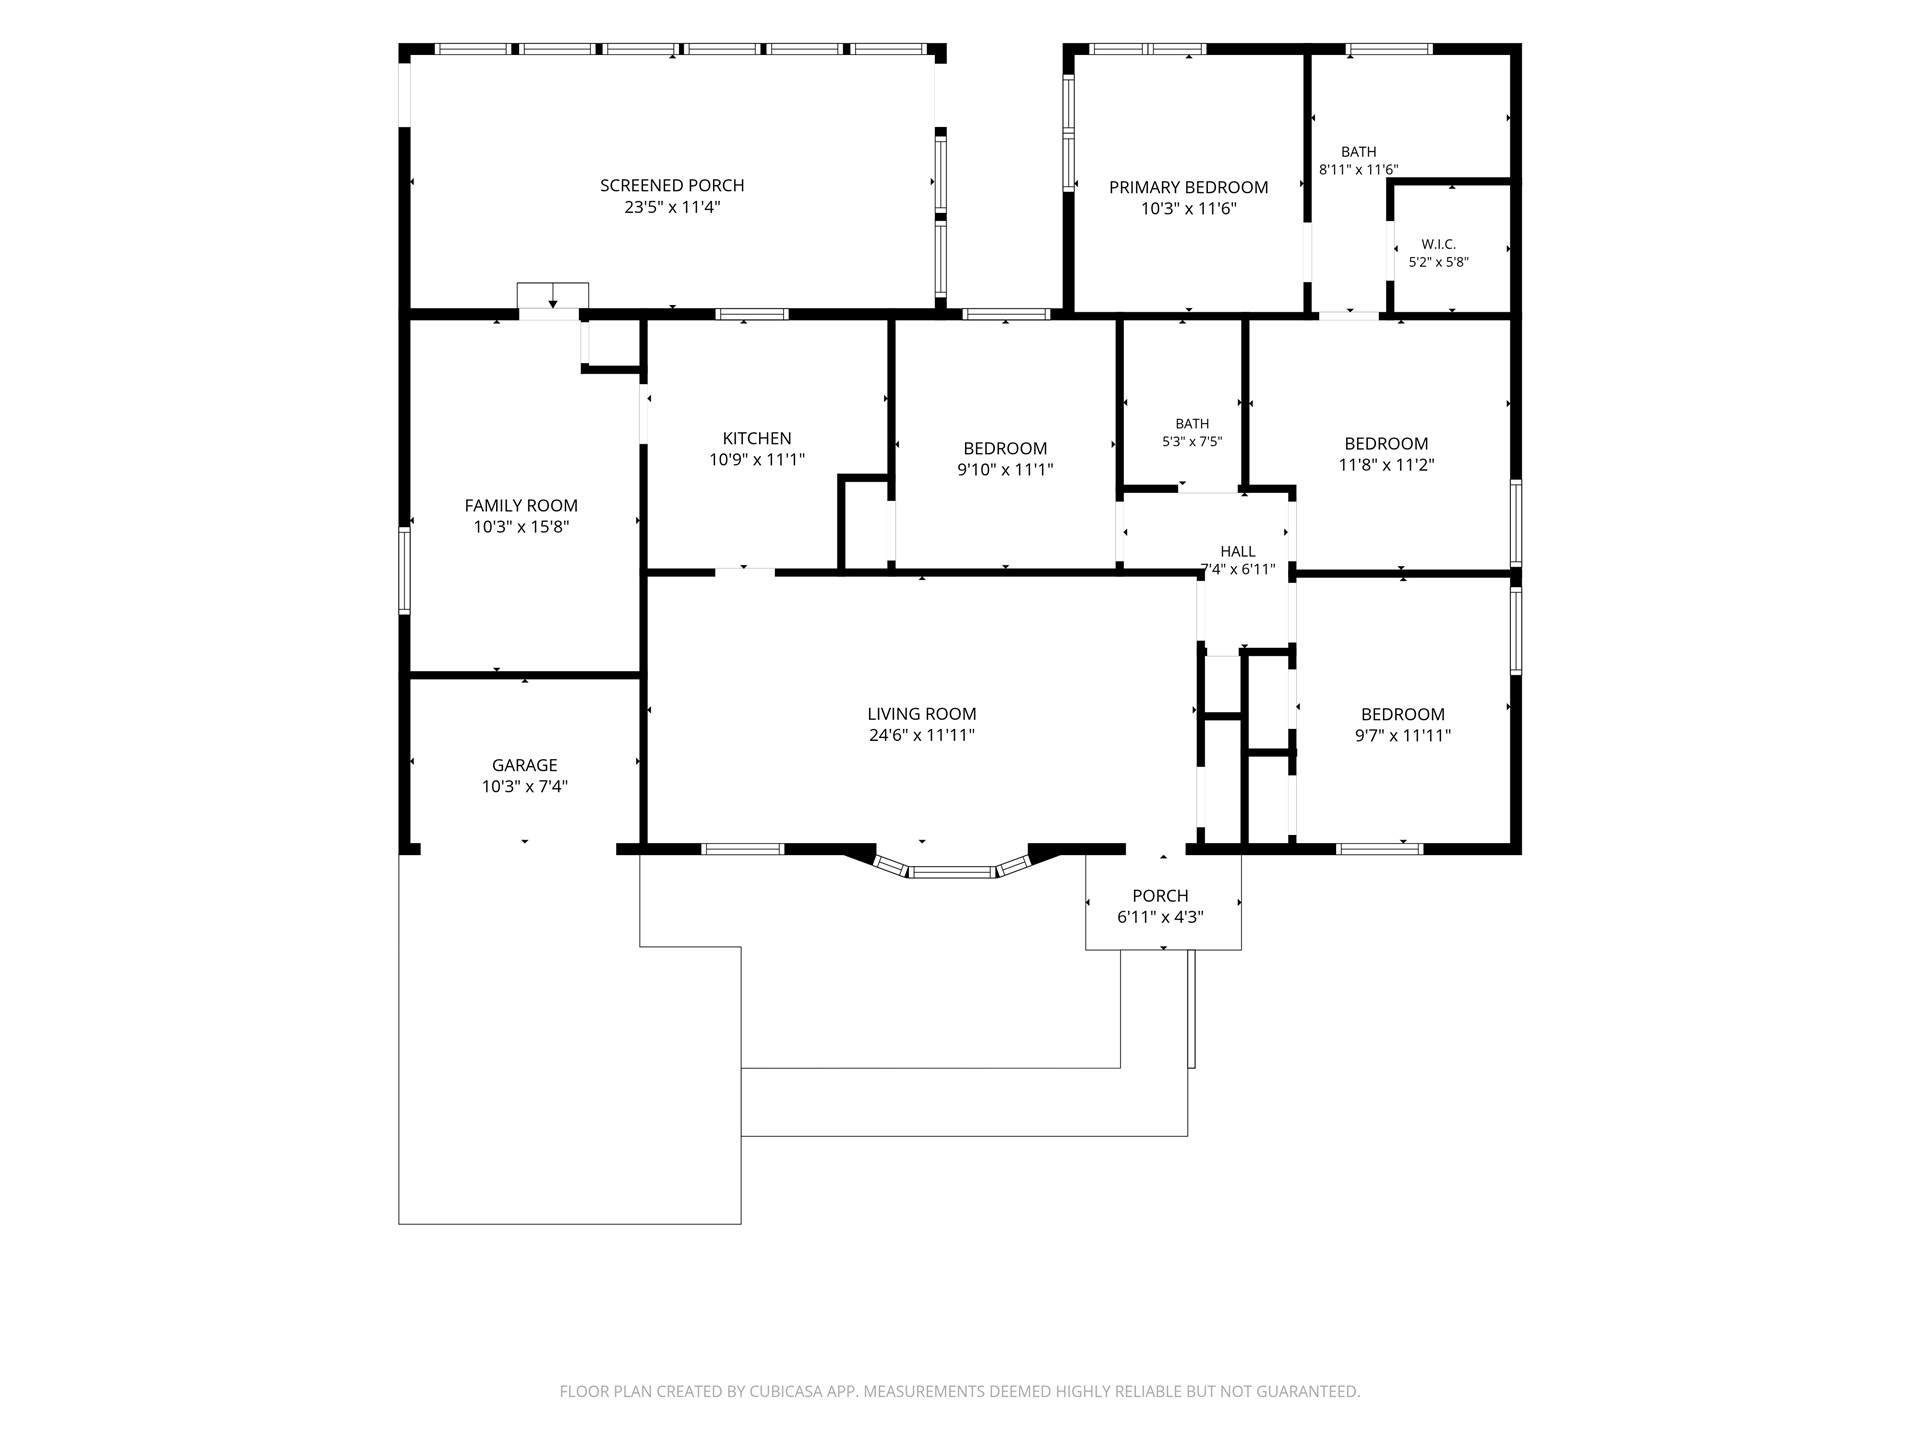
Discover this inviting Midtown Tulsa home featuring multiple living areas, thoughtful updates, and a versatile floor plan. The updated kitchen opens to comfortable gathering spaces, including an additional family room and a light-filled Florida room with new tile flooring and laundry area. A standout feature is the primary suite with an adjoining flex room, currently used as a child's bedroom but equally suited for a nursery, home office, dressing room, or private sitting area. The primary bath features a charming clawfoot tub, while the remodeled hall bath includes a new shower. Recent improvements include fresh interior paint, updated lighting and ceiling fans, a ...new water heater, gutters, French drain, and an additional exterior gate. The backyard features a treehouse and detached workshop/storage building, while a two-car carport provides covered parking. Located within walking distance of Darlington Park and Hoover Elementary School, with two nearby neighborhood pools offering separate paid memberships, subject to availability. Convenient to Midtown Tulsa shopping, dining, and amenities.

No upcoming open house dates. Check back later.
Bedrooms
- Total Bedrooms: 3
Bathrooms
- Full bathrooms: 2
Appliances
- Dishwasher
- Disposal
- Gas Water Heater
- Oven
- Range
- Stove
Architectural Style
- Ranch
Basement
- None
- Crawl Space
Community Features
- Gutters
Construction Materials
- Stone
- Wood Siding
- Wood Frame
Cooling
- Central Air
Exterior Features
- Rain Gutters
Fencing
- Full
- Privacy
Flooring
- Laminate
- Tile
- Vinyl
- Wood
Foundation Details
- Crawlspace
- Slab
Green Energy Efficient
- Doors
Heating
- Central
- Gas
Interior Features
- High Speed Internet
- Quartz Counters
- Stone Counters
- Cable Tv
- Wired For Data
- Ceiling Fans
- Gas Range Connection
- Gas Oven Connection
Laundry Features
- Washer Hookup
- Electric Dryer Hookup
- Gas Dryer Hookup
Levels
- One
Lot Features
- Mature Trees
Other Structures
- Sheds
- Workshop
Parking Features
- Carport
- Storage
Patio and Porch Features
- Covered
- Enclosed
- Patio
Pool Features
- None
Roof
- Asphalt
- Fiberglass
Security Features
- No Safety Shelter
- Smoke Detectors
Sewer
- Public Sewer
Structure Type
- House
Utilities
- Cable Available
- Electricity Available
- Natural Gas Available
- Phone Available
- Water Available
WaterSource
- Public
Window Features
- Aluminum Frames
Rooms
- Bonus Room
- Bonus Room
- Utility Room
- Dining Room
- Living Room
- Kitchen
- Bathroom
- Primary Bathroom
- Den
- Bedroom
- Bedroom
- Primary Bedroom

McGraw, REALTORS
Rob Schmidt
Data Source: MLS Technology
MLS#: 2637246
Data Source Copyright: © 2026 MLS Technology All rights reserved.
This property was listed on 11/13/2026 and last updated as of 11/13/2026 7:43:01 PM. OSI IDX updated the data from MLS Technology on 11/13/2026 at 3:06 PM. This information is for your personal, non-commercial use and may not be used for any purpose other than to identify prospective properties you may be interested in purchasing. Display of MLS data is usually deemed reliable but is NOT guaranteed accurate by the MLS. Buyers are responsible for verifying the accuracy of all information and should investigate the data themselves or retain appropriate professionals. Information from sources other than the Listing Agent may have been included in the MLS data. Unless otherwise specified in writing, Broker/Agent has not and will not verify any information obtained from other sources. The Broker/Agent providing the information contained herein may or may not have been the Listing and/or Selling Agent.
Your Search Results
© 2026 RE/MAX Select Group
DMCA Notice | Terms & Services | Privacy Policy | Accessibility Statement
EQUAL HOUSING OPPORTUNITY


RE/MAX Select Group
900 East Atlantic Ave, Suite 10, Delray Beach, FL 33483
Mobile: (561) 350-0154
freeman3225@gmail.com

