14915 Se Donley Ln
Happyvalley, OR 97086
For Sale - Active
offered at $759,900
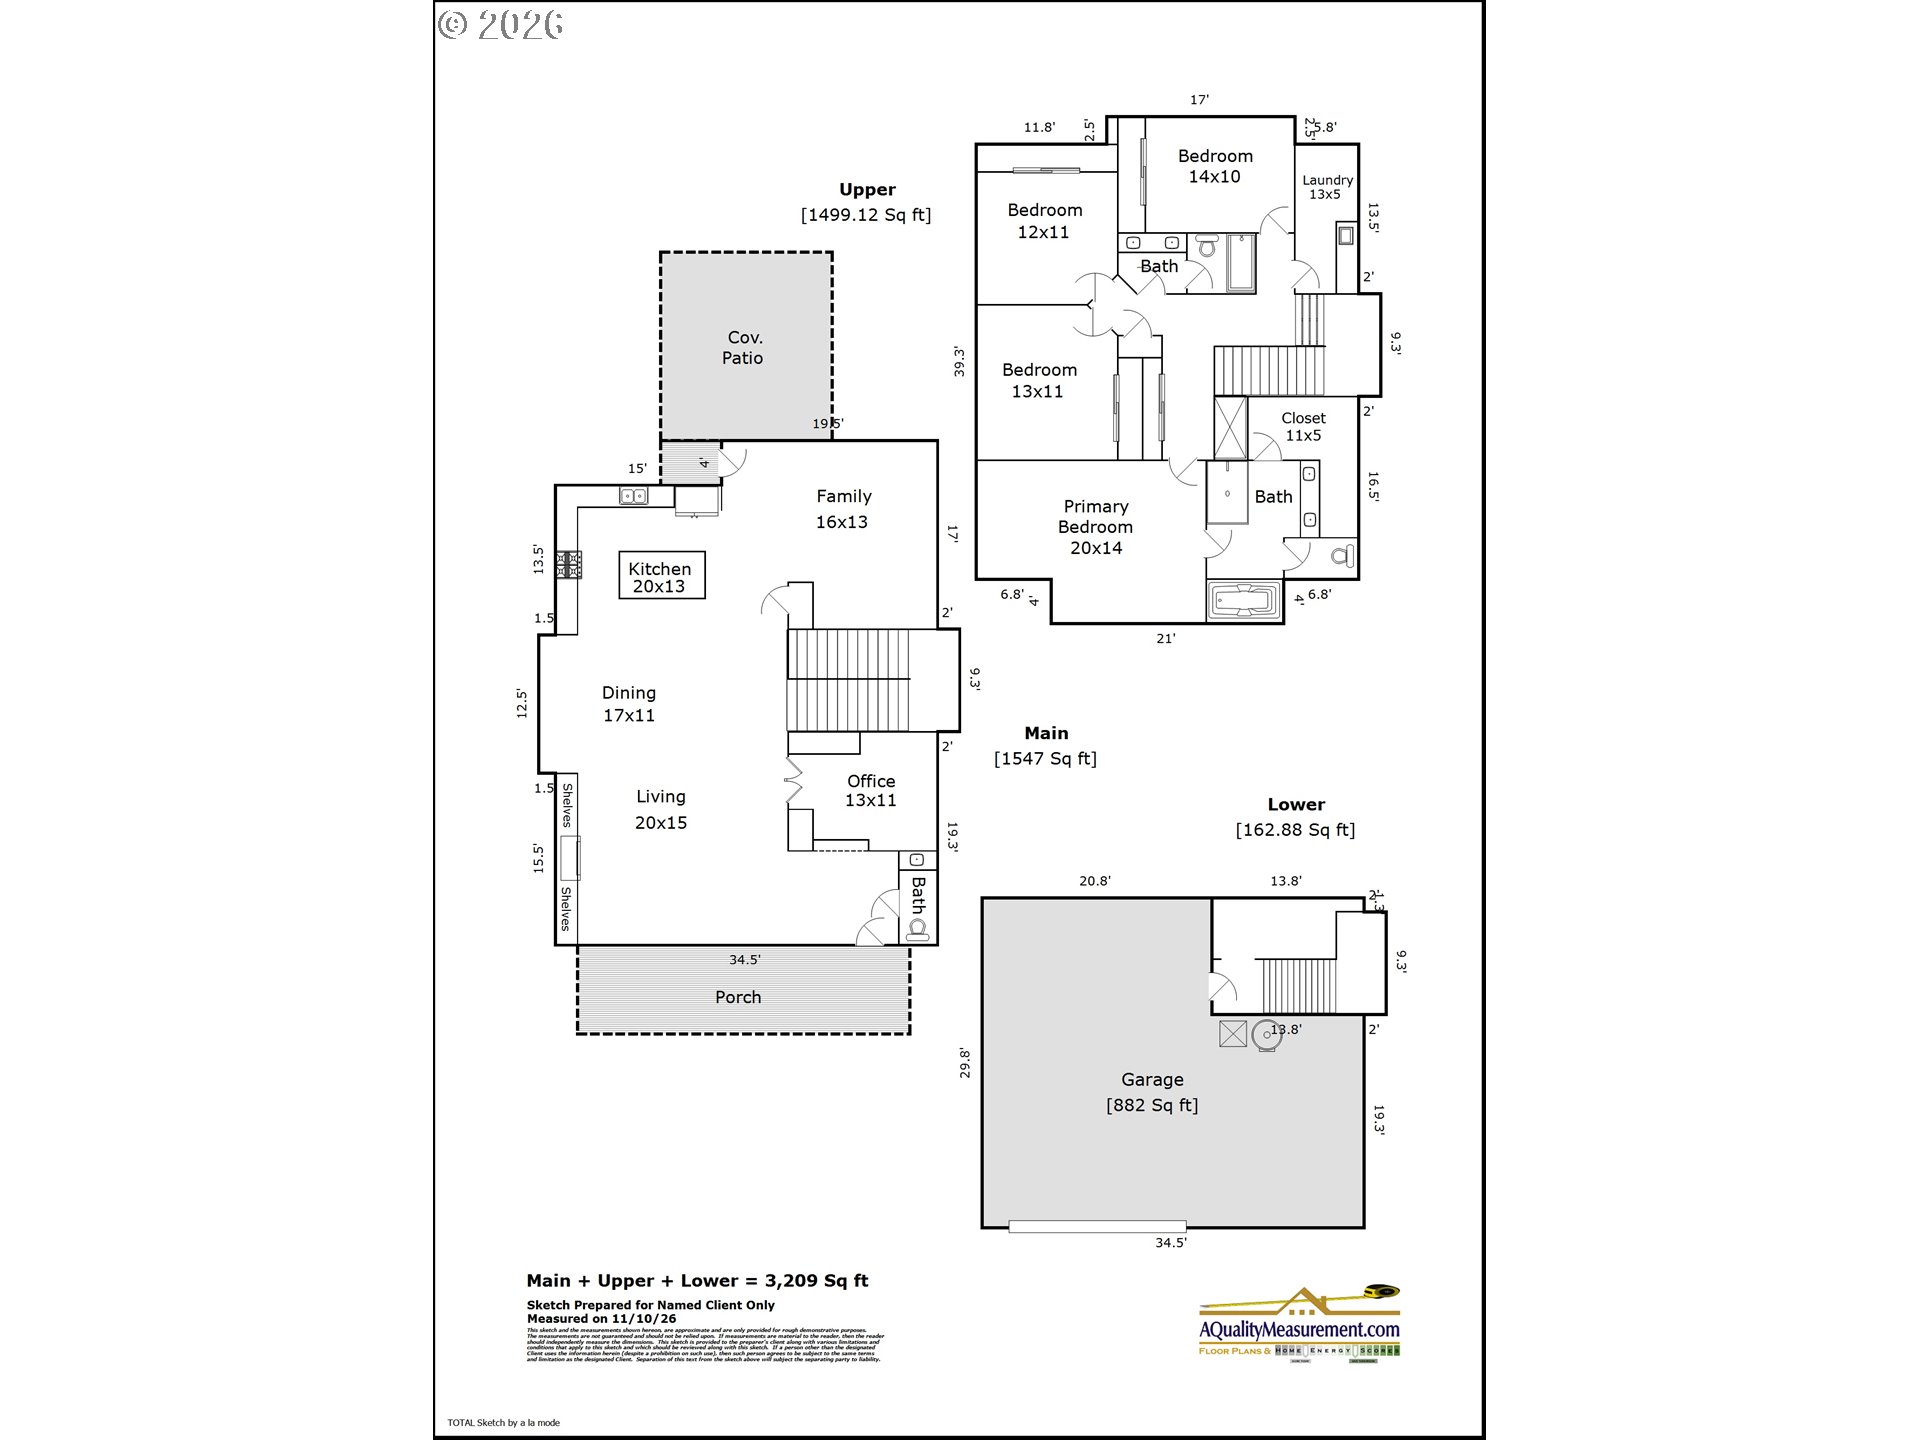
4
bedrooms
2
baths
3,208
sq ft
$237
price per sf
Single Family
property type
1 Day
time on site
2015
yr. built
--
lot size
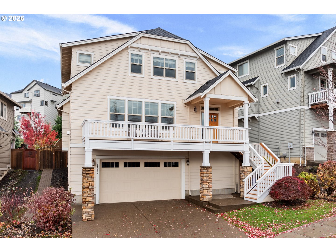
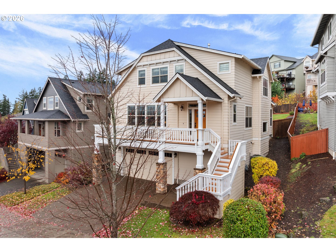
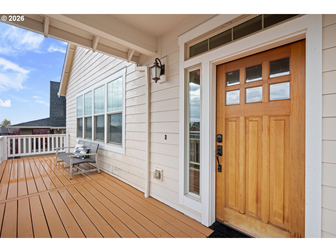
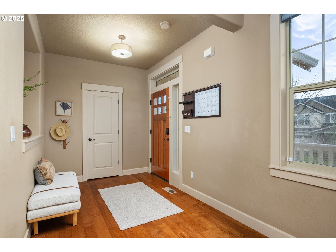
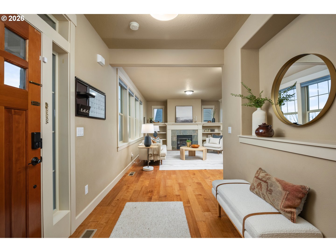
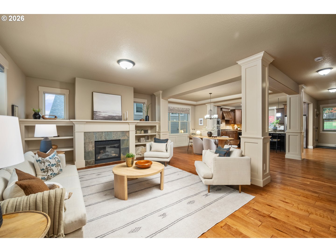
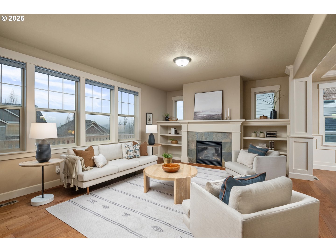
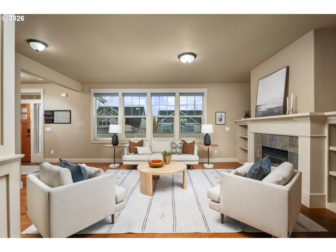
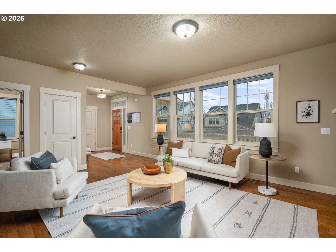
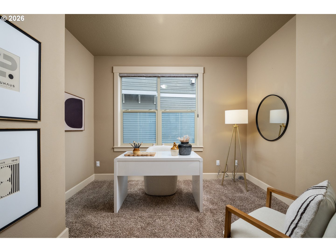
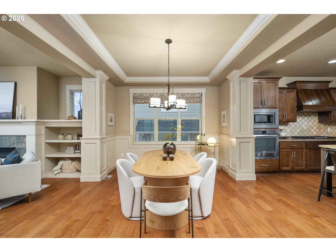
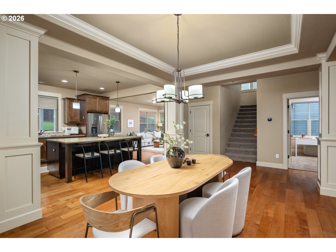
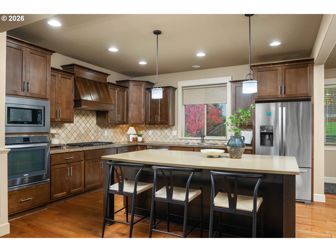
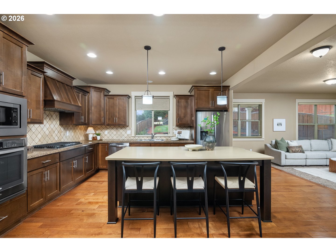
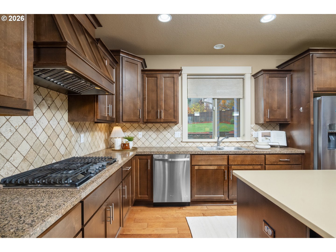
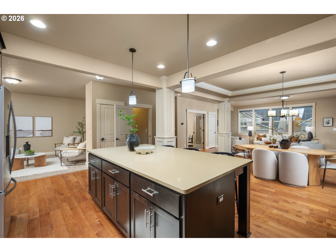
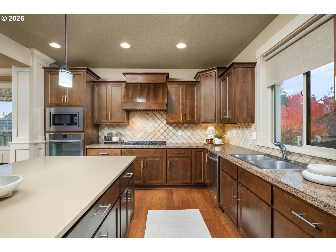
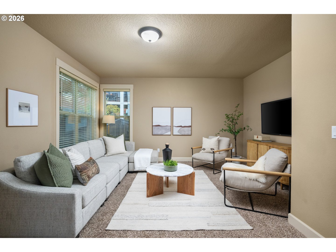
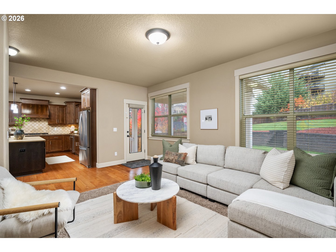
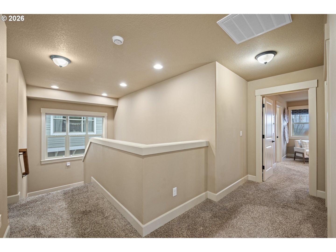
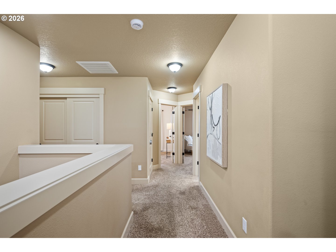
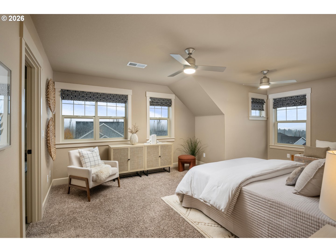
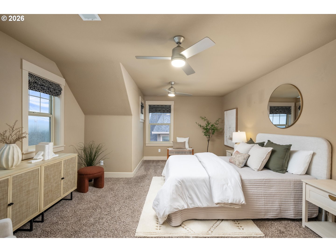
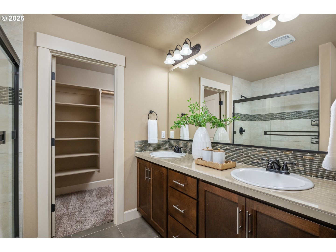
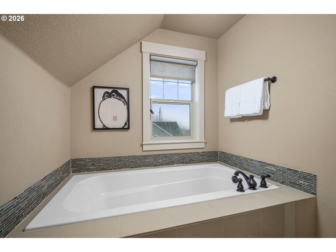
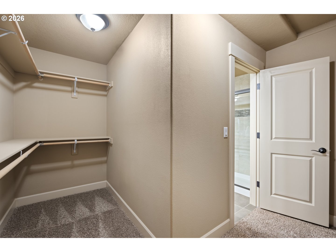
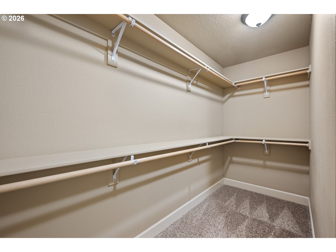
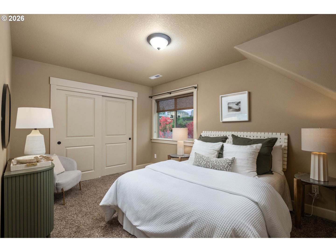
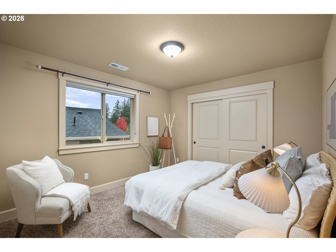
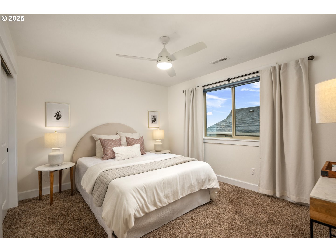
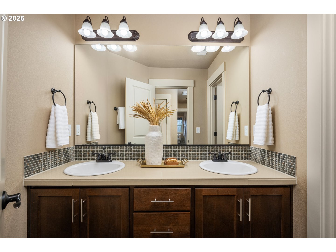
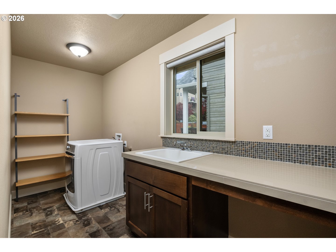
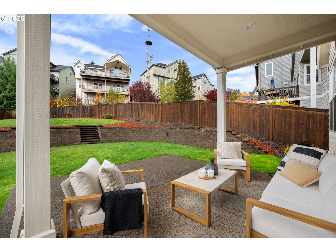
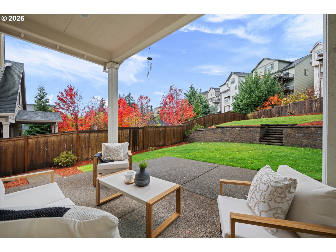
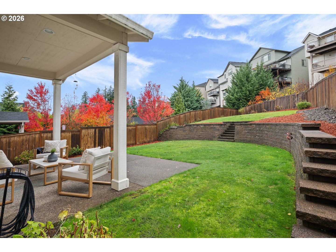
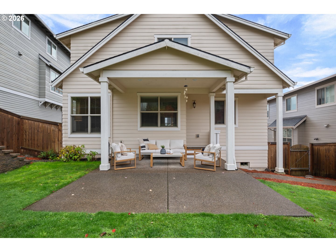
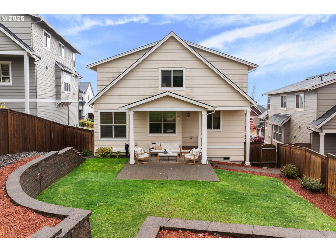
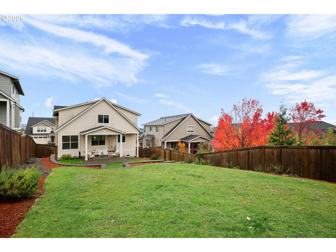
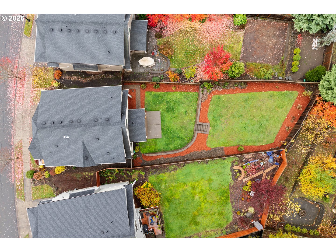
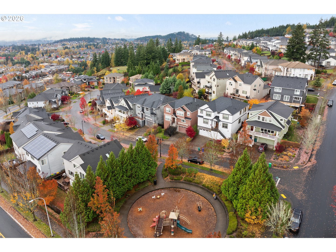
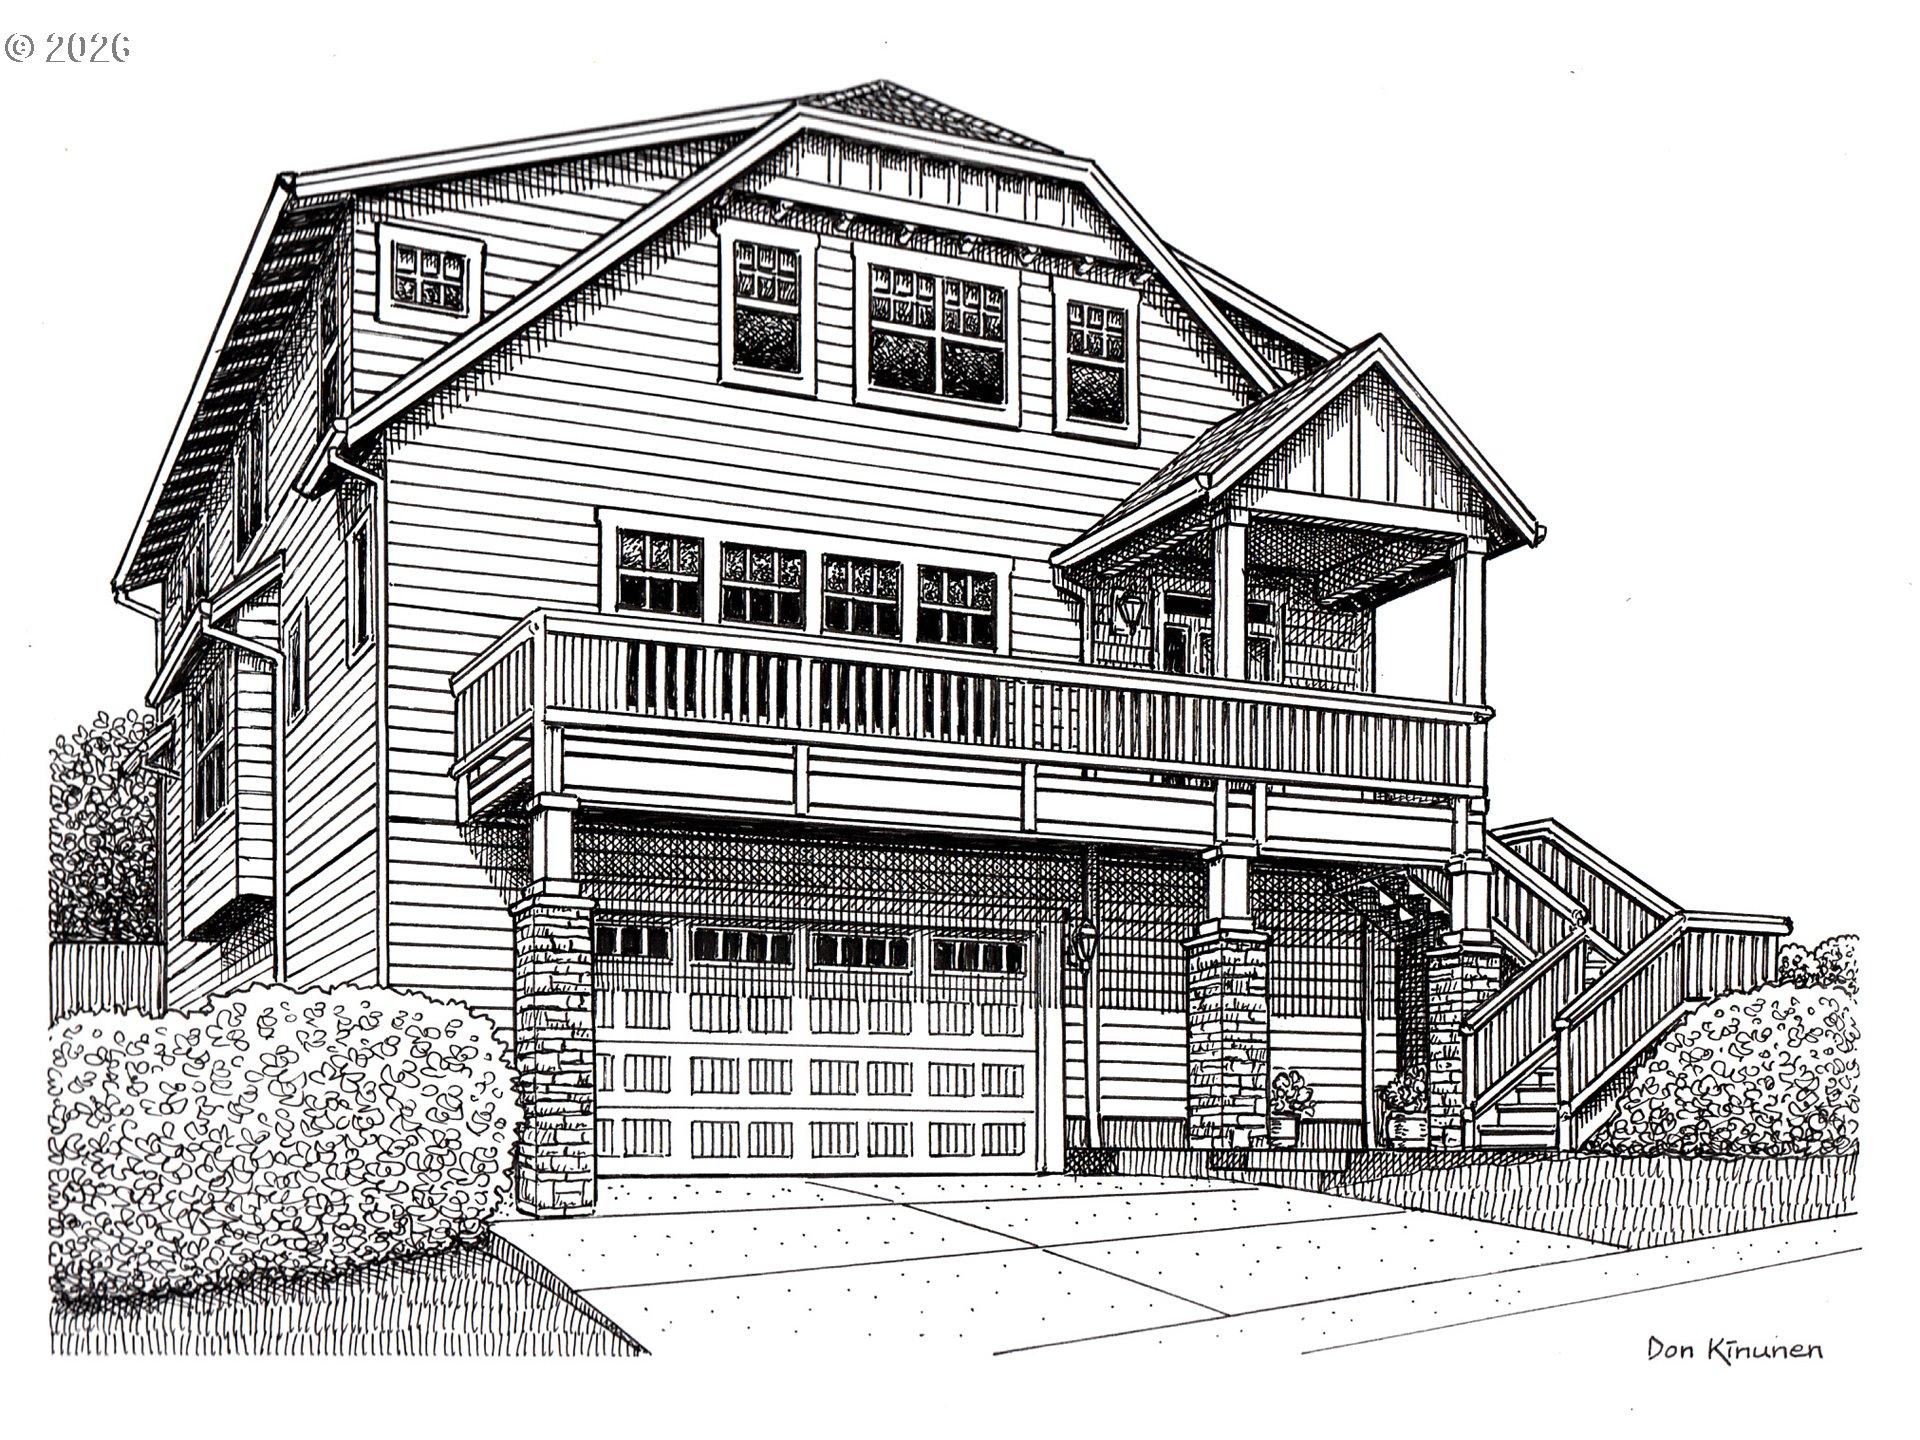
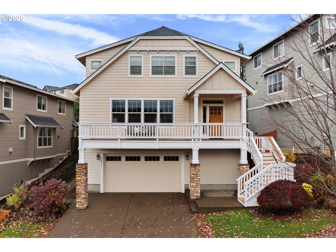
The wait is over! Absolutely gorgeous Sunrise Heights Craftsman located in the heart of Happy Valley! As you approach this stunning home you will notice the incredible south facing elevation that allows you to enjoy classic Happy Valley views from the expansive porch! Entering the main floor you are greeted by what has proven to be among the most sought after floor plans in our market. The open concept layout runs deep vs. shallow presenting incredible functionality from the formal spaces to the great room kitchen back to the main floor office. Hardwood floors, custom built-ins, high ceilings and gracious dimensions across every room reinforce a quality and floor plan... that distinguishes this home from most of the homes being built today. The expansive kitchen features a massive island, beautiful cabinetry and gorgeous surface treatments. Moving upstairs you will find the quintessential four bedroom and two bathroom layout. The primary suite is magazine-worthy and boasts territorial views, a soaking tub, double vanity and gracious walk-in closet. The additional three bedrooms each have ample closet space, gorgeous colors and notable dimensions, while the second floor laundry room completes the second floor. Rounding out the interior is an incredible 800+ square foot garage with room for a home gym, ample storage, hobbies and your cars. The exterior, like the interior, has been carefully maintained. A covered patio echoes the interior's utility, while an expansive, multi-level yard offers amazing level spaces with countless options! With an address just blocks to Starbucks, Sunnyside shops and one of Sunrise Height's parks, you don't want to miss this opportunity!

No upcoming open house dates. Check back later.
Bedrooms
- Total Bedrooms: 4
Bathrooms
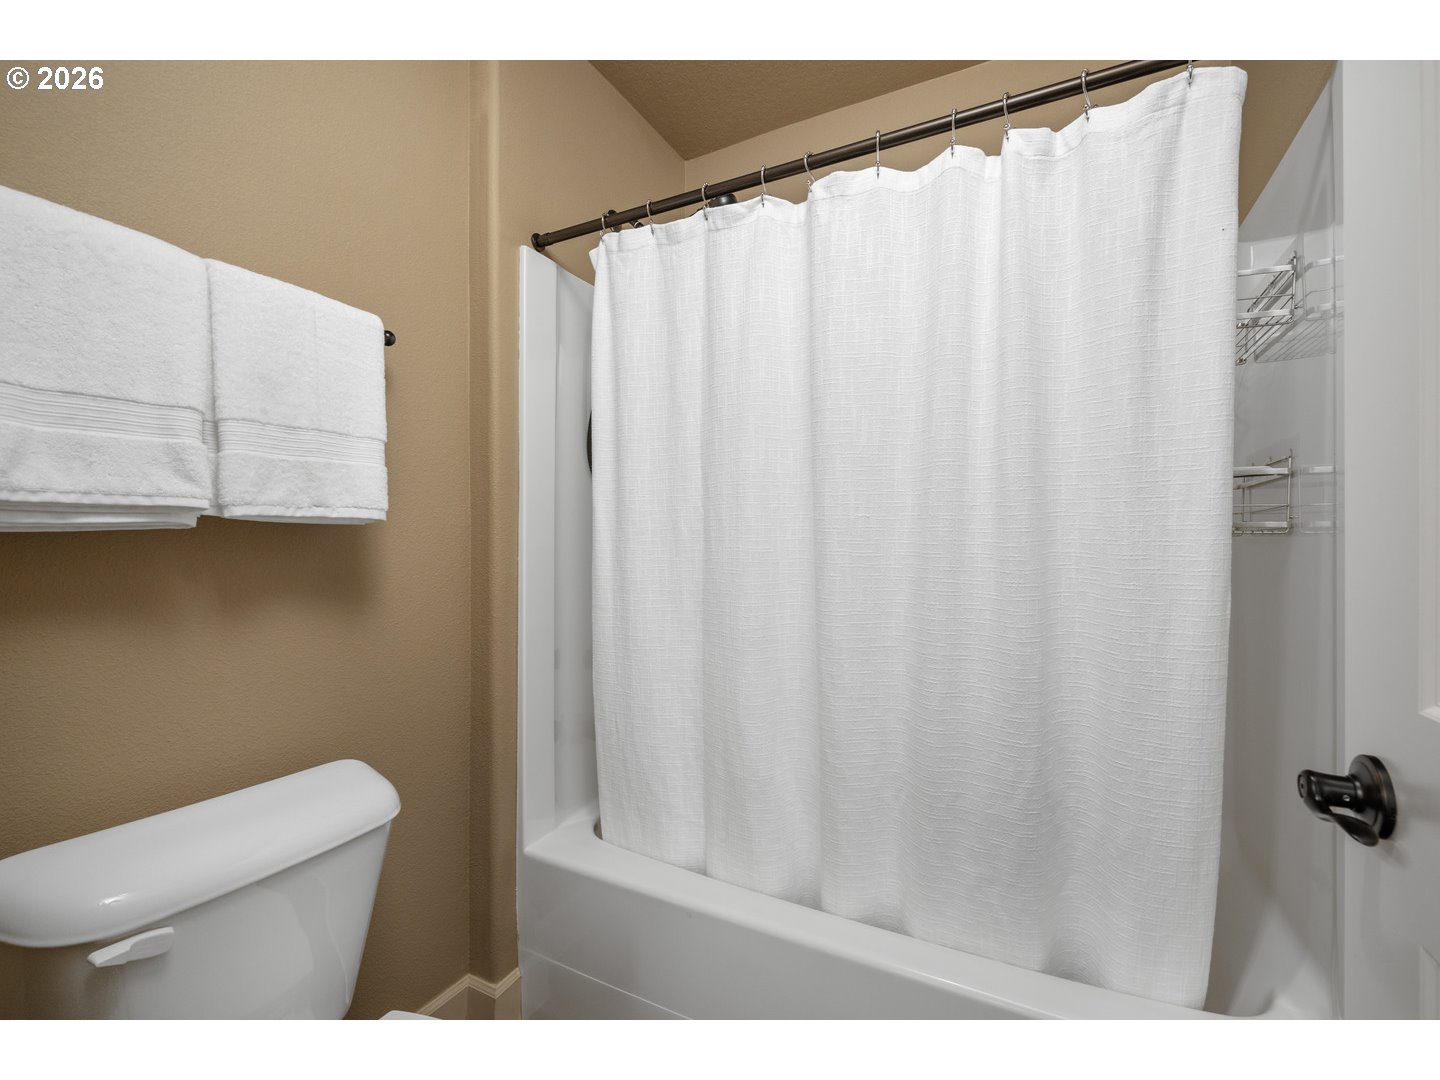
- Full bathrooms: 2
- Partial bathrooms: 1
Appliances
- Builtin Oven
- Builtin Range
- Dishwasher
- ENERGYSTAR Qualified Appliances
- Free Standing Refrigerator
- Gas Appliances
- Granite
- Island
- Microwave
- Pantry
- Range Hood
- Stainless Steel Appliance
- Tile
Architectural Style
- Craftsman
- Traditional
Association
- Association Fee: $111
- Association Fee Frequency: Monthly
Association Amenities
- Commons
Basement
- Crawl Space
Cooling
- Central Air
Exterior Features
- Covered Patio
- Deck
- Fenced
- Gas Hookup
- Patio
- Porch
- Yard
Fireplace Features
- Gas
Foundation Details
- Concrete Perimeter
Heating
- Forced Air
Interior Features
- Engineered Hardwood
- Garage Door Opener
- High Ceilings
- Laundry
- Sprinkler
- Tile Floor
- Vinyl Floor
- Wallto Wall Carpet
Lot Features
- Gentle Sloping
- Level
Parking Features
- Driveway
- On Street
Property Condition
- Resale
Roof
- Composition
Sewer
- Public Sewer
WaterSource
- Public Water
Window Features
- Double Pane Windows
- Vinyl Frames
RMLS Status
- RMLS #260860068 has an RMLS status of Active

Windermere Realty Trust
503-351-3000
Data Source: RMLS
MLS#: 260860068
Data Source Copyright: © 2026 RMLS All rights reserved.
This property was listed on 11/13/2026 and last updated as of 11/13/2026 7:39:09 PM. OSI IDX updated the data from RMLS on 11/13/2026 at 2:58 PM. This information is for your personal, non-commercial use and may not be used for any purpose other than to identify prospective properties you may be interested in purchasing. Display of MLS data is usually deemed reliable but is NOT guaranteed accurate by the MLS. Buyers are responsible for verifying the accuracy of all information and should investigate the data themselves or retain appropriate professionals. Information from sources other than the Listing Agent may have been included in the MLS data. Unless otherwise specified in writing, Broker/Agent has not and will not verify any information obtained from other sources. The Broker/Agent providing the information contained herein may or may not have been the Listing and/or Selling Agent.
Your Search Results
© 2026 RE/MAX Select Group
DMCA Notice | Terms & Services | Privacy Policy | Accessibility Statement
EQUAL HOUSING OPPORTUNITY


RE/MAX Select Group
900 East Atlantic Ave, Suite 10, Delray Beach, FL 33483
Mobile: (561) 350-0154
freeman3225@gmail.com

