1281 Windsor Court
Turlock, CA 95380
For Sale - Active
offered at $395,000
3
bedrooms
2
baths
1,253
sq ft
$315
price per sf
Single Family
property type
3 Days
time on site
1988
yr. built
3,951 sq ft
lot size
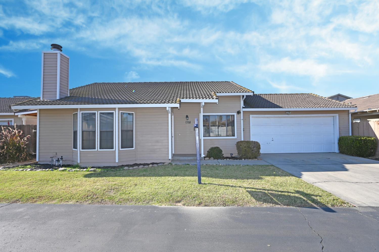
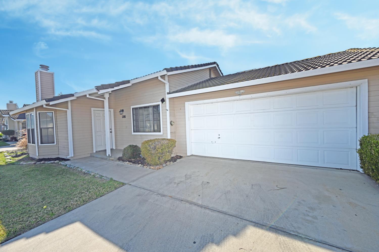
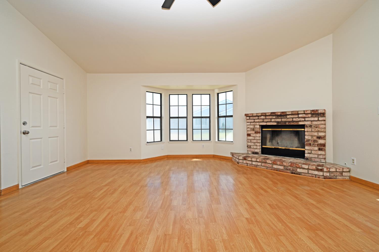
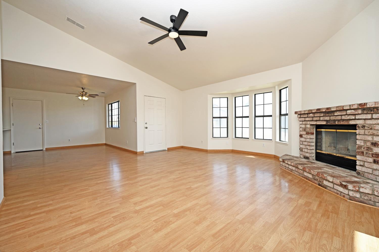
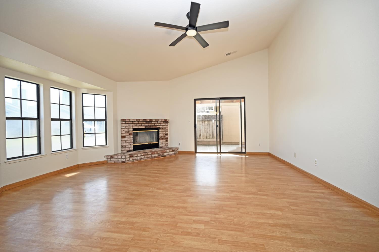
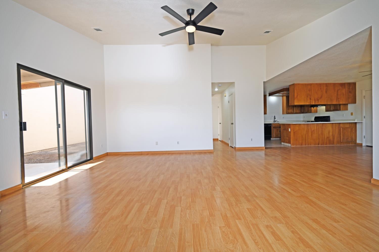
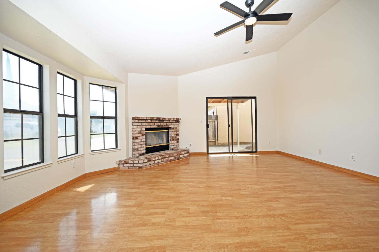
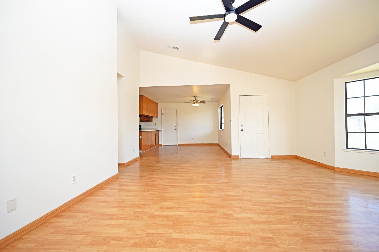
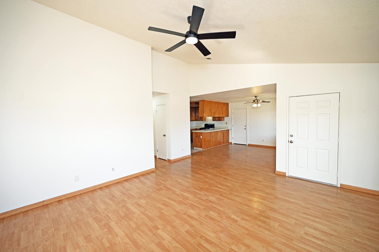
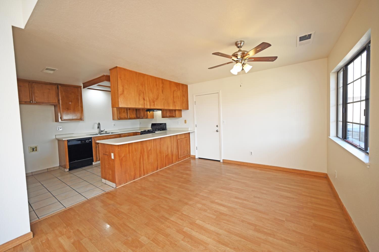
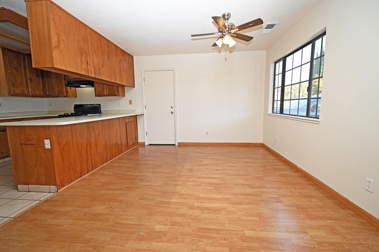
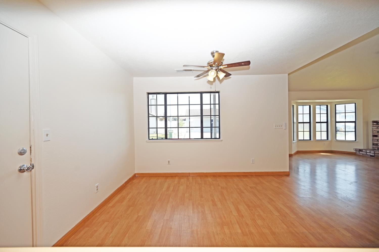
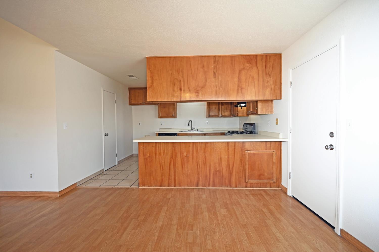
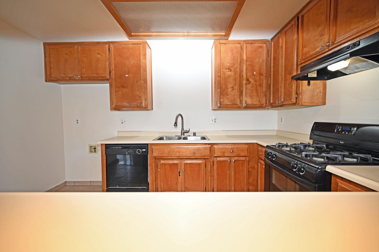
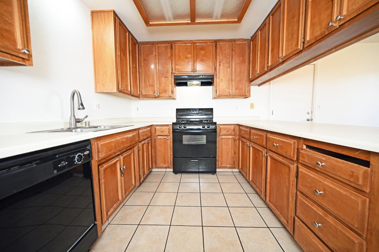
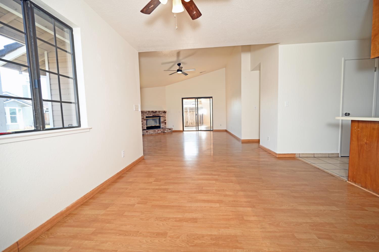
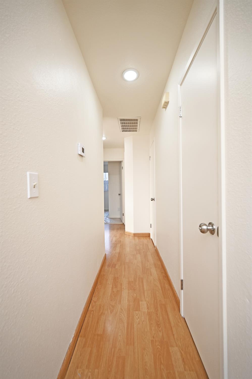
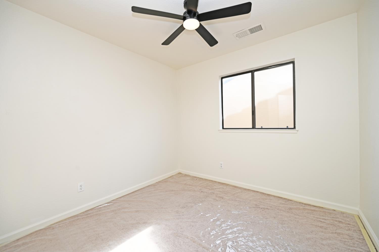
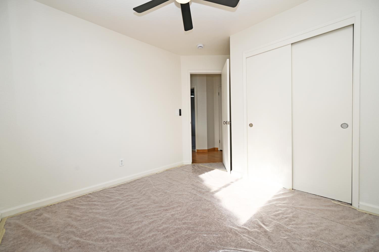
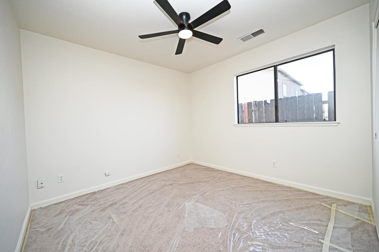
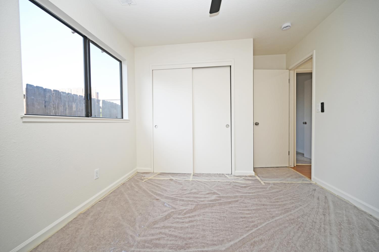
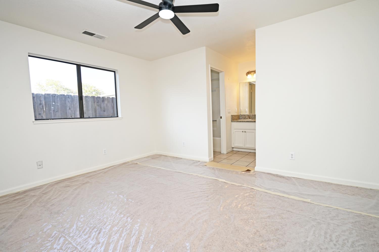
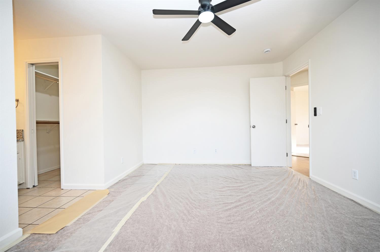
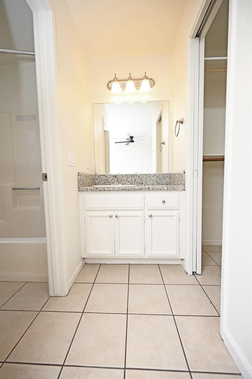
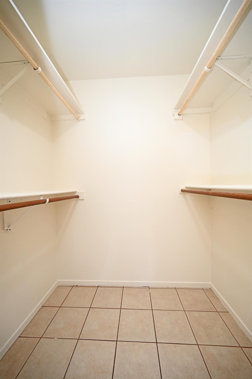
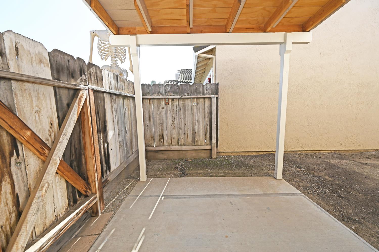
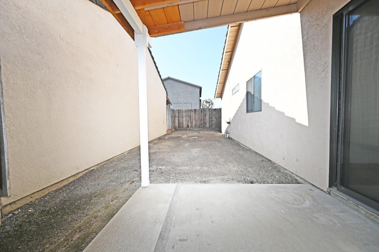
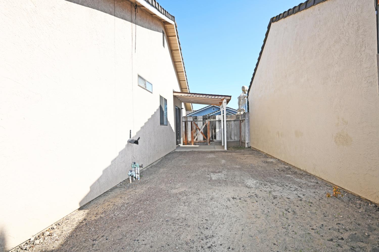
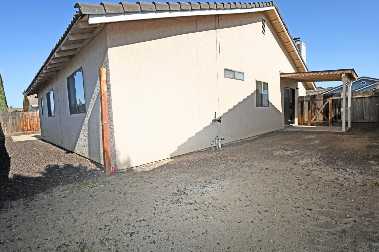
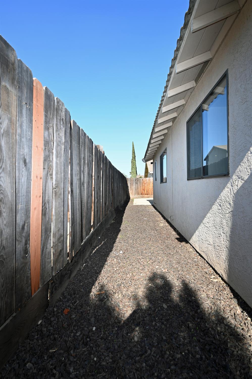
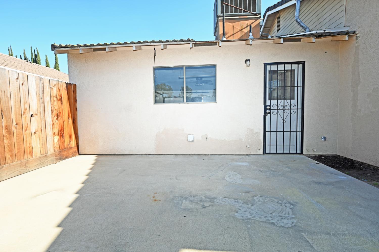
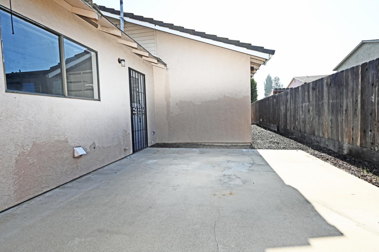
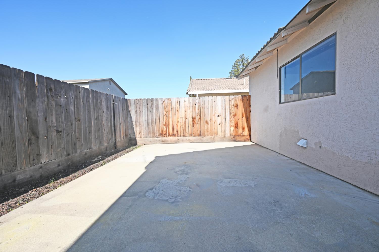
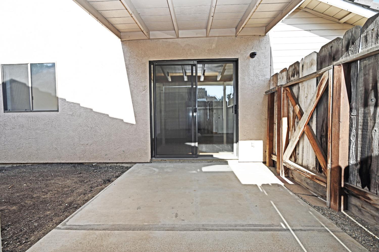
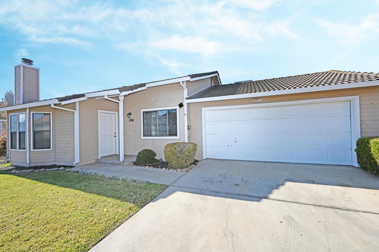
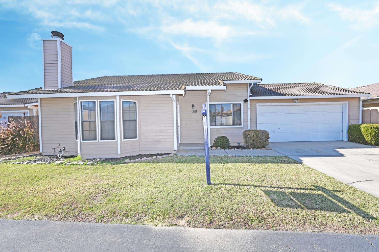
Discover the quintessential comfort of 1281 Windsor Ct in Turlock, CA. This inviting residential ranch-style home is move-in ready and stands as a testament to effortless living, offering a practical layout that prioritizes both relaxation and connectivity. The heart of the home is defined by an open-plan kitchen that integrates seamlessly with the living area. Featuring a convenient peninsula, the kitchen layout ensures that preparing meals remains a social experience, allowing for fluid interaction between the cook and those gathered in the adjacent space. The family room serves as a centerpiece for the home, characterized by dramatic high, vaulted ceilings that cre...ate an expansive, airy atmosphere. A fireplace anchors the room, providing a focal point that brings warmth and character to the main living area. Designed with personal comfort in mind, the bedroom provides a dedicated retreat, complete with the convenience of a walk-in closet for streamlined organization. Transitioning to the outdoors, the property includes a private yard designed for quiet enjoyment. The exterior space is complemented by both a patio and a covered patio, providing flexible options for spending time outside regardless of the weather. Practical needs are fully met by an attached garage, ensuring easy access and additional storage for your daily routine. This thoughtfully designed residence offers the perfect balance of comfort and function, making it an opportunity you will want to see for yourself.

Co-listed By: Marcus B Theis
No upcoming open house dates. Check back later.
Bedrooms
- Total Bedrooms: 3
Bathrooms
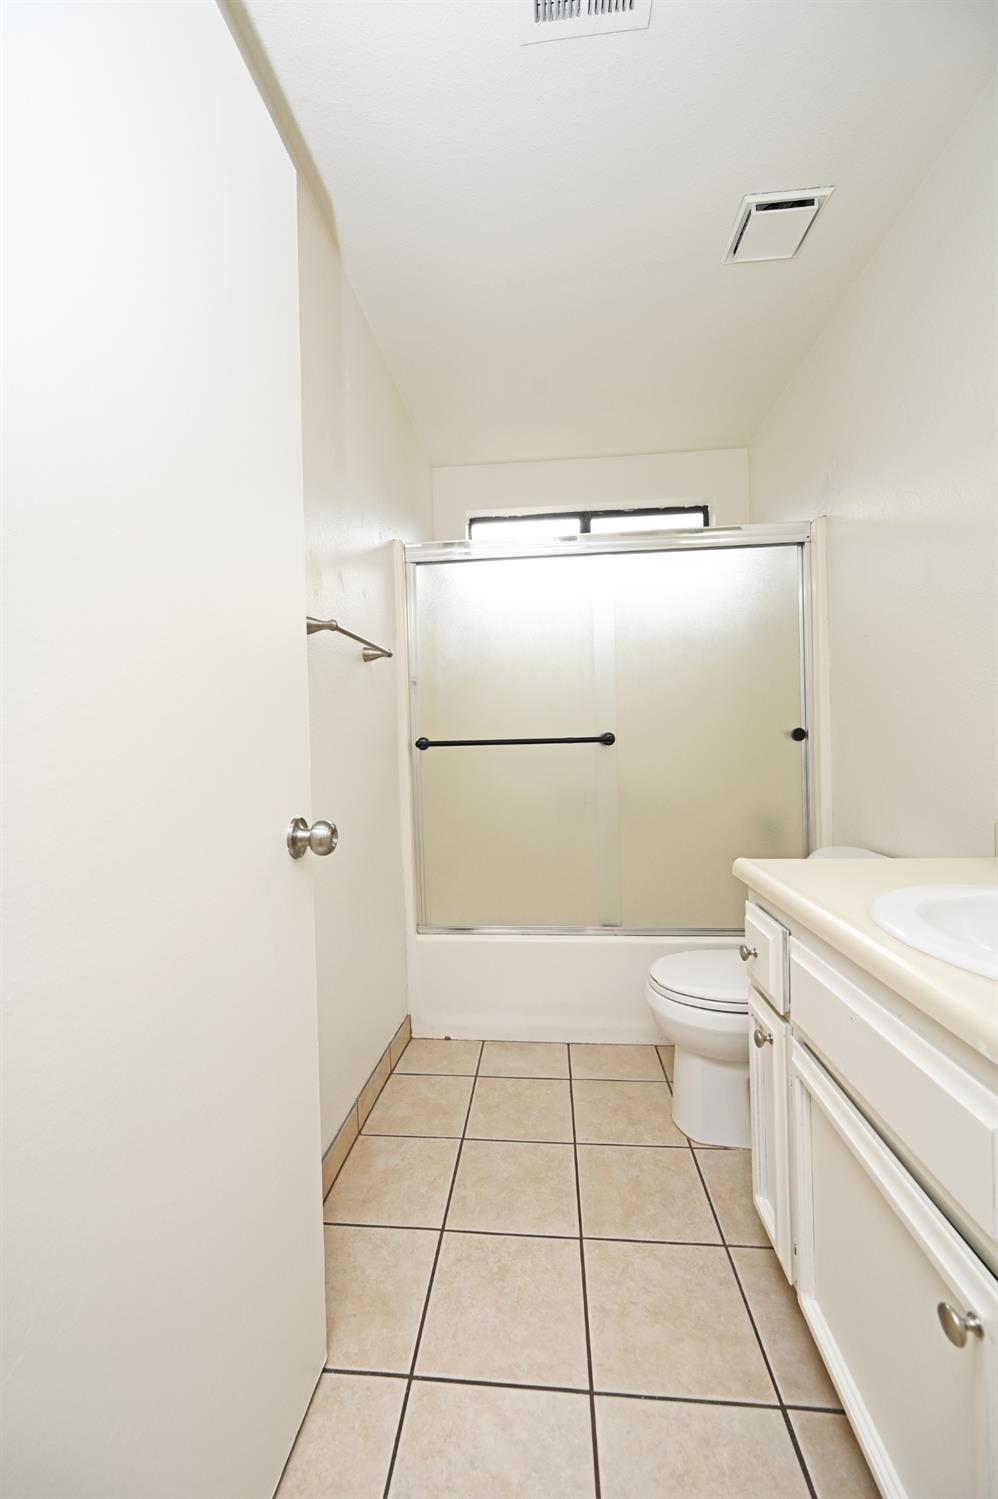
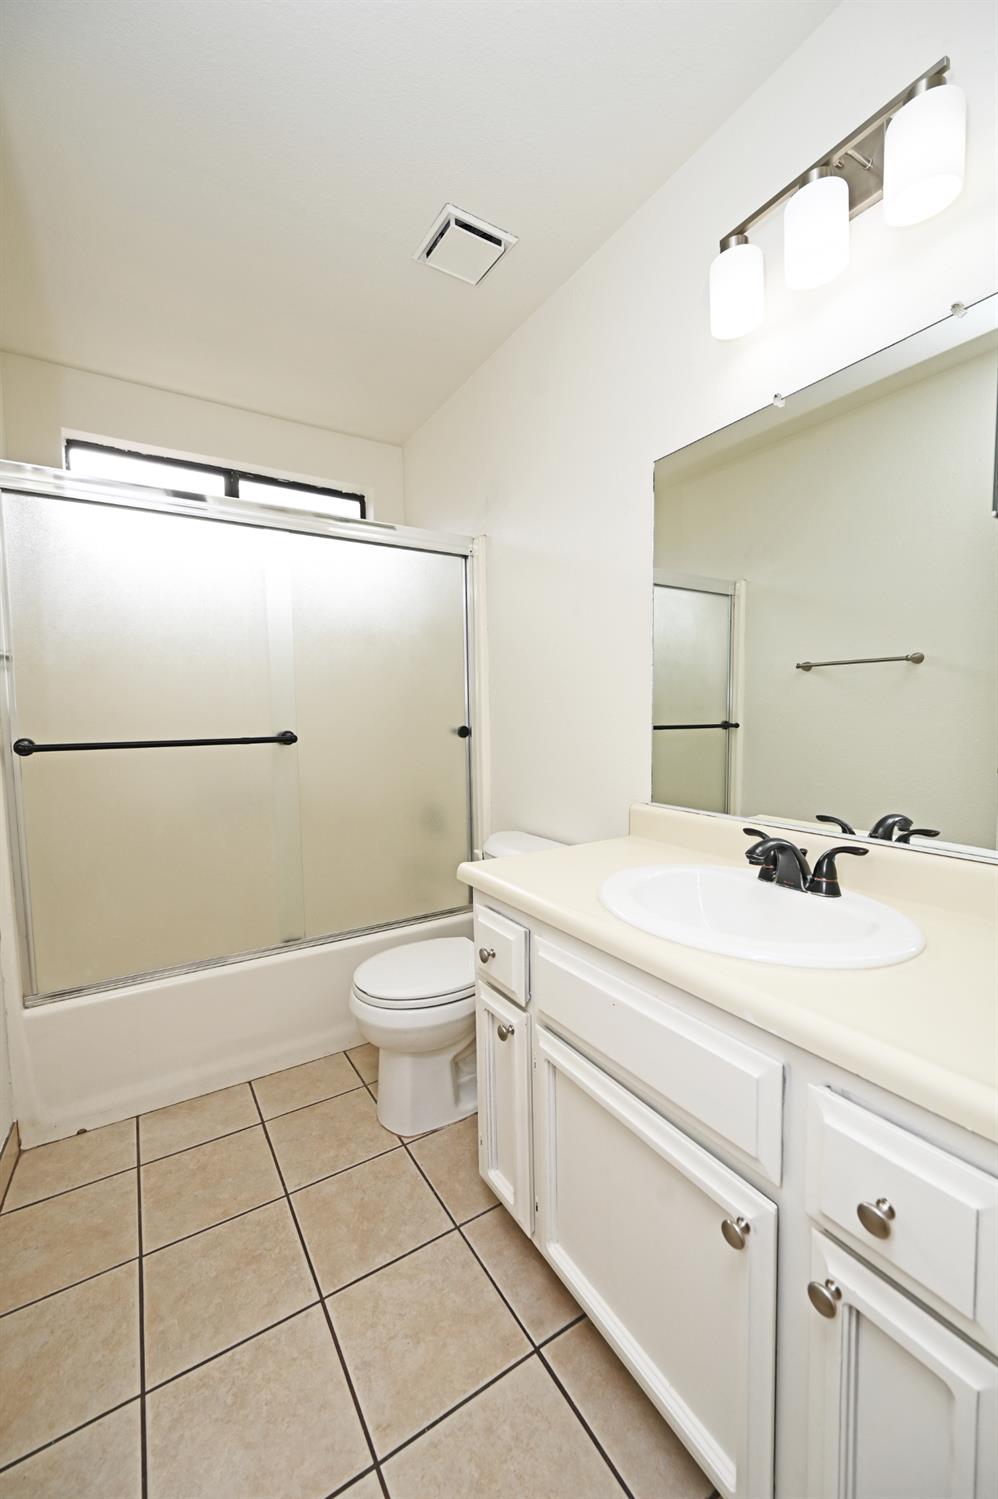
- Full bathrooms: 2
Appliances
- Free Standing Gas Range
- Dishwasher
Association
- Association Fee: $127
- Association Fee Frequency: Monthly
Association Amenities
- Other
Association Fee Includes
- Common Areas
- Road
- Sewer
- Insurance
- Trash
- Water
- Management
Construction Materials
- Frame
- Wood
Cooling
- Ceiling Fan(s)
Electric
- 220 Volts in Kitchen
- 220 Volts in Laundry
Fencing
- Back Yard
- Wood
- Fenced
Fireplace Features
- Family Room
- Gas Piped
Flooring
- Carpet
- Laminate
- Tile
Foundation Details
- Slab
Heating
- Central
- Fireplace(s)
Interior Features
- Cathedral Ceiling
Irrigation Source
- None
Laundry Features
- In Garage
Levels
- One
Lot Features
- Shape Regular
Parking Features
- Attached
- Garage Facing Front
Patio and Porch Features
- Covered Patio
Road Surface Type
- Paved
Roof
- Tile
Sewer
- Public Sewer
Utilities
- Public
- Electric
- Sewer In & Connected
- Natural Gas Connected
WaterSource
- Public
Window Features
- Dual Pane Full

Theis Realty Group Inc.
Matthew J Theis
Marcus B Theis
Data Source: Metrolist
MLS#: 226137225
Data Source Copyright: © 2026 Metrolist All rights reserved.
This property was listed on 11/13/2026 and last updated as of 11/13/2026 7:44:05 PM. OSI IDX updated the data from Metrolist on 11/16/2026 at 4:46 AM. This information is for your personal, non-commercial use and may not be used for any purpose other than to identify prospective properties you may be interested in purchasing. Display of MLS data is usually deemed reliable but is NOT guaranteed accurate by the MLS. Buyers are responsible for verifying the accuracy of all information and should investigate the data themselves or retain appropriate professionals. Information from sources other than the Listing Agent may have been included in the MLS data. Unless otherwise specified in writing, Broker/Agent has not and will not verify any information obtained from other sources. The Broker/Agent providing the information contained herein may or may not have been the Listing and/or Selling Agent.
Your Search Results
© 2026 RE/MAX Select Group
DMCA Notice | Terms & Services | Privacy Policy | Accessibility Statement
EQUAL HOUSING OPPORTUNITY


RE/MAX Select Group
900 East Atlantic Ave, Suite 10, Delray Beach, FL 33483
Mobile: (561) 350-0154
freeman3225@gmail.com

