3256 Walnut Drive
Prairie Grove, IL 60012
For Sale - Active
offered at $377,990
3
bedrooms
2.5
baths
1,840
sq ft
$205
price per sf
Condo/Townhouse
property type
--
time on site
2026
yr. built
--
lot size
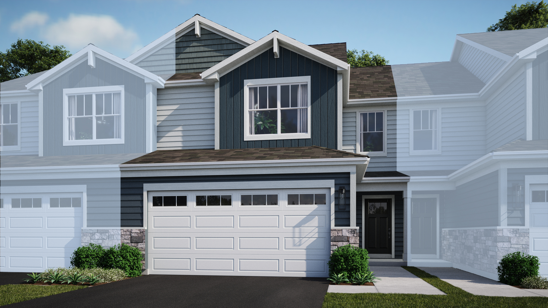
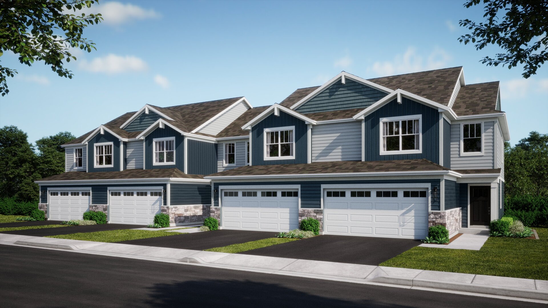
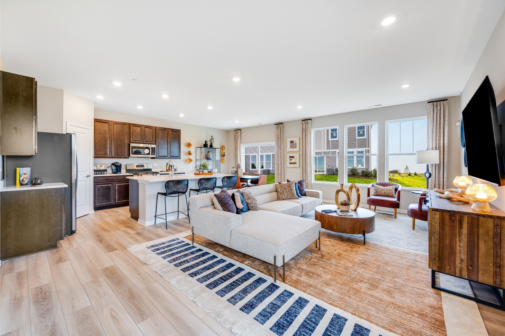
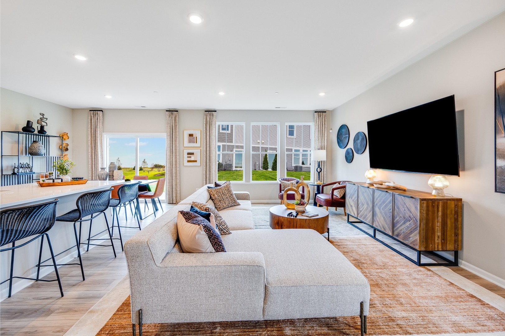
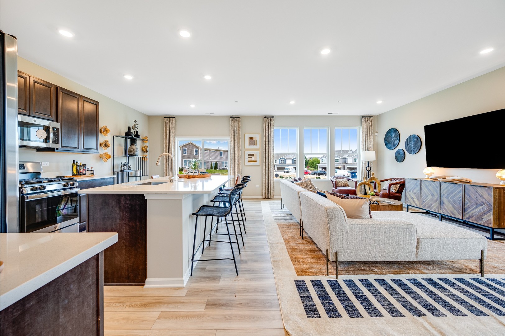
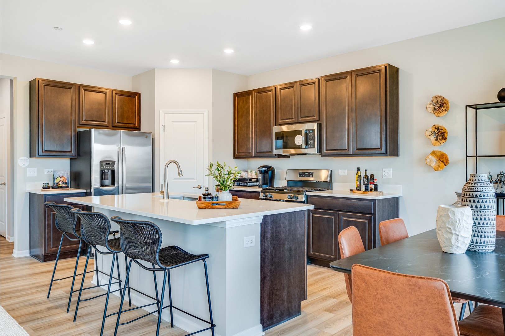
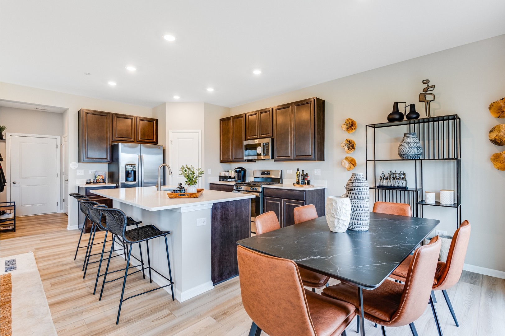
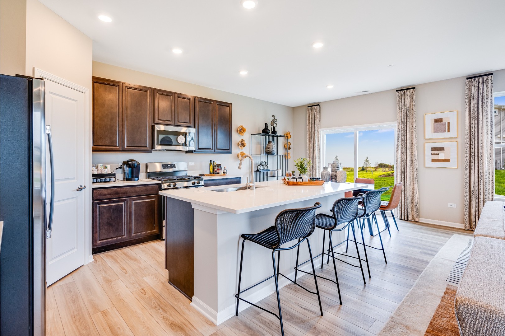
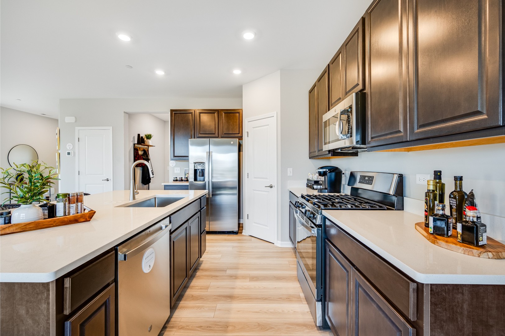
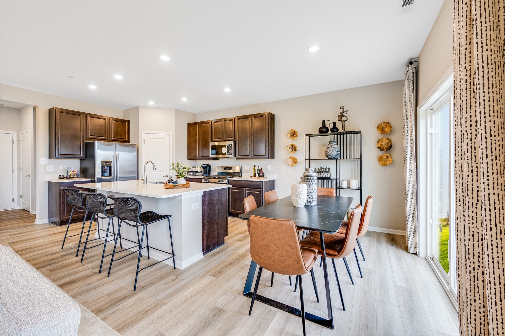
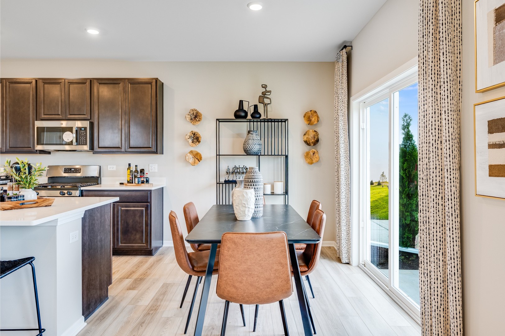
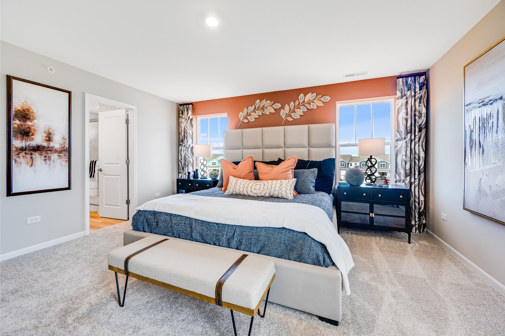
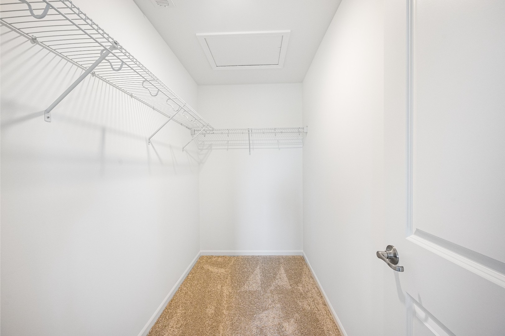
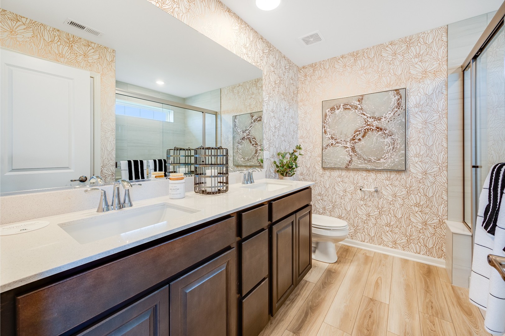
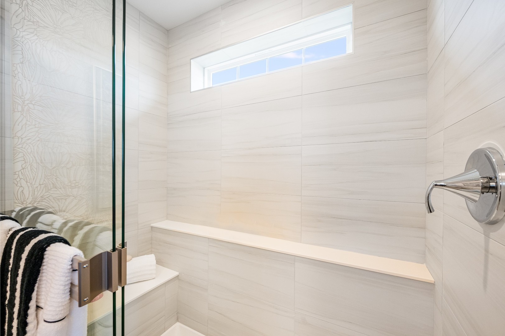
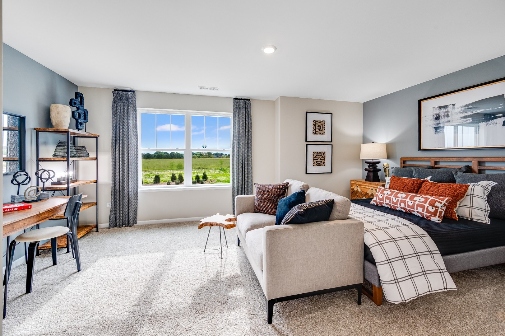
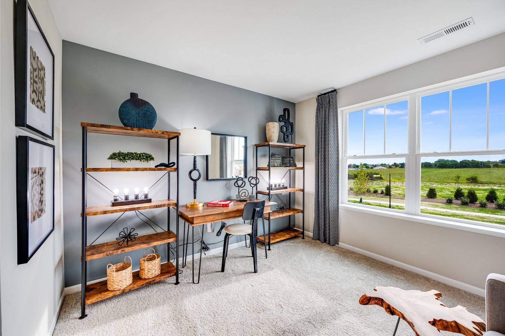
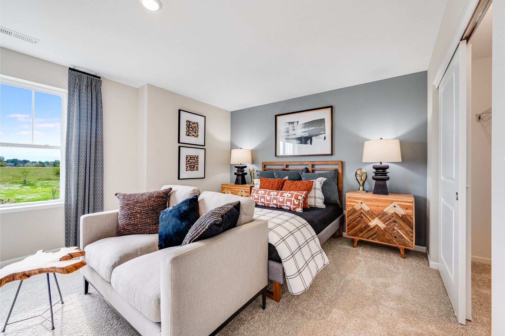
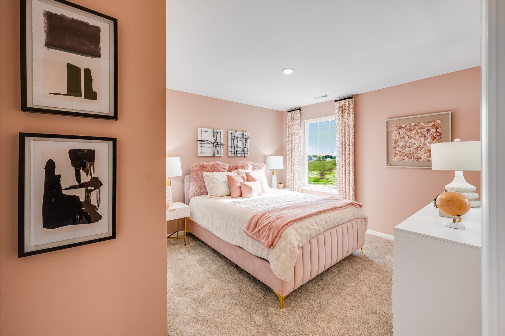
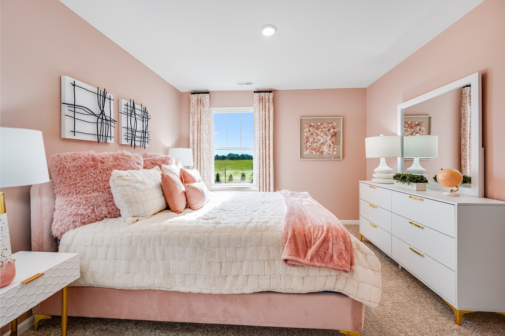
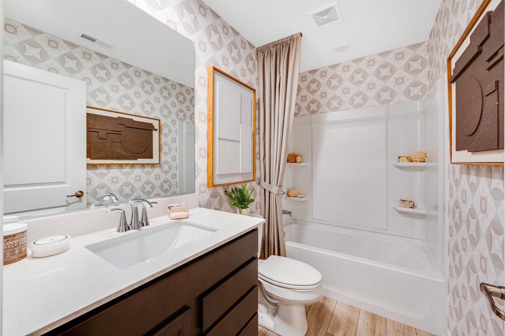
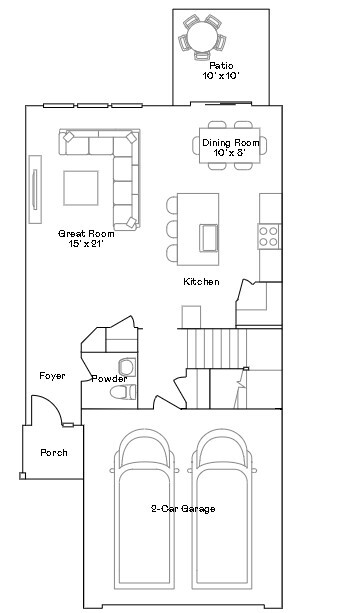
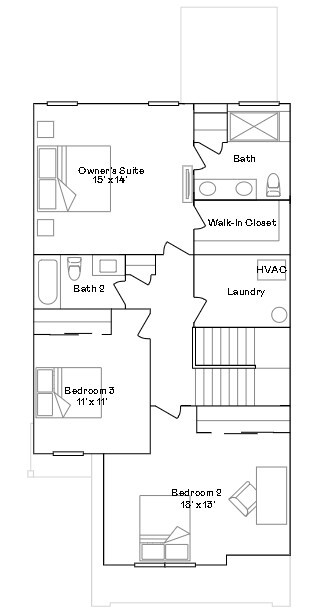
SPECIAL FINANCING OFFERS AVAILABLE! 2027 FEBRUARY DELIVERY! Homesite# 1182 Step inside and explore the Charlotte, a highly sought-after two-story traditional townhome featuring three bedrooms and 2.5 baths. The first floor showcases an open-floor plan, creating a sense of spaciousness and unity that seamlessly blends entertainment and everyday comfort. It's easy to see why the kitchen is considered the heart of this home-complete with a walk-in pantry, stainless steel appliances, and a stunning oversized quartz island, this space leaves nothing to be desired. Better still, the kitchen flows effortlessly into a generous great room and dining area, making it ideal ...for hosting gatherings and special events. Upstairs, retreat to the luxurious owner's suite, offering a spacious walk-in closet and a spa-inspired bath. Two more generously sized bedrooms, an additional bathroom, and a convenient laundry room round out the upper level. High-end finishes include luxury vinyl plank flooring, sleek quartz countertops, and elegant decorative railings, all enhancing the home's aesthetic appeal. *Photos are not this actual home* Walnut Hallow brings residents near Crystal Lake's beach and downtown, local golf, nearby A-rated Prairie Ridge HS & highly rated schools and trusted healthcare. Metra's Crystal Lake line is minutes away, so commutes and everyday travel feel seamless. Just over 3 miles is NW Medicine Mchenry Hospital, 24 hour ER care. Residents can enjoy a park, multi-use trails and a serene pond right in the community for outdoor fun. Perfect for first time and established homebuyers.

Saturday, November 14, 2026
from 11:00 AM to 5:00 PMSunday, November 15, 2026
from 11:00 AM to 5:00 PMBedrooms
- Total Bedrooms: 3
Bathrooms
- Full bathrooms: 2
- Half bathrooms: 1
Appliances
- Range
- Microwave
- Dishwasher
- Disposal
- Stainless Steel Appliance(s)
Association
- Association Fee: $210
- Association Fee Frequency: Monthly
Association Amenities
- None
Association Fee Includes
- Lawn Care
- Scavenger
- Snow Removal
Basement
- None
Construction Materials
- Vinyl Siding
- Brick
Cooling
- Central Air
Heating
- Gas
- Forced Air
Laundry Features
- Gas Dryer Hookup
- In Unit
Lot Features
- Corner Lot
Parking Features
- Asphalt
- Garage Door Opener
- Yes
- Garage Owned
- Attached
- Garage
Pets Allowed
- Cats OK
- Dogs OK
Roof
- Asphalt
Sewer
- Public Sewer
WaterSource
- Public
Rooms
- Bedroom 2
- Bedroom 3
- Bedroom 4
- Dining Room
- Family Room
- Kitchen
- Laundry
- Living Room
- Master Bedroom

HomeSmart Connect LLC
Bill Flemming
Data Source: MRED Midwest Real Estate Data
MLS#: 12808384
Data Source Copyright: © 2026 MRED Midwest Real Estate Data All rights reserved.
OSI IDX updated the data from MRED Midwest Real Estate Data on 11/13/2026 at 10:52 AM. This information is for your personal, non-commercial use and may not be used for any purpose other than to identify prospective properties you may be interested in purchasing. Display of MLS data is usually deemed reliable but is NOT guaranteed accurate by the MLS. Buyers are responsible for verifying the accuracy of all information and should investigate the data themselves or retain appropriate professionals. Information from sources other than the Listing Agent may have been included in the MLS data. Unless otherwise specified in writing, Broker/Agent has not and will not verify any information obtained from other sources. The Broker/Agent providing the information contained herein may or may not have been the Listing and/or Selling Agent.
Your Search Results
© 2026 RE/MAX Select Group
DMCA Notice | Terms & Services | Privacy Policy | Accessibility Statement
EQUAL HOUSING OPPORTUNITY


RE/MAX Select Group
900 East Atlantic Ave, Suite 10, Delray Beach, FL 33483
Mobile: (561) 350-0154
freeman3225@gmail.com

