11244 N 11th Street
Phoenix, AZ 85020
For Sale - Active
offered at $550,000
3
bedrooms
3
baths
2,311
sq ft
$238
price per sf
Single Family
property type
1 Day
time on site
1992
yr. built
6,806 sq ft
lot size
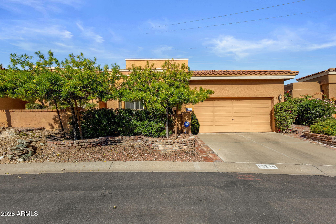
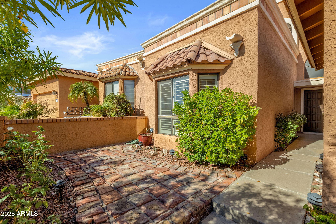
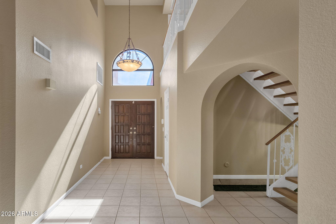
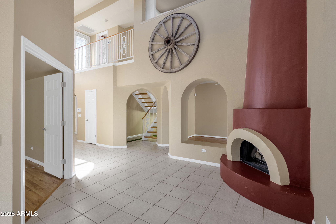
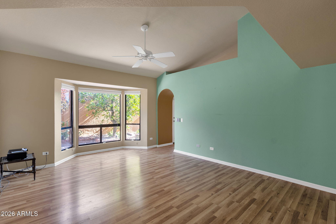
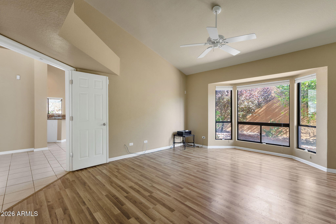
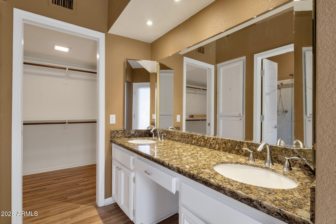
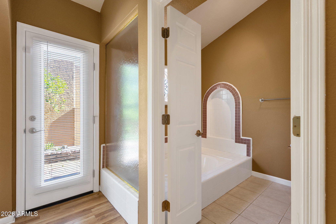
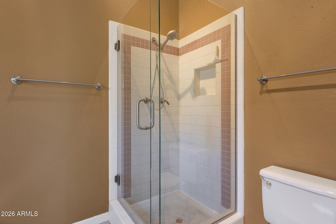
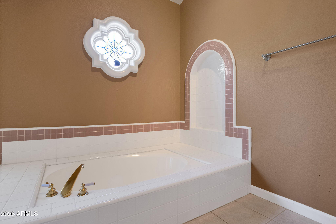
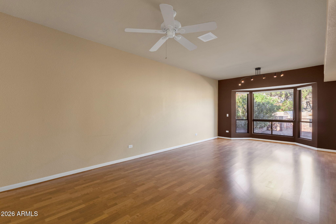
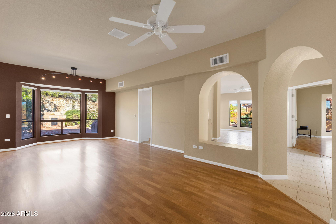
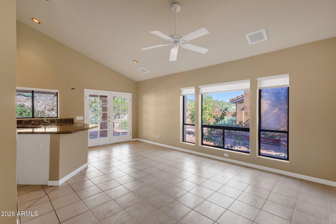
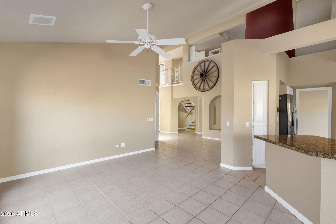
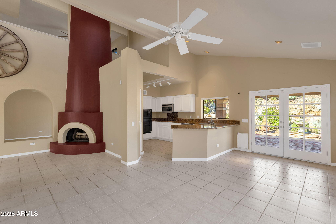
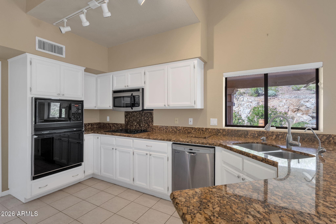
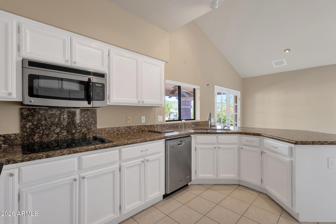
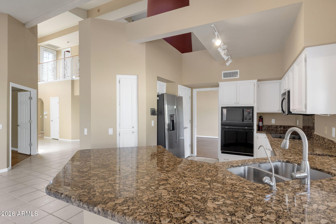
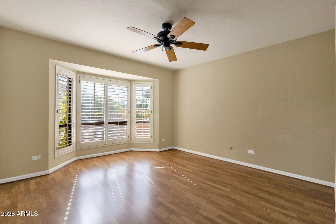
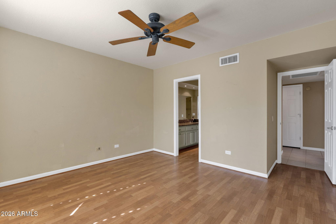
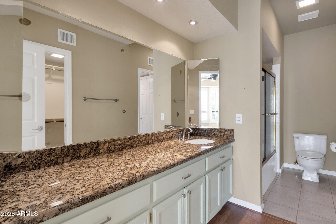
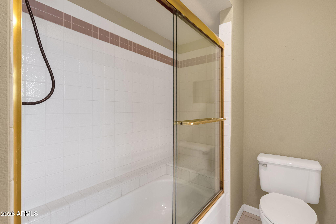
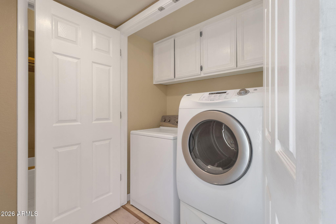
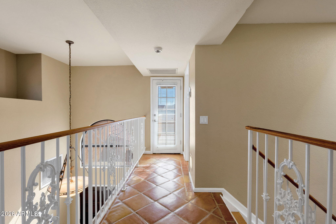
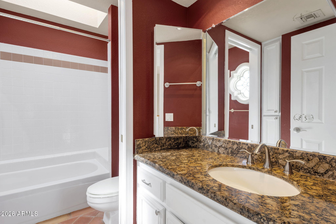
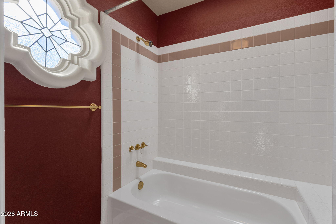
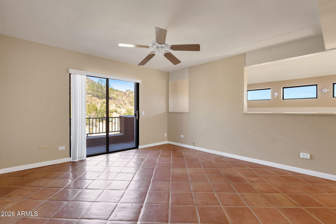
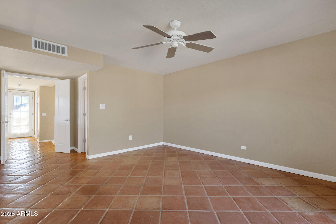
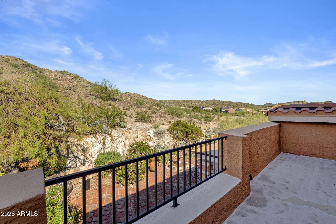
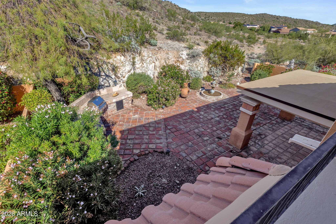
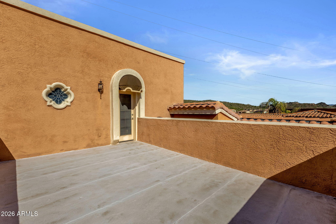
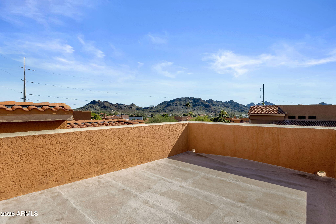
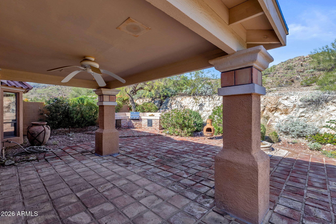
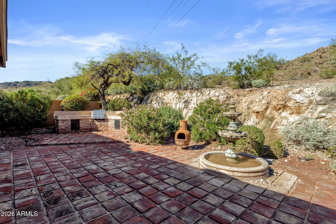
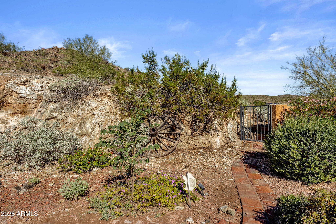
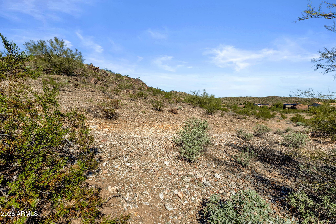
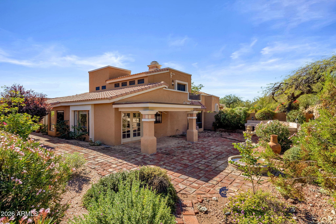
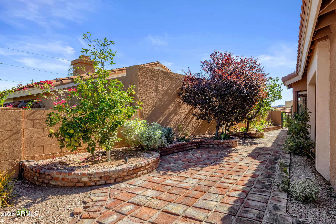
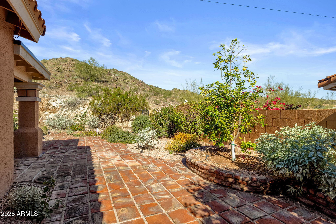
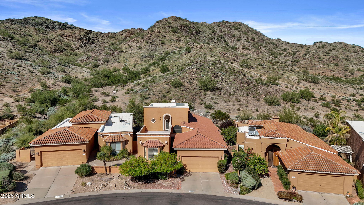
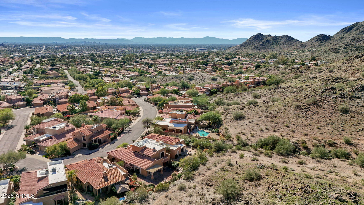
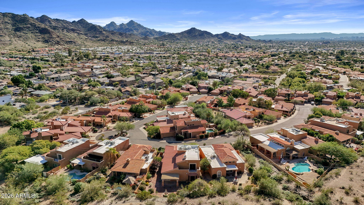
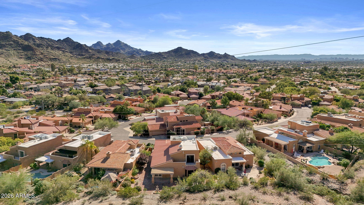
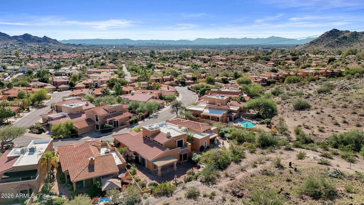
OWNER WANTS THIS SOLD NOW! LOOK AT THIS PRICE! Bordering preserve land with desert and mountain views all around you, this two-story Pointe Tapatio home offers 3 bedrooms, 3 full baths, and 2,311 square feet. Vaulted ceilings and a wood-burning fireplace anchor the living room. The main level hosts the primary suite, with a walk-in closet, double vanity, and separate shower and tub, plus a second bedroom. The kitchen features granite counters, a pantry, built-in microwave, and a breakfast nook. Step outside to a covered patio with a built-in BBQ, or take in the views from the balcony. Tile roof, 2-car garage with direct access, and access to the community pool. Just 1....3 miles to Pointe Hilton Tapatio Cliffs Resort, 2.1 miles to HonorHealth John C. Lincoln, and 14.3 miles to Sky Harbor. Set on a 6,806 square foot lot in the Pointe Tapatio community, this 1992 contemporary home borders preserve land and enjoys desert and mountain views with a north/south exposure. Desert landscaping front and back keeps exterior care simple, and the community offers an outdoor pool with common area maintenance included in the HOA. The main level opens with vaulted ceilings and a living room centered on a wood-burning fireplace, along with a separate family room for additional gathering space. The kitchen is equipped with granite counters, a pantry, built-in electric oven, electric cooktop, built-in microwave, dishwasher, disposal, and refrigerator, with an eat-in breakfast nook for casual meals. The primary bedroom is also on the main level and includes a walk-in closet and a full bath with a double vanity and separate shower and tub, and a second bedroom on this level is ideal for guests or a home office. Upstairs, the third bedroom offers its own retreat, and the balcony provides a spot to take in the desert and mountain views. The backyard features a covered patio with a built-in BBQ, enclosed by block fencing. The home has a tile roof, painted stucco exterior, central air with ceiling fans, electric heat, tile and carpet flooring, and an inside laundry room with a washer hookup and 220V dryer hookup. Utilities are APS with city water and public sewer, and high speed internet is available. Parking includes an attached 2-car garage with direct access and a garage door opener, plus 2 additional slab parking spaces.

No upcoming open house dates. Check back later.
Bedrooms
- Total Bedrooms: 3
Bathrooms
- Full bathrooms: 3
Appliances
- Refrigerator
- Built-in Microwave
- Dishwasher
- Disposal
- Electric Cooktop
- Built-In Electric Oven
Architectural Style
- Contemporary
Association
- Association Fee: $337
- Association Fee Frequency: Monthly
- Association Name: Pointe Tapatio Commu
- Association Phone: 602-437-4777
Association Fee Includes
- Maintenance Grounds
Community Features
- Pool
Construction Materials
- Stucco
- Wood Frame
- Painted
Cooling
- Central Air
- Ceiling Fan(s)
Exterior Features
- Balcony
- Built-in Barbecue
Fencing
- Other
- Block
Fireplace Features
- Wood Burning
- Living Room
Flooring
- Carpet
- Tile
Heating
- Electric
Interior Features
- High Speed Internet
- Granite Counters
- Double Vanity
- Master Downstairs
- Eat-in Kitchen
- Vaulted Ceiling(s)
- Pantry
- Full Bth Master Bdrm
- Separate Shwr & Tub
Laundry Features
- Inside
- Wshr/Dry Hook Up Only
Lot Features
- North/South Exposure
- Borders Preserve/Public Land
- Desert Back
- Desert Front
Parking Features
- Attached Garage
- Garage Door Opener
- Direct Access
Patio and Porch Features
- Covered Patio(s)
Road Responsibility
- City Maintained Road
Road Surface Type
- Asphalt
Roof
- Tile
Sewer
- Public Sewer
Spa Features
- None
View
- Desert
- Mountain(s)
WaterSource
- Public

Real Broker
Kelly Cook
480-442-9868
Data Source: Arizona Regional MLS
MLS#: 7095792
Data Source Copyright: © 2026 Arizona Regional MLS All rights reserved.
This property was listed on 11/13/2026 and last updated as of 11/13/2026 7:27:49 PM. OSI IDX updated the data from Arizona Regional MLS on 11/13/2026 at 9:24 PM. This information is for your personal, non-commercial use and may not be used for any purpose other than to identify prospective properties you may be interested in purchasing. Display of MLS data is usually deemed reliable but is NOT guaranteed accurate by the MLS. Buyers are responsible for verifying the accuracy of all information and should investigate the data themselves or retain appropriate professionals. Information from sources other than the Listing Agent may have been included in the MLS data. Unless otherwise specified in writing, Broker/Agent has not and will not verify any information obtained from other sources. The Broker/Agent providing the information contained herein may or may not have been the Listing and/or Selling Agent.
Your Search Results
© 2026 RE/MAX Select Group
DMCA Notice | Terms & Services | Privacy Policy | Accessibility Statement
EQUAL HOUSING OPPORTUNITY


RE/MAX Select Group
900 East Atlantic Ave, Suite 10, Delray Beach, FL 33483
Mobile: (561) 350-0154
freeman3225@gmail.com

