2274 Doe Tracks Court
Monument, CO 80132
For Sale - Active
offered at $650,000
4
bedrooms
2.5
baths
2,548
sq ft
$255
price per sf
Single Family
property type
Today
time on site
2024
yr. built
8,838 sq ft
lot size
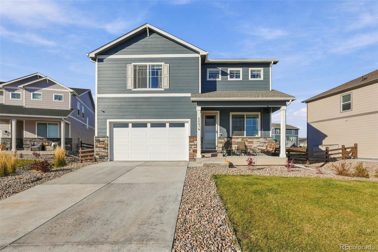
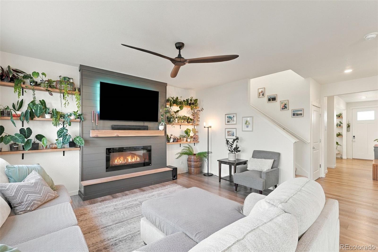
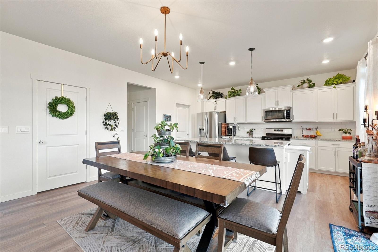
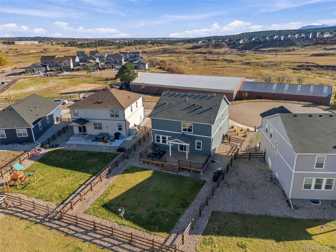
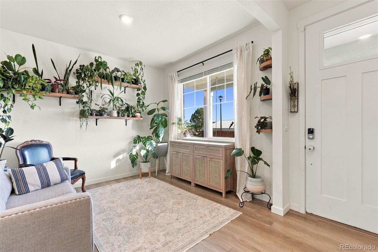
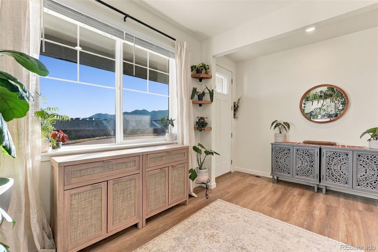
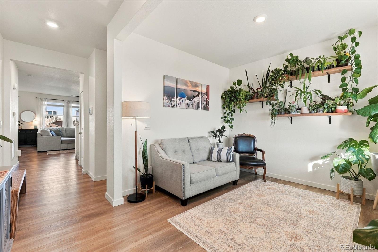
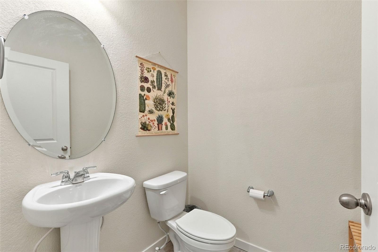
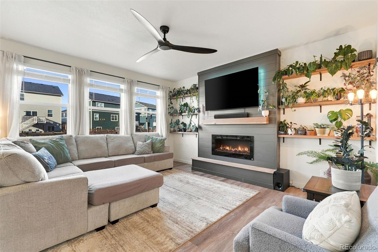
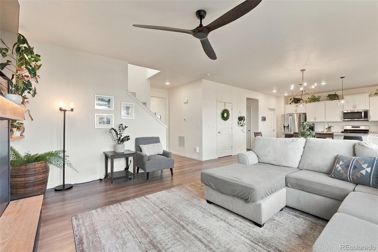
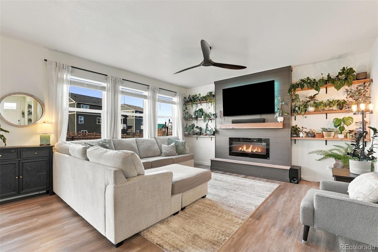
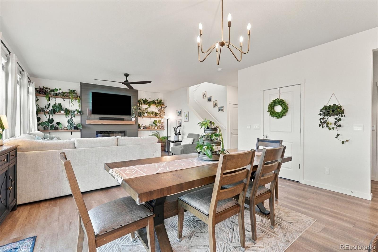
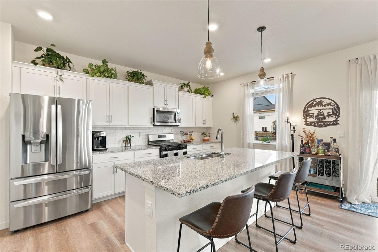
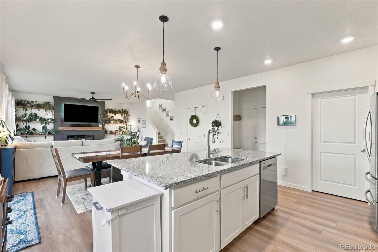
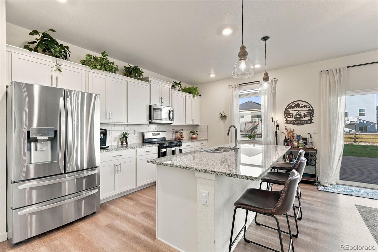
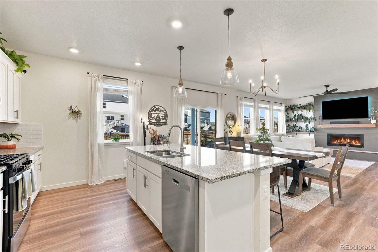
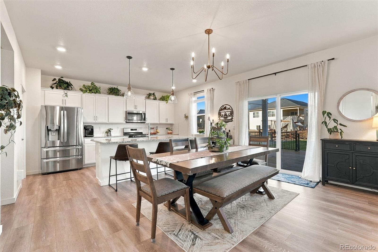
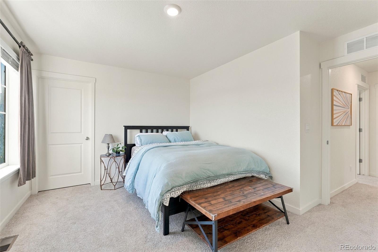
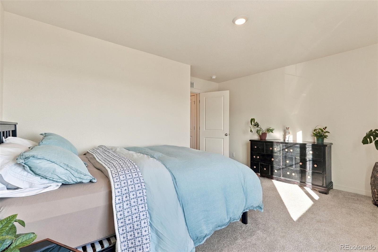
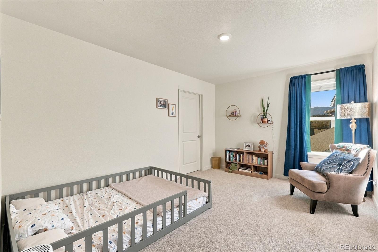
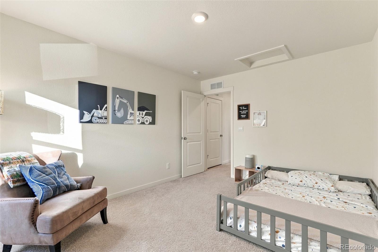
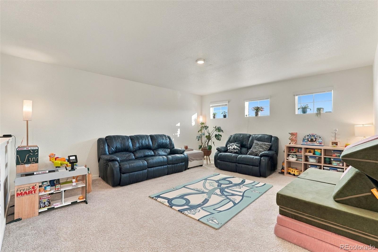
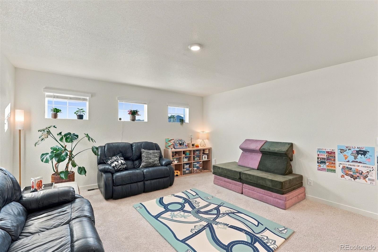
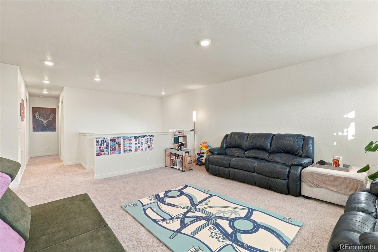
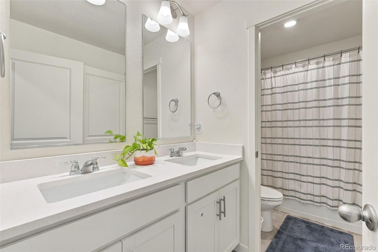
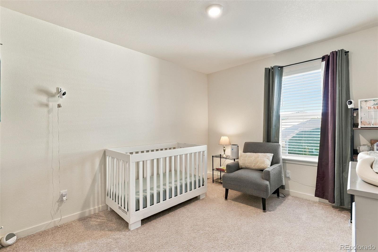
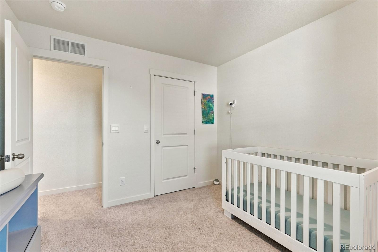
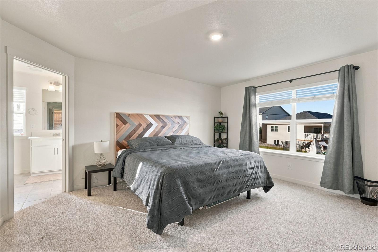
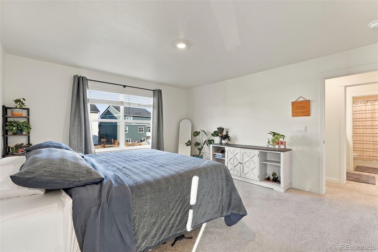
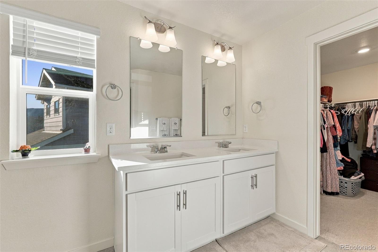
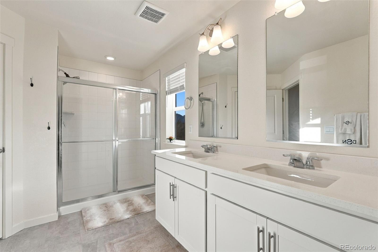
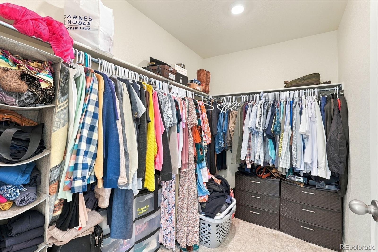
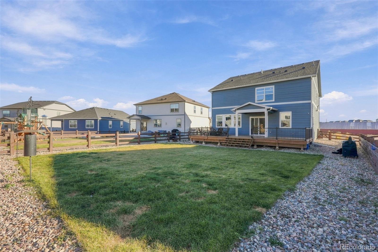
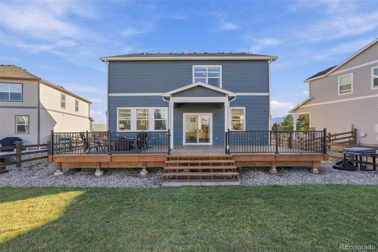
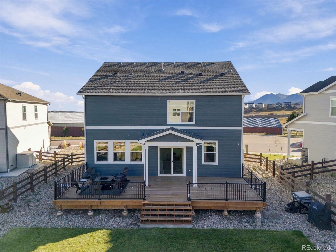
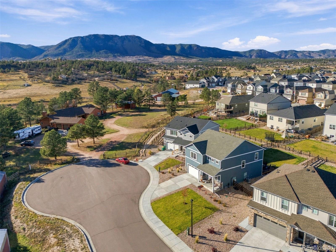
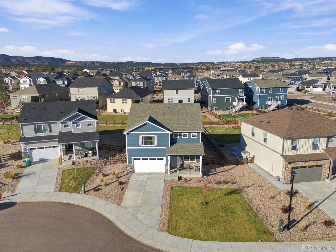
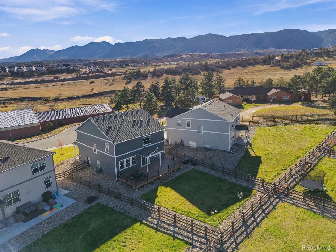
Step into the Bridgeport floor plan at Willow Springs Ranch a new home that provides space and functionality in Monument, CO. Inside this inviting 4-bedroom, 2.5-bathroom home, you’ll find 2,548 sq.ft. of living space. As you enter the home the foyer guides you to the study, coat closet and guest bathroom. Entertaining is a breeze, at this popular single-family home with the living room, dining room and kitchen all at the heart of the home. The spacious kitchen is designed with functionality in mind, including granite or quartz countertops, stainless steel appliances, a walk-in pantry and an expansive eat-in island that is perfect for meal prepping, dining or entertai...ning. The dining nook flows into the great room that has abundant natural light, thanks to three large windows that provide great views of the backyard. With ample room for seating, the great room is the ideal spot for relaxation and gathering. As you move to the upstairs living space you will be impressed by the expansive loft that can be used for work, play or to relax. In every bedroom you’ll have carpeted floors and a walk-in closet in each room. Whether these rooms are used for bedrooms, office space, or bonus rooms, there is sure to be comfort. Three secondary bedrooms all share one well-appointed bathroom that includes double vanity sinks, and a separate space for the toilet and tub. The laundry room and linen closet are conveniently located between all bedrooms, making chores a breeze. The primary bedroom provides plenty of space, including an ensuite bathroom with a double vanity sink, a separate space for the toilet and an extended walk-in closet with additional shelving for storage space.

Saturday, November 14, 2026
from 11:00 AM to 1:00 PMBedrooms
- Total Bedrooms: 4
Bathrooms
- Full bathrooms: 2
- Half bathrooms: 1
Appliances
- Dishwasher
- Disposal
- Microwave
- Range
- Self Cleaning Oven
- Sump Pump
- Tankless Water Heater
Architectural Style
- Traditional
Association
- Association Fee: $81
- Association Fee Frequency: Monthly
- Association Name: Willow Springs Ranch Metropolitan District
- Association Phone: 719-203-9061
Association Amenities
- Park
- Playground
- Trail(s)
Basement
- Crawl Space
- Sump Pump
Construction Materials
- Cement Siding
- Concrete
- Frame
- Stone
Cooling
- Central Air
Electric
- 110V
- 220 Volts
Exterior Features
- Private Yard
- Rain Gutters
Fencing
- Partial
Flooring
- Carpet
- Laminate
- Tile
Heating
- Forced Air
- Natural Gas
Interior Features
- Granite Counters
- Kitchen Island
- Open Floorplan
- Pantry
- Primary Suite
- Smart Thermostat
- Smoke Free
- Walk-In Closet(s)
- Wired for Data
Levels
- Two
Lot Features
- Master Planned
- Sprinklers In Front
Parking Features
- Concrete
- Smart Garage Door
Patio and Porch Features
- Covered
- Front Porch
Property Condition
- New Construction
Road Frontage Type
- Public
- Year Round
Road Responsibility
- Public Maintained Road
Road Surface Type
- Paved
Roof
- Shingle
Security Features
- Carbon Monoxide Detector(s)
- Smart Locks
- Smoke Detector(s)
- Video Doorbell
Sewer
- Public Sewer
Structure Type
- House
Utilities
- Cable Available
- Electricity Connected
- Internet Access (Wired)
- Natural Gas Connected
- Phone Available
Window Features
- Double Pane Windows
Rooms
- Family Room
- Dining Room
- Kitchen
- Office
- Bathroom Half
- Bedroom
- Bedroom
- Bedroom
- Bedroom
- Loft
- Bathroom Full
- Bathroom Full

Better Homes & Gardens Real Estate - Kenney & Co.
Michelle Bies
Data Source: REColorado
MLS#: 5849888
Data Source Copyright: © 2026 REColorado All rights reserved.
This property was listed on 11/13/2026 and last updated as of 11/13/2026 7:40:21 PM. OSI IDX updated the data from REColorado on 11/13/2026 at 11:05 AM. This information is for your personal, non-commercial use and may not be used for any purpose other than to identify prospective properties you may be interested in purchasing. Display of MLS data is usually deemed reliable but is NOT guaranteed accurate by the MLS. Buyers are responsible for verifying the accuracy of all information and should investigate the data themselves or retain appropriate professionals. Information from sources other than the Listing Agent may have been included in the MLS data. Unless otherwise specified in writing, Broker/Agent has not and will not verify any information obtained from other sources. The Broker/Agent providing the information contained herein may or may not have been the Listing and/or Selling Agent.
Your Search Results
© 2026 RE/MAX Select Group
DMCA Notice | Terms & Services | Privacy Policy | Accessibility Statement
EQUAL HOUSING OPPORTUNITY


RE/MAX Select Group
900 East Atlantic Ave, Suite 10, Delray Beach, FL 33483
Mobile: (561) 350-0154
freeman3225@gmail.com

