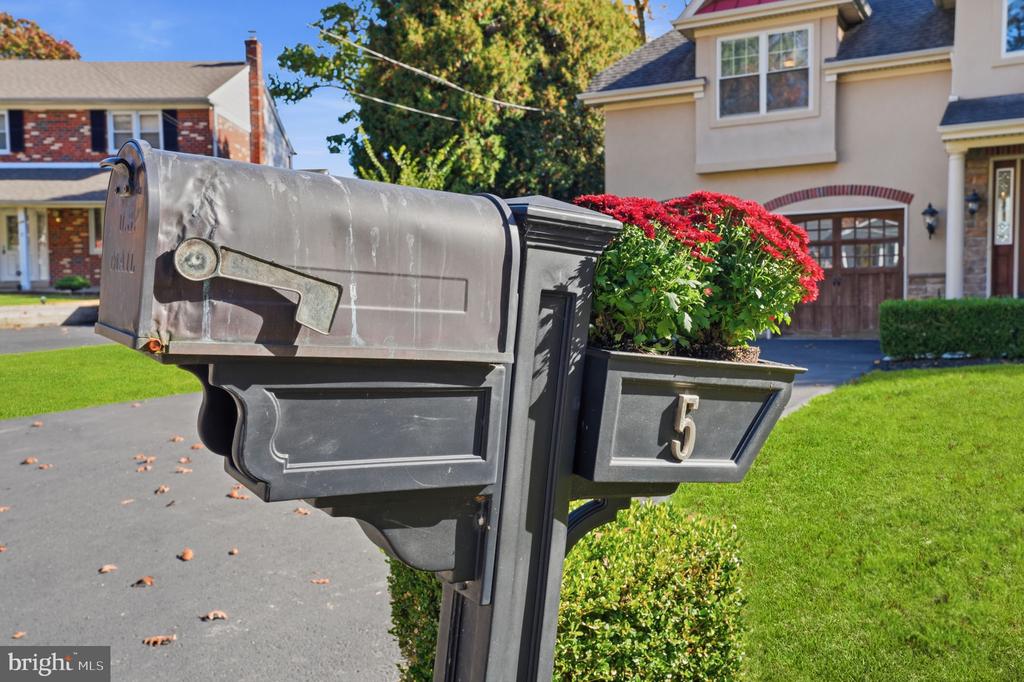
5 Moredun Place
Philadelphia, PA 19115
For Sale - Active
offered at $950,000
4
bedrooms
3.5
baths
4,663
sq ft
$204
price per sf
Single Family
property type
Today
time on site
2011
yr. built
0.30 acre
lot size
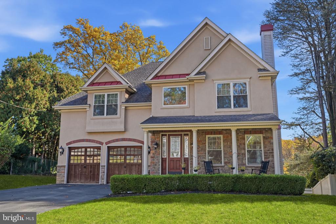
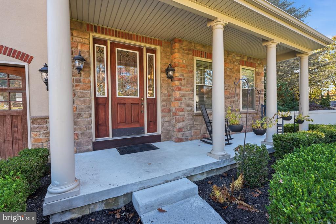
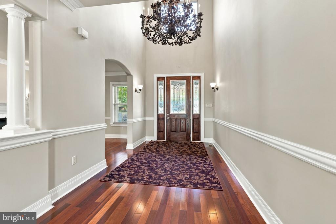
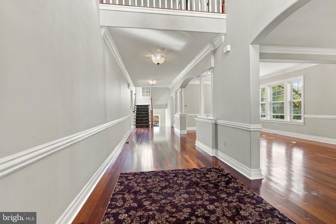
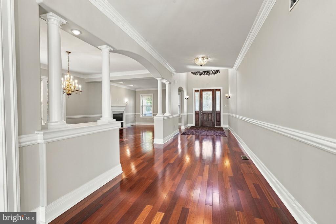
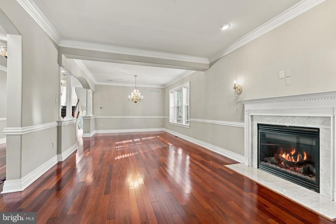
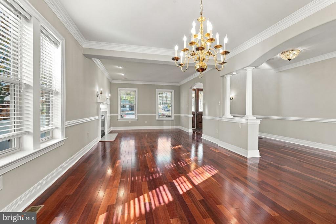
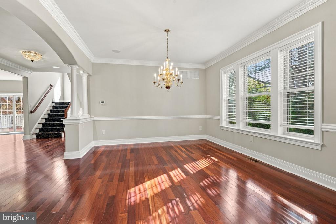
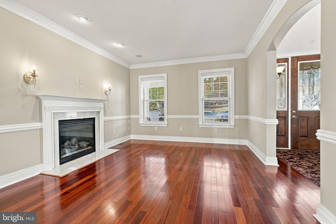
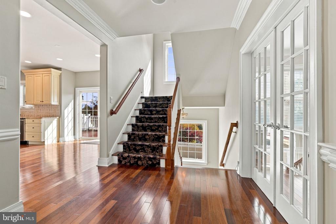
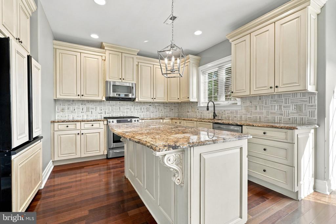
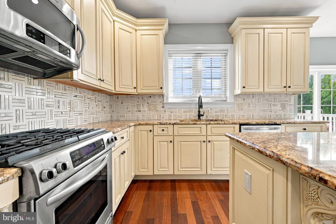
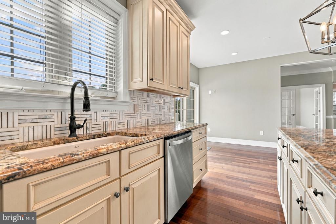
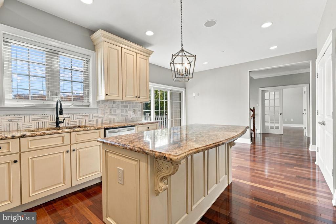
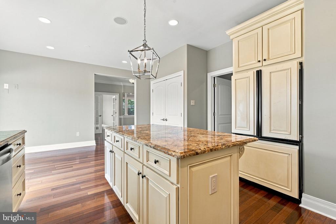
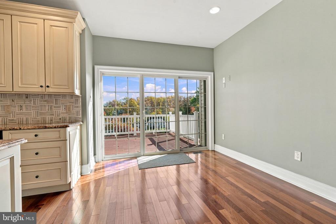
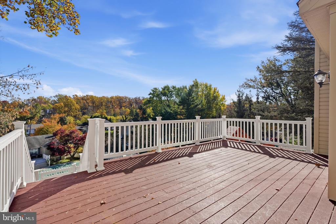
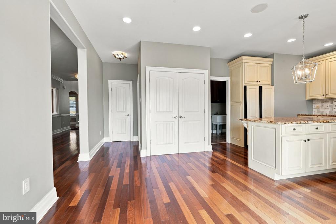
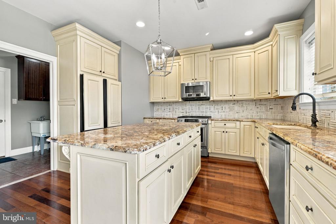
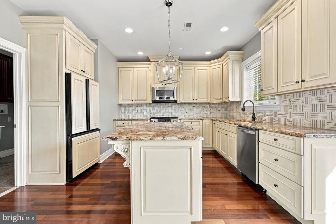
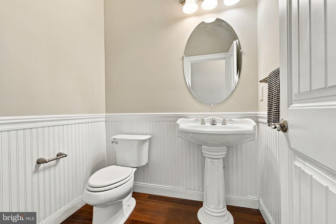
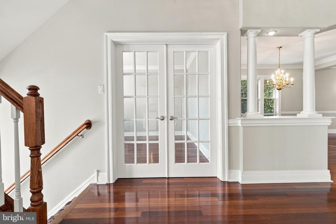
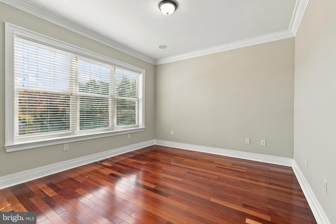
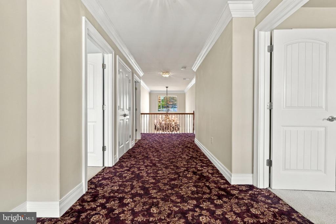
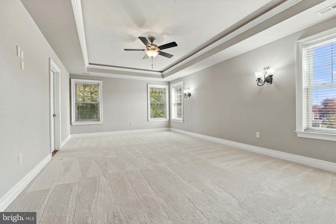
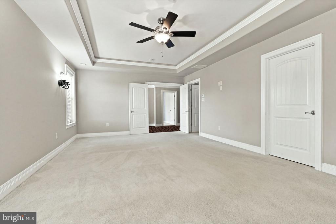
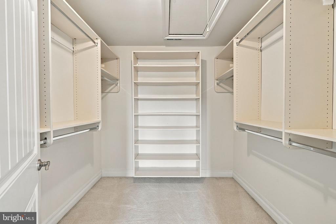
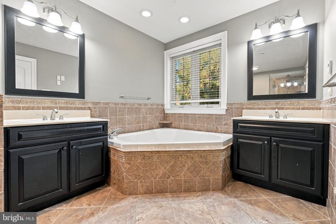
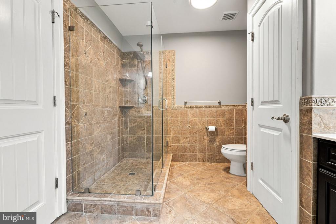
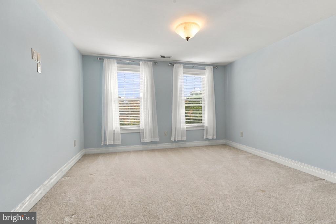
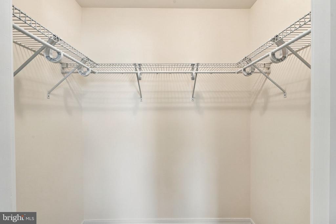
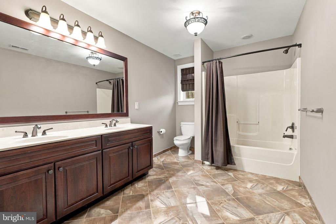
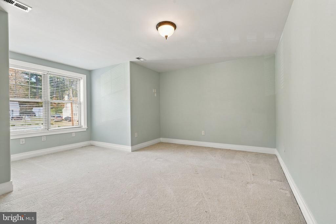
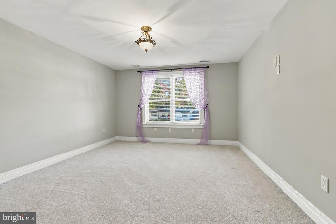
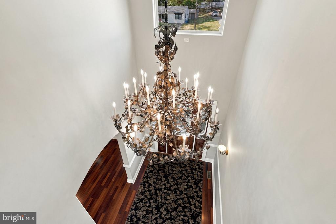
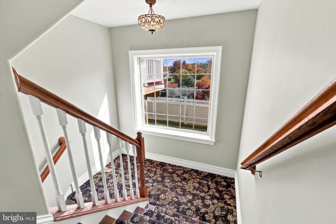
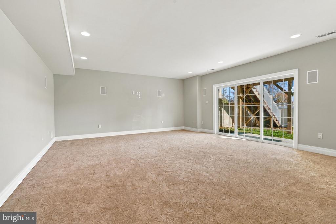
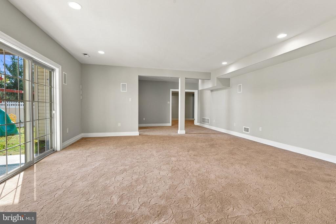
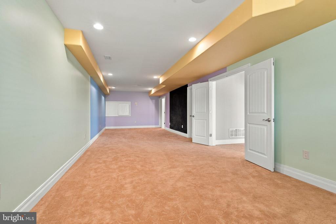
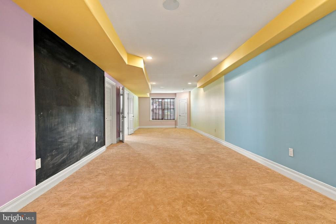
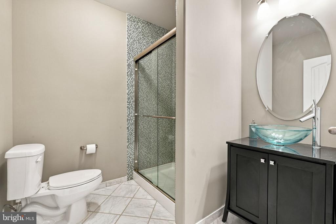
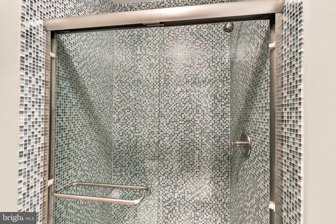
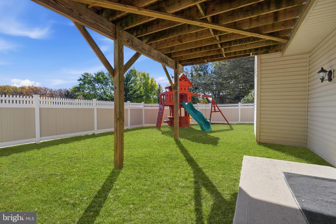
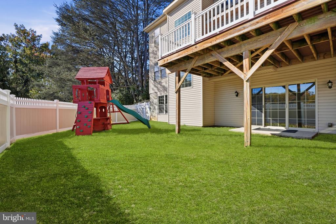
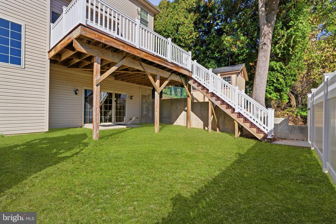
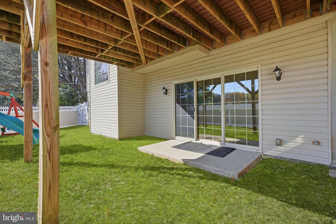
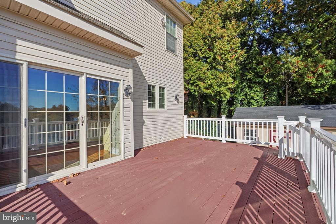
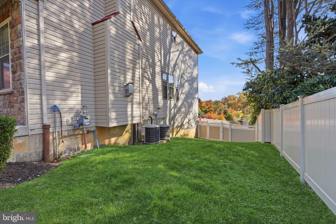
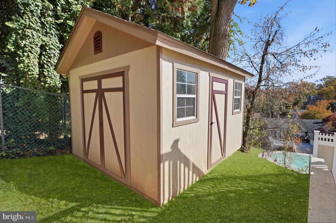
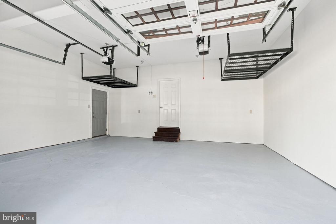
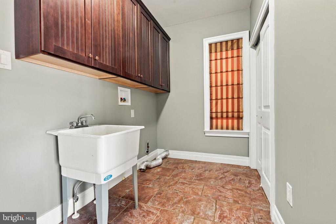
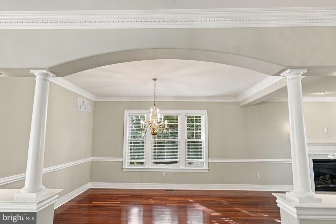
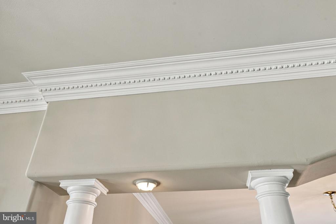
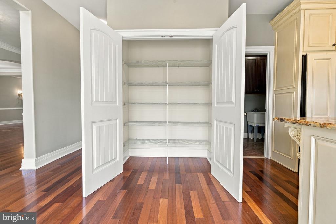
Tucked away on a quiet cul-de-sac in Pine Valley, 5 Moredun Place offers the ideal blend of custom craftsmanship, modern upgrades, and effortless flow. Built in 2011, this meticulously maintained home welcomes you through a 3-piece mahogany entry door into an airy, open-concept main level. High ceilings, rich Brazilian cherry hardwood floors, and extensive crown molding set an elevated tone from the moment you step inside. The expansive living and dining areas anchor the main floor around a cozy gas fireplace, while a separate family room tucked behind glass French doors offers the perfect flex space for a home office or quiet den. At the heart of the home, the timele...ss kitchen is built for both everyday living and entertaining. It features 42-inch soft-close cabinetry, a generous center island with custom corbels, granite countertops, a tile backsplash, a Kohler cast-iron undermount sink, stainless steel appliances, and a walk-in pantry. Just off the kitchen, sliding glass doors lead out to a low-maintenance Trex deck with vinyl railings overlooking peaceful, scenic views. A convenient mudroom/laundry room with cherry cabinetry connects directly to the two-car garage. Sunlit open staircases with gridded picture windows lead upstairs to four spacious bedrooms. Double doors open to the primary suite, complete with crown molding, a custom-organized walk-in closet, and a spa-inspired bath featuring heated tile floors, dual vanities, an extended soaking tub, and a glass-enclosed shower. Three additional bedrooms—each with generous closet space—share a well-appointed hall bath with a double vanity. The finished walk-out basement adds tremendous living space, boasting built-in surround sound, a dedicated playroom with a chalkboard accent wall, ample storage, and a full bath with a glass-tile surround. Notable Upgrades & Features: Dual-zone HVAC, whole-home surround sound (main level and basement), sprinkler system, automatic wood farmhouse-style garage doors with glass panels, four-car driveway, custom wood blinds, recessed dimmable lighting, pre-wired wall-mount TV outlets in every room, expansive attic storage, and a new backyard shed. Centrally located for seamless travel, this home offers convenient driving distance to both the vibrancy of Center City Philadelphia and the regional connectivity of the PA Turnpike. Seller is a licensed PA Realtor.

Co-listed By: Collette B Walsh, cwalsh757@gmail.com
No upcoming open house dates. Check back later.
Bedrooms
- Total Bedrooms: 4
Bathrooms
- Full bathrooms: 3
- Half bathrooms: 1
Accessibility Features
- None
Architectural Style
- Traditional
Basement
- Fully Finished
Construction Materials
- Dryvit
- Shingle Siding
Cooling
- Central A/C
Foundation Details
- Concrete Perimeter
Heating
- 90% Forced Air
Levels
- 2
Other Structures
- Above Grade
- Below Grade
Property Condition
- Excellent
Sewer
- Public Sewer
WaterSource
- Public

Century 21 Advantage Gold-Southampton
Connery Koski
connery.koski@c21ag.com
Collette B Walsh, cwalsh757@gmail.com
Data Source: Bright MLS
MLS#: PAPH2687652
Data Source Copyright: © 2026 Bright MLS All rights reserved.
This property was listed on 11/13/2026 and last updated as of 11/13/2026 10:31:04 PM. OSI IDX updated the data from Bright MLS on 11/13/2026 at 4:46 PM. This information is for your personal, non-commercial use and may not be used for any purpose other than to identify prospective properties you may be interested in purchasing. Display of MLS data is usually deemed reliable but is NOT guaranteed accurate by the MLS. Buyers are responsible for verifying the accuracy of all information and should investigate the data themselves or retain appropriate professionals. Information from sources other than the Listing Agent may have been included in the MLS data. Unless otherwise specified in writing, Broker/Agent has not and will not verify any information obtained from other sources. The Broker/Agent providing the information contained herein may or may not have been the Listing and/or Selling Agent.
Your Search Results
© 2026 RE/MAX Select Group
DMCA Notice | Terms & Services | Privacy Policy | Accessibility Statement
EQUAL HOUSING OPPORTUNITY


RE/MAX Select Group
900 East Atlantic Ave, Suite 10, Delray Beach, FL 33483
Mobile: (561) 350-0154
freeman3225@gmail.com

