3105 W Bates Ave
Denver, CO 80236
For Sale - Active
offered at $445,000
2
bedrooms
2.25
baths
1,357
sq ft
$328
price per sf
Condo/Townhouse
property type
1 Day
time on site
2025
yr. built
871 sq ft
lot size
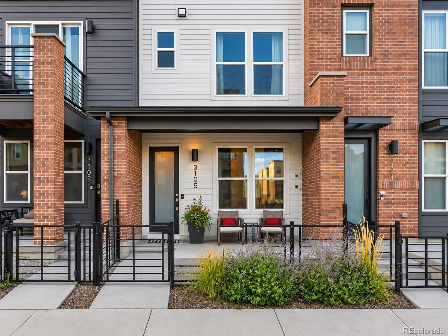
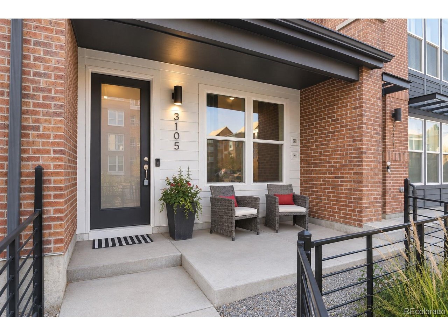
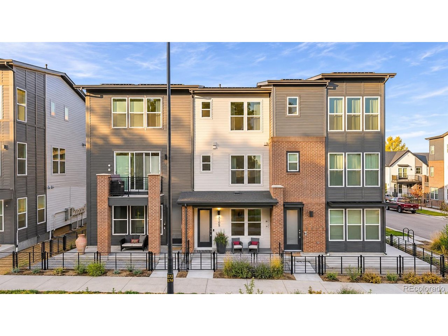
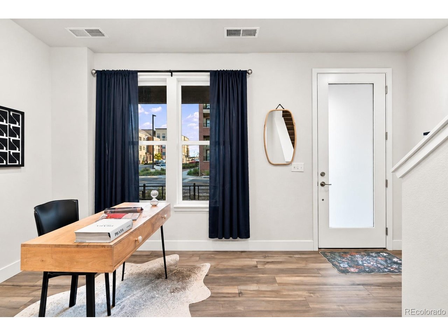
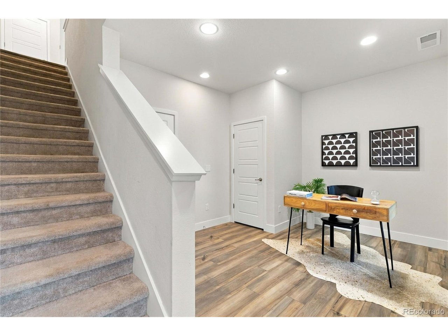
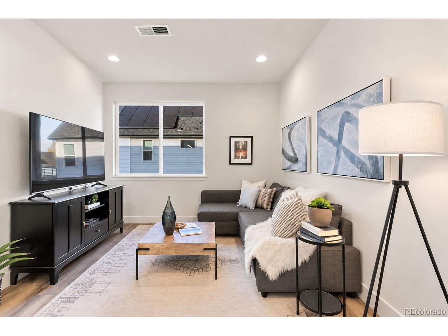
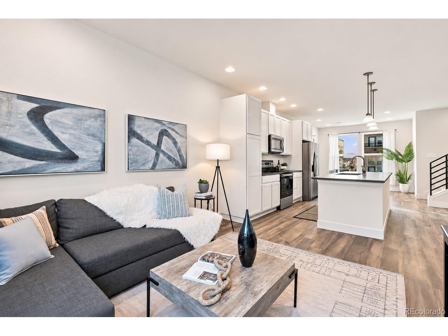
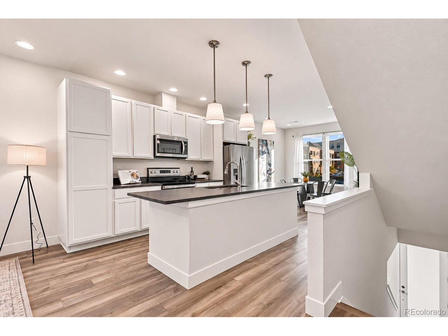
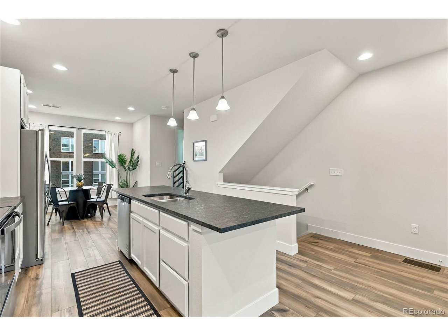
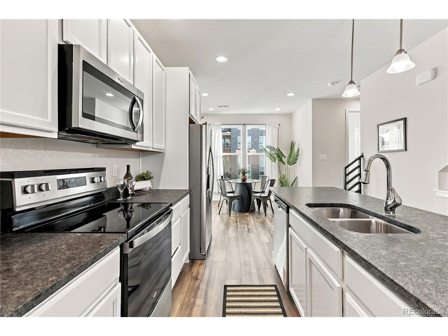
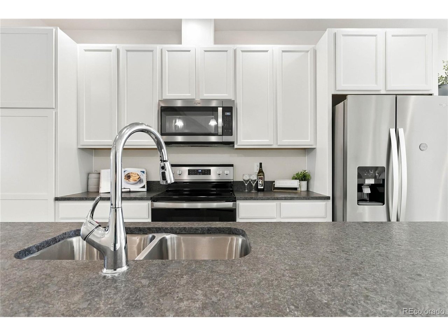
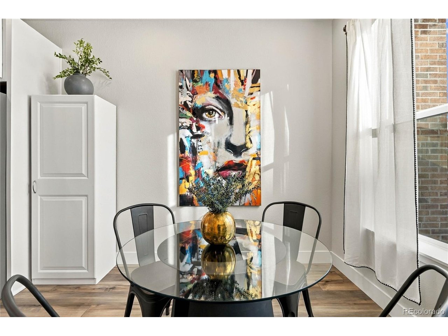
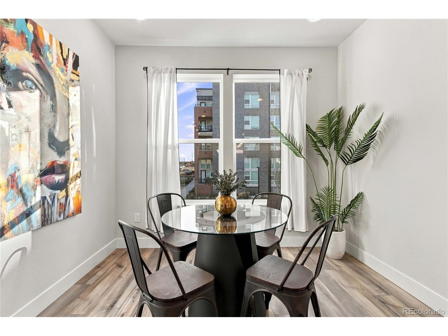
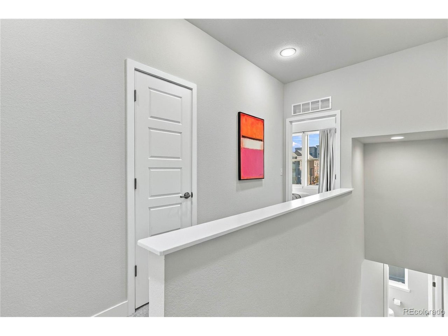
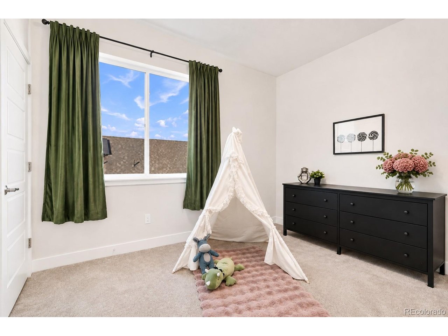
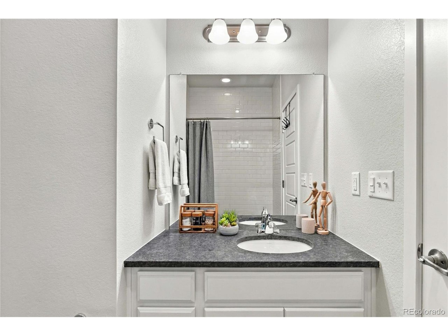
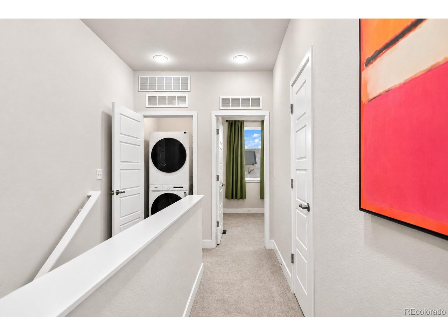
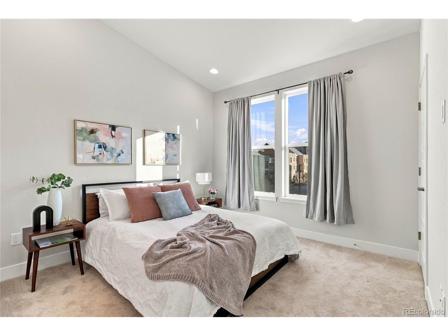
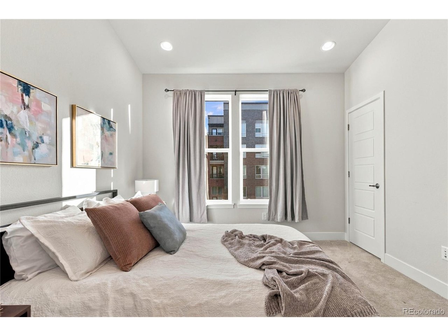
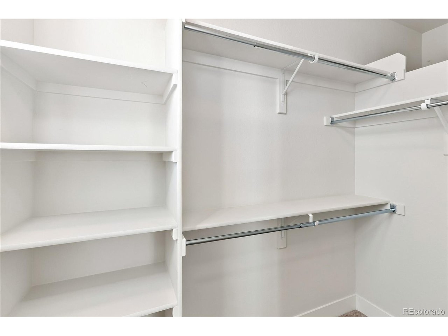
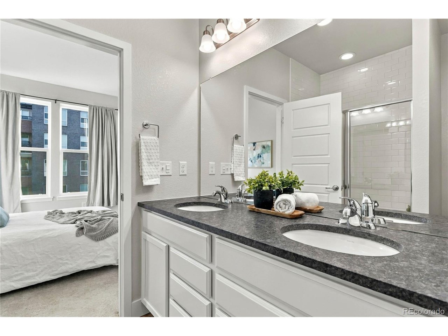
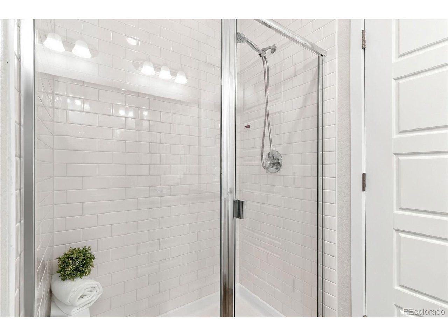
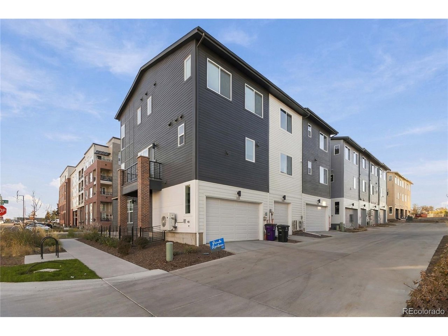
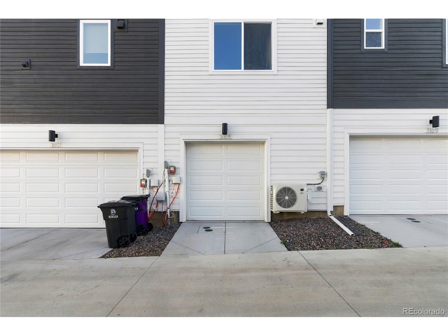
**THIS HOME IS AVAILABLE THROUGH THE DENVER AFFORDABLE HOUSING PROGRAM. Buyer MUST be approved by the City and County of Denver's Department of Housing Stability (HOST) to purchasing this home.** Built in 2025 and beautifully maintained, this contemporary Loretto Heights townhome offers an exceptional combination of value, style, energy efficiency, and location. Highlights include an attached garage with EV charger, a prepaid solar lease with more than 20 years remaining, and thoughtfully designed living spaces. Located in Denver's historic Loretto Heights neighborhood, the home offers convenient access to Downtown Denver, Littleton, shopping, dining, and Highway 285-...a direct route to the Colorado mountains. The bright, open main level features a modern kitchen with stainless-steel appliances, a large center island, and a dedicated dining area that flows into the living space. Upstairs, the primary suite features high ceilings, abundant natural light, a walk-in closet, and an ensuite bath with dual vanities, a walk-in shower with bench, and contemporary tile finishes. The second bedroom has its own private ensuite bath, and the laundry area includes a washer and dryer. The entry level offers flexible bonus space for a home office, workout area, or additional living area. Built by Thrive Home Builders with energy efficiency in mind, this home offers the advantages of nearly new construction without the wait. Loretto Heights is a historic Denver landmark being transformed into a distinctive community that preserves its architectural heritage while introducing new homes, parks, open spaces, and neighborhood amenities. **SELLER IS OFFERING FINANCING INCENTIVES that may be applied toward a temporary or permanent interest rate buydown, subject to lender approval & negotiated terms.**Matt Tenney with ALCOVA Mortgage is a recommended lender who can assist with affordable housing financing and buying process. 303-709-7501 | mtenney@alcova.com. Buyers may use any lender.

No upcoming open house dates. Check back later.
Bedrooms
- Total Bedrooms: 2
Bathrooms
- Full bathrooms: 1
- Three quarter bathrooms: 1
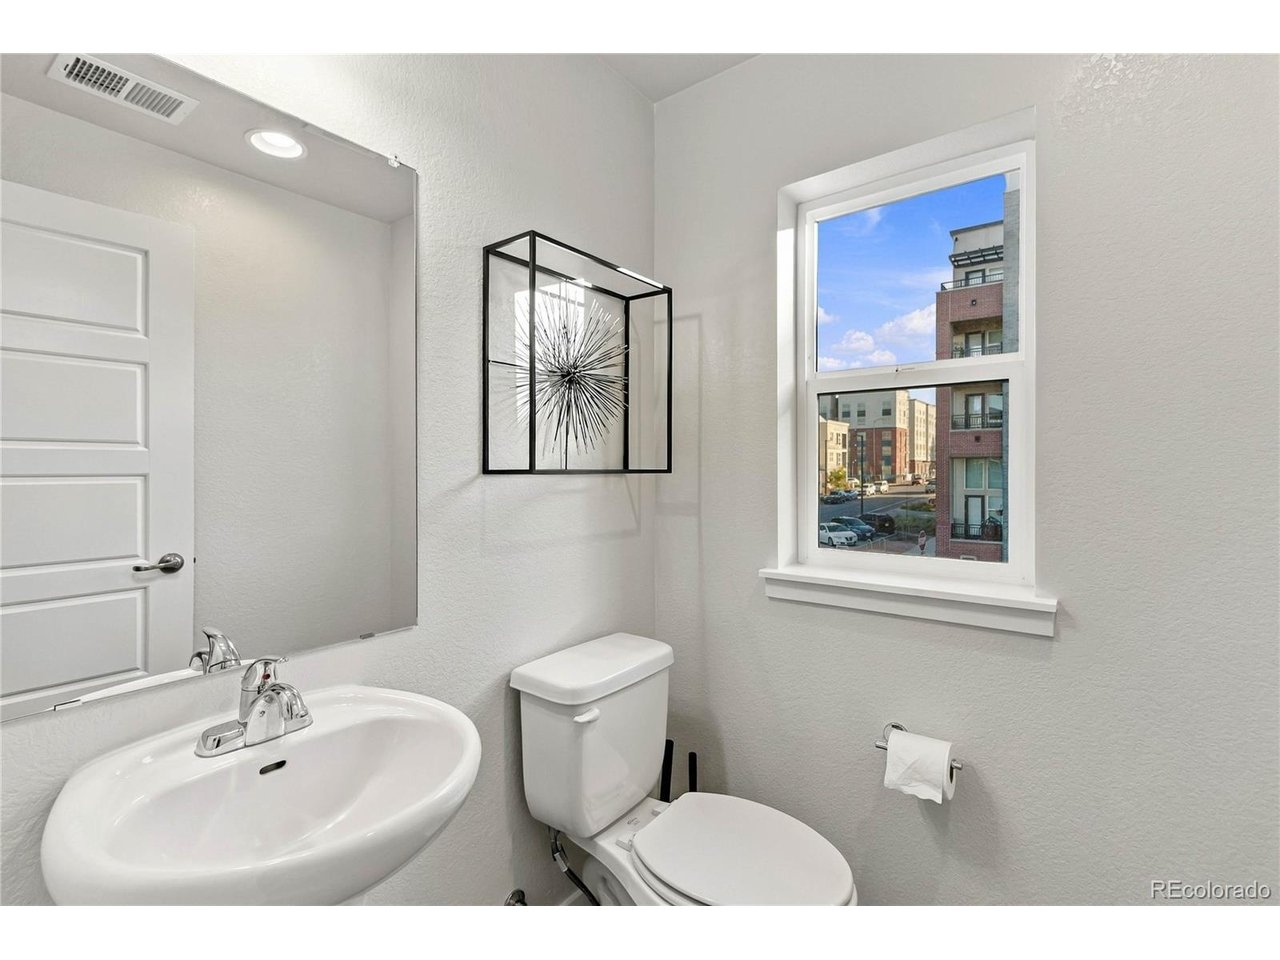
- Half bathrooms: 1
Appliances
- Dishwasher
- Refrigerator
- Washer
- Dryer
- Microwave
- Disposal
- Fire Alarm
Architectural Style
- Contemporary
Association
- Association Fee: $250
- Association Fee Frequency: Quarterly
- Association Name: Loretto Heights Metropolitan
- Association Phone: 303.987.0835
Association Fee Includes
- Snow Removal
Basement
- Slab
- Built-In Radon
Construction Materials
- Frame
- Brick
- Composition
- Other
Cooling
- Central Air
Fencing
- Partial
Green Building Verification Type
- 1
Green Energy Efficient
- Solar Hot Water
- Windows
- High Efficiency Furnace
- Thermostat
Heating
- Forced Air
Interior Features
- Eat-in Kitchen
- Cathedral Ceiling(s)
- Walk-In Closet(s)
- Kitchen Island
Levels
- Bi-Level
Lot Features
- House Faces South
- Paved
- Gutters
Parking Features
- Attached
Patio and Porch Features
- Patio
Pets Allowed
- Dogs OK
- Cats OK
- Private Yard
Power Production Type
- 1
Roof
- Composition
Sewer
- Public Sewer
Structure Type
- Townhouse
Utilities
- Natural Gas Available
- Electricity Available
- Cable Available
WaterSource
- Public
Rooms
- Bedroom 2
- Kitchen
- Living Room
- Primary Bedroom
- Study

Kimber Ward
Data Source: IRES Colorado
MLS#: 8226041
Data Source Copyright: © 2026 IRES Colorado All rights reserved.
This property was listed on 11/13/2026 and last updated as of 11/13/2026 10:16:38 PM. OSI IDX updated the data from IRES Colorado on 11/13/2026 at 4:01 PM. This information is for your personal, non-commercial use and may not be used for any purpose other than to identify prospective properties you may be interested in purchasing. Display of MLS data is usually deemed reliable but is NOT guaranteed accurate by the MLS. Buyers are responsible for verifying the accuracy of all information and should investigate the data themselves or retain appropriate professionals. Information from sources other than the Listing Agent may have been included in the MLS data. Unless otherwise specified in writing, Broker/Agent has not and will not verify any information obtained from other sources. The Broker/Agent providing the information contained herein may or may not have been the Listing and/or Selling Agent.
Your Search Results
© 2026 RE/MAX Select Group
DMCA Notice | Terms & Services | Privacy Policy | Accessibility Statement
EQUAL HOUSING OPPORTUNITY


RE/MAX Select Group
900 East Atlantic Ave, Suite 10, Delray Beach, FL 33483
Mobile: (561) 350-0154
freeman3225@gmail.com

