3
bedrooms
2
baths
1,612
sq ft
$217
price per sf
Single Family
property type
Coming 11/15
time on site
2024
yr. built
0.52 acre
lot size
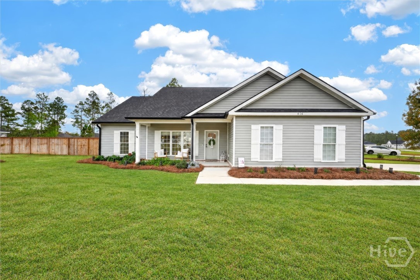
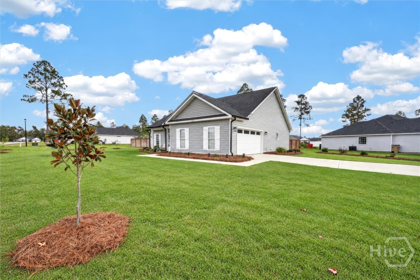
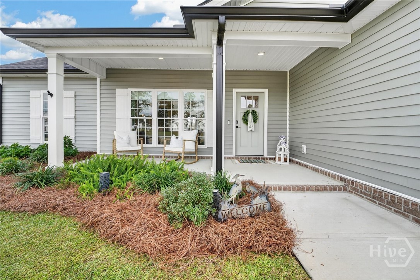
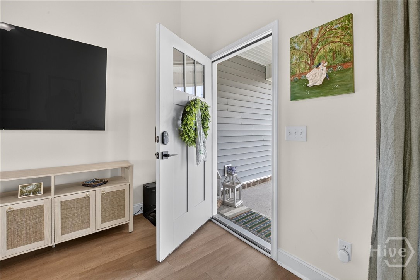
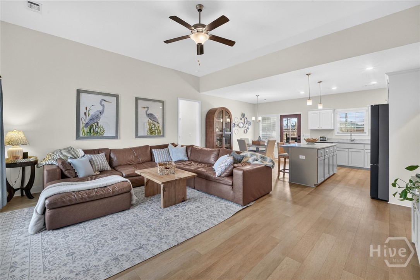
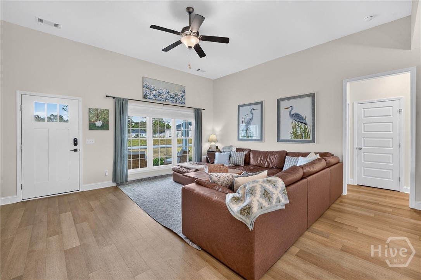
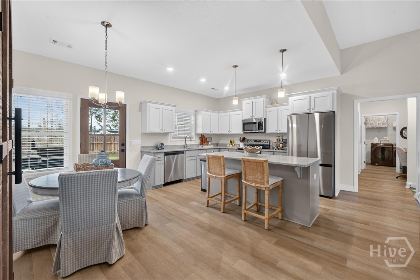
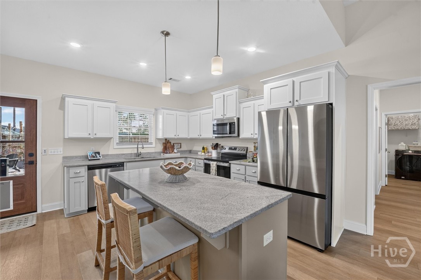
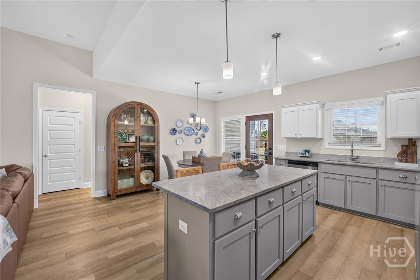
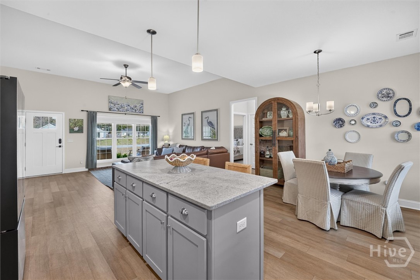
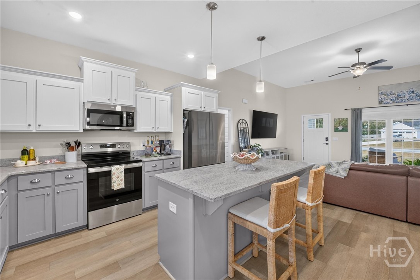
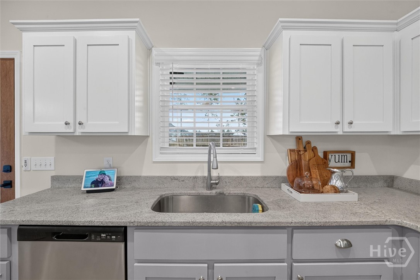
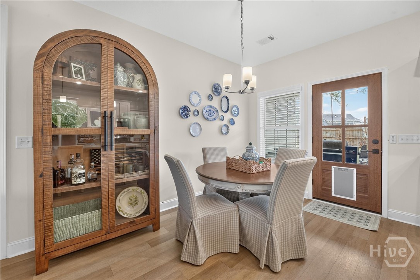
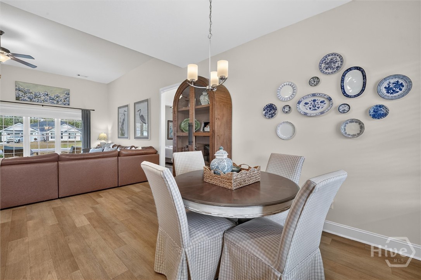
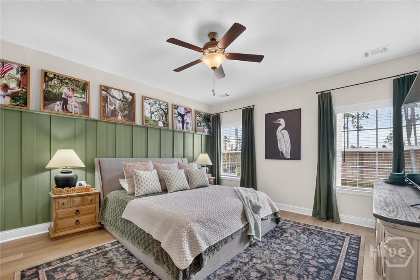
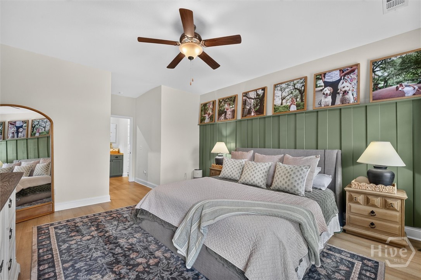
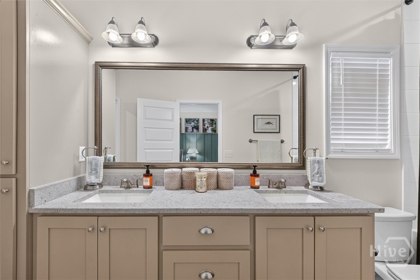
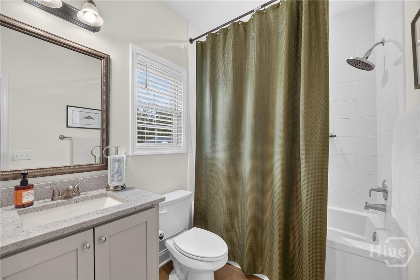
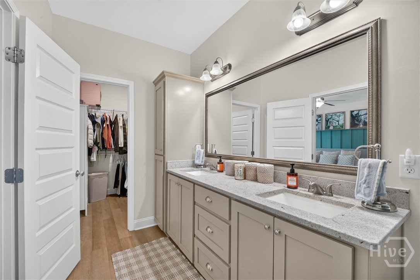
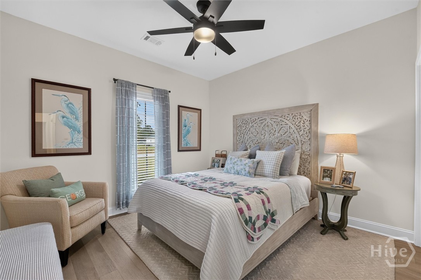
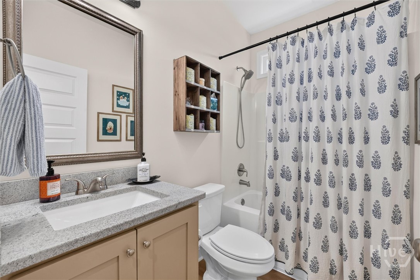
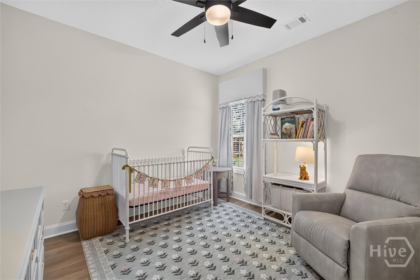
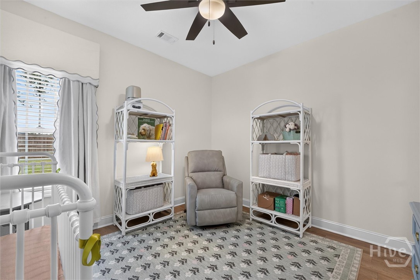
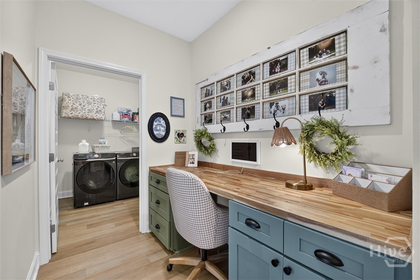
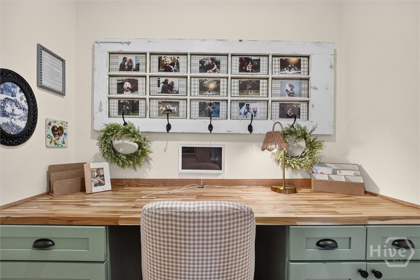
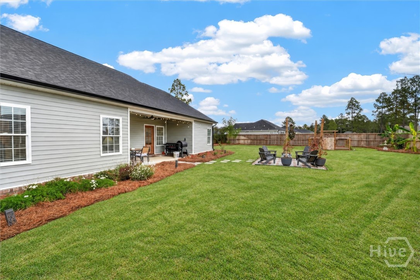
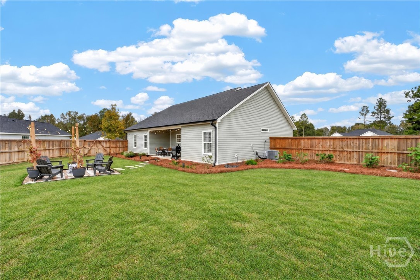
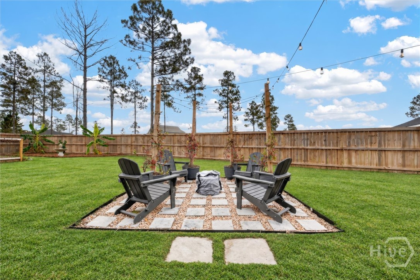
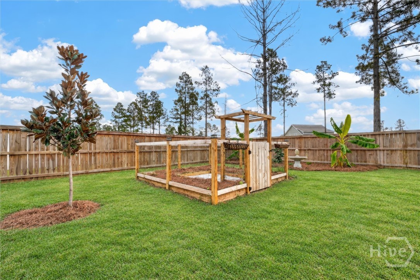
Some homes just have that special something, and this one has it in every corner! From the charming front porch to the beautifully landscaped yard, this meticulously maintained home is anything but ordinary. With 1,612 square feet of thoughtfully designed living space, the owners have taken an already lovely home and elevated it with custom touches that make it truly one of a kind. Step inside to an inviting open-concept layout where the spacious living area flows seamlessly into a beautiful kitchen featuring leathered granite countertops, stainless steel appliances, and a generous island perfect for gathering. The primary suite is a retreat of its own, complete with ...custom accent wall detailing, two walk-in closets, and a beautifully appointed bath. Both bathrooms feature leathered granite countertops, and every bedroom boasts its own walk-in closet! Even the nook off the garage has been transformed with a custom built-in desk, creating the perfect little workspace. But the charm doesn't stop inside! Situated on a desirable corner lot with a side-entry garage, this home shines with its welcoming front porch, lush landscaping, and fully fenced backyard. Enjoy evenings under the string lights around the fire pit, tend to your own garden, or simply relax in your private outdoor oasis. Every detail reflects the care and pride of ownership poured into this home. Move-in ready, full of personality, and far from cookie-cutter. This is the kind of home that makes you fall in love the moment you arrive!

Co-listed By: Steven Poulos, stevepoulos@kw.com
No upcoming open house dates. Check back later.
Bedrooms
- Total Bedrooms: 3
Bathrooms
- Full bathrooms: 2
Appliances
- Some Electric Appliances
- Dishwasher
- Electric Water Heater
- Microwave
- Oven
- Range
- Refrigerator
Association
- Association Fee: $175
- Association Fee Frequency: Annually
- Association Name: River Bluff HOA
- Association Phone: 912-764-9955
Community Features
- Sidewalks
Construction Materials
- Vinyl Siding
Cooling
- Central Air
- Electric
Exterior Features
- Fire Pit
Fencing
- Wood
- Privacy
- Yard Fenced
Foundation Details
- Slab
Green Energy Efficient
- Windows
Heating
- Electric
- Heat Pump
Interior Features
- Breakfast Bar
- Breakfast Area
- Double Vanity
- Kitchen Island
- Pull Down Attic Stairs
- Split Bedrooms
Laundry Features
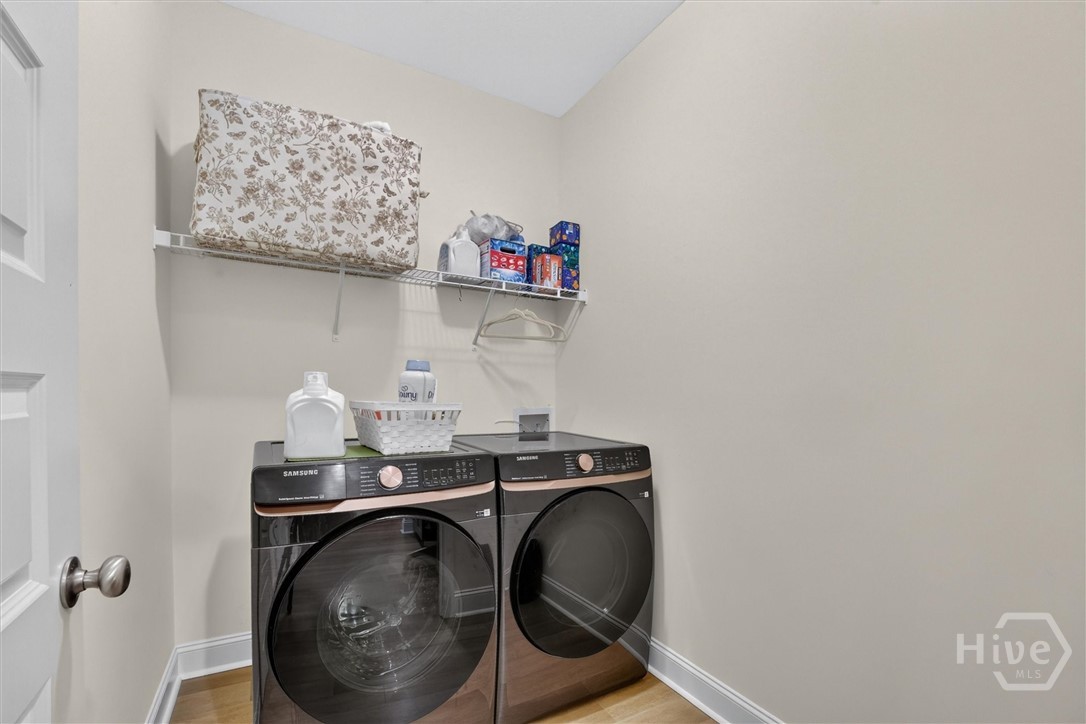
- Laundry Room
- Washer Hookup
- Dryer Hookup
Lock Box Type
- Supra
Lot Features
- Corner Lot
- Garden
- Sprinkler System
Parking Features
- Attached
- Garage
- Garage Door Opener
- Rear/Side/Off Street
Patio and Porch Features
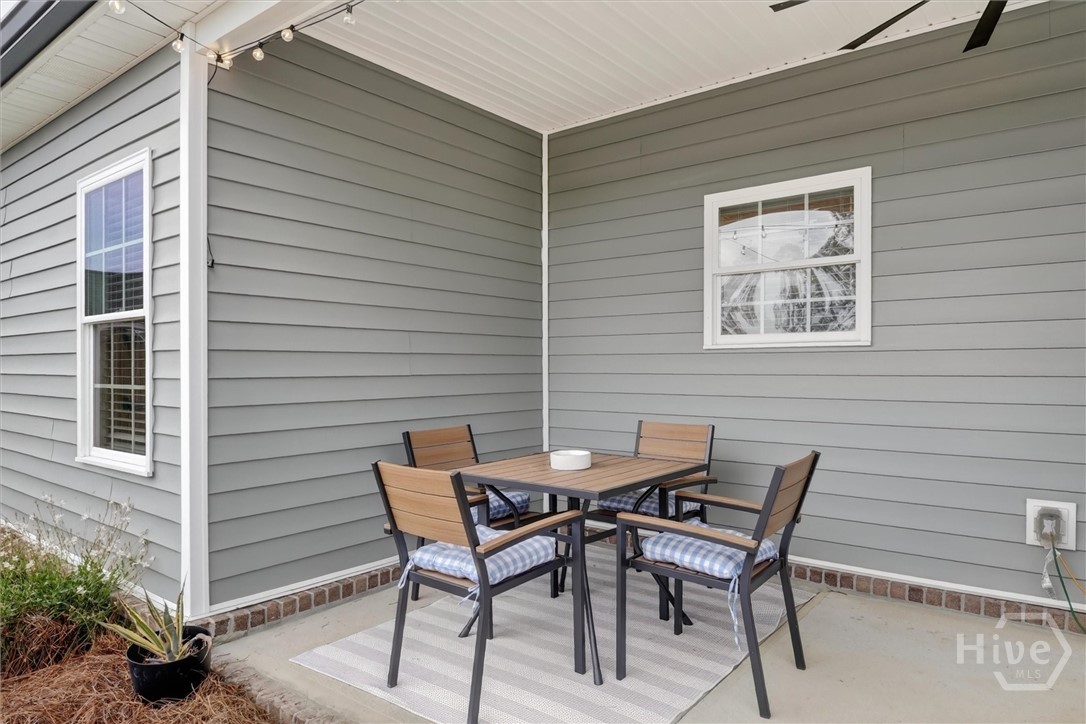
- Covered
- Patio
- Front Porch
Roof
- Asphalt
Utilities
- Underground Utilities
View
- Panoramic
WaterSource
- Private
- Well
Window Features
- Double Pane Windows

Keller Williams Coastal Area P
Sarah Poulos
Steven Poulos, stevepoulos@kw.com
Data Source: Hive MLS
MLS#: SA368125
Data Source Copyright: © 2026 Hive MLS All rights reserved.
This property was listed on 11/16/2026 and last updated as of 11/13/2026 7:31:04 PM. OSI IDX updated the data from Hive MLS on 11/13/2026 at 10:48 AM. This information is for your personal, non-commercial use and may not be used for any purpose other than to identify prospective properties you may be interested in purchasing. Display of MLS data is usually deemed reliable but is NOT guaranteed accurate by the MLS. Buyers are responsible for verifying the accuracy of all information and should investigate the data themselves or retain appropriate professionals. Information from sources other than the Listing Agent may have been included in the MLS data. Unless otherwise specified in writing, Broker/Agent has not and will not verify any information obtained from other sources. The Broker/Agent providing the information contained herein may or may not have been the Listing and/or Selling Agent.
Your Search Results
© 2026 RE/MAX Select Group
DMCA Notice | Terms & Services | Privacy Policy | Accessibility Statement
EQUAL HOUSING OPPORTUNITY


RE/MAX Select Group
900 East Atlantic Ave, Suite 10, Delray Beach, FL 33483
Mobile: (561) 350-0154
freeman3225@gmail.com

