6 Common Court, 6
Lexington, MA 02421
For Sale - Active
offered at $2,495,000
4
bedrooms
5
baths
3,432
sq ft
$727
price per sf
Condo/Townhouse
property type
1 Day
time on site
2026
yr. built
--
lot size
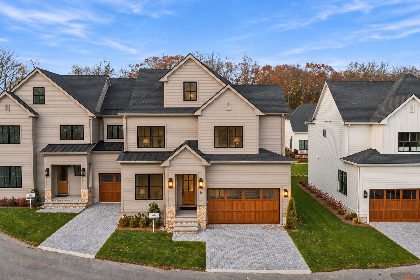
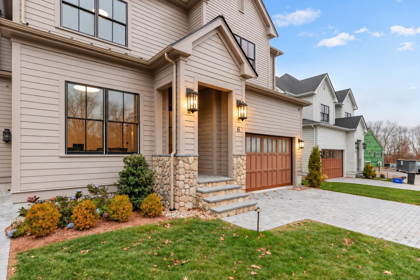
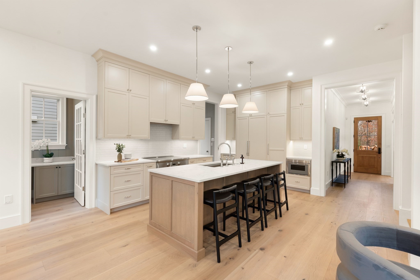
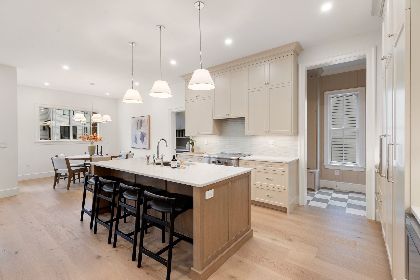
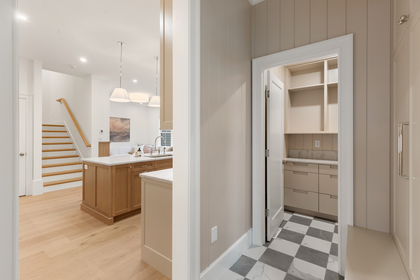
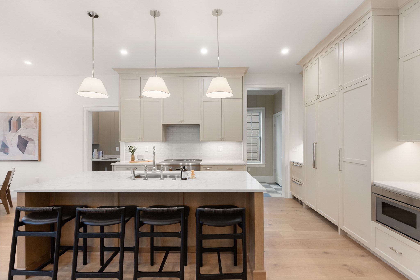
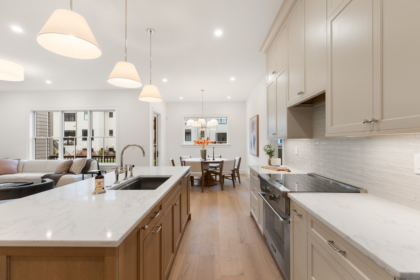
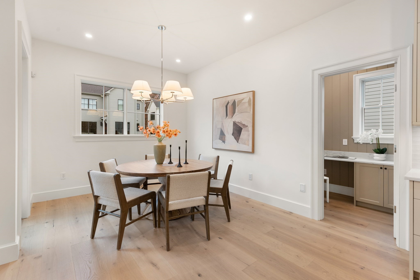
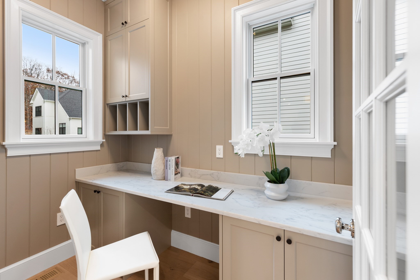
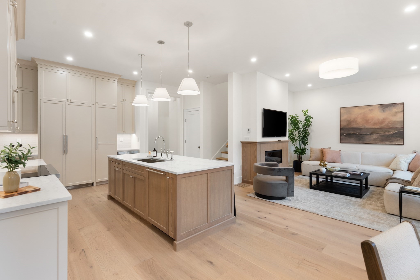
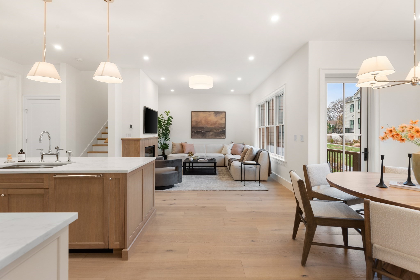
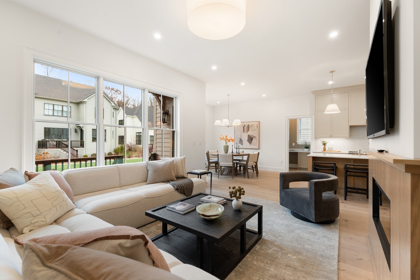
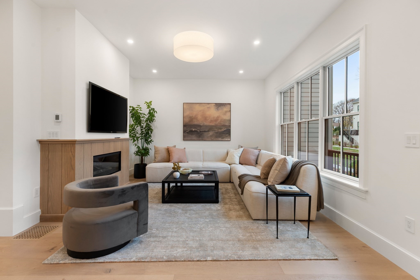
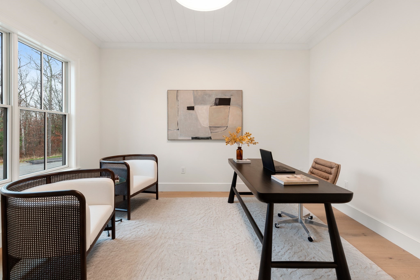
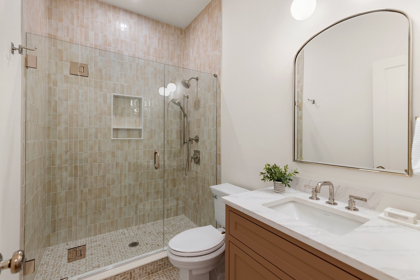
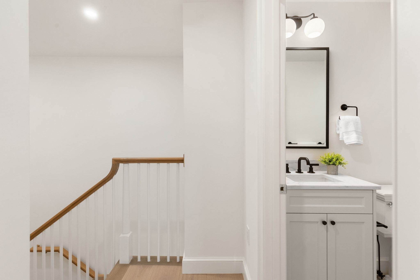
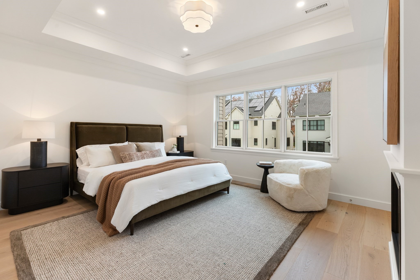
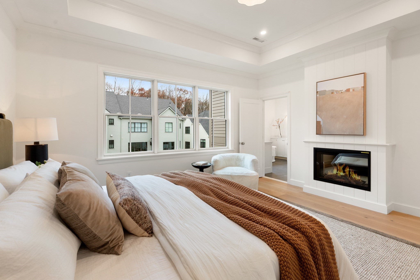
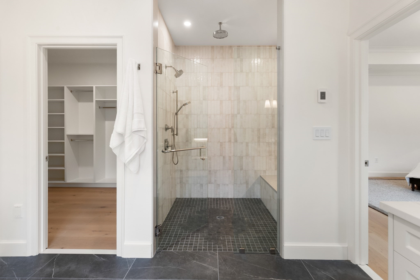
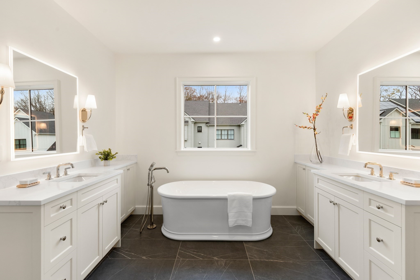
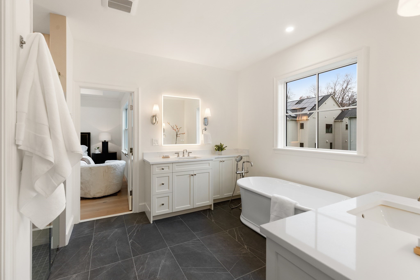
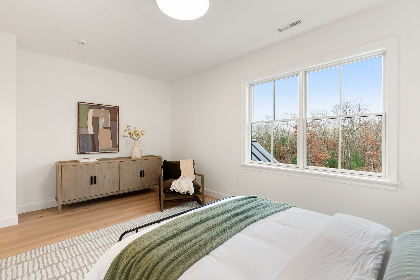
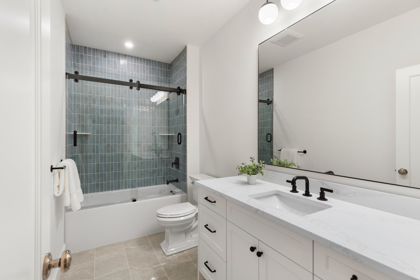
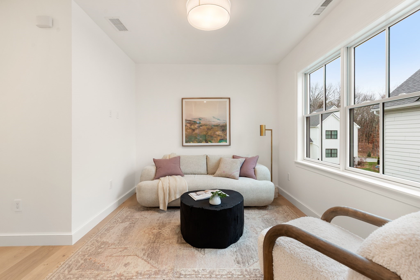
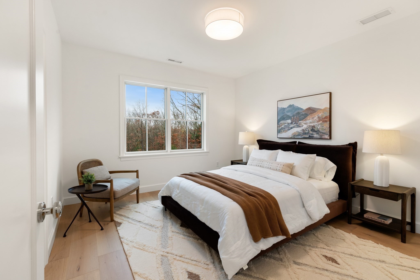
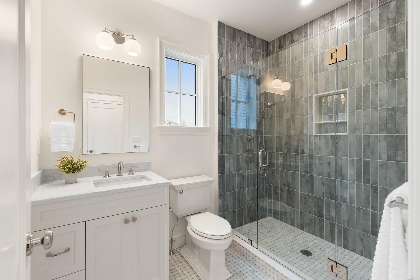
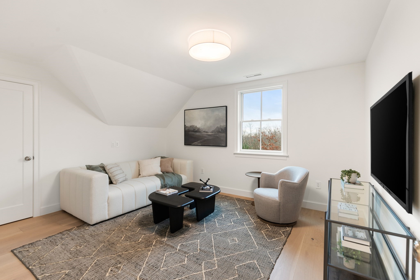
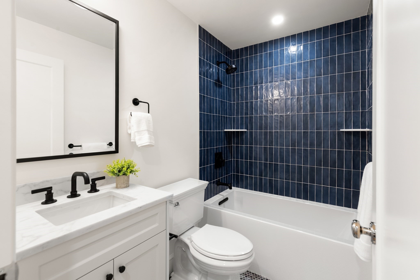
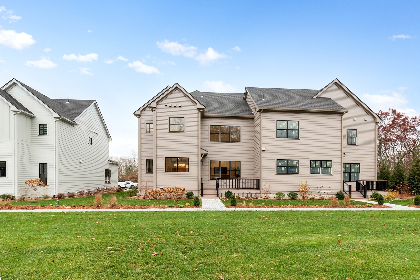
Welcome to 6 Common Court, the latest beautiful townhome at Fairland Commons, Lexington's boutique residential community designed for a luxurious, carefree lifestyle. An inviting covered front Porch and Foyer make a striking first impression for this thoughtfully designed 4–5 Bedroom, 5 Bathroom condominium. Built by a local, family-owned developer, this timeless residence boasts exceptional craftsmanship, bespoke millwork, French oak floors, generous ceiling heights, and designer-curated finishes at every level. The First Floor features a Chef's Kitchen with top-of-the-line appliances, stunning finishes, abundant custom cabinetry, a deep walk-in Pantry, and a well-ap...pointed Pocket Office with dedicated space for working from home or life organization. Open Living and Dining Rooms with fireplace and glass door to the Deck. A Study, full Bathroom, and an Owner's Entry with custom built-ins off the Garage complete the First Floor. Upstairs, a lavish Primary Suite boasts a cozy fireplace, tray ceiling, expansive walk-in closet, and an en-suite Bathroom with two vanities, hand-glazed tile shower, heated floors, and luxurious finishes throughout. Two additional Bedrooms with walk-in closets and en-suite Baths join a versatile, open Loft, while the Third Floor offers an additional Bedroom or flex space with a full Bathroom. Thoughtfully selected high-performance systems throughout maximize energy efficiency. A two-car Garage with EV charging outlet, a private composite Deck, and professional landscaping provide beautiful, low-maintenance outdoor space for relaxing and entertaining. Fairland Commons is privately sited on a nearly five-acre wooded lot in an exceptional location in one of New England's most sought-after towns, with a dedicated footpath to the ACROSS Lexington trails and Lincoln Park, just minutes to Lexington Center and major commuter routes.

Sunday, November 15, 2026
from 12:30 PM to 2:00 PMBedrooms
- Total Bedrooms: 4
Bathrooms
- Full bathrooms: 5
Appliances
- Range
- Dishwasher
- Disposal
- Microwave
- Freezer
- ENERGY STAR Qualified Refrigerator
- Vacuum System
- Range Hood
- Plumbed For Ice Maker
Association
- Association Fee: $494
- Association Fee Frequency: Monthly
Association Fee Includes
- Maintenance Structure
- Maintenance Grounds
- Snow Removal
- Reserve Funds
Basement
- Y
Common Walls
- End Unit
Community Features
- Public Transportation
- Shopping
- Pool
- Tennis Court(s)
- Park
- Walk/Jog Trails
- Golf
- Conservation Area
- Highway Access
- Public School
Construction Materials
- Frame
Cooling
- Central Air
Electric
- 200+ Amp Service
Exterior Features
- Porch
- Deck - Composite
- Rain Gutters
- Professional Landscaping
- Sprinkler System
Fireplace Features
- Living Room
- Master Bedroom
Flooring
- Tile
- Hardwood
- Flooring - Hardwood
- Flooring - Stone/Ceramic Tile
Green Energy Efficient
- Thermostat
- Other (See Remarks)
Heating
- Heat Pump
- Electric
Interior Features
- Lighting - Overhead
- Closet/Cabinets - Custom Built
- Crown Molding
- Recessed Lighting
- Bathroom - Full
- Bathroom - Tiled With Shower Stall
- Countertops - Stone/Granite/Solid
- Lighting - Sconce
- Bathroom - Tiled With Tub
- Bonus Room
- Home Office
- Mud Room
- Bathroom
- Loft
- Central Vacuum
- High Speed Internet
Laundry Features
- Closet/Cabinets - Custom Built
- Flooring - Stone/Ceramic Tile
- Countertops - Stone/Granite/Solid
- Electric Dryer Hookup
- Recessed Lighting
- Washer Hookup
- Sink
- Second Floor
- In Unit
Parking Features
- Attached
- Garage Door Opener
- Garage Faces Side
- Insulated
- Off Street
- Paved
- Exclusive Parking
Patio and Porch Features
- Porch
- Deck - Composite
Pets Allowed
- Yes w/ Restrictions
Roof
- Shingle
Security Features
- Security System
Sewer
- Public Sewer
Structure Type
- Townhouse
Utilities
- for Electric Range
- for Electric Oven
- for Electric Dryer
- Washer Hookup
- Icemaker Connection
Waterfront Features
- Lake/Pond
- 1/2 to 1 Mile To Beach
- Beach Ownership(Public)
WaterSource
- Public
Window Features
- Insulated Windows

Coldwell Banker Realty - Lexington
Elizabeth P. Crampton
Data Source: MLS Property Information Network (MLS PIN)
MLS#: 73602003
Data Source Copyright: © 2026 MLS Property Information Network (MLS PIN) All rights reserved.
This property was listed on 11/13/2026 and last updated as of 11/13/2026 6:46:12 PM. OSI IDX updated the data from MLS Property Information Network (MLS PIN) on 11/14/2026 at 11:57 AM. This information is for your personal, non-commercial use and may not be used for any purpose other than to identify prospective properties you may be interested in purchasing. Display of MLS data is usually deemed reliable but is NOT guaranteed accurate by the MLS. Buyers are responsible for verifying the accuracy of all information and should investigate the data themselves or retain appropriate professionals. Information from sources other than the Listing Agent may have been included in the MLS data. Unless otherwise specified in writing, Broker/Agent has not and will not verify any information obtained from other sources. The Broker/Agent providing the information contained herein may or may not have been the Listing and/or Selling Agent.
Your Search Results
© 2026 RE/MAX Select Group
DMCA Notice | Terms & Services | Privacy Policy | Accessibility Statement
EQUAL HOUSING OPPORTUNITY


RE/MAX Select Group
900 East Atlantic Ave, Suite 10, Delray Beach, FL 33483
Mobile: (561) 350-0154
freeman3225@gmail.com

