1747 Waldemere Street
Sarasota, FL 34239
For Sale - Active
offered at $1,395,000
2
bedrooms
2
baths
1,372
sq ft
$1,017
price per sf
Single Family
property type
1 Day
time on site
1950
yr. built
10,679 sq ft
lot size
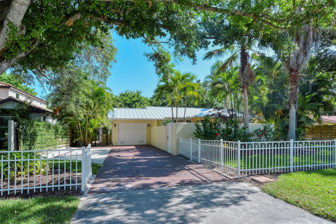
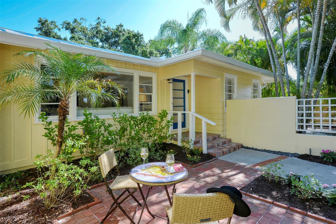
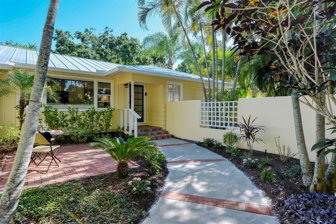
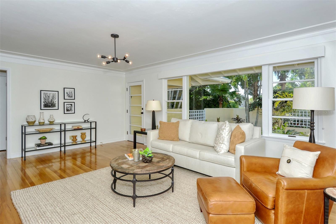
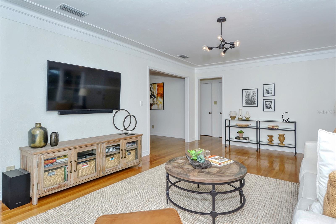
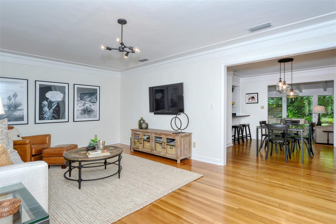
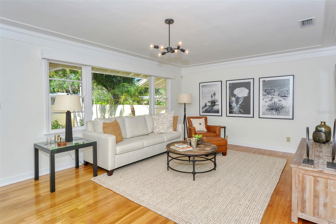
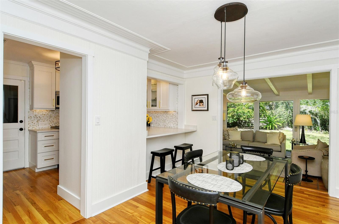
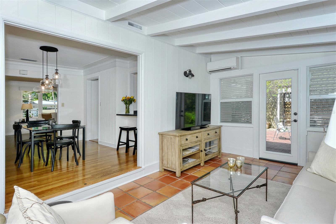
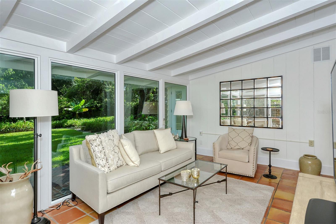
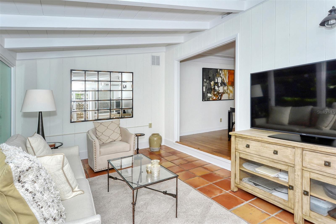
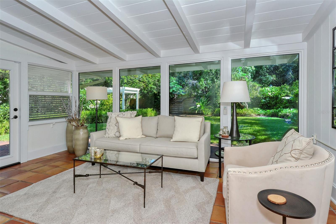
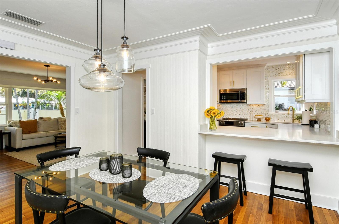
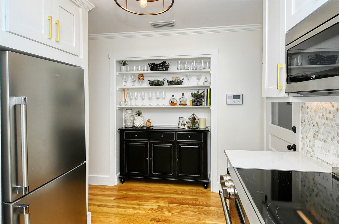
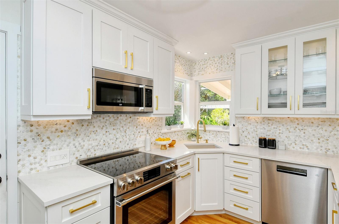
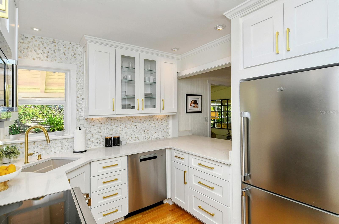
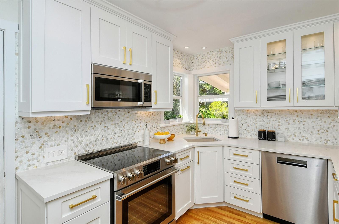
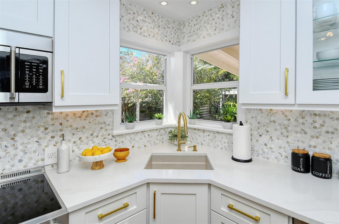
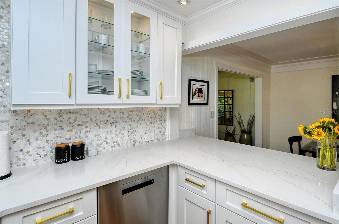
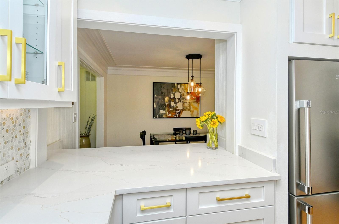
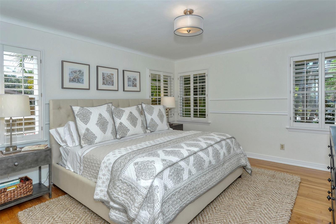
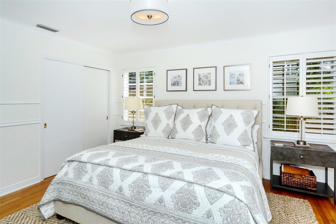
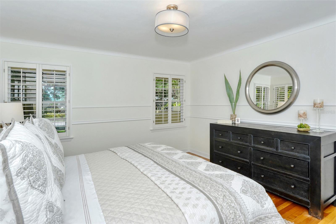
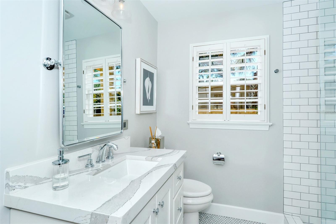
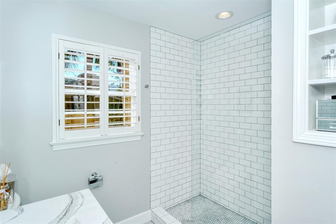
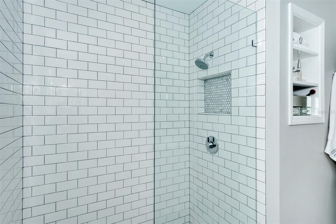
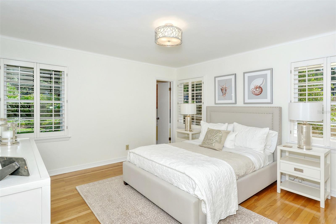
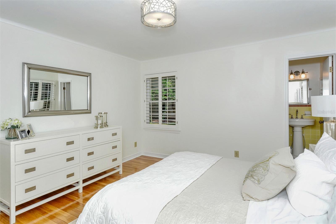
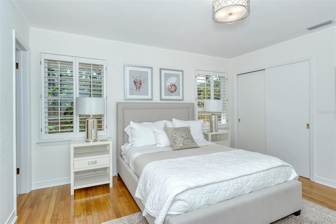
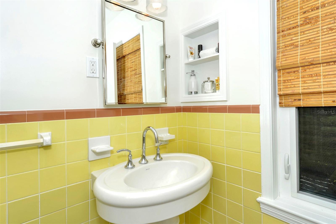
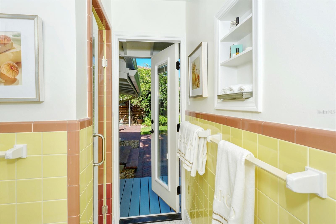
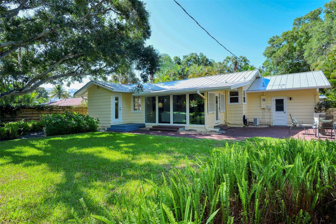
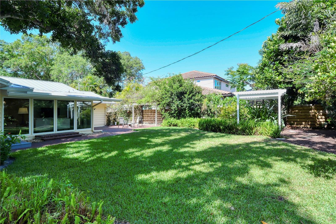
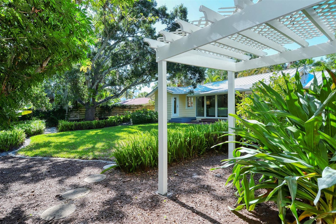
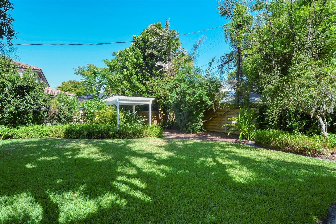
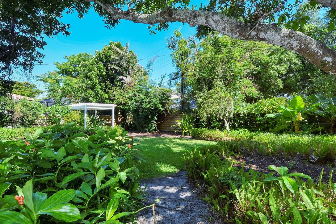
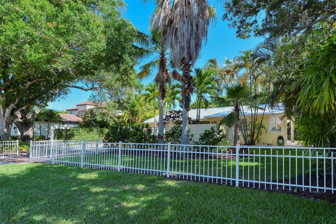
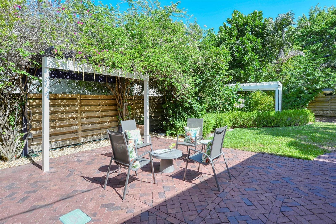
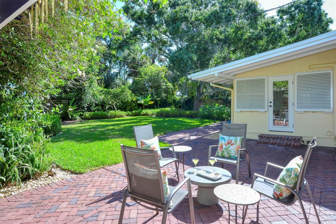
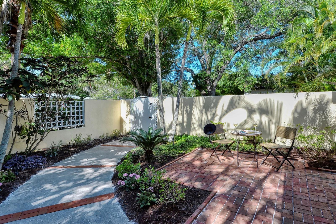
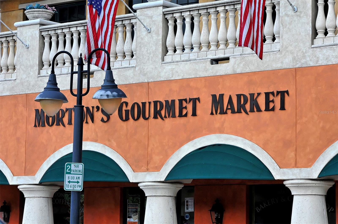
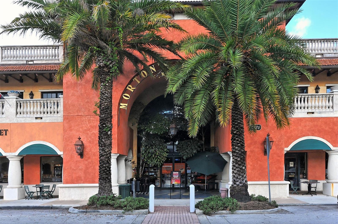
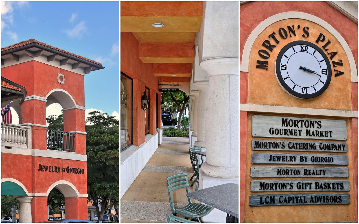
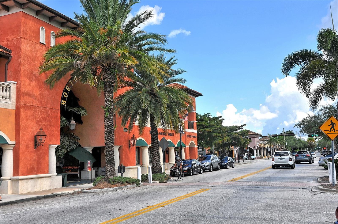
Thoughtfully restored and filled with character, this Southside bungalow pairs timeless charm with extensive modern updates, including impact windows, on a generous 75-by-143-foot lot. A private walled courtyard with brick pavers and tropical landscaping creates a welcoming entrance, while refinished oak floors, Venetian plaster walls and crown molding bring warmth and distinction to the bright, open interior. The living areas feature walls of windows, allowing abundant natural light and beautiful views of the lush outdoor foliage. The kitchen underwent a complete renovation down to the studs and features white shaker cabinetry, high-end appliances, designer hardware... and fixtures, and new oak flooring. A renovated bathroom, fresh interior and exterior paint, updated trim and lighting, new gutters, HVAC and water heater add to the home’s move-in-ready appeal. Additional improvements include linen shades, an owned security system with cameras, and new landscaping. The spacious lot offers ample room for a future pool and opportunities to expand the outdoor living space. Within walking distance of downtown Sarasota and Southside Village’s shops and restaurants, this beautifully maintained residence offers an appealing alternative to condominium living, with the privacy and flexibility of a single-family home. Enjoy charm, convenience and room to grow in one of Sarasota’s most sought-after locations.

Co-listed By: Barbara May, may4777@gmail.com
Sunday, November 15, 2026
from 12:00 PM to 3:00 PMBedrooms
- Total Bedrooms: 2
Bathrooms
- Full bathrooms: 2
Appliances
- Dishwasher
- Disposal
- Dryer
- Electric Water Heater
- Microwave
- Range
- Refrigerator
Architectural Style
- Bungalow
Association
- Association Fee: $25
Construction Materials
- Frame
- Wood Siding
Cooling
- Central Air
Exterior Features
- Courtyard
- Garden
- Lighting
- Rain Gutters
Fencing
- Masonry
Flooring
- Marble
- Tile
- Wood
Foundation Details
- Crawlspace
- Pillar/Post/Pier
Heating
- Central
- Electric
Interior Features
- Coffered Ceiling(s)
- Crown Molding
- Primary Bedroom Main Floor
- Solid Wood Cabinets
- Stone Counters
- Thermostat
- Window Treatments
Laundry Features
- In Garage
Levels
- One
Lot Features
- City Limits
- Landscaped
- Level
- Near Public Transit
- Paved
Other Equipment
- Irrigation Equipment
Parking Features
- Driveway
- Parking Pad
Patio and Porch Features
- Front Porch
- Rear Porch
Pets Allowed
- Cats OK
- Dogs OK
Property Condition
- Completed
Road Responsibility
- Public Maintained Road
Road Surface Type
- Paved
Roof
- Metal
Sewer
- Public Sewer
Utilities
- Cable Available
- Electricity Connected
- Phone Available
- Water Connected
Vegetation
- Trees/Landscaped
View
- Garden
WaterSource
- Public
Window Features
- Storm Window(s)
Rooms
- Living Room
- Dining Room
- Kitchen
- Primary Bedroom
- Primary Bathroom
- Bedroom 2
- Bathroom 2
- Florida Room

MICHAEL SAUNDERS & COMPANY
941-951-6660
Barbara May, may4777@gmail.com
Data Source: Stellar MLS
MLS#: A4712821
Data Source Copyright: © 2026 Stellar MLS All rights reserved.
This property was listed on 11/13/2026 and last updated as of 11/13/2026 7:51:12 PM. OSI IDX updated the data from Stellar MLS on 11/13/2026 at 4:35 PM. This information is for your personal, non-commercial use and may not be used for any purpose other than to identify prospective properties you may be interested in purchasing. Display of MLS data is usually deemed reliable but is NOT guaranteed accurate by the MLS. Buyers are responsible for verifying the accuracy of all information and should investigate the data themselves or retain appropriate professionals. Information from sources other than the Listing Agent may have been included in the MLS data. Unless otherwise specified in writing, Broker/Agent has not and will not verify any information obtained from other sources. The Broker/Agent providing the information contained herein may or may not have been the Listing and/or Selling Agent.
Your Search Results

© 2026 RE/MAX Select Group
DMCA Notice | Terms & Services | Privacy Policy | Accessibility Statement
EQUAL HOUSING OPPORTUNITY


RE/MAX Select Group
900 East Atlantic Ave, Suite 10, Delray Beach, FL 33483
Mobile: (561) 350-0154
freeman3225@gmail.com

