3
bedrooms
2
baths
1,449
sq ft
$199
price per sf
Single Family
property type
1 Day
time on site
1984
yr. built
0.34 acre
lot size
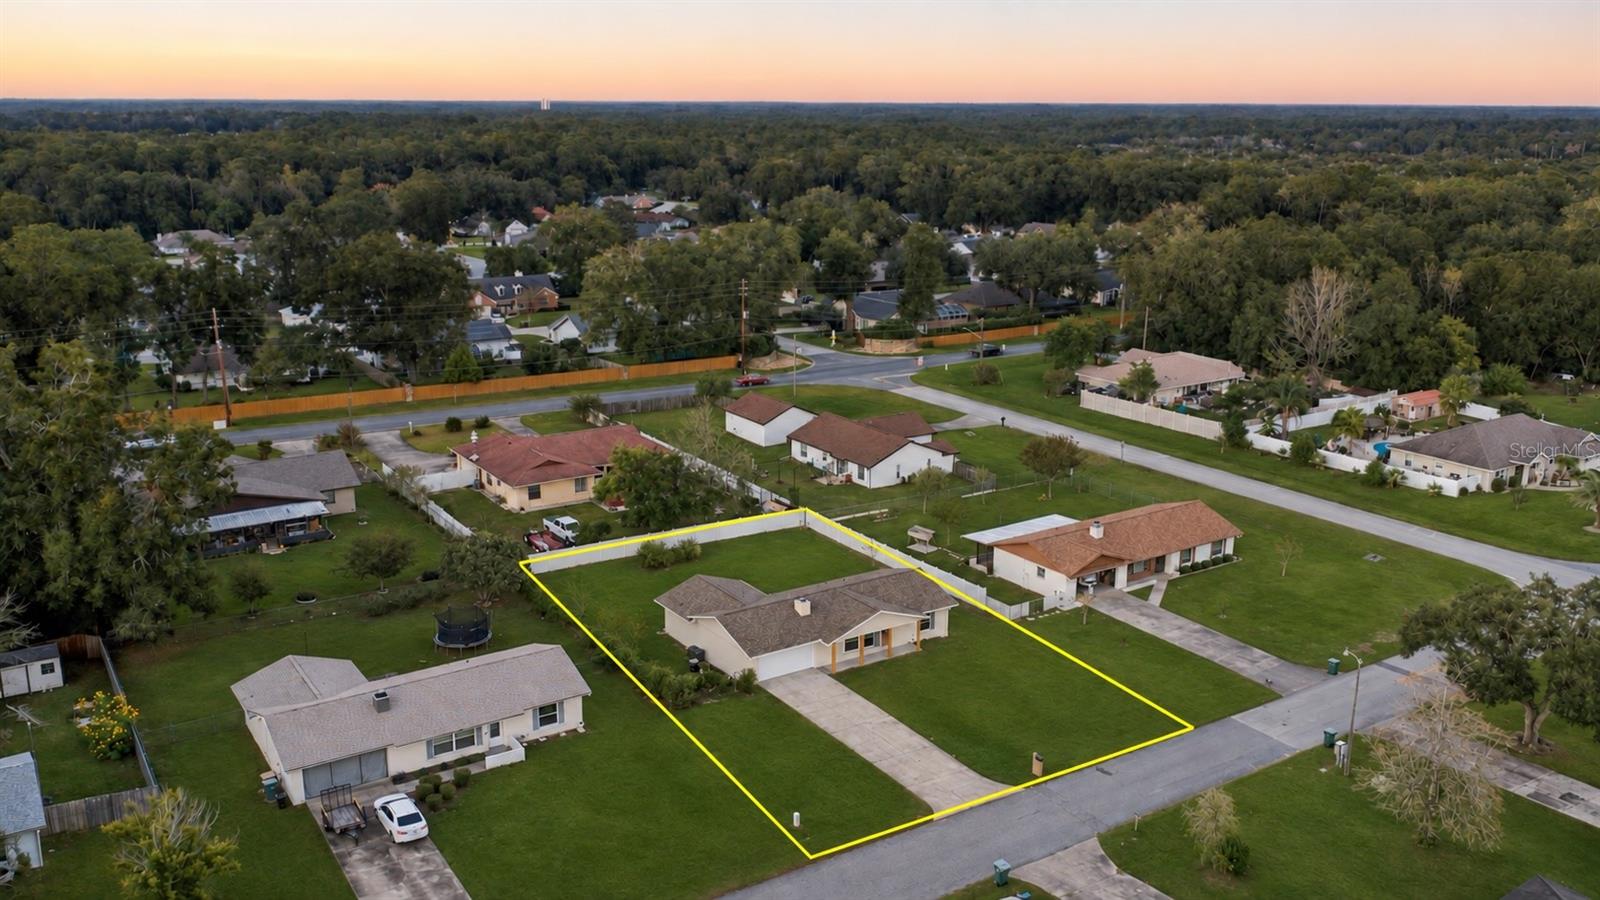
COMING SOON | Renovated with designer touches, a new roof (2026) and no HOA, this Ocala home pairs fresh style with practical everyday living. Set on a generous 0.34-acre lot, 5035 NE 6th Street offers space to enjoy the outdoors alongside an interior thoughtfully updated. In the kitchen Quartz countertops bring a polished finish along with brand new stainless steel appliances. The split floor plan provides separation between the primary bedroom and additional 2 bedrooms. An indoor laundry room set up adds everyday convenience, and the two-car garage provides useful space for parking and storage. The expansive lot offers room to create inviting seating areas, garden ...or simply enjoy a little more breathing room. Located in the attendance zones for Ward-Highlands Elementary, Fort King Middle and Vanguard High, this home brings together meaningful updates, a functional layout and an established Ocala location. School assignments are subject to change; buyers should verify zoning with Marion County Public Schools.

No upcoming open house dates. Check back later.
Bedrooms
- Total Bedrooms: 3
Bathrooms
- Full bathrooms: 2
Appliances
- Dishwasher
- Microwave
- Range
- Refrigerator
Construction Materials
- Block
Cooling
- Central Air
Exterior Features
- Private Mailbox
Fireplace Features
- Wood Burning
Flooring
- Luxury Vinyl
- Tile
Foundation Details
- Block
Heating
- Central
Interior Features
- Open Floorplan
- Primary Bedroom Main Floor
- Split Bedroom
- Thermostat
- Walk-In Closet(s)
- Window Treatments
Laundry Features
- Electric Dryer Hookup
- Inside
- Laundry Room
- Washer Hookup
Levels
- One
Property Condition
- Completed
Road Surface Type
- Asphalt
Roof
- Shingle
Sewer
- Public Sewer
Utilities
- Electricity Connected
- Sewer Connected
View
- Garden
WaterSource
- Public
Window Features
- Blinds
Rooms
- Primary Bedroom
- Kitchen
- Living Room

WALDEN & CO REALTY LLC
561-644-2353
Data Source: Stellar MLS
MLS#: OM735802
Data Source Copyright: © 2026 Stellar MLS All rights reserved.
This property was listed on 11/13/2026 and last updated as of 11/13/2026 7:26:13 PM. OSI IDX updated the data from Stellar MLS on 11/13/2026 at 8:54 PM. This information is for your personal, non-commercial use and may not be used for any purpose other than to identify prospective properties you may be interested in purchasing. Display of MLS data is usually deemed reliable but is NOT guaranteed accurate by the MLS. Buyers are responsible for verifying the accuracy of all information and should investigate the data themselves or retain appropriate professionals. Information from sources other than the Listing Agent may have been included in the MLS data. Unless otherwise specified in writing, Broker/Agent has not and will not verify any information obtained from other sources. The Broker/Agent providing the information contained herein may or may not have been the Listing and/or Selling Agent.
Your Search Results
© 2026 RE/MAX Select Group
DMCA Notice | Terms & Services | Privacy Policy | Accessibility Statement
EQUAL HOUSING OPPORTUNITY


RE/MAX Select Group
900 East Atlantic Ave, Suite 10, Delray Beach, FL 33483
Mobile: (561) 350-0154
freeman3225@gmail.com

