1604 Boone Hall Drive
Charleston, SC 29407
For Sale - Active
offered at $699,900
3
bedrooms
2
baths
2,260
sq ft
$310
price per sf
Single Family
property type
2 Days
time on site
1966
yr. built
0.34 acre
lot size
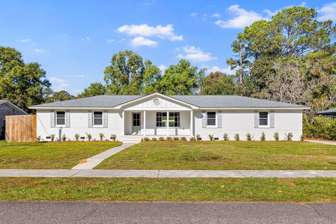
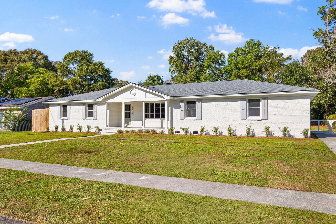
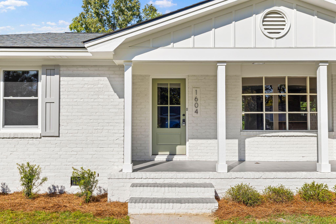
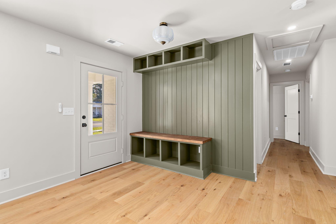
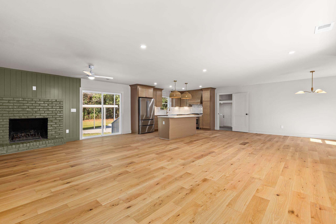
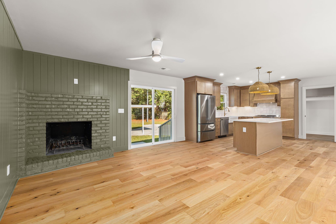
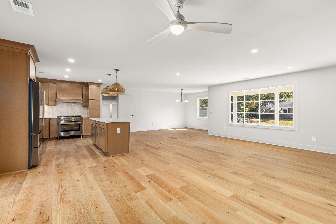
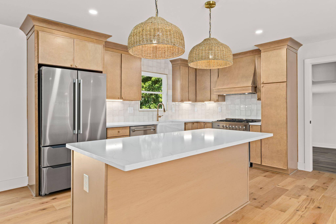
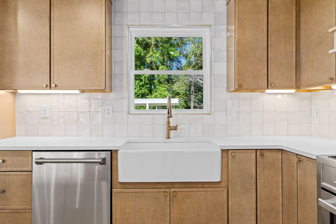
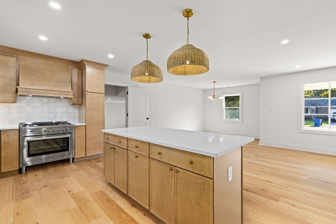
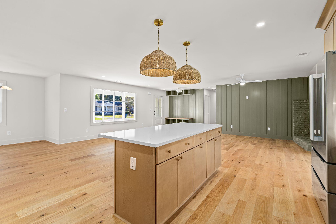
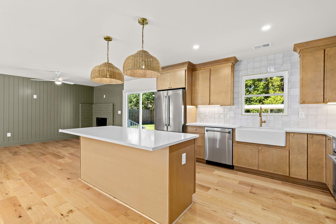
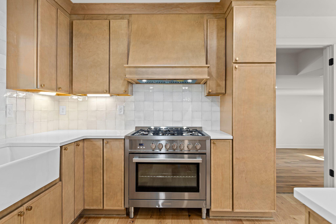
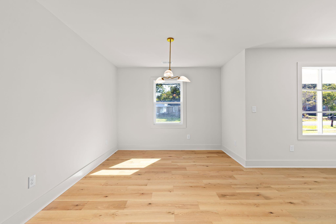
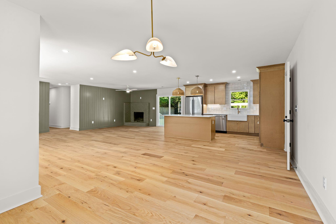
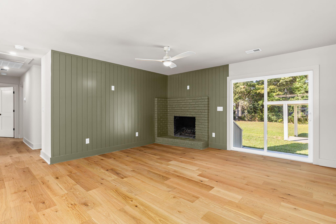
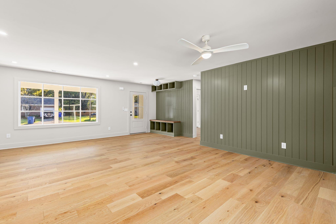
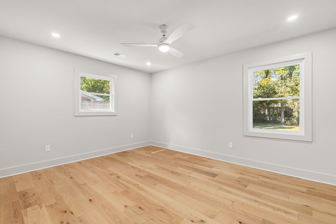
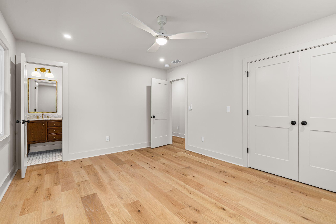
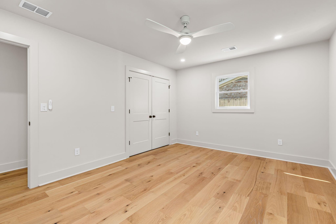
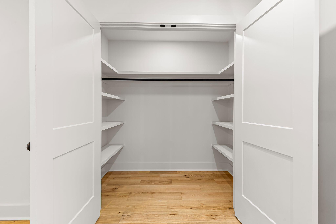
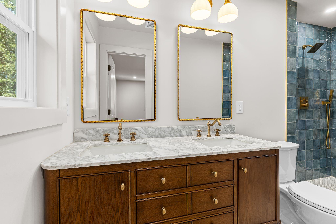
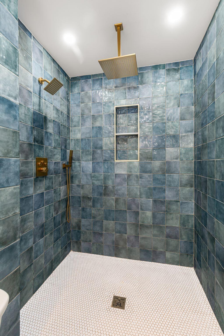
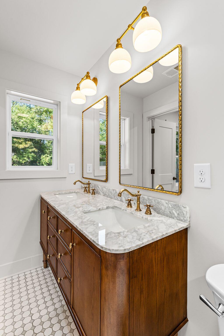
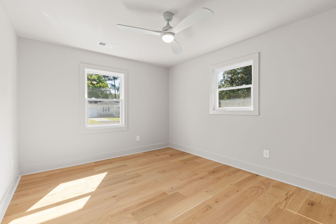
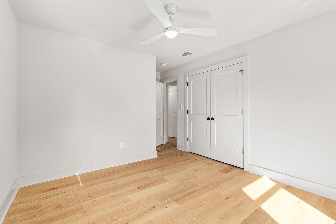
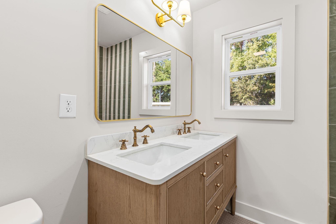
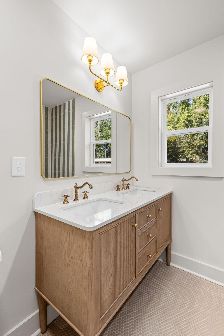
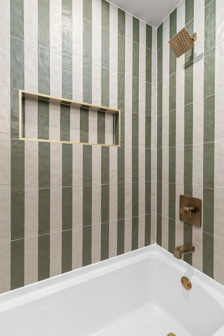
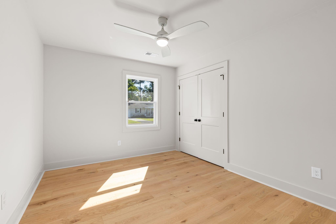
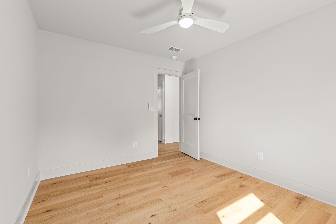
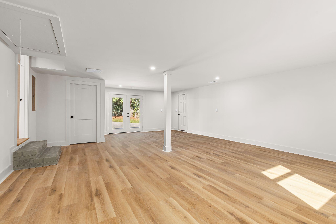
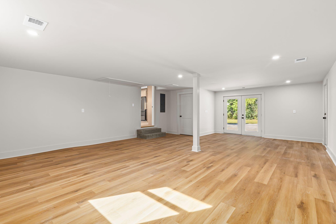
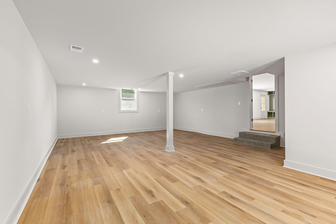
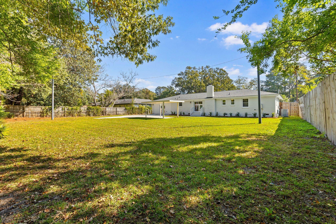
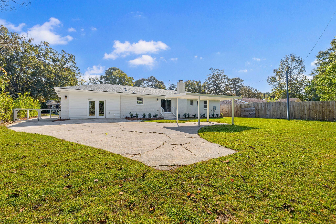
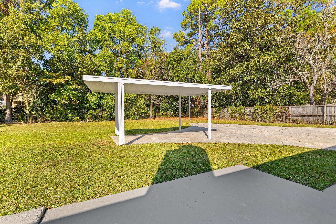
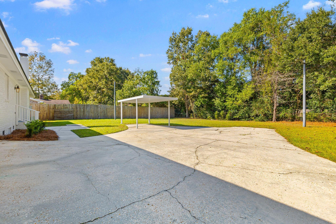
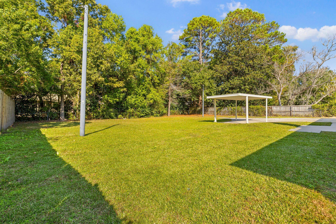
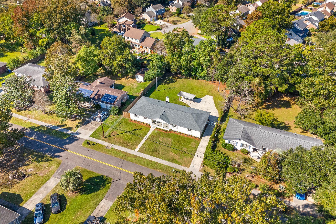
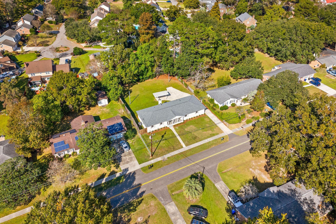
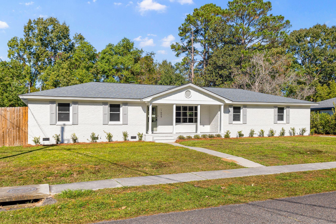
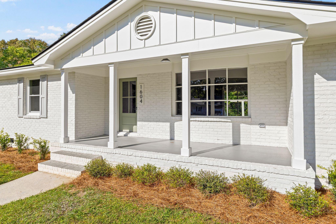
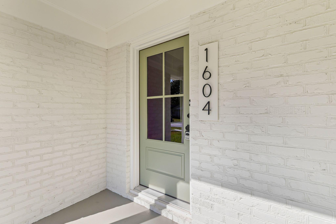
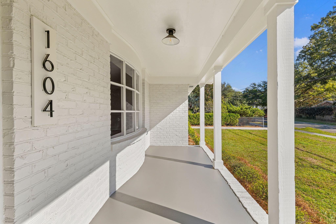
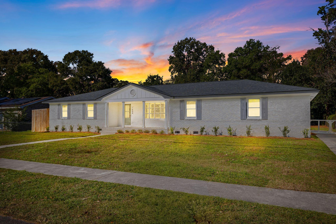
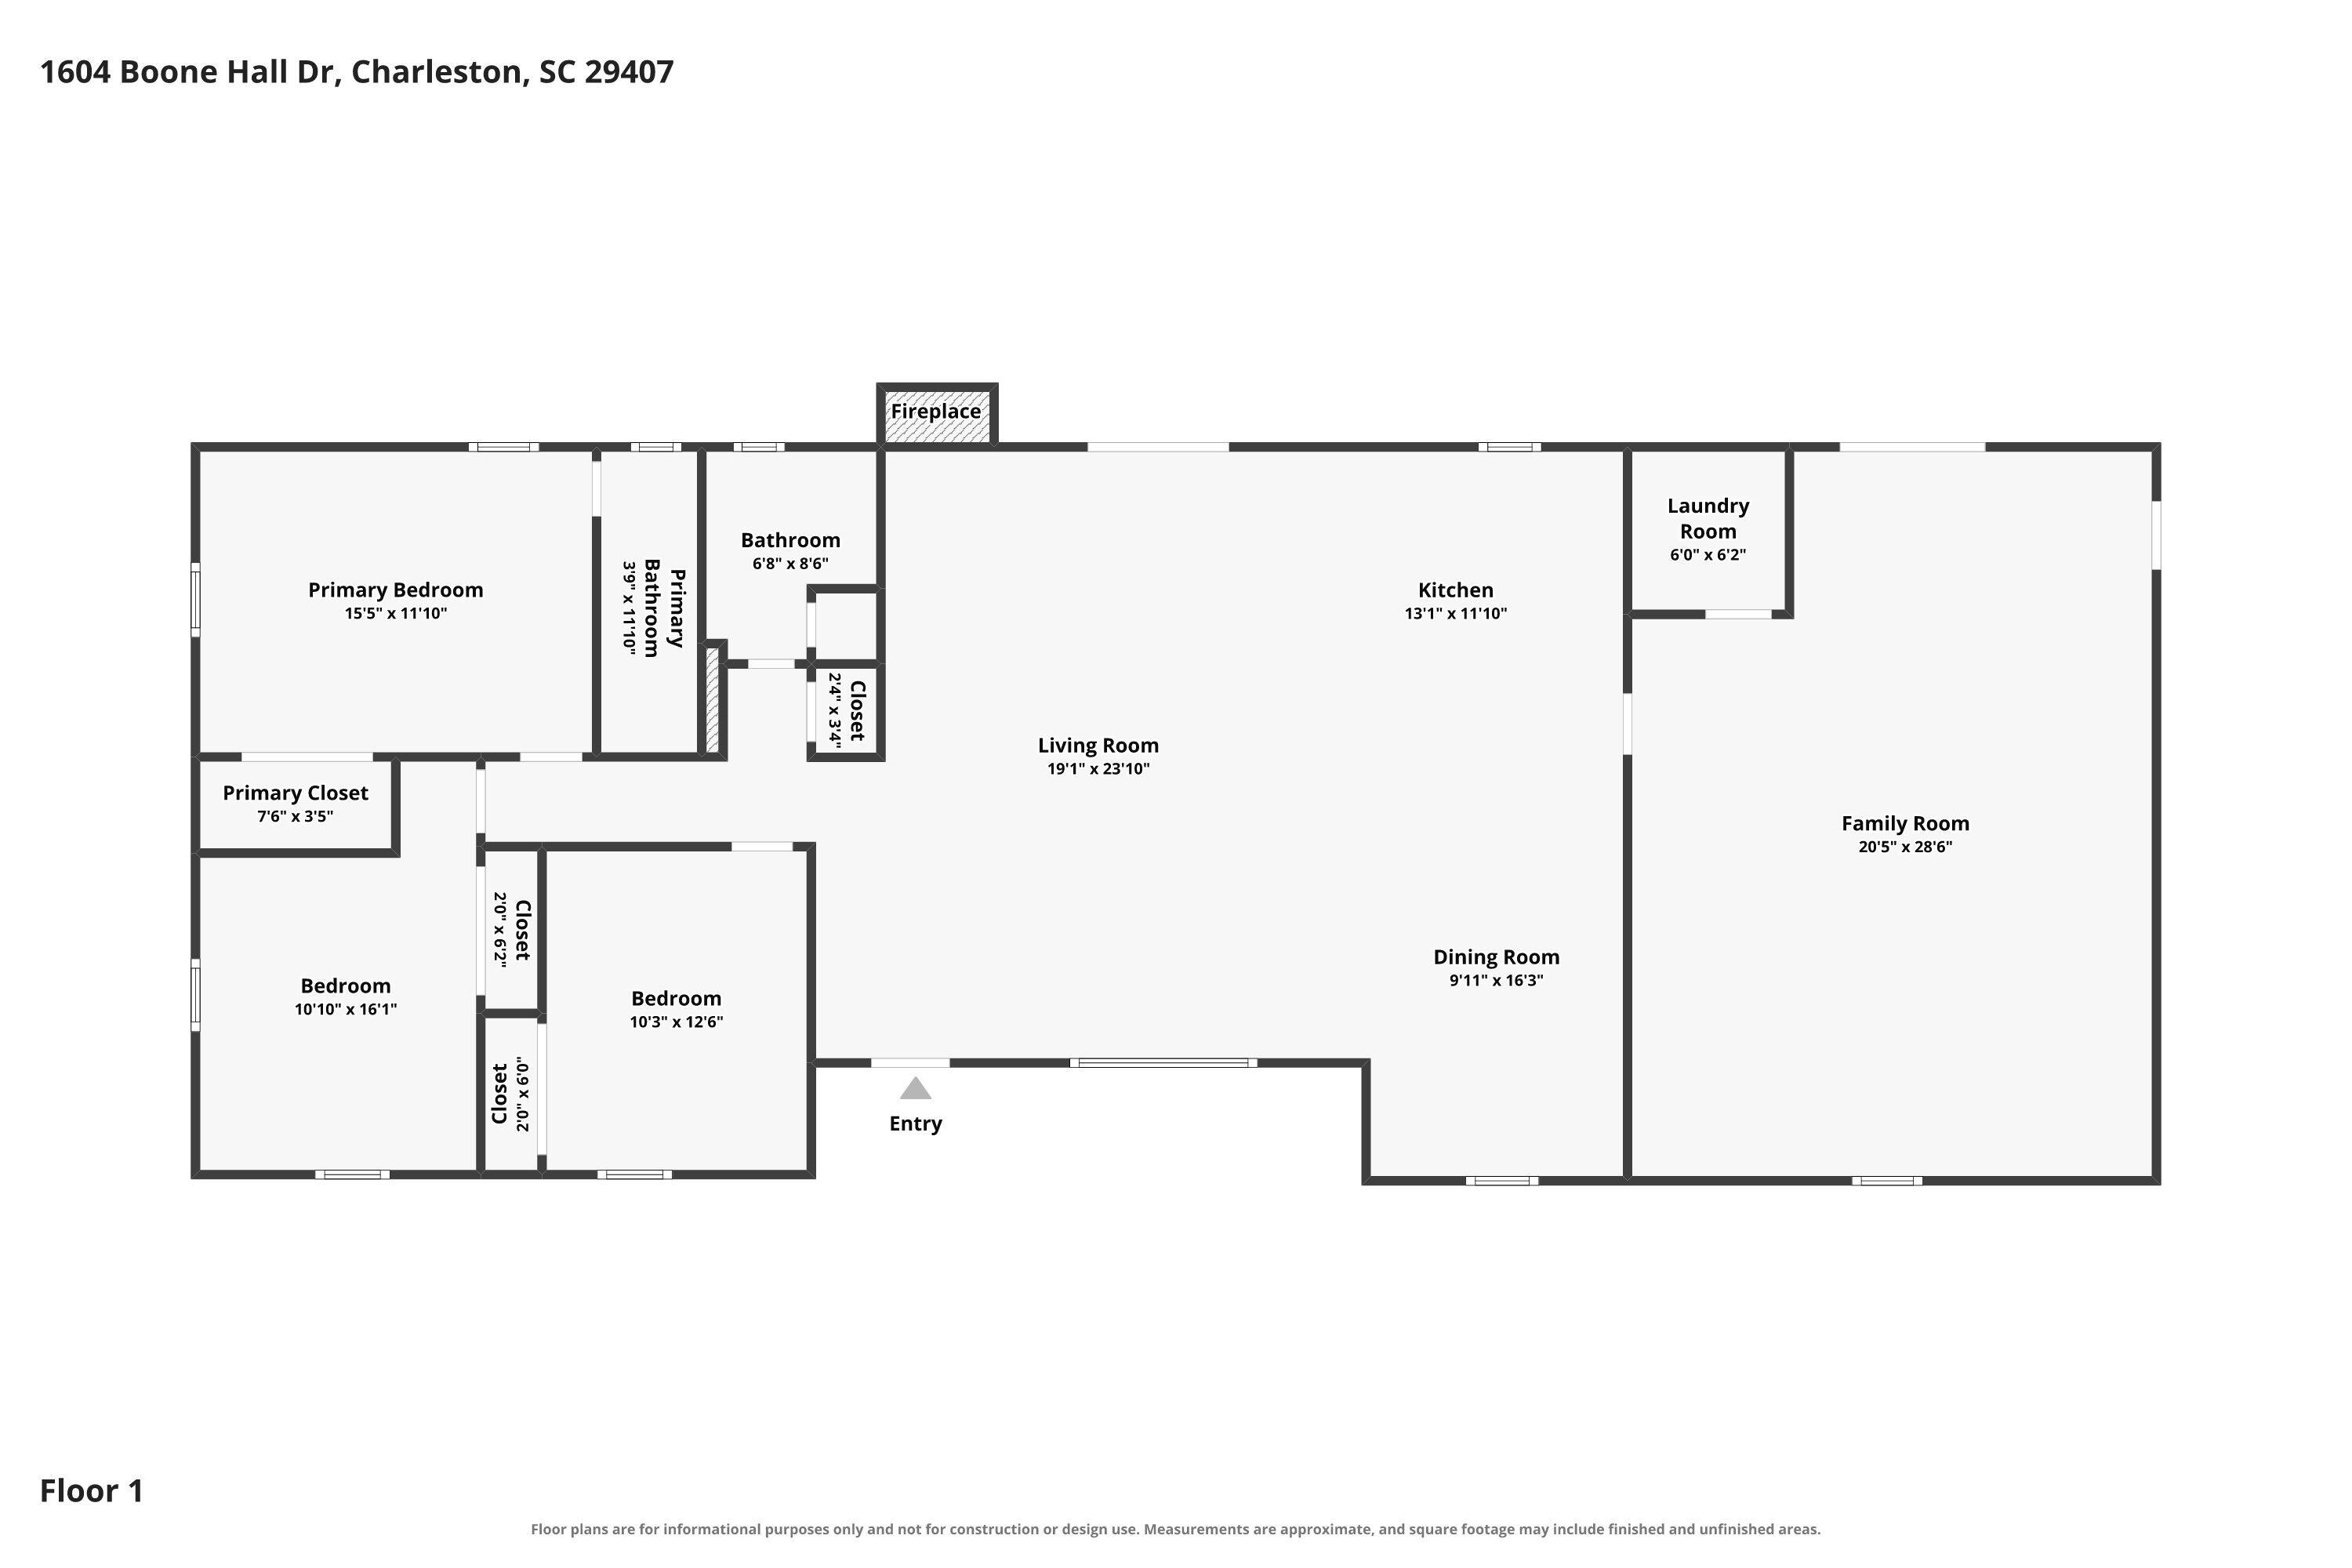
Welcome to 1604 Boone Hall Drive, a beautifully renovated 2,260 sqft brick ranch in the heart of West Ashley! Situated on an expansive 0.34-acre lot with NO HOA, this move-in-ready home combines timeless charm with extensive modern upgrades.All major components have been updated in 2026, including a new roof, windows, HVAC system, ductwork, electrical, plumbing, and a Rinnai tankless water heater for non-stop hot water. Inside, you'll find gorgeous engineered hardwood floors, custom millwork, spacious living areas, and a beautifully renovated kitchen and baths. The kitchen features Southall slim shaker cabinetry, farm sink, quartz countertops, 36'' gas range with rang...e hood, and a tall pantry cabinet.All kitchen cabinet doors and drawers are soft close and the Zellige tile backsplash extends from counter to ceiling. The spacious primary suite is located in the back of the home and offers can lighting and a generous walk-in closet with custom wood shelving. The primary en-suite bath has a double vanity, walk-in tile shower, and modern lighting and mirrors. The huge bonus room off the kitchen provides incredible flexibility and could easily serve as a 4th bedroom, home office, playroom, or additional living space. Outside, the extended driveway leads to additional concrete parking in the backyard, a covered carport, and a patio perfect for entertaining. The oversized lot provides plenty of room for outdoor living or a future pool. Conveniently located in desirable West Ashley, just minutes from shopping, dining, downtown Charleston, and major commuter routes. With extensive renovations, flexible living space, a large lot, and no HOA, this sizable turnkey brick ranch is a rare find in this zip code at this price point! Come take a look.

No upcoming open house dates. Check back later.
Bedrooms
- Total Bedrooms: 3
Bathrooms
- Full bathrooms: 2
Architectural Style
- Ranch
Community Features
- Trash
Construction Materials
- Brick
Cooling
- Central Air
Fireplace Features
- Family Room
- One
- Wood Burning
Flooring
- Ceramic Tile
- Wood
- Luxury Vinyl
Foundation Details
- Crawl Space
Heating
- Central
Interior Features
- Kitchen Island
- Ceiling - Smooth
- Walk-In Closet(s)
- Bonus
- Eat-in Kitchen
- Family
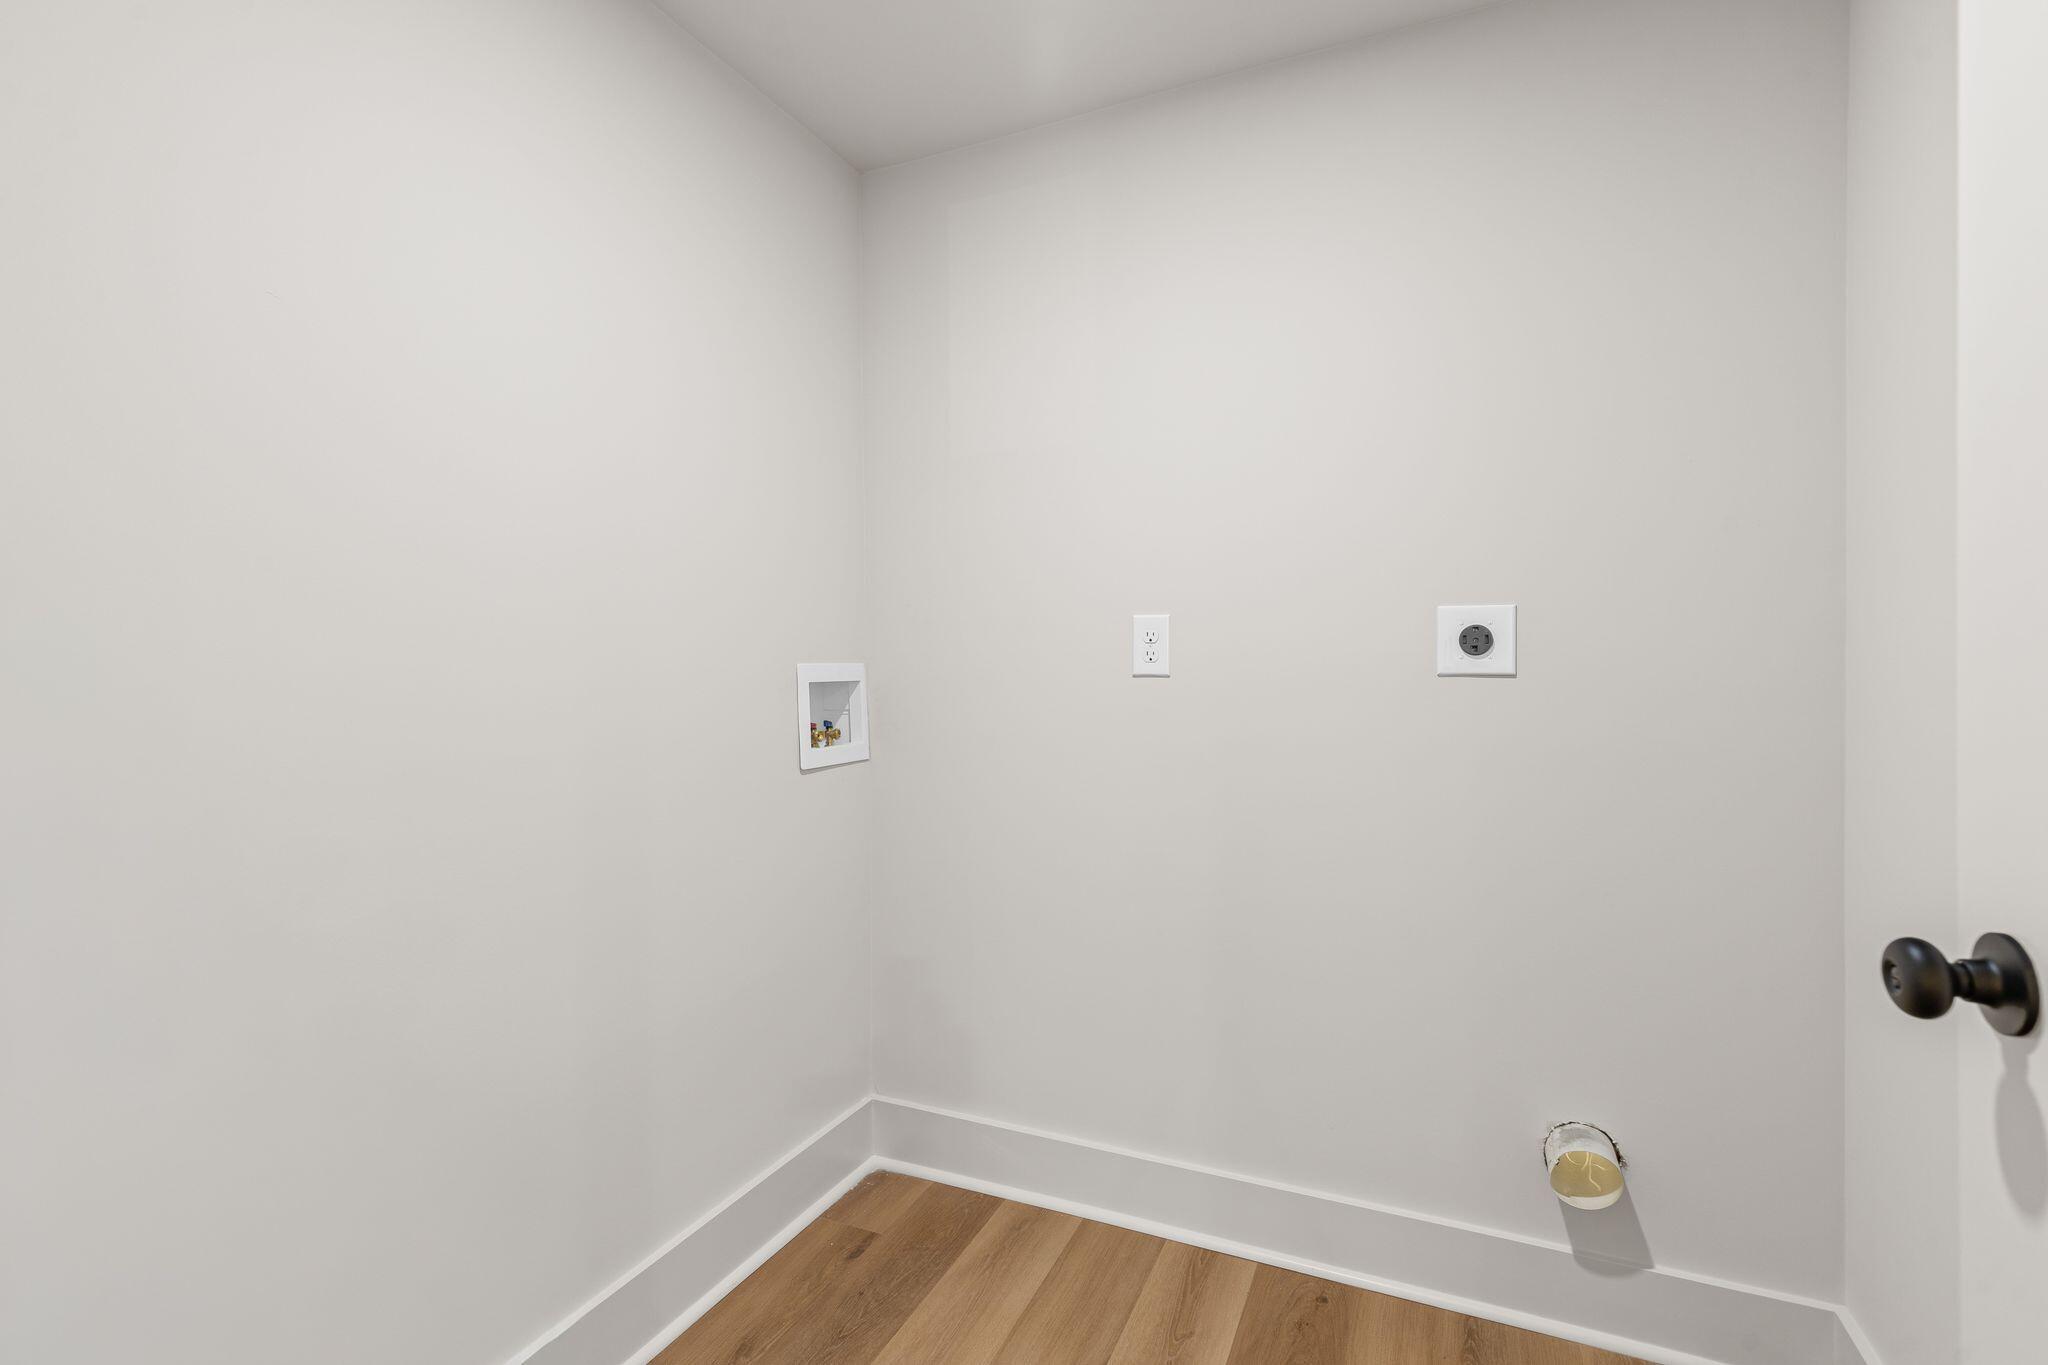
Laundry Features
- Washer Hookup
- Electric Dryer Hookup
- Laundry Room
Levels
- One
Lot Features
- 0 - .5 Acre
Other Structures
- No
Parking Features
- Off Street
- 1 Car Carport
- Carport
Patio and Porch Features
- Patio
- Front Porch
Roof
- Architectural
Sewer
- Public Sewer
Utilities
- Charleston Water Service
- Dominion Energy
WaterSource
- Public

Carolina One Real Estate
Peter Kouten
Data Source: Charleston Regional MLS
MLS#: 26030651
Data Source Copyright: © 2026 Charleston Regional MLS All rights reserved.
This property was listed on 11/13/2026 and last updated as of 11/13/2026 10:11:37 PM. OSI IDX updated the data from Charleston Regional MLS on 11/14/2026 at 9:38 PM. This information is for your personal, non-commercial use and may not be used for any purpose other than to identify prospective properties you may be interested in purchasing. Display of MLS data is usually deemed reliable but is NOT guaranteed accurate by the MLS. Buyers are responsible for verifying the accuracy of all information and should investigate the data themselves or retain appropriate professionals. Information from sources other than the Listing Agent may have been included in the MLS data. Unless otherwise specified in writing, Broker/Agent has not and will not verify any information obtained from other sources. The Broker/Agent providing the information contained herein may or may not have been the Listing and/or Selling Agent.
Your Search Results
© 2026 RE/MAX Select Group
DMCA Notice | Terms & Services | Privacy Policy | Accessibility Statement
EQUAL HOUSING OPPORTUNITY


RE/MAX Select Group
900 East Atlantic Ave, Suite 10, Delray Beach, FL 33483
Mobile: (561) 350-0154
freeman3225@gmail.com

