521 Aermotor Loop
Weatherford, TX 76085
For Sale - Active
offered at $699,800
4
bedrooms
3.5
baths
2,745
sq ft
$255
price per sf
Single Family
property type
1 Day
time on site
2026
yr. built
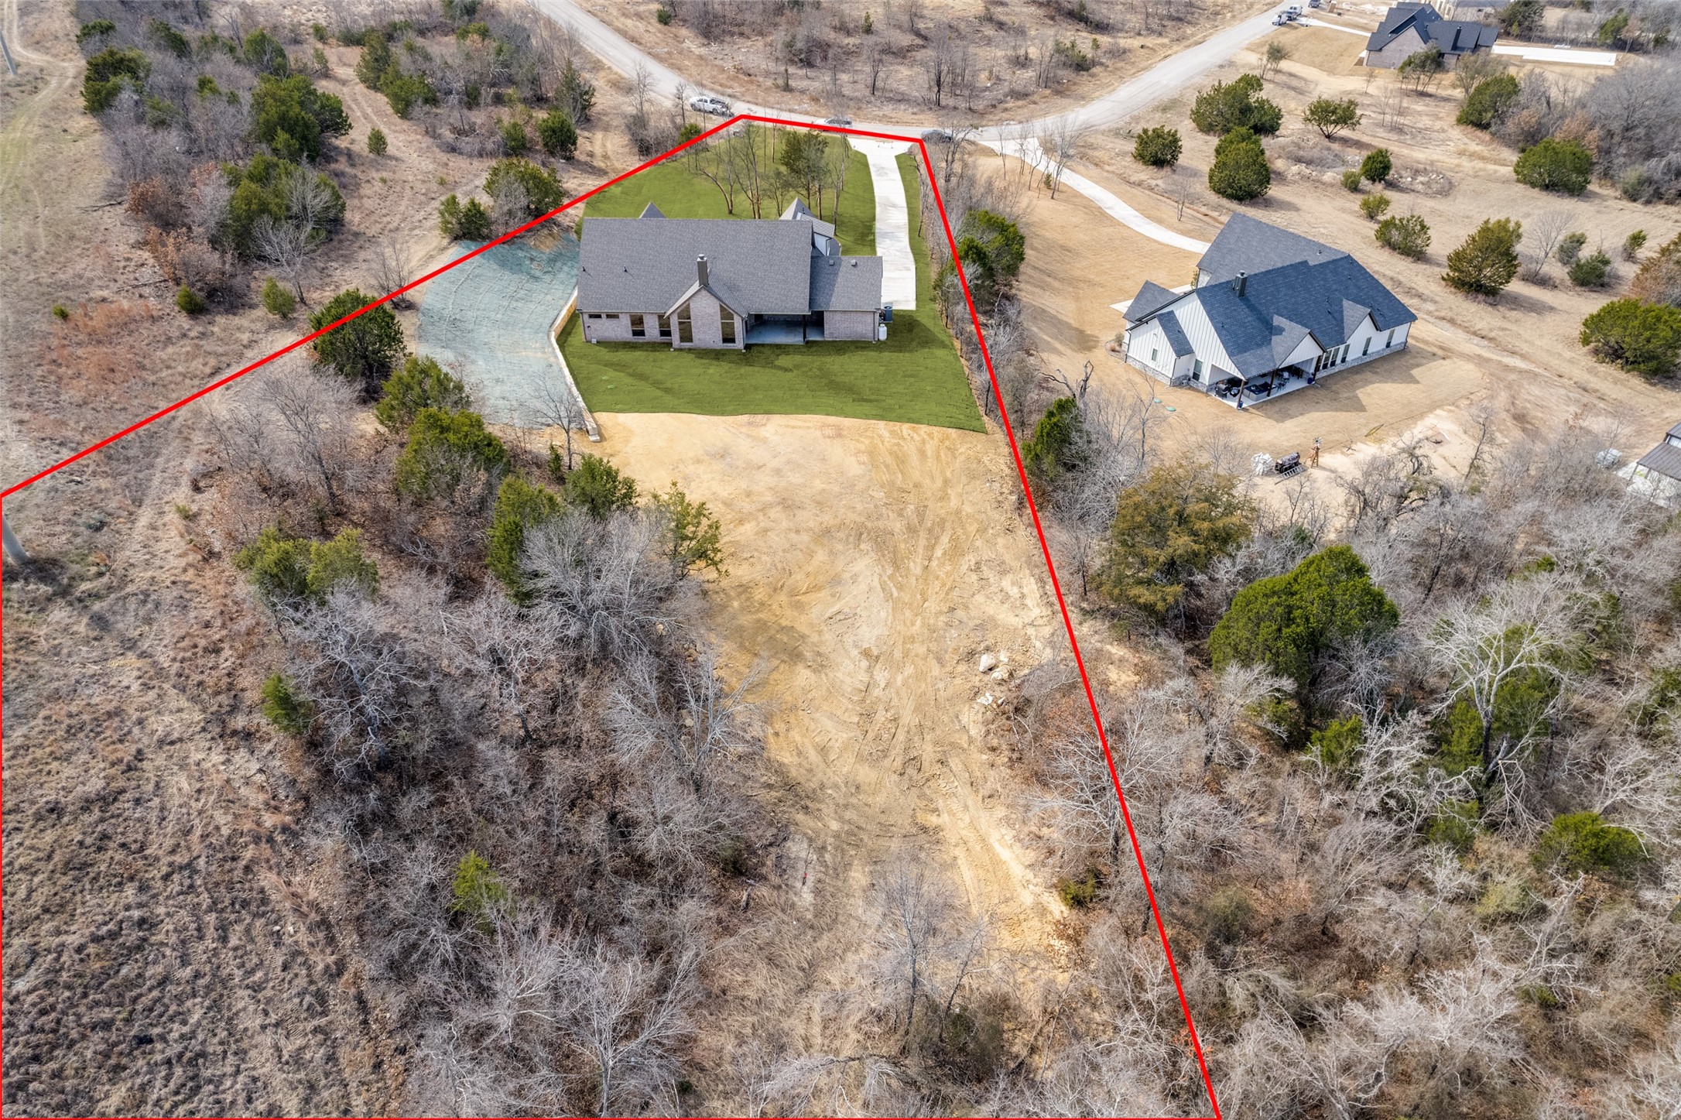
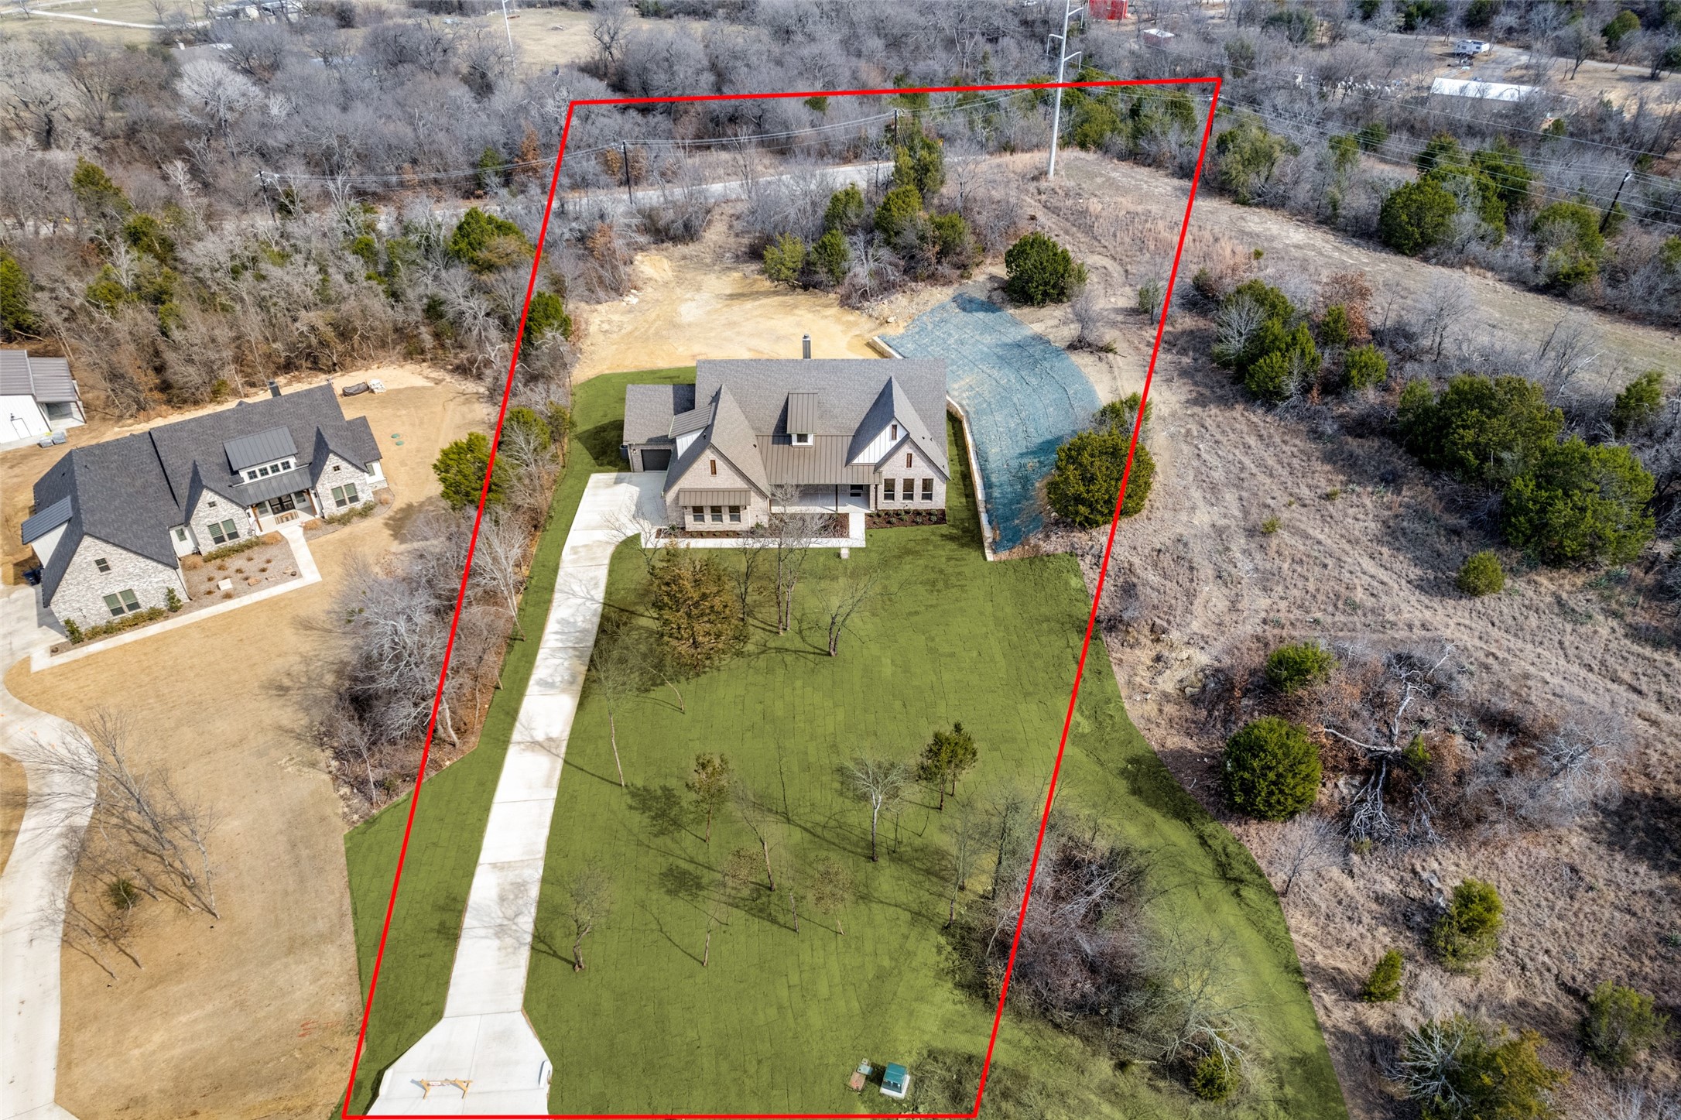
2.08 acre
lot size
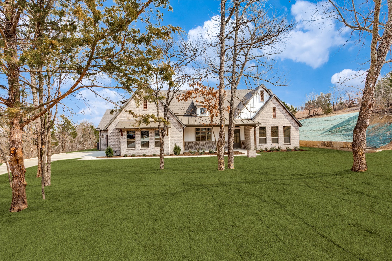
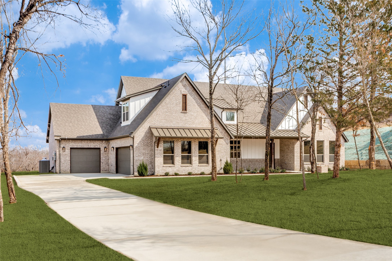
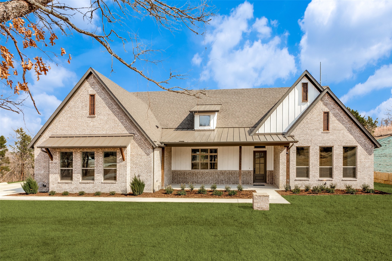
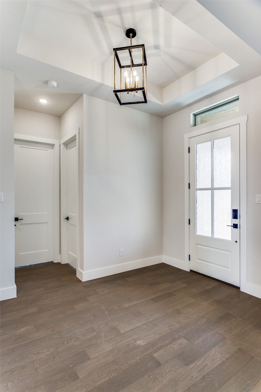
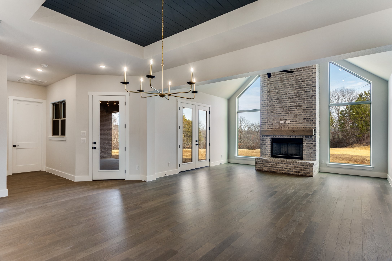
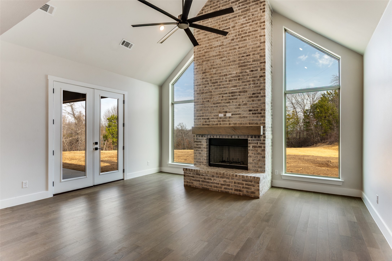
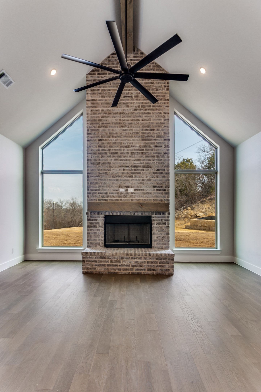
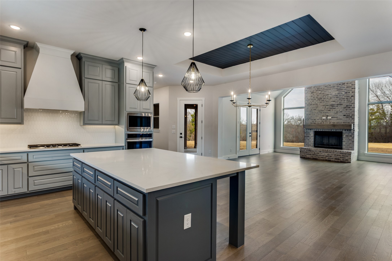
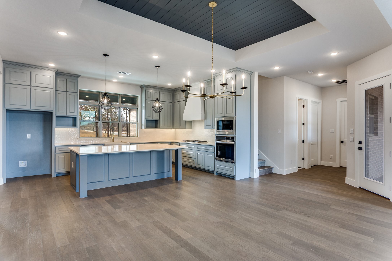
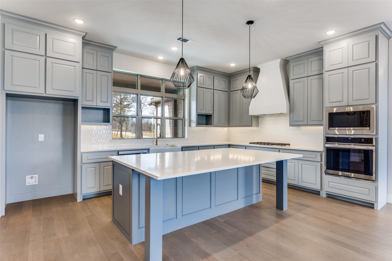
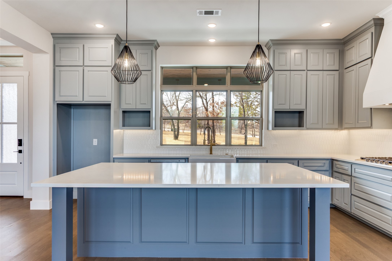
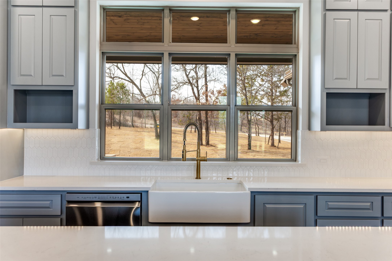
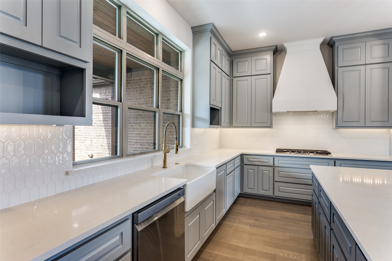
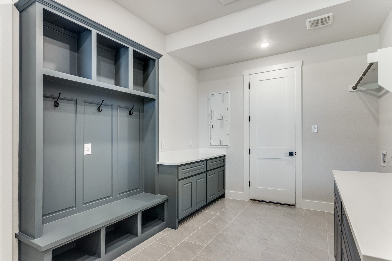
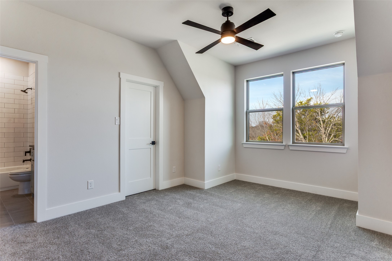
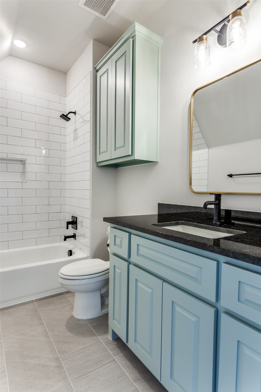
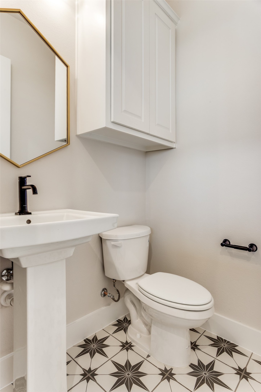
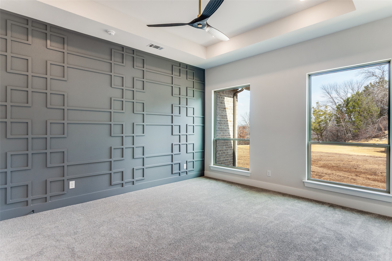
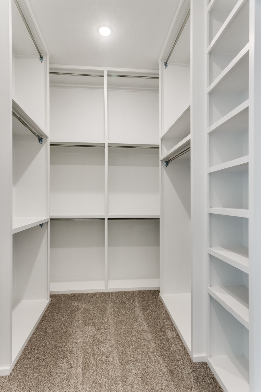
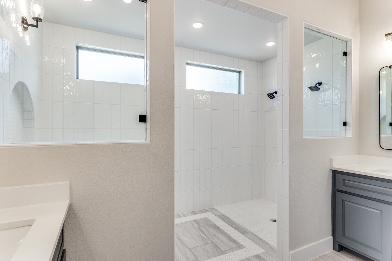
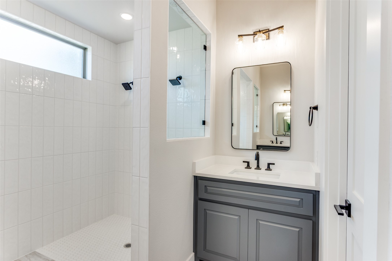
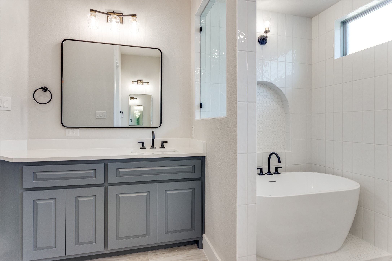
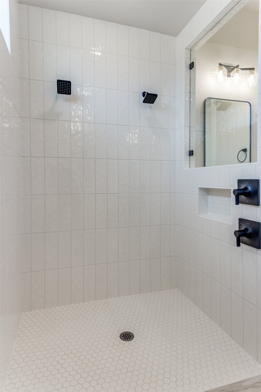
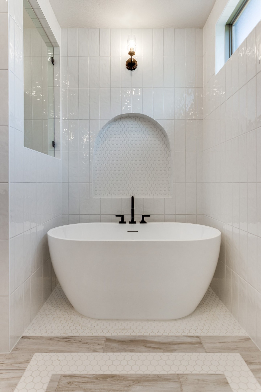
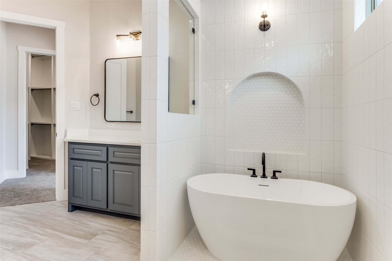
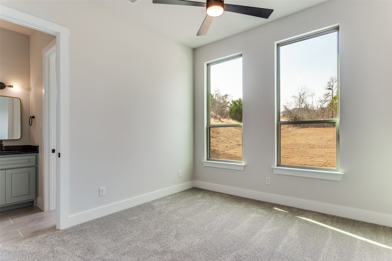
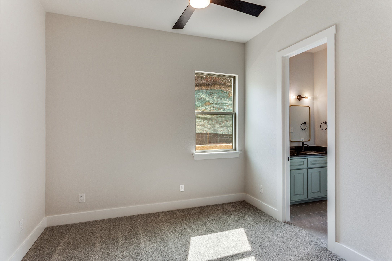
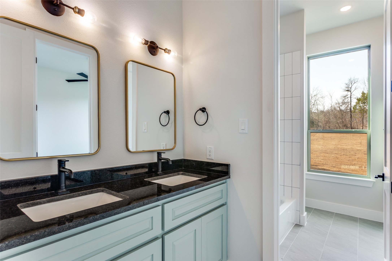
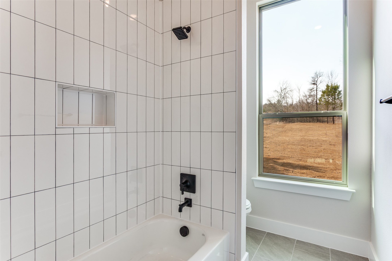
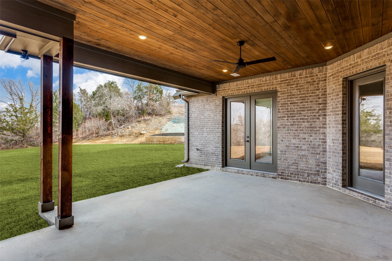
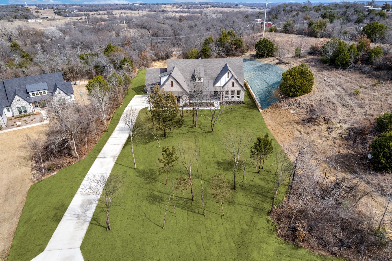
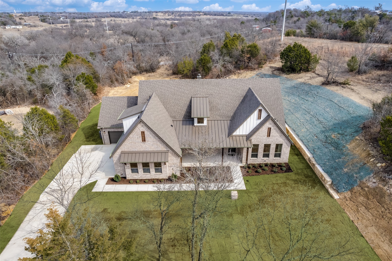
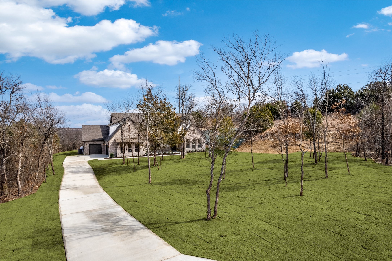
Welcome to The Travis Plan by Caliber Homes, a modern interpretation of classic Texas living—crafted for those who value connection, comfort, and quiet sophistication. This 2,745 sq. ft. home features 4 bedrooms, 3.5 bathrooms, and a 3-car garage, designed with our signature Perfect Flow Floorplan philosophy for spaces that move as beautifully as they function. Inside, the open-concept great room anchors the home, seamlessly connecting to the chef-inspired kitchen and dining area—creating the perfect backdrop for day to day living and entertaining alike. Large windows flood the space with natural light, emphasizing Caliber’s craftsmanship and thoughtful design detai...ls. The primary suite offers a private retreat with a spa-like bath, Roman shower, and spacious walk-in closet. Secondary bedrooms are well-placed for both privacy and convenience, and the upstairs bedroom with full bath makes an ideal guest suite or guest hideaway. A dedicated study, mud and laundry room, and flexible workshop space off the garage provide true everyday functionality. Step outside to the covered patio, perfect for weekend gatherings or relaxing evenings. With full foam insulation and Caliber’s hallmark commitment to energy efficiency, this home blends enduring quality with elevated style.

No upcoming open house dates. Check back later.
Bedrooms
- Total Bedrooms: 4
Bathrooms
- Full bathrooms: 3
- Half bathrooms: 1
Appliances
- Dishwasher
- Gas Cooktop
- Disposal
- Microwave
Architectural Style
- Farmhouse
- Modern
- Detached
Association
- Association Fee Frequency: Other
Association Fee Includes
- All Facilities
- Maintenance Grounds
Construction Materials
- Brick
- Fiber Cement
- Rock
- Stone
Cooling
- Central Air
- Ceiling Fans
- Electric
Fireplace Features
- Propane
Flooring
- Carpet
- Ceramic Tile
- Engineered Hardwood
Foundation Details
- Slab
Green Energy Efficient
- Hvac
Green Water Conservation
- Low Flow Fixtures
Heating
- Heat Pump
Interior Features
- Decorative Designer Lighting Fixtures
- Kitchen Island
- Pantry
- Vaulted Ceilings
- Walk In Closets
Levels
- One And One Half
Lot Features
- Acreage
Parking Features
- Garage
- Garage Door Opener
- Garage Faces Side
Pool Features
- None
Property Condition
- New Construction
Roof
- Composition
Security Features
- Carbon Monoxide Detectors
Sewer
- Aerobic Septic
- Septic Tank
Structure Type
- House
Utilities
- Propane
- Septic Available
- Water Available
Vegetation
- Grassed
WaterSource
- Well
Rooms
- Living Room
- Kitchen
- Bedroom
- Laundry
- Bedroom
- Bedroom
- Primary Bedroom

Barns Brokerage, Inc
Deana Barns
Data Source: North Texas Real Estate Information Systems
MLS#: 21435824
Data Source Copyright: © 2026 North Texas Real Estate Information Systems All rights reserved.
This property was listed on 11/13/2026 and last updated as of 11/14/2026 12:11:02 AM. OSI IDX updated the data from North Texas Real Estate Information Systems on 11/13/2026 at 8:52 PM. This information is for your personal, non-commercial use and may not be used for any purpose other than to identify prospective properties you may be interested in purchasing. Display of MLS data is usually deemed reliable but is NOT guaranteed accurate by the MLS. Buyers are responsible for verifying the accuracy of all information and should investigate the data themselves or retain appropriate professionals. Information from sources other than the Listing Agent may have been included in the MLS data. Unless otherwise specified in writing, Broker/Agent has not and will not verify any information obtained from other sources. The Broker/Agent providing the information contained herein may or may not have been the Listing and/or Selling Agent.
Your Search Results
© 2026 RE/MAX Select Group
DMCA Notice | Terms & Services | Privacy Policy | Accessibility Statement
EQUAL HOUSING OPPORTUNITY


RE/MAX Select Group
900 East Atlantic Ave, Suite 10, Delray Beach, FL 33483
Mobile: (561) 350-0154
freeman3225@gmail.com

