45432 Addington Lane
Novi, Michigan 48374
For Sale - Active
offered at $610,000
4
bedrooms
3.5
baths
4,000
sq ft
$153
price per sf
Single Family
property type
Today
time on site
1993
yr. built
0.28 acre
lot size
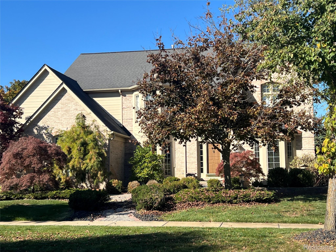
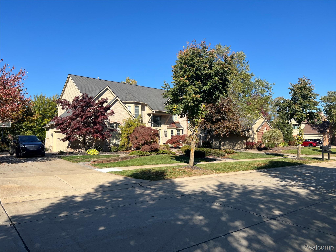
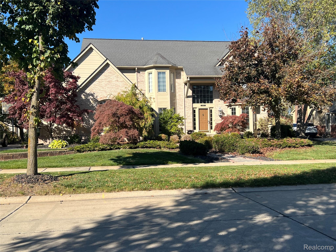
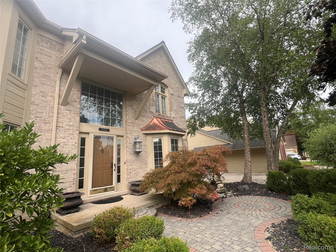
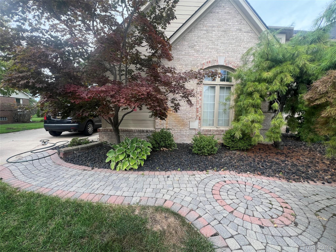
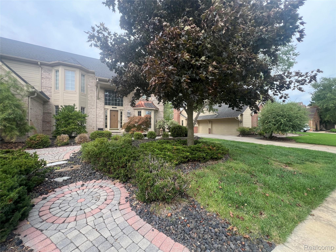
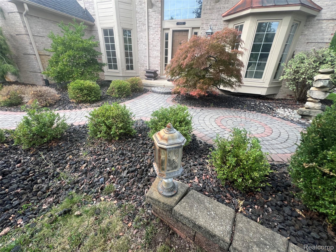
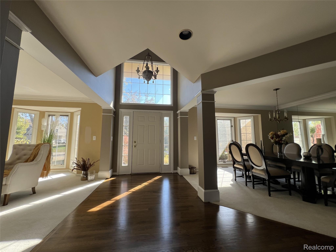
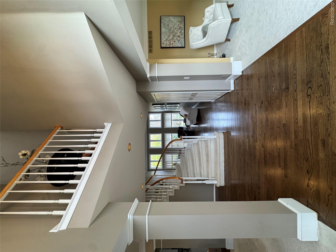
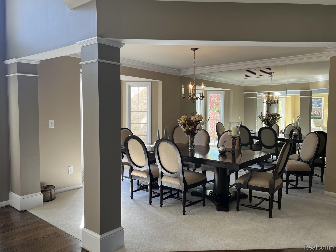
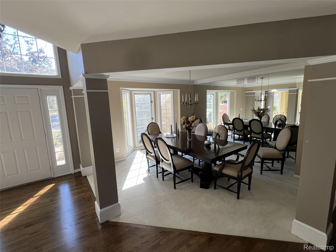
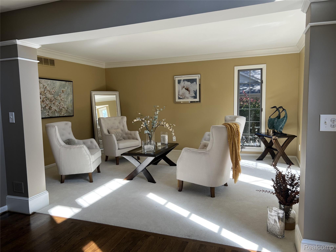
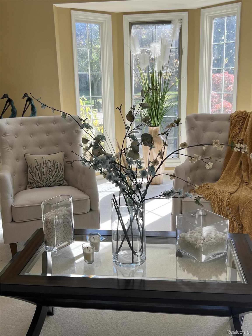
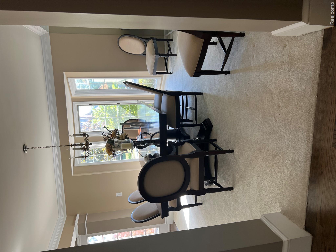
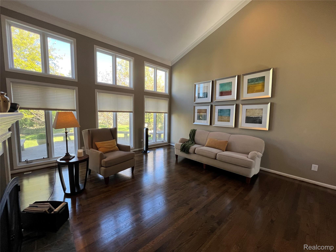
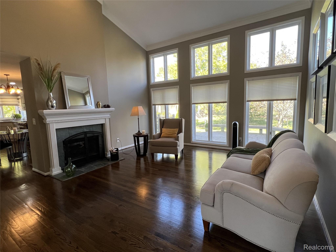
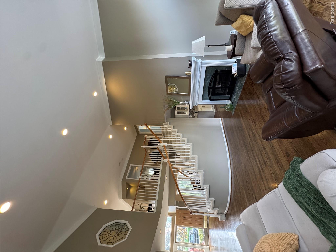
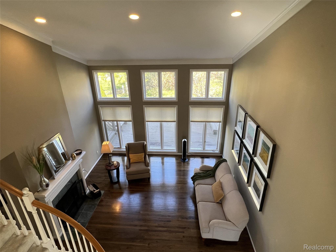
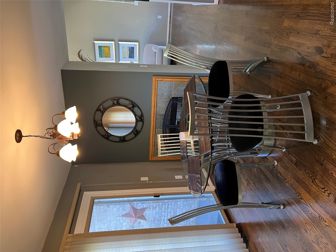
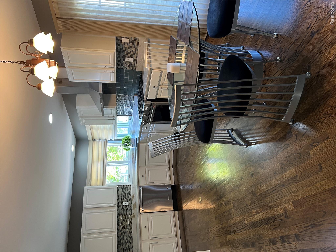
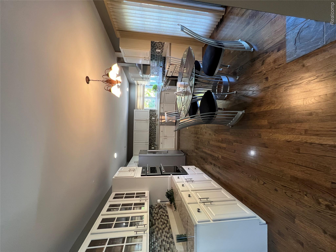
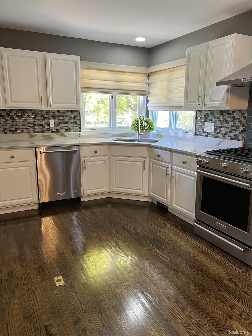
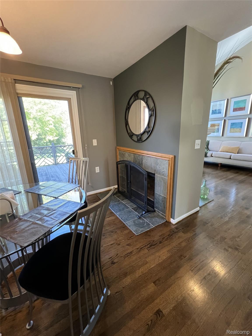
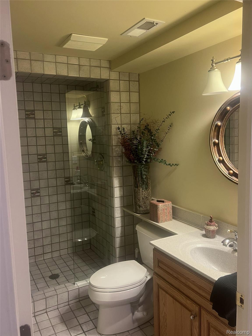
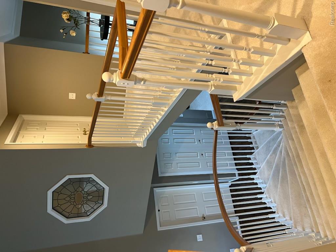
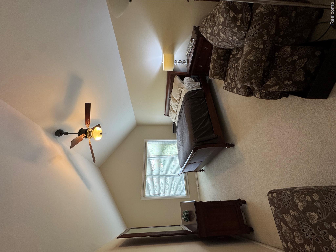
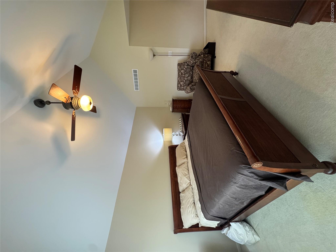
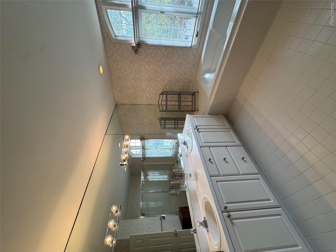
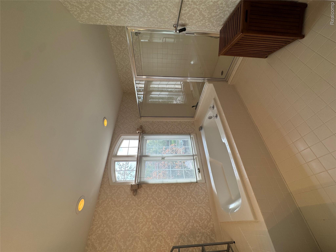
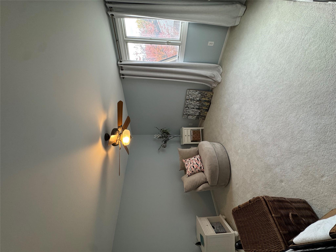
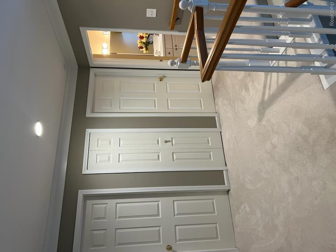
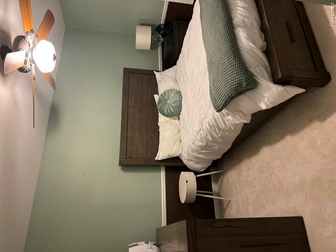
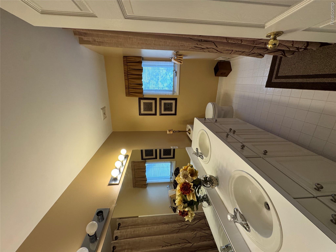
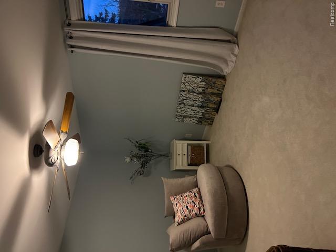
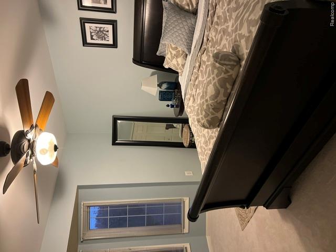
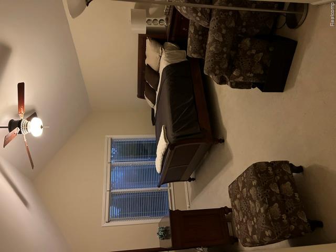
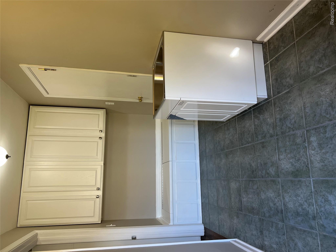
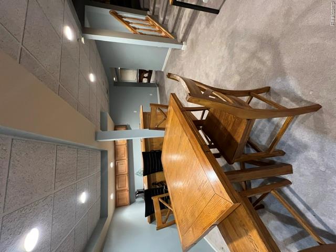
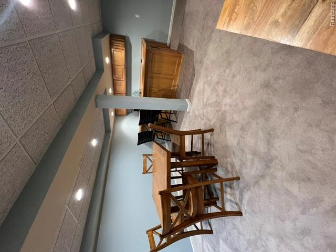
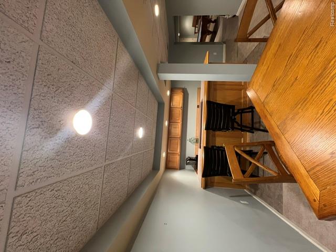
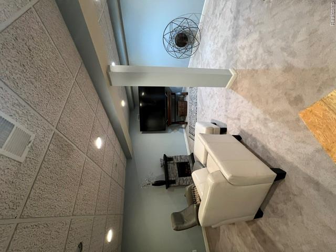
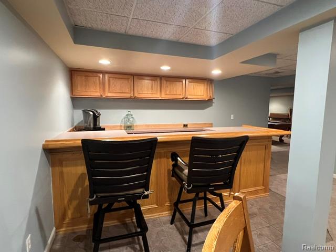
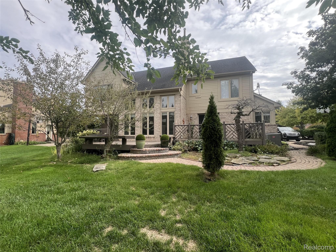
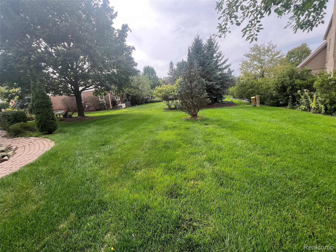
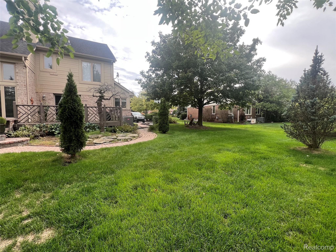
**NEW PHOTOS ADDED** Location, location, location! Welcome to this spacious 4-bedroom, 3.1-bath Colonial situated on a beautifully landscaped .28-acre lot in Novi across the street from Novi High School! A dramatic 2-story foyer welcomes you inside & sets the tone for the open, light-filled layout. Beautiful hardwood flooring flows throughout much of the main level, while a spacious formal living/sitting room provides an additional place to gather or unwind. The formal dining room features a charming bay window & mirrored accent wall. Continue into the eat-in kitchen featuring white cabinetry, ample counter space, decorative tile backsplash, recessed lighting, stainle...ss steel appliances, & a doorwall leading directly to the expansive deck & backyard. Plus, all appliances stay! Just off the kitchen, the breakfast area shares a two-sided fireplace w/ the impressive great room, which has a dramatic vaulted ceiling, two-story wall of windows, hardwood flooring, & the opposite side of the fireplace. A beautiful, curved staircase leads upstairs to 4 generously sized bedrooms & an overlooking balcony. Retreat to the spacious primary suite featuring a cathedral ceiling, 2 walk-in closets, & a private en suite bath. The finished basement provides even more room to spread out & entertain, complete w/ a wet bar, game room, recreation room, additional full bath, & plenty of flexible living space. Outside, the curb appeal continues w/ mature landscaping, decorative paver walkways, established trees & plantings, & a beautifully designed backyard retreat. All of this in a highly convenient Novi location just a short walk from Novi High School & close to major freeways, shopping, dining, entertainment, & more. W/ its spacious floor plan, distinctive architectural details, finished lower level, & fantastic location, this home offers an incredible opportunity to make it your own! ***Qualified buyers only. House needs TLC and needs to be closed by 12/7/2026***

No upcoming open house dates. Check back later.
Bedrooms
- Total Bedrooms: 4
Bathrooms
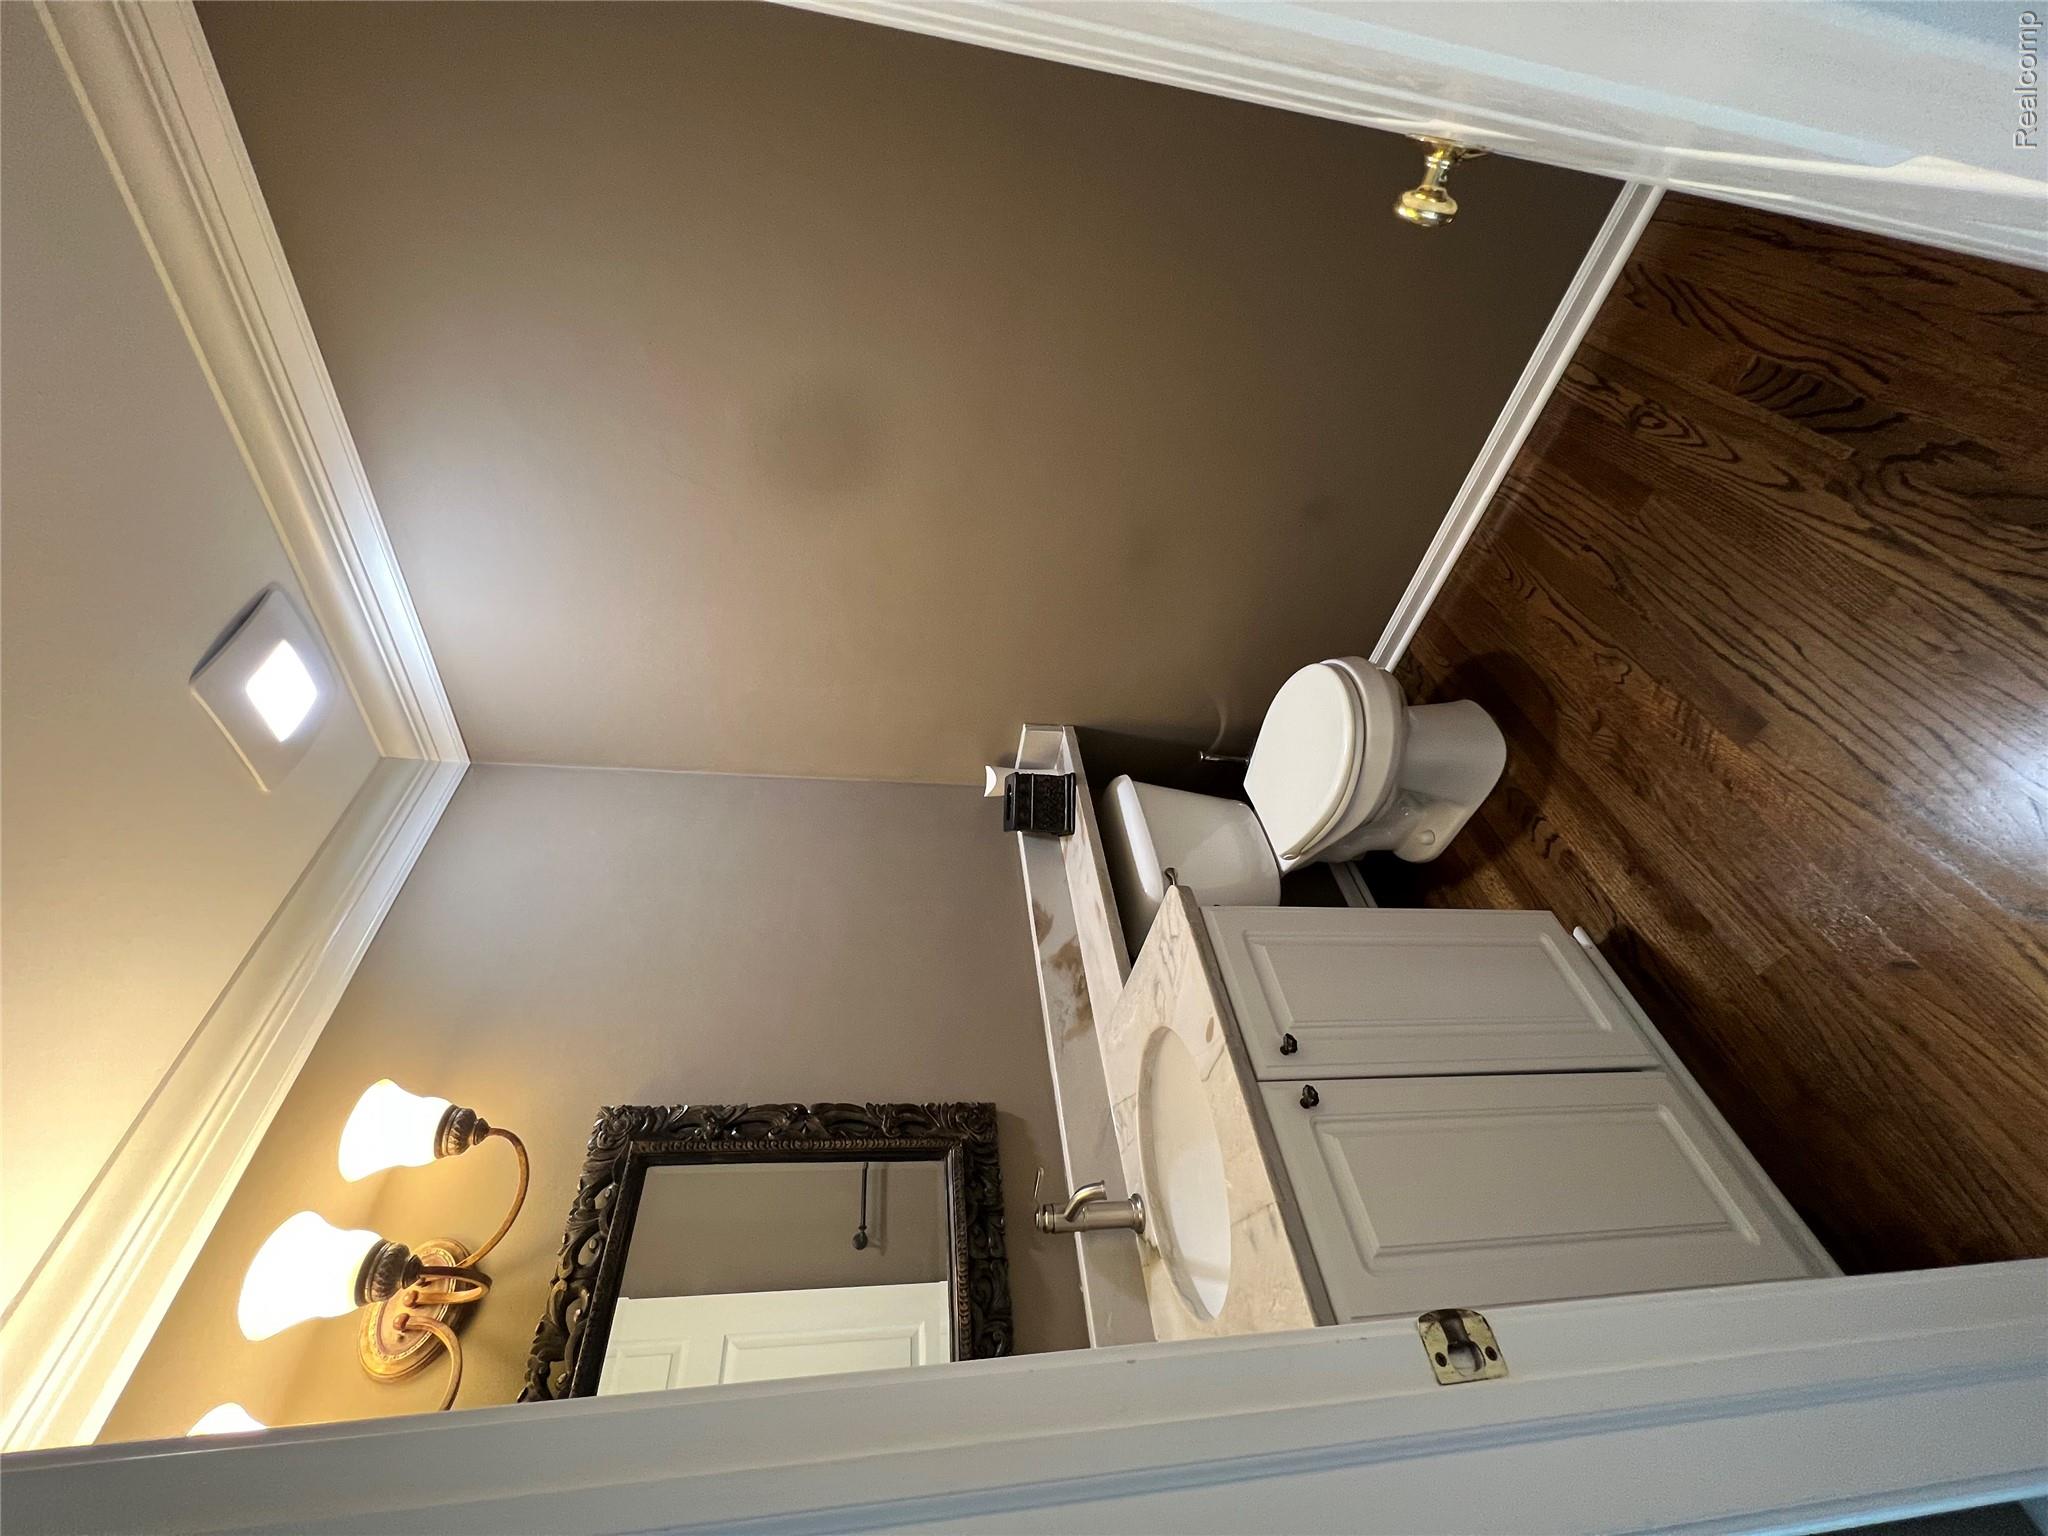
- Full bathrooms: 3
- Half bathrooms: 1
Appliances
- Dishwasher
- Double Oven
- Free Standing Gas Range
- Free Standing Refrigerator
Architectural Style
- Colonial
Association
- Association Fee: $412
- Association Fee Frequency: Annually
- Association Phone: 734-582-9603
Basement
- Finished
Community Features
- Sidewalks
Construction Materials
- Brick
- Wood Siding
Cooling
- Central Air
Exterior Features
- Lighting
Fencing
- Invisible
Fireplace Features
- Family Room
- Gas
Foundation Details
- Basement
- Poured
Heating
- Forced Air
- Natural Gas
Levels
- Two
Lot Features
- Sprinklers
Parking Features
- Two Car Garage
- Attached
Patio and Porch Features
- Deck
- Porch
Pool Features
- None
Road Frontage Type
- Paved
Sewer
- Public Sewer
WaterSource
- Public

KW Professionals
Diane Remer
Data Source: RealComp
MLS#: 20261091977
Data Source Copyright: © 2026 RealComp All rights reserved.
This property was listed on 11/13/2026 and last updated as of 11/13/2026 6:14:40 PM. OSI IDX updated the data from RealComp on 11/13/2026 at 12:27 PM. This information is for your personal, non-commercial use and may not be used for any purpose other than to identify prospective properties you may be interested in purchasing. Display of MLS data is usually deemed reliable but is NOT guaranteed accurate by the MLS. Buyers are responsible for verifying the accuracy of all information and should investigate the data themselves or retain appropriate professionals. Information from sources other than the Listing Agent may have been included in the MLS data. Unless otherwise specified in writing, Broker/Agent has not and will not verify any information obtained from other sources. The Broker/Agent providing the information contained herein may or may not have been the Listing and/or Selling Agent.
Your Search Results
© 2026 RE/MAX Select Group
DMCA Notice | Terms & Services | Privacy Policy | Accessibility Statement
EQUAL HOUSING OPPORTUNITY


RE/MAX Select Group
900 East Atlantic Ave, Suite 10, Delray Beach, FL 33483
Mobile: (561) 350-0154
freeman3225@gmail.com

