521 Missionary Ridge Drive
Springfield, IL 62711
For Sale - Active
offered at $349,900
3
bedrooms
3.5
baths
3,673
sq ft
$95
price per sf
Single Family
property type
Today
time on site
2001
yr. built
0.50 acre
lot size
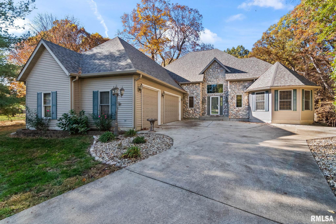
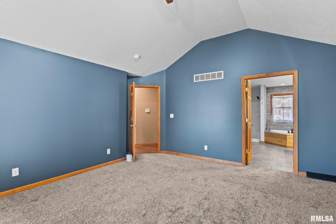
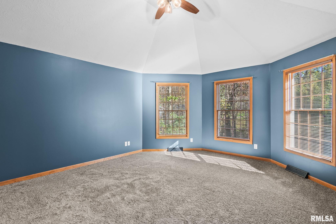
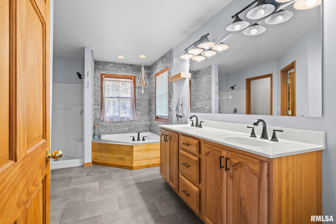
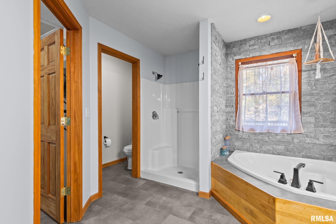
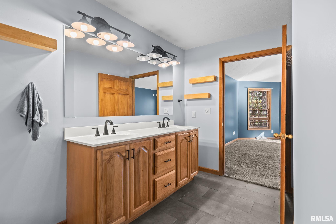
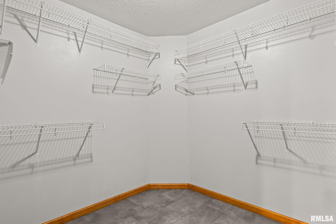
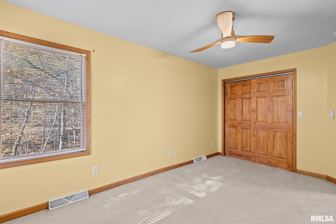
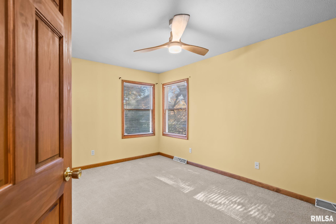
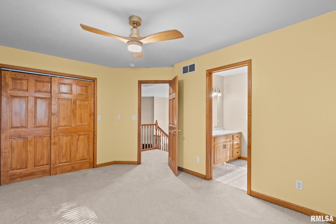
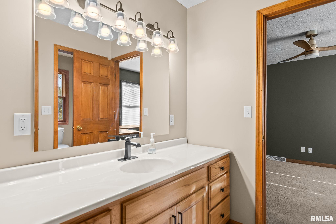
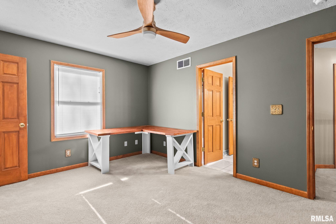
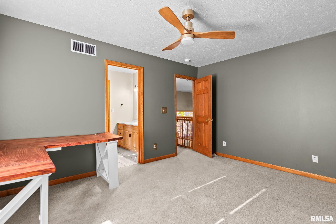
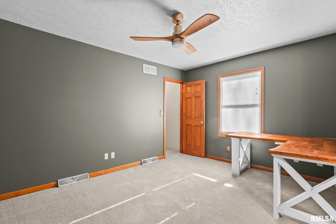
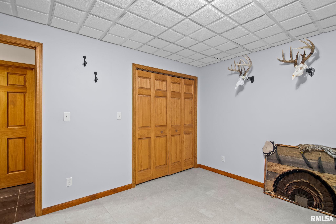
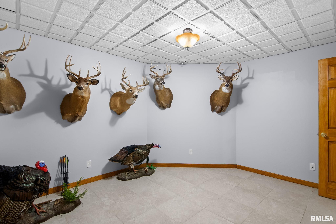
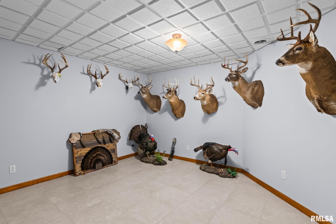
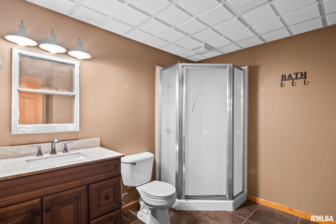
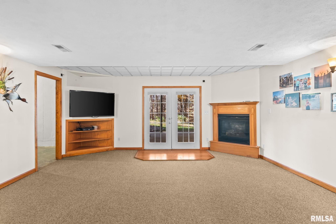
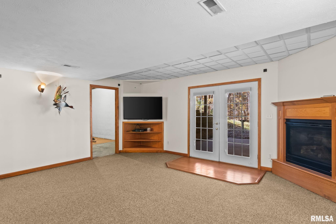
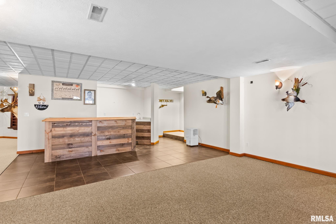
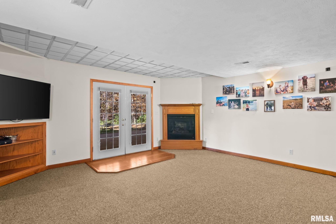
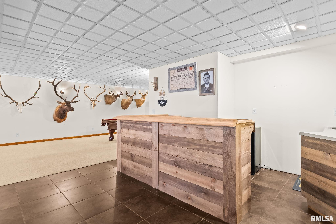
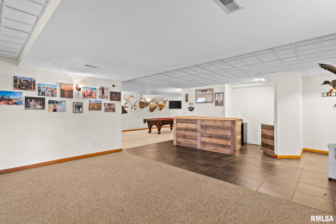
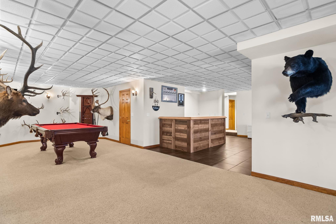
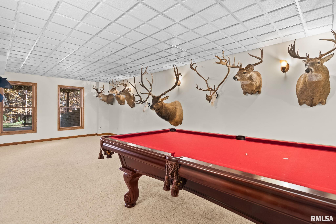
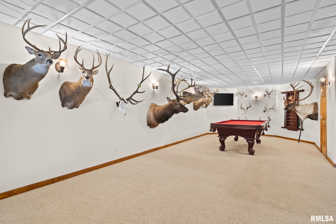
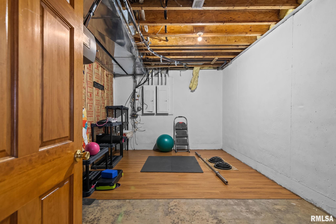
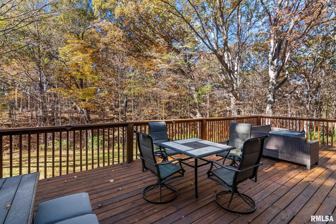
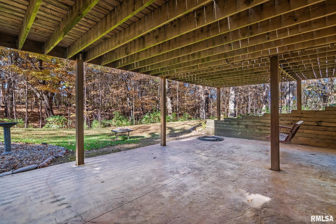
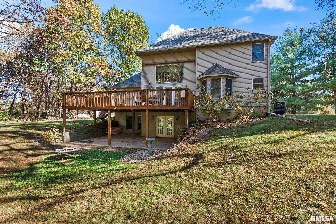
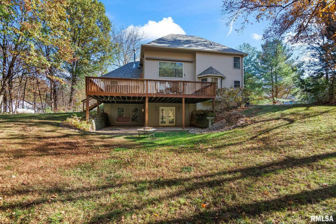
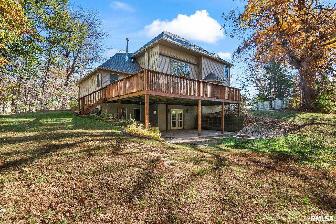
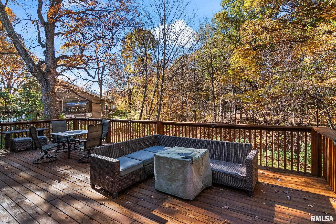
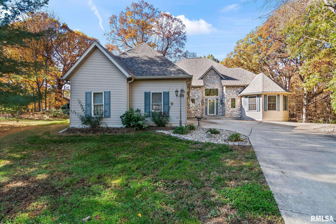
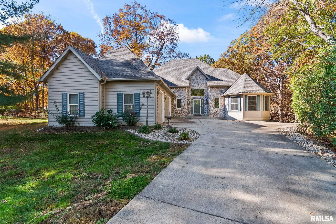
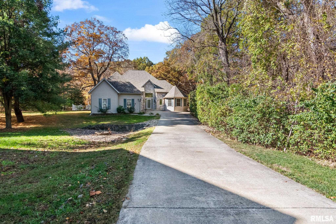
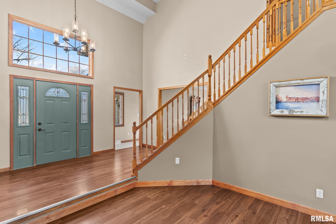
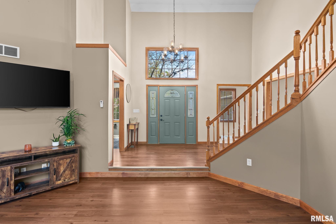
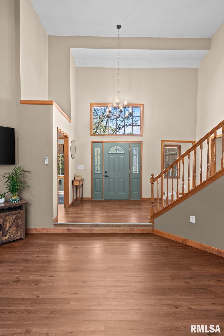
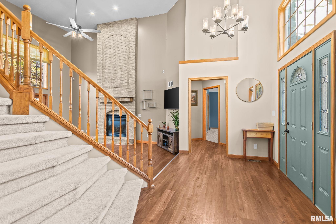
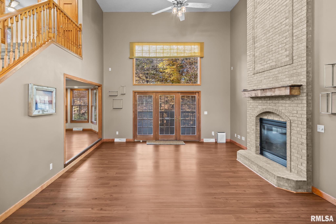
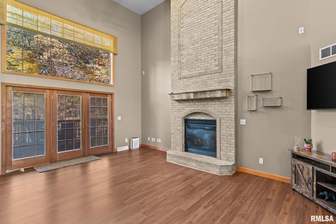
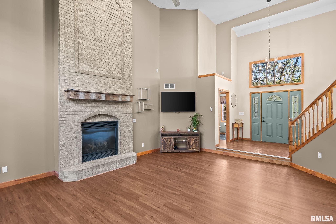
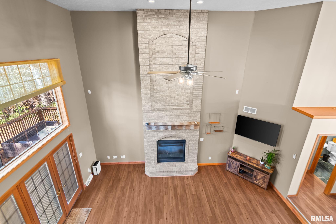
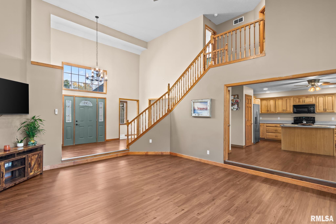
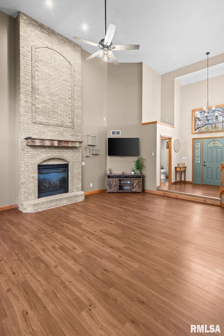
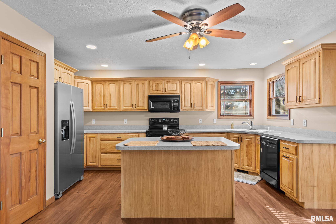
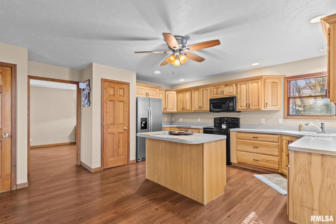
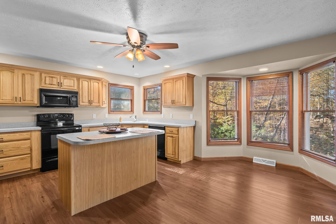
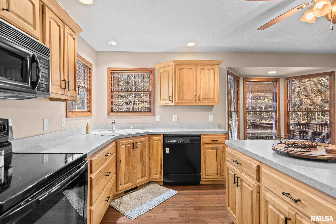
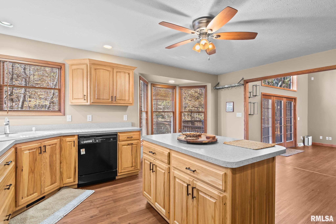
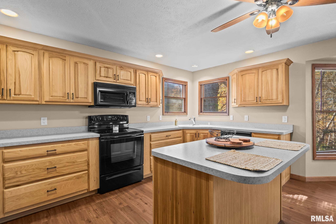
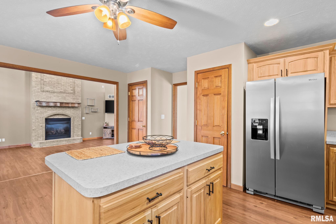
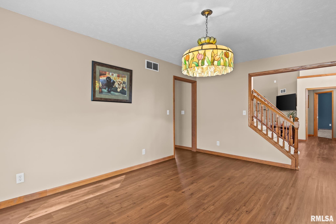
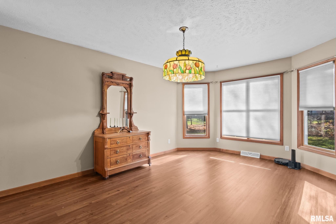
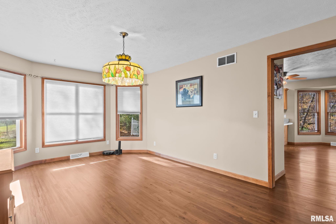
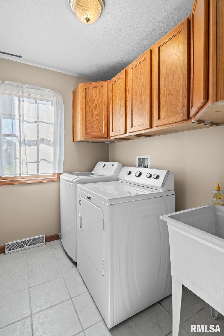
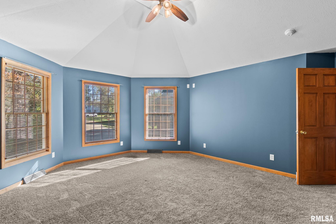
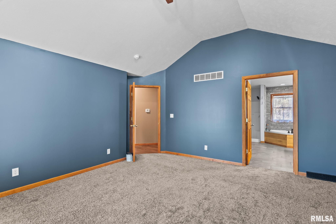
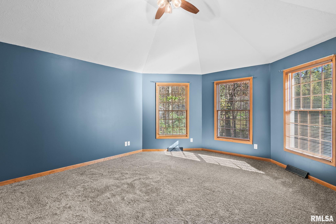
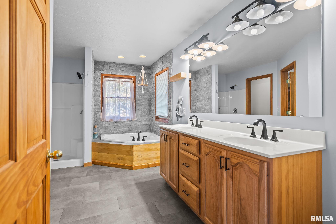
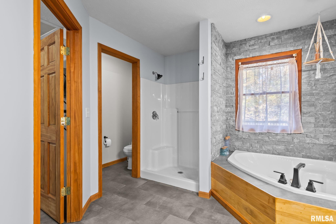
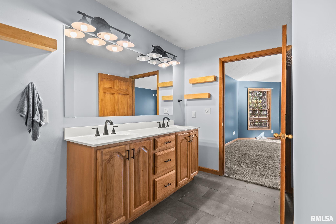
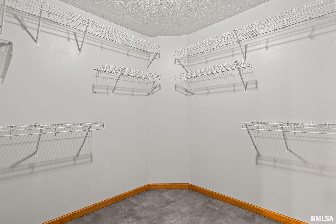
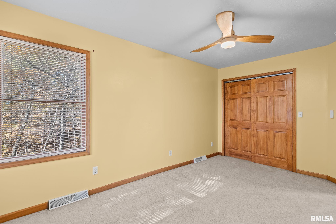
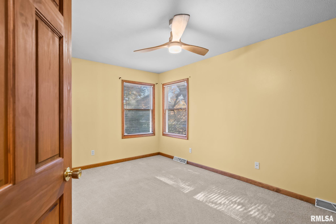
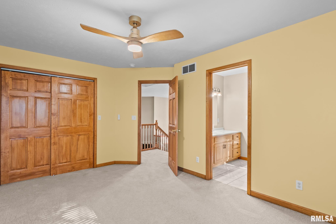
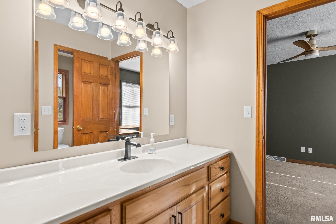
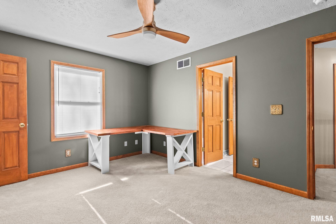
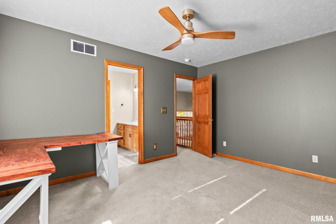
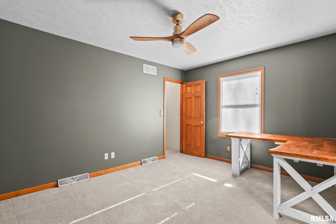
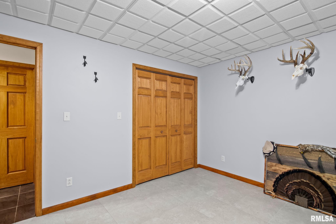
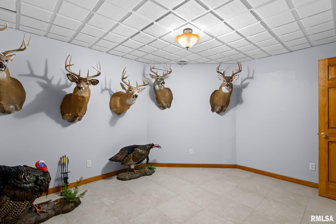
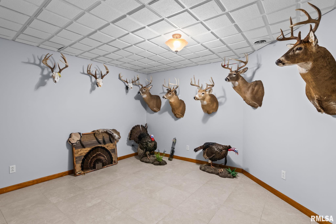
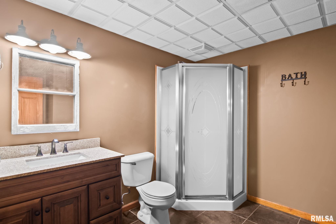
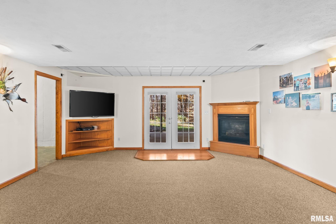
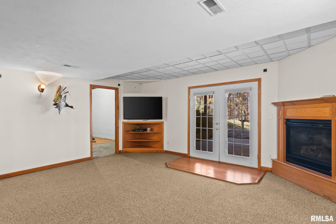
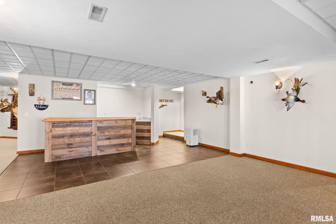
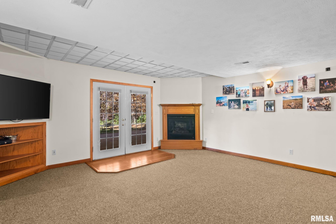
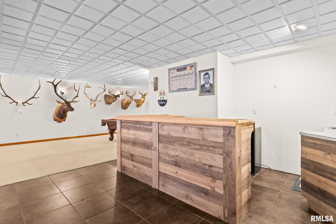
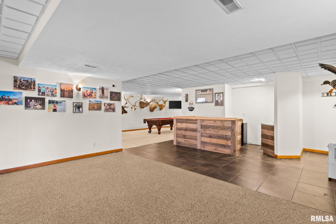
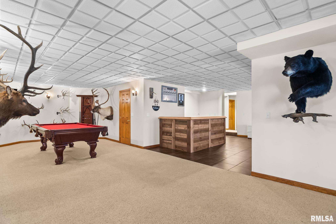
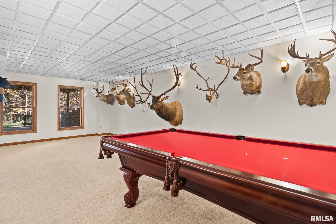
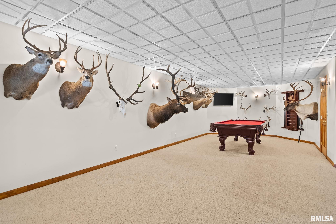
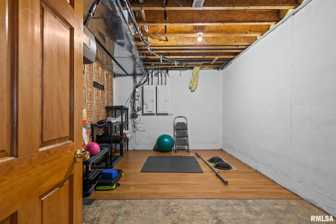
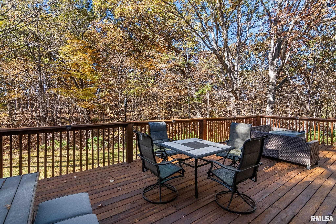
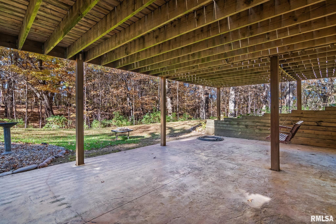
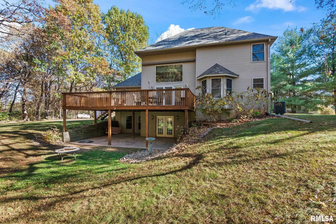
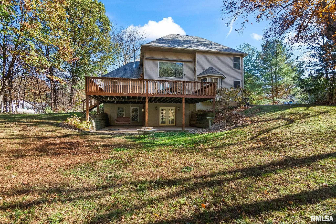
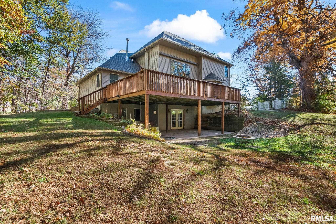
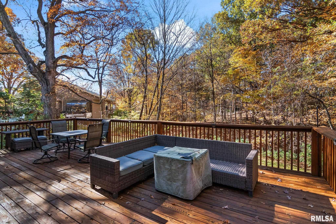
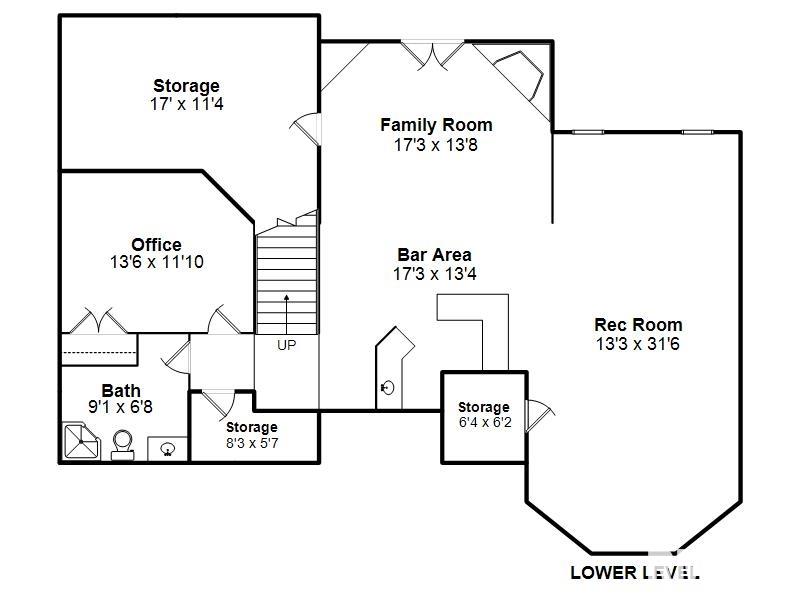
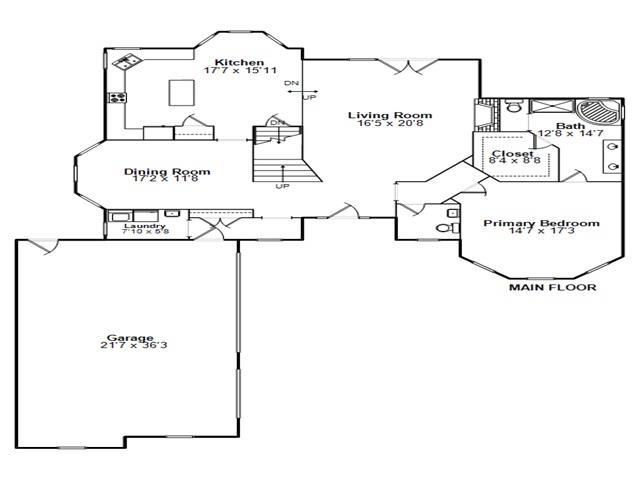
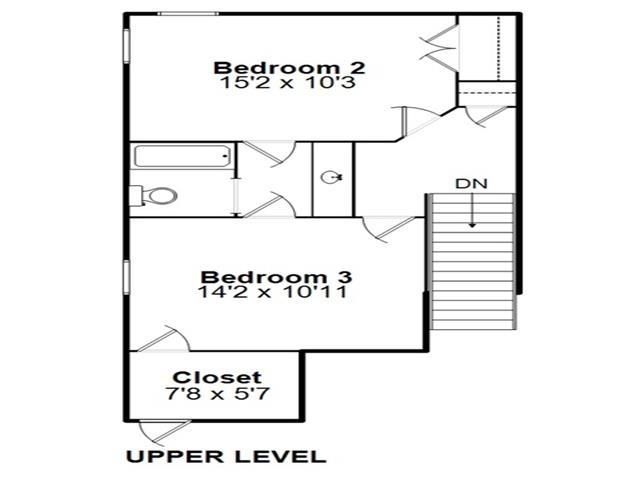
Beautiful stone-front home with 3 car garage on a wooded 1/2-acre homesite in Pleasant Plains school district. Primary suite located on the main floor, vaulted ceiling, walk-in closet, bathroom has jetted tub, separate shower and elevated two bowl vanity; Living Room has soaring, apx 20 ft, ceilings, impressive floor to ceiling brick, gas-log fireplace, LR opens to large deck with incredible view of a heavily wooded lot; Kitchen has hickory cabinets, island, pantry and main floor laundry. Upper bedrooms connect to a shard full bath, one with walk in closet, plus attic storage. Walk-out basement has family room, 2nd fireplace, wet bar area, large game/recreation room, ...office/exercise room, and storage rooms. Features and updates include floor trusses, new roof in 2026, A/C in 2026, water heater 2-3 years, whole house water filter.

No upcoming open house dates. Check back later.
Bedrooms
- Total Bedrooms: 3
Bathrooms
- Full bathrooms: 3
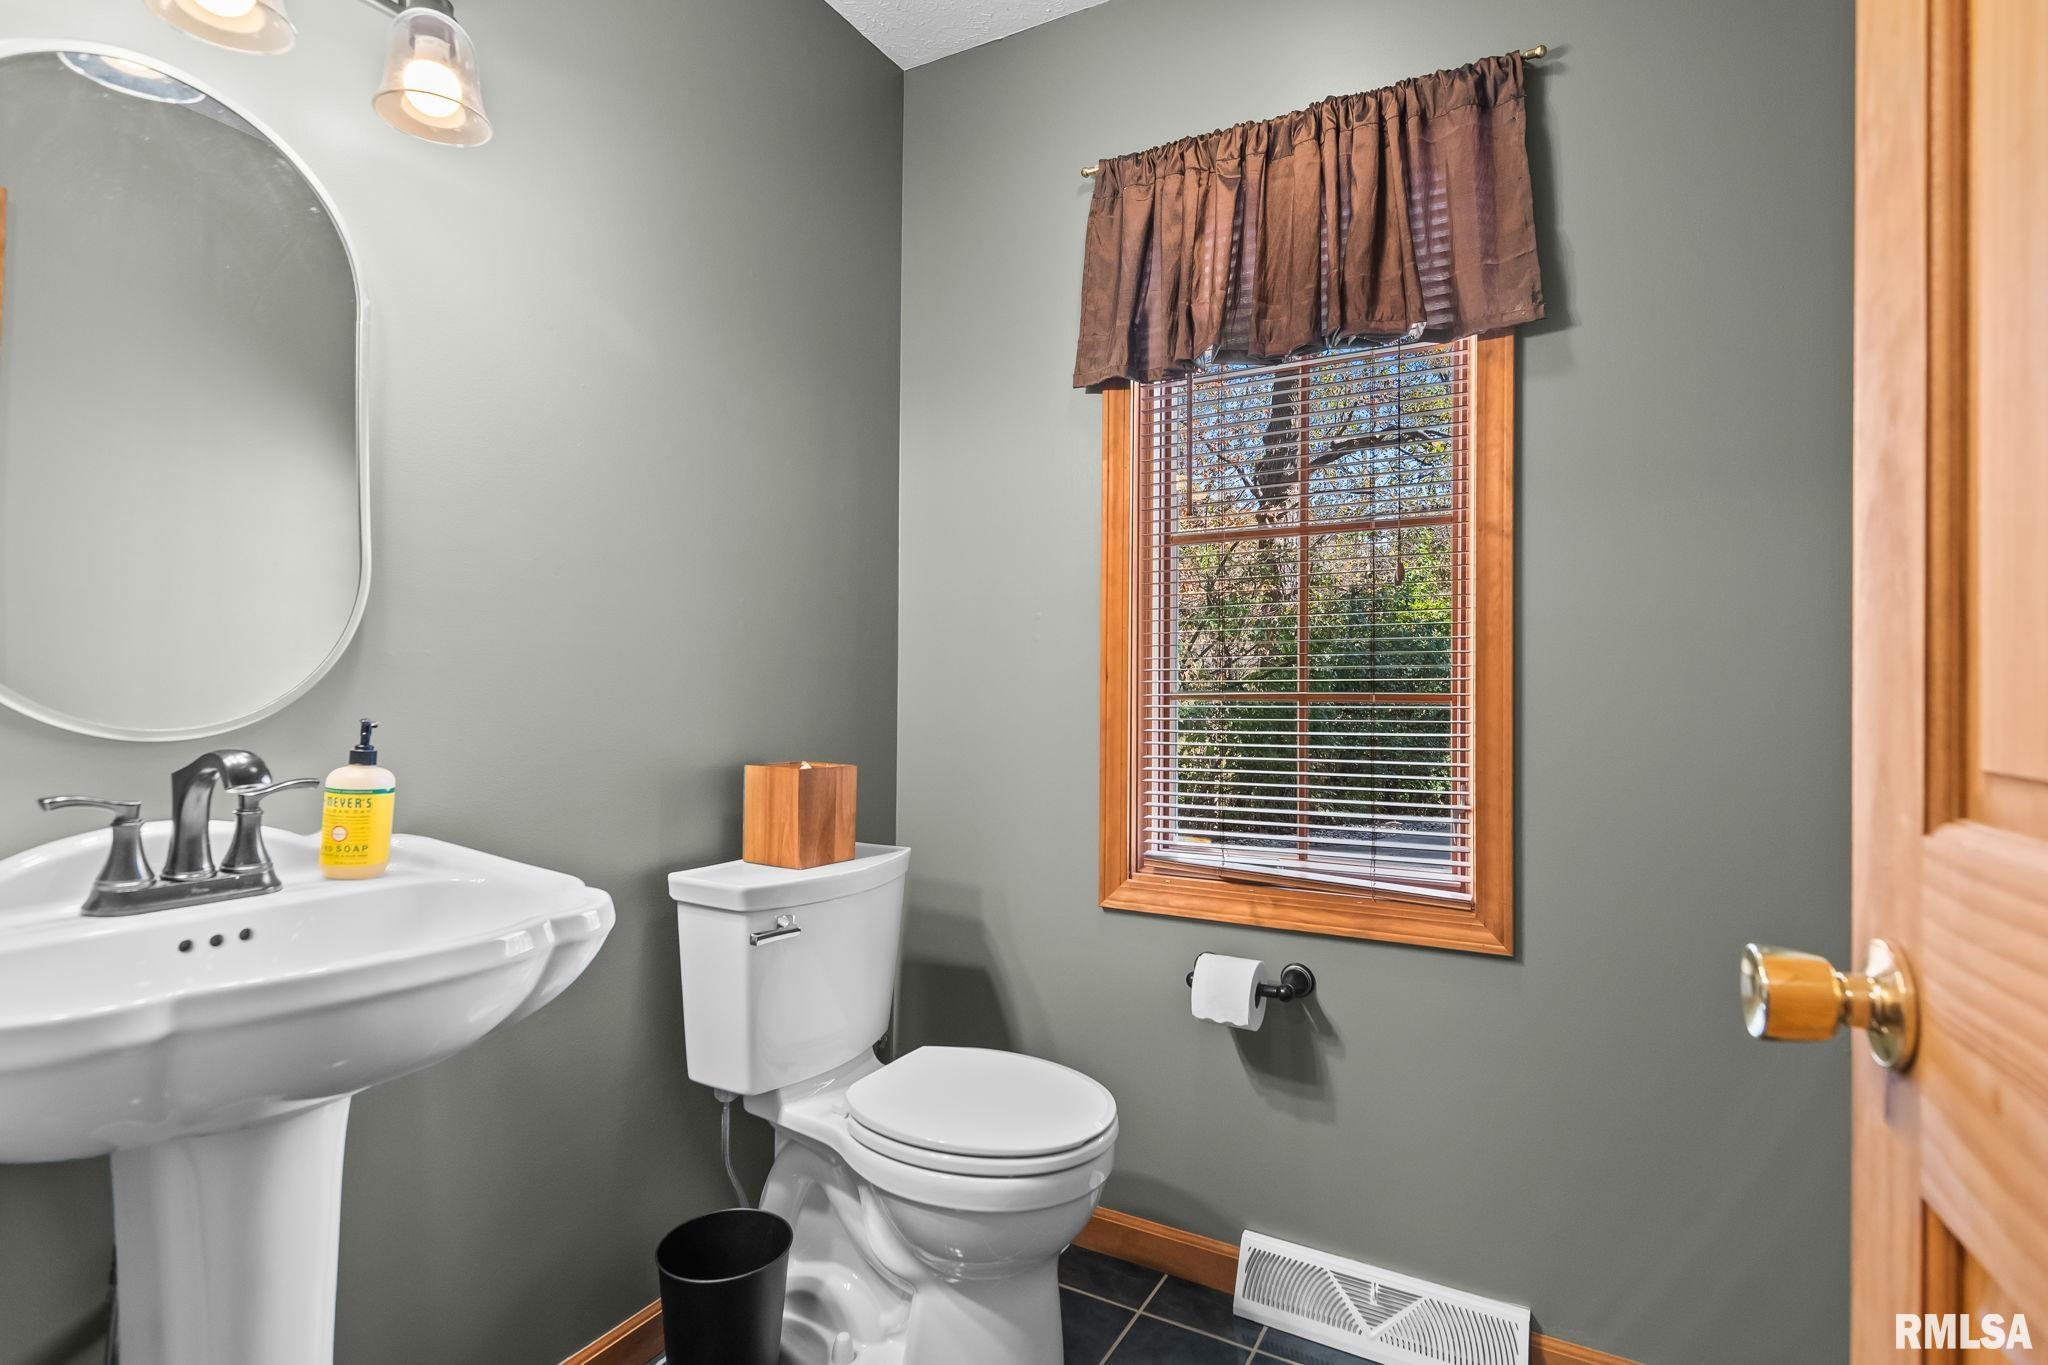
- Half bathrooms: 1
Appliances
- Dishwasher
- Microwave
- Range
- Refrigerator
- Water Purifier
Association
- Association Fee: $100
Basement
- Full
- Partially Finished
- Walk-Out Access
Construction Materials
- Frame
- Stone
- Vinyl Siding
Cooling
- Central Air
Fireplace Features
- Family Room
- Gas Log
- Living Room
Foundation Details
- Concrete Perimeter
- Poured Concrete
Heating
- Electric
- Heat Pump
- Electric Water Heater
Interior Features
- Attic Storage
- Ceilings/Cath/Vault/Tray
- Wet Bar
- Ceiling Fan(s)
Levels
- Two
Lot Features
- Cul-De-Sac
- Sloped
- Wooded
Parking Features
- Attached
- Side Load Garage
- Oversized
- Garage Door Opener
Patio and Porch Features
- Deck
- Patio
Road Surface Type
- Paved
Roof
- Shingle
Spa Features
- Bath
WaterSource
- Public Sewer
- Public
Window Features
- Window Treatments
Rooms
- Main Level
- Upper Level
- Lower Level
- Basement
- Additional Level
- Bedroom 1
- Bedroom 2
- Bedroom 3
- Living Room
- Family Room
- Great Room
- Dining Room
- Kitchen
- Office
- Recreation Room
- Laundry
- Additional Room
- Additional Room 2
- Third Floor

RE/MAX Professionals
Steve Contri
Data Source: RMLS Alliance
MLS#: CA1047785
Data Source Copyright: © 2026 RMLS Alliance All rights reserved.
This property was listed on 11/13/2026 and last updated as of 11/13/2026 8:16:13 PM. OSI IDX updated the data from RMLS Alliance on 11/13/2026 at 11:53 AM. This information is for your personal, non-commercial use and may not be used for any purpose other than to identify prospective properties you may be interested in purchasing. Display of MLS data is usually deemed reliable but is NOT guaranteed accurate by the MLS. Buyers are responsible for verifying the accuracy of all information and should investigate the data themselves or retain appropriate professionals. Information from sources other than the Listing Agent may have been included in the MLS data. Unless otherwise specified in writing, Broker/Agent has not and will not verify any information obtained from other sources. The Broker/Agent providing the information contained herein may or may not have been the Listing and/or Selling Agent.
Your Search Results
© 2026 RE/MAX Select Group
DMCA Notice | Terms & Services | Privacy Policy | Accessibility Statement
EQUAL HOUSING OPPORTUNITY


RE/MAX Select Group
900 East Atlantic Ave, Suite 10, Delray Beach, FL 33483
Mobile: (561) 350-0154
freeman3225@gmail.com

