2209 Timberbrook Trail
Fort Wayne, IN 46845
For Sale - Active
offered at $625,000
5
bedrooms
4
baths
4,883
sq ft
$128
price per sf
Single Family
property type
Today
time on site
1979
yr. built
0.92 acre
lot size
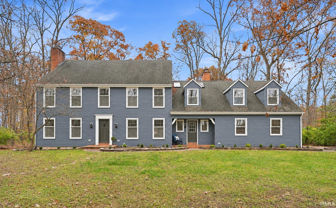
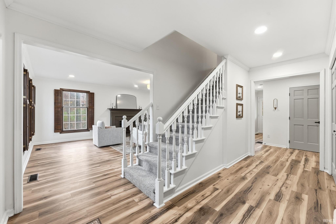
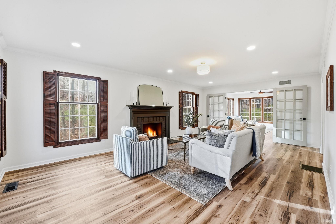
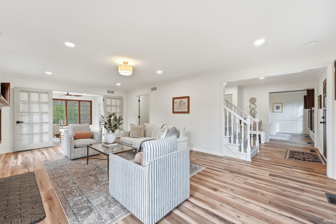
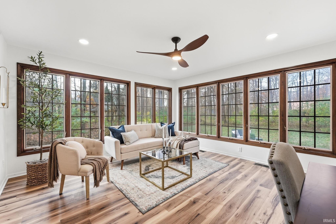
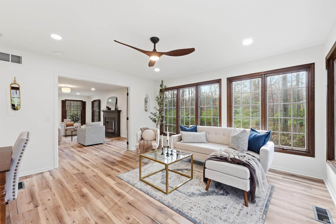
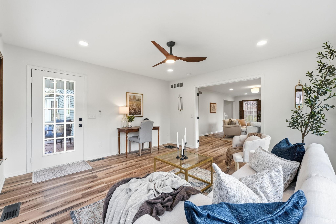
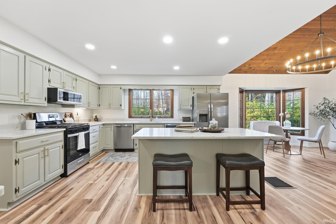
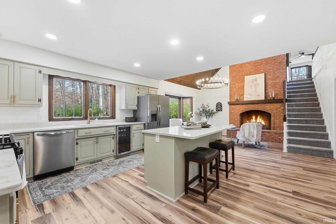
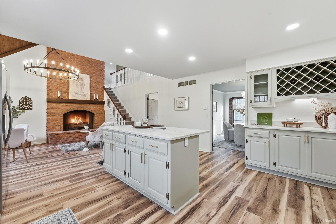
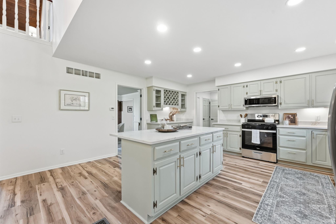
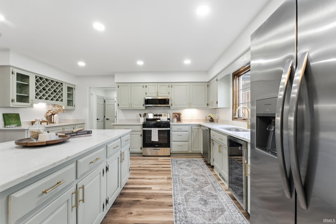
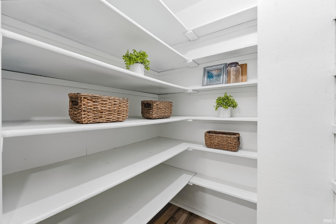
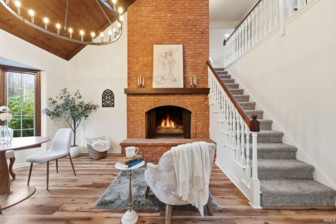
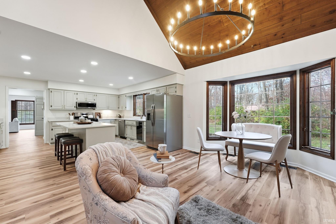
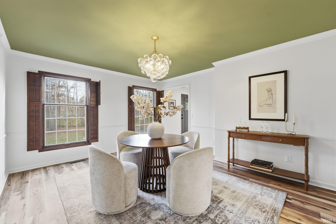
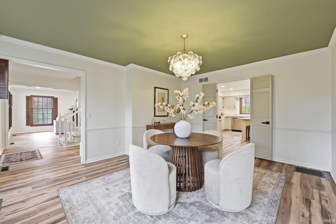
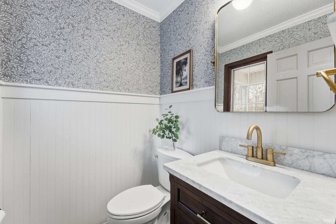
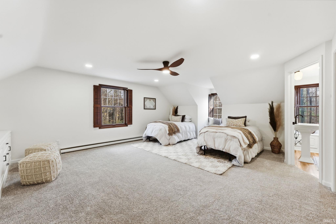
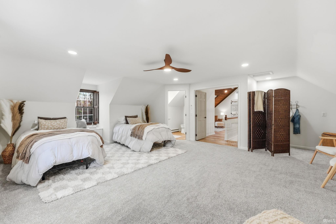
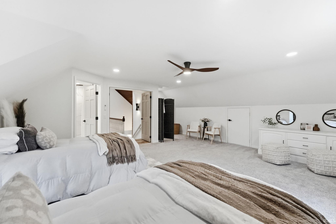
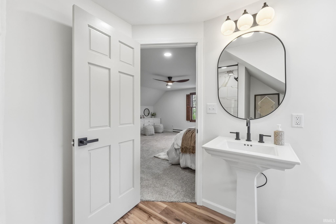
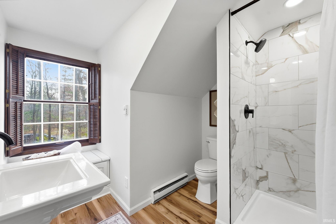
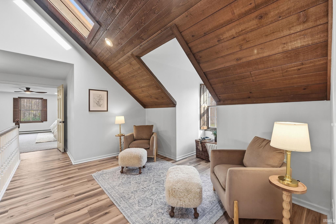
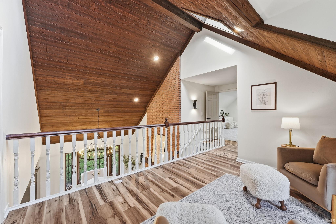
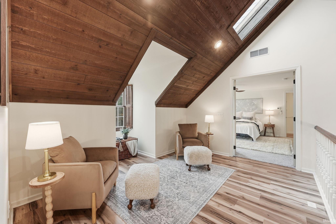
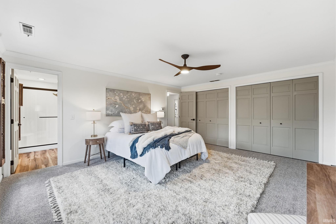
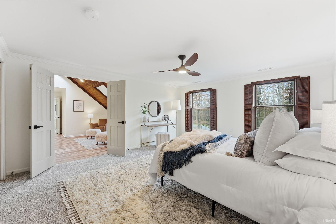
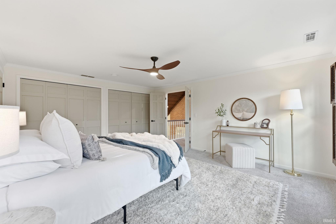
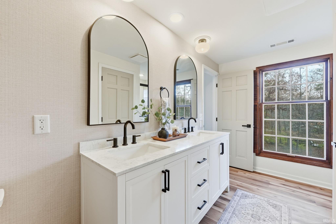
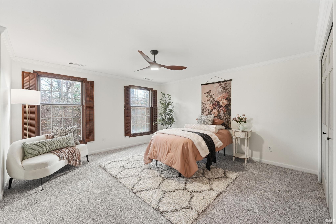
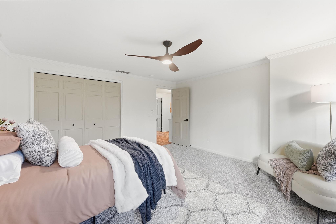
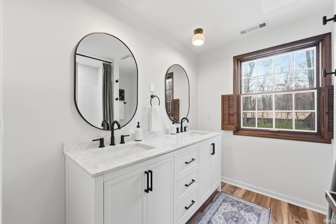
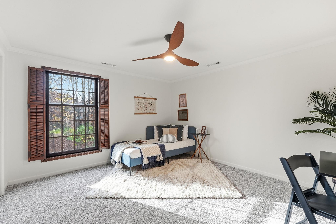
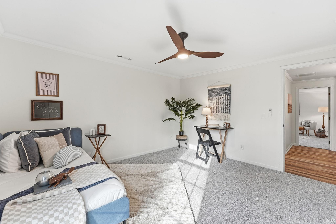
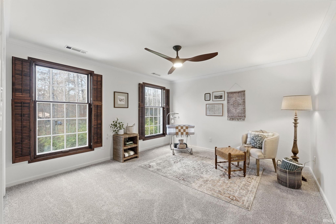
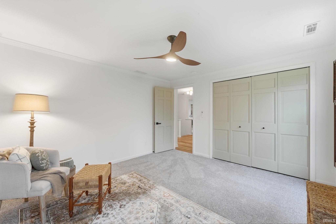
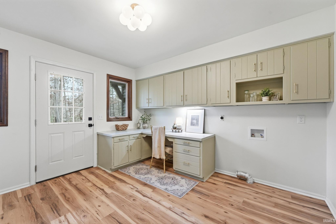
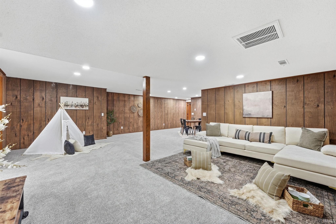
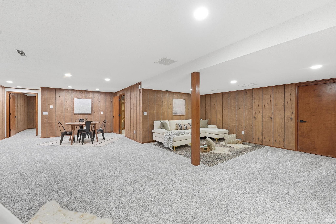
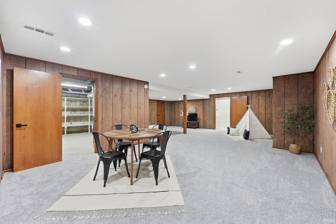
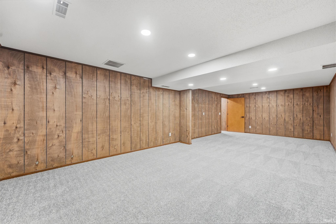
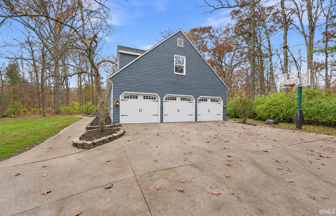
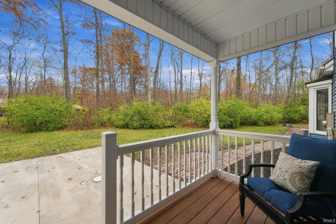
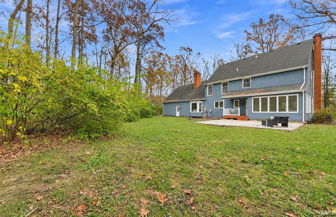
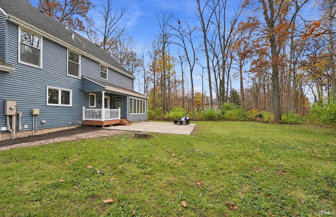
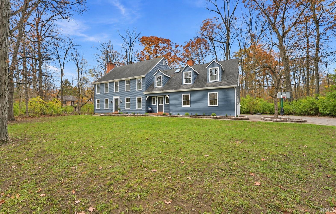
Welcome to your private retreat in Woodcliffe Estates, where timeless character and everyday luxury come together on a wooded lot spanning nearly an acre. With five bedrooms, five bathrooms, and nearly 4,000 square feet, this inviting home offers room for family life, memorable gatherings, and quiet moments alike. Soaring wood ceilings, exposed beams, skylights, and two fireplaces bring warmth and architectural charm throughout. At the heart of the home, the spacious kitchen features quartz countertops, stainless steel appliances, and a large island, opening to a breakfast area with a stunning floor-to-ceiling brick fireplace. A formal dining room and multiple living ...spaces make hosting easy, while the beautiful sunroom invites you to unwind with morning coffee and peaceful views of nature. Upstairs, a cozy loft with a vaulted wood ceiling and skylight creates a welcoming reading nook. Retreat to the large primary suite with its private en-suite bath, and enjoy the convenience of an expansive laundry room, ample storage, and a three-car garage. The finished basement offers even more room for movie nights, games, and entertaining. Outside, the patio and tree-lined backyard provide a lovely setting to gather and relax. Additional features include two furnaces, two air conditioning units, and a brand-new water softener and water filtration system. A peaceful Northwest Fort Wayne setting close to schools, shopping, and dining. Schedule your private showing today!

Sunday, November 15, 2026
from 2:00 PM to 4:00 PMBedrooms
- Total Bedrooms: 5
Bathrooms
- Full bathrooms: 3
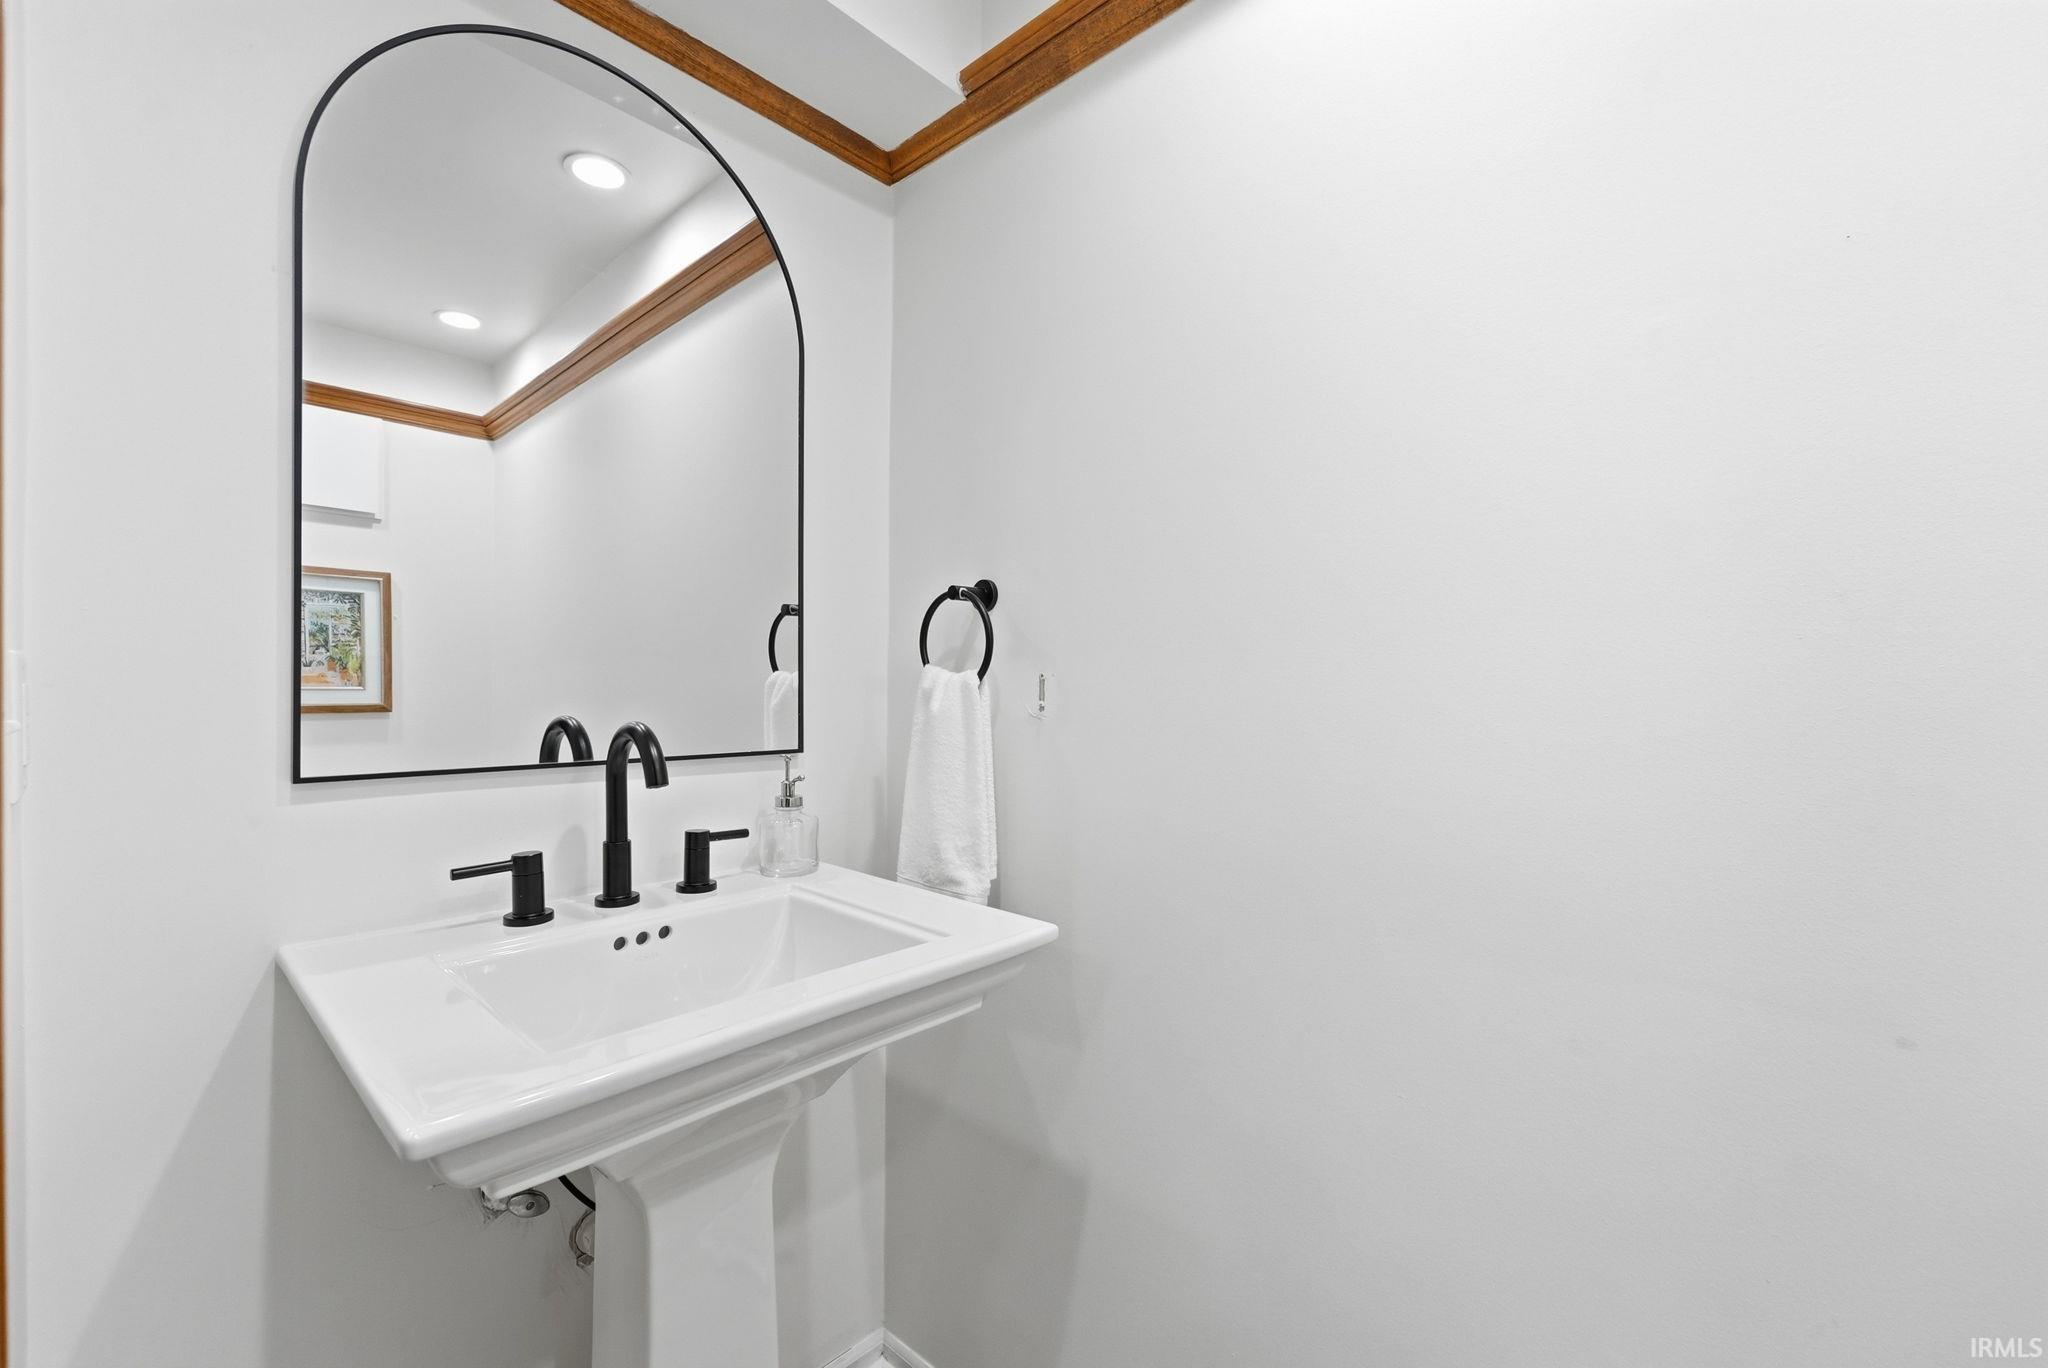
- Half bathrooms: 2
Association
- Association Fee: $225
- Association Fee Frequency: Annually
Basement
- Sump Pump
- Partial
- Partially Finished
Construction Materials
- Aluminum Siding
Cooling
- Central Air
Fireplace Features
- Gas Log
Flooring
- Carpet
- Vinyl
Heating
- Gas
- Forced Air
Interior Features
- 1st Bdrm En Suite
- Attic Pull Down Stairs
- High Ceilings
- Cathedral Ceiling(s)
- Ceiling Fan(s)
- Walk-In Closet(s)
- Countertops-Solid Surf
- Detector-Carbon Monoxide
- Detector-Smoke
- Eat-in Kitchen
- Entrance Foyer
- Kitchen Island
- Natural Woodwork
- Pantry
- Range/Oven Hook Up Gas
- Split Br Floor Plan
- Double Vanity
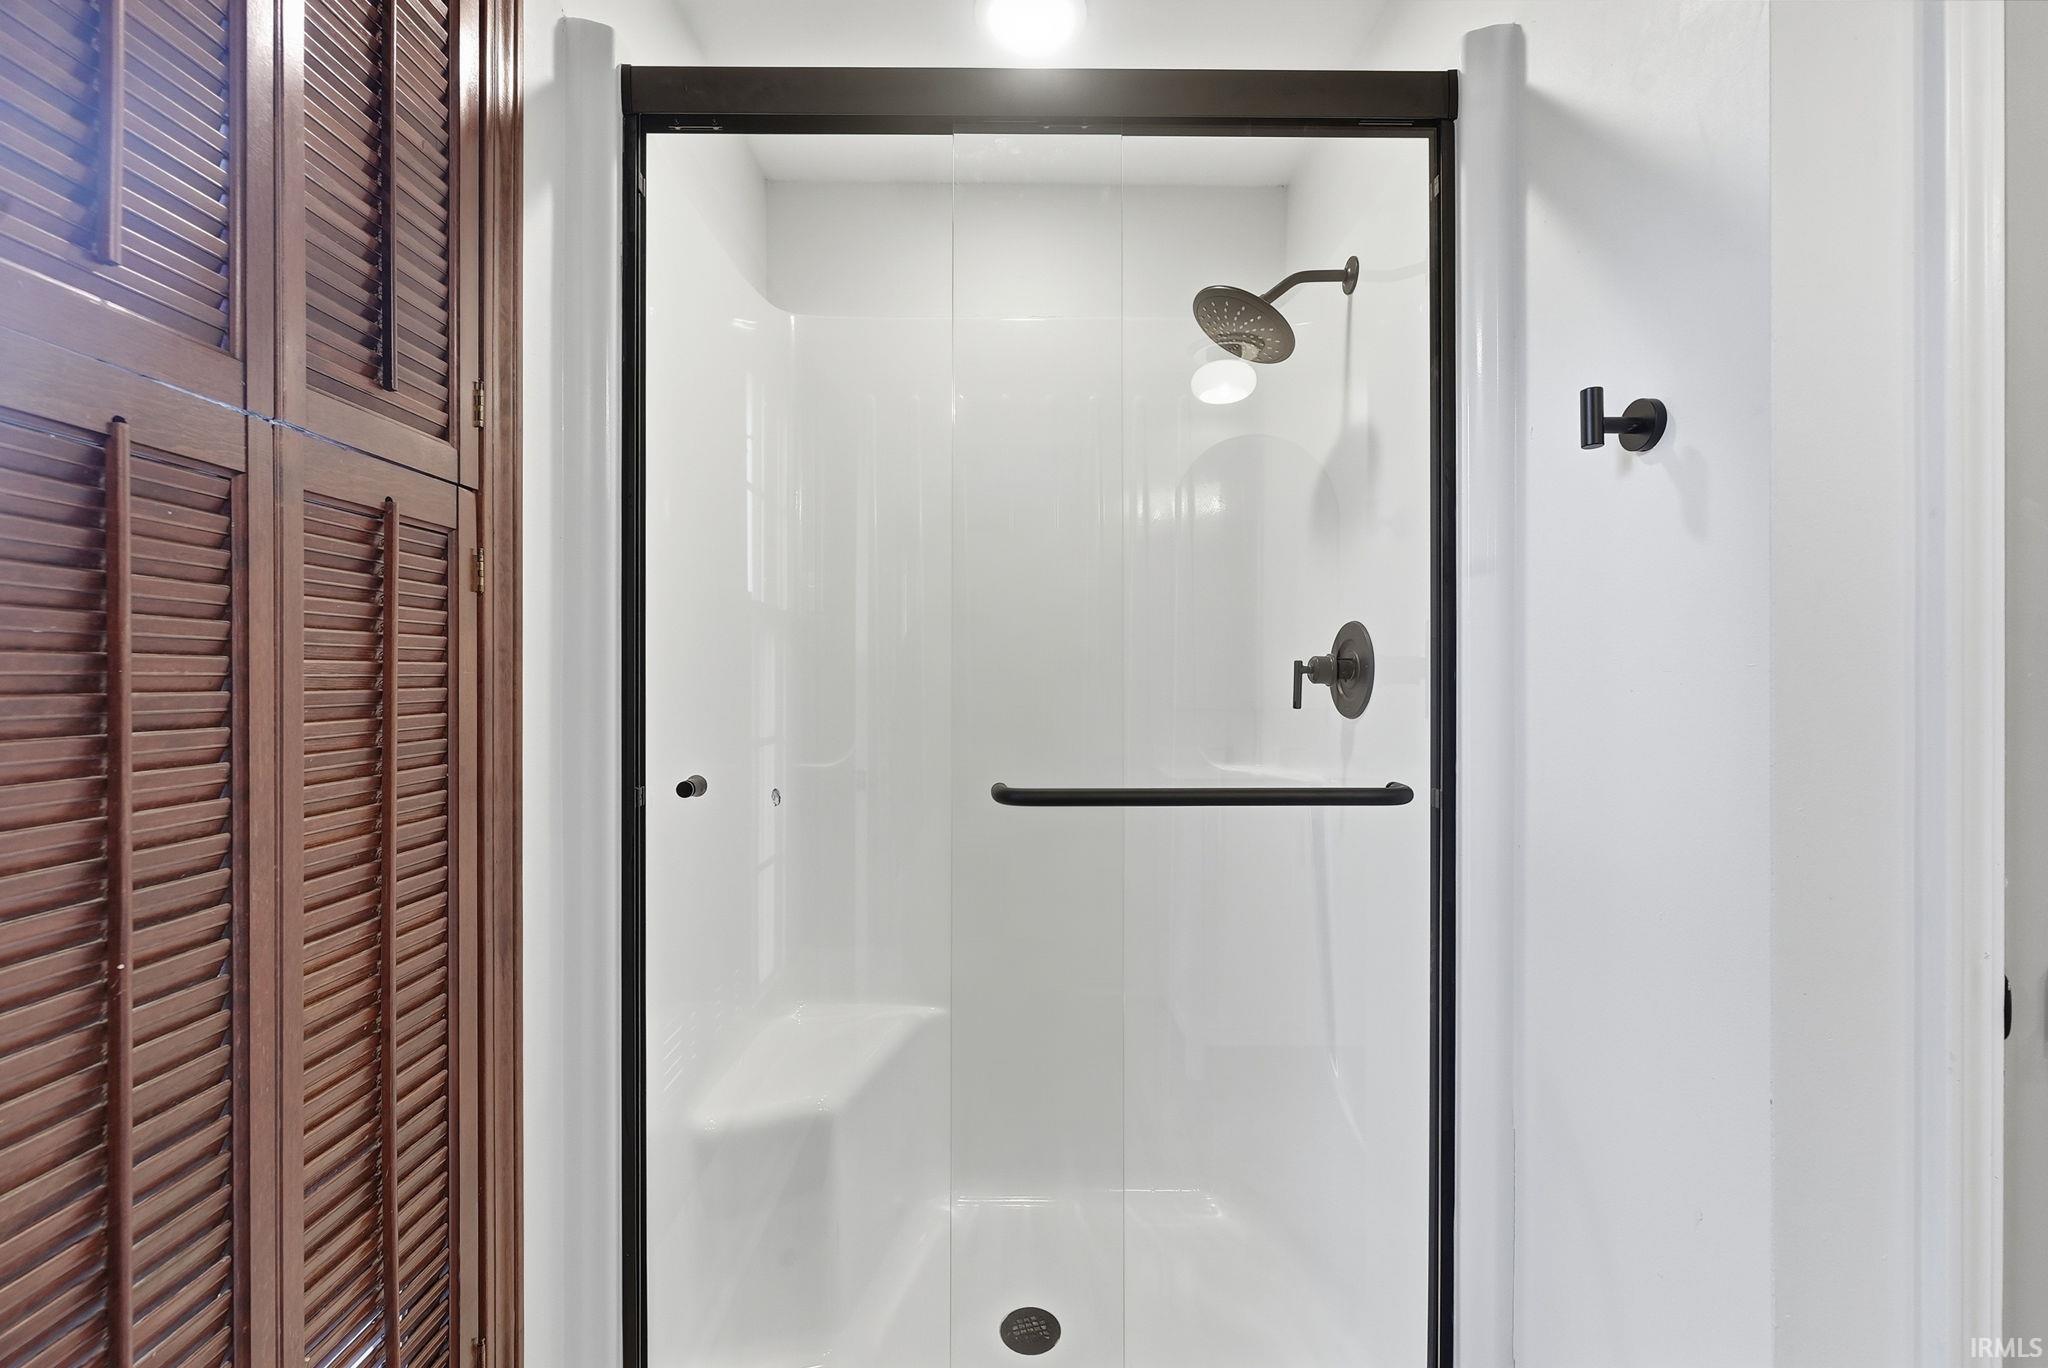
- Stand Up Shower
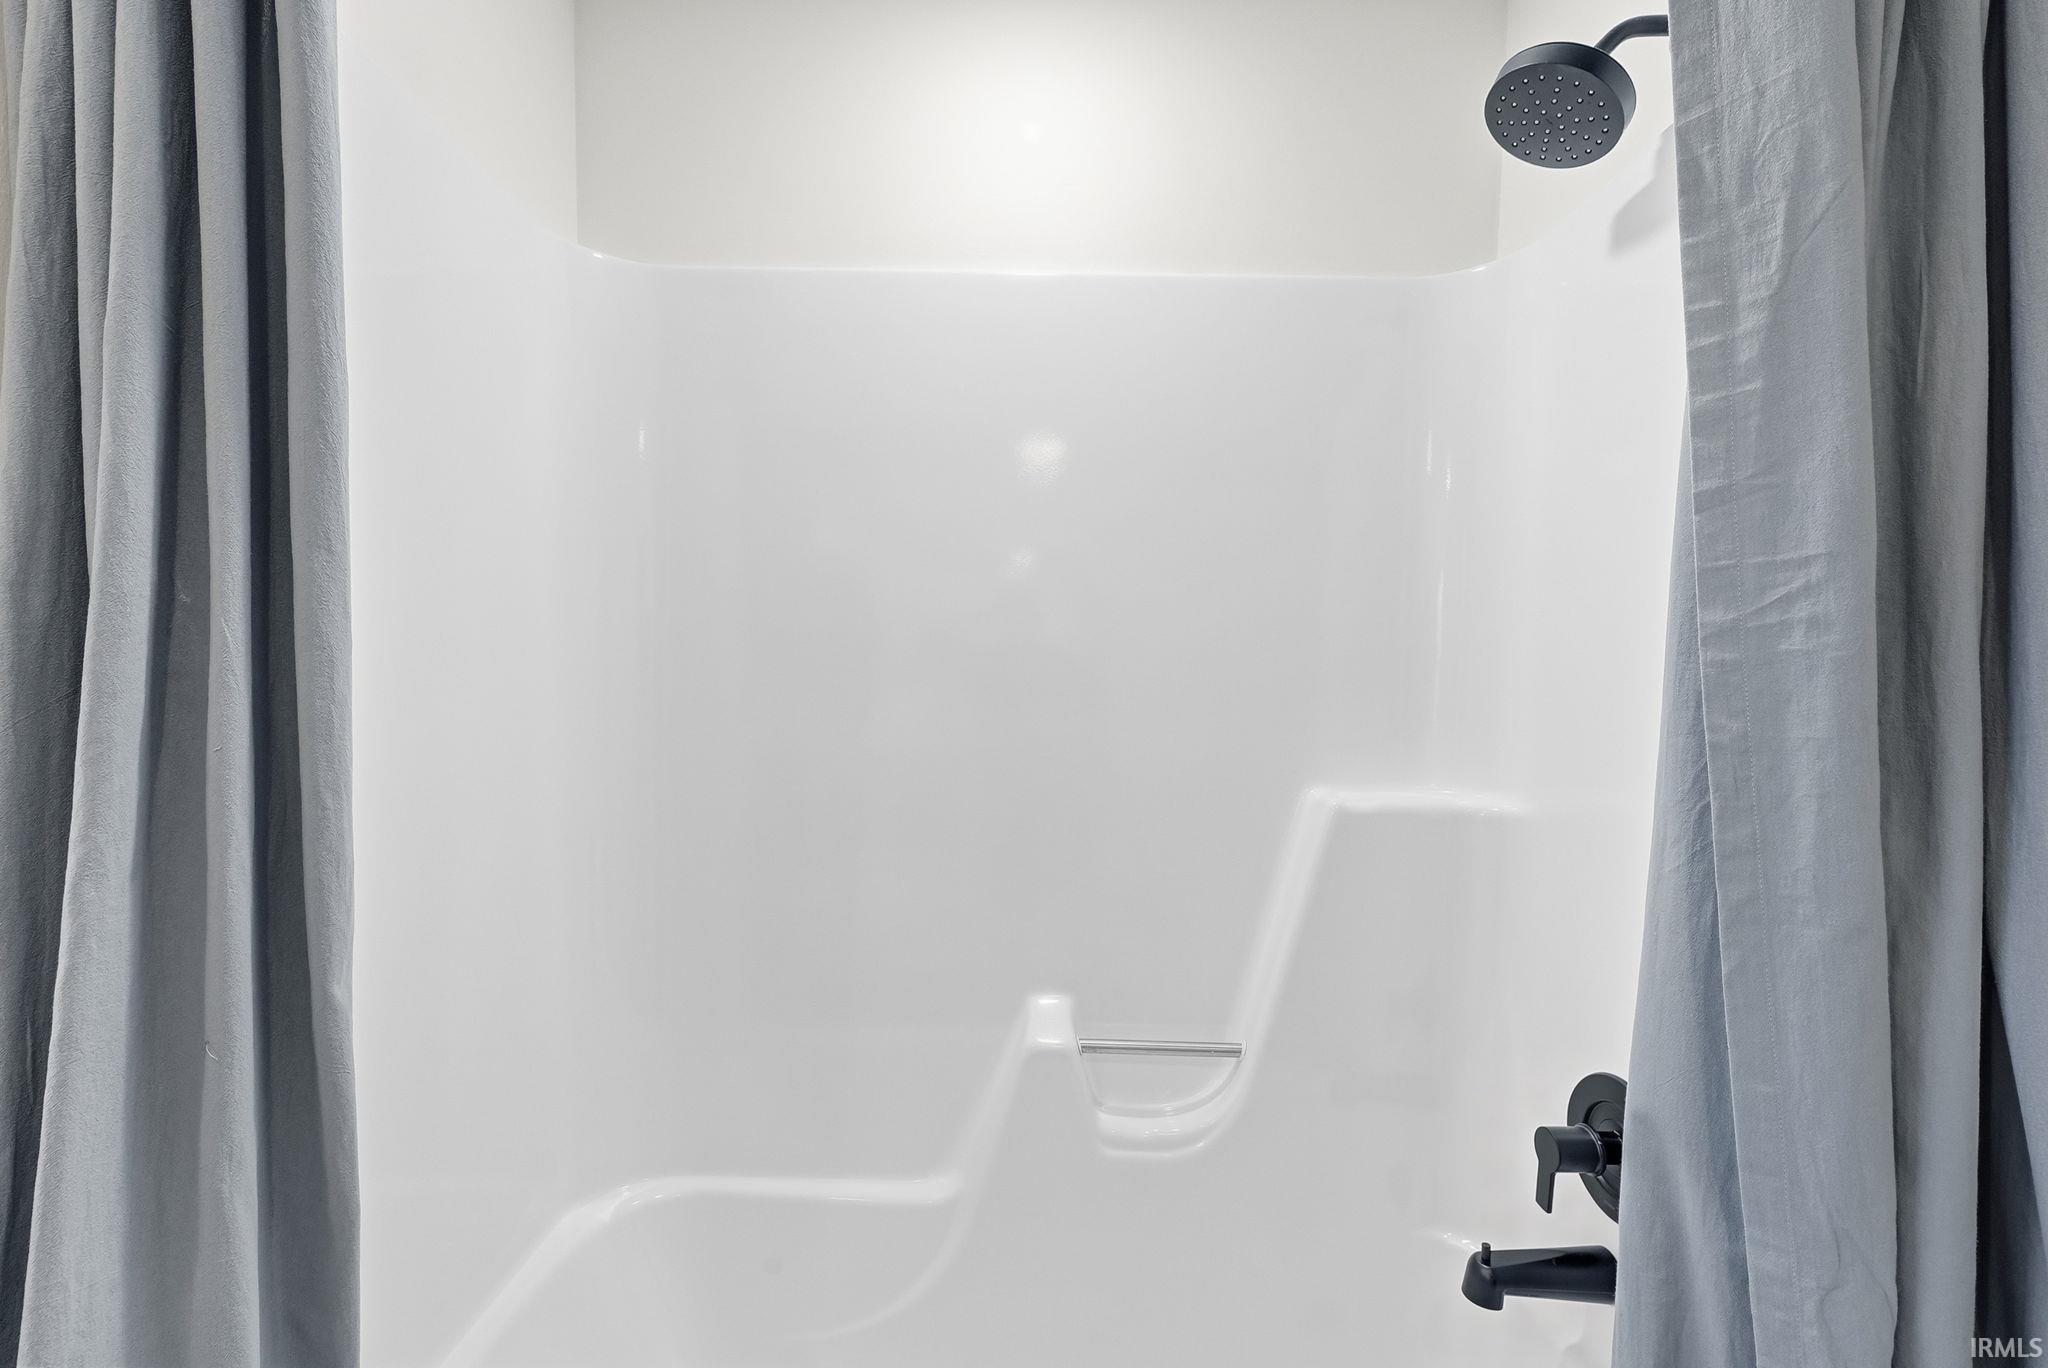
- Tub and Separate Shower
- Tub/Shower Combination
- Formal Dining Room
- Main Floor Laundry
- Washer Hook-Up
- Custom Cabinetry
Laundry Features
- Electric Dryer Hookup
- Main Level
Levels
- Two
Lot Features
- Landscaped
- Part Wooded
- Rolling Lot
- 0-2.9999
Other Structures
- None
Parking Features
- Garage Door Opener
- Concrete
Patio and Porch Features
- Covered
- Patio
- Sump Pump
Roof
- Shingle
Sewer
- Public Sewer
WaterSource
- Well
Window Features
- Skylight(s)
Rooms
- Living Room
- Dining Room
- Family Room
- Kitchen
- Den
- Bedroom 1
- Bedroom 2
- Bedroom 3
- Bedroom 4
- Bedroom 5
- Laundry

CENTURY 21 Bradley Realty, Inc
Jacalyn Jones Cell: 260-413-6086
Data Source: Indiana Regional MLS
MLS#: 202646746
Data Source Copyright: © 2026 Indiana Regional MLS All rights reserved.
This property was listed on 11/13/2026 and last updated as of 11/13/2026 6:35:44 PM. OSI IDX updated the data from Indiana Regional MLS on 11/13/2026 at 10:05 AM. This information is for your personal, non-commercial use and may not be used for any purpose other than to identify prospective properties you may be interested in purchasing. Display of MLS data is usually deemed reliable but is NOT guaranteed accurate by the MLS. Buyers are responsible for verifying the accuracy of all information and should investigate the data themselves or retain appropriate professionals. Information from sources other than the Listing Agent may have been included in the MLS data. Unless otherwise specified in writing, Broker/Agent has not and will not verify any information obtained from other sources. The Broker/Agent providing the information contained herein may or may not have been the Listing and/or Selling Agent.
Your Search Results
© 2026 RE/MAX Select Group
DMCA Notice | Terms & Services | Privacy Policy | Accessibility Statement
EQUAL HOUSING OPPORTUNITY


RE/MAX Select Group
900 East Atlantic Ave, Suite 10, Delray Beach, FL 33483
Mobile: (561) 350-0154
freeman3225@gmail.com

