92 Golfview Drive
Sewell, NJ 08080
For Sale - Active
offered at $384,900
3
bedrooms
1.5
baths
1,500
sq ft
$257
price per sf
Single Family
property type
Today
time on site
1975
yr. built
9,750 sq ft
lot size
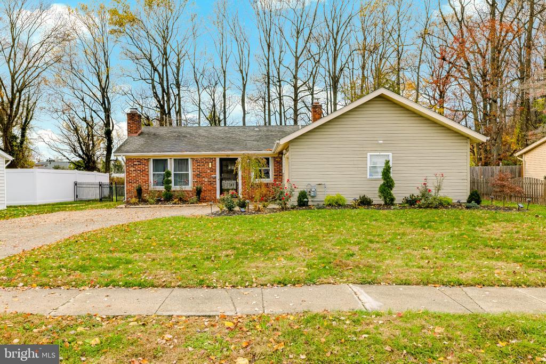
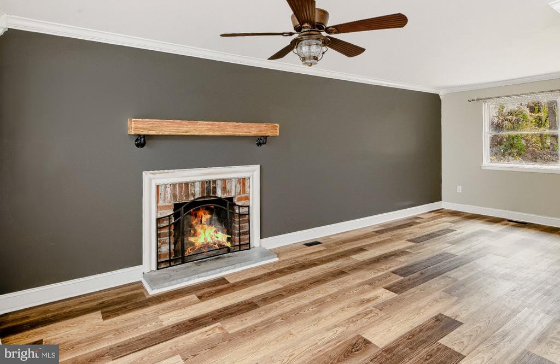
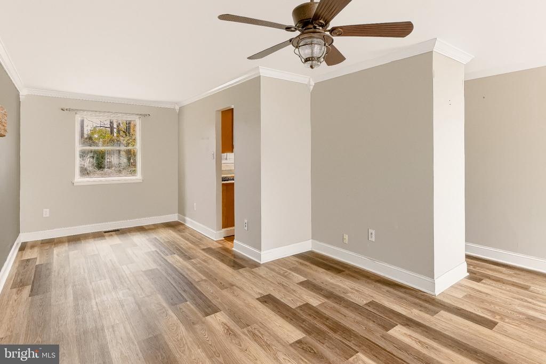
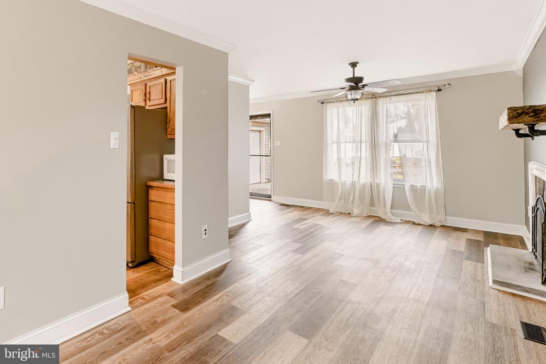
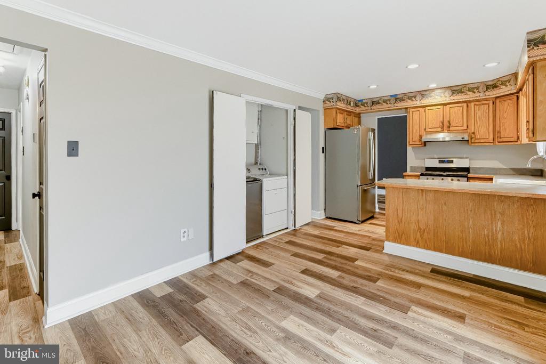
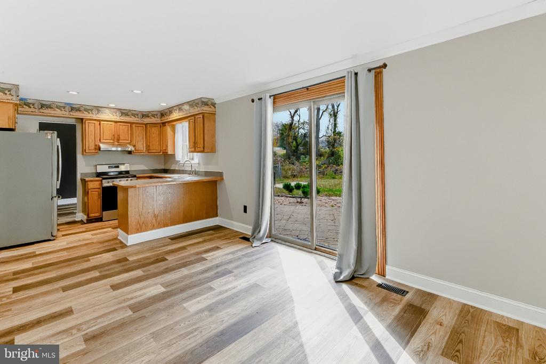
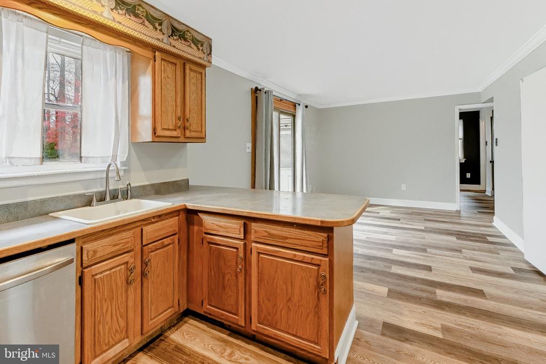
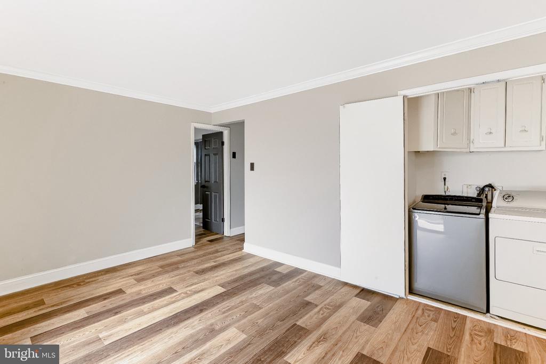
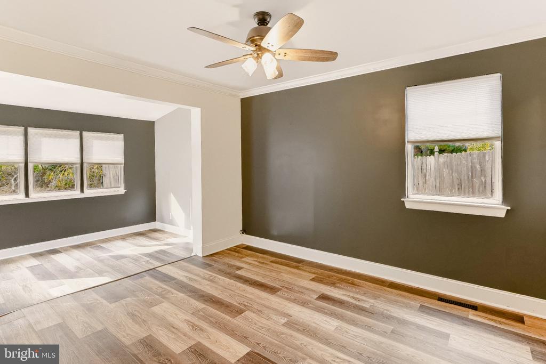
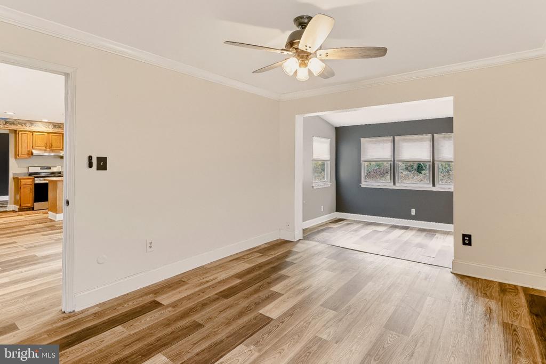
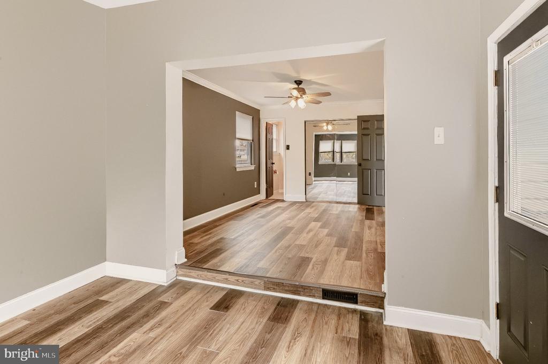
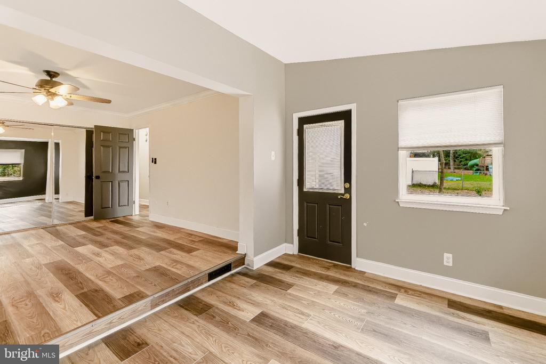
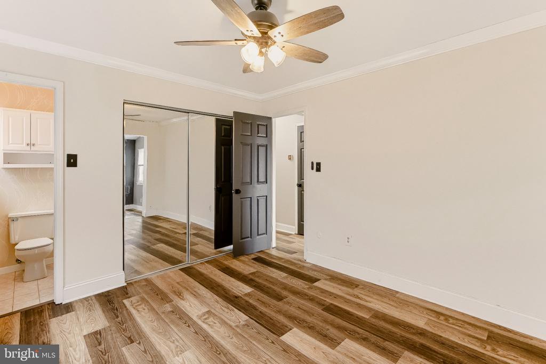
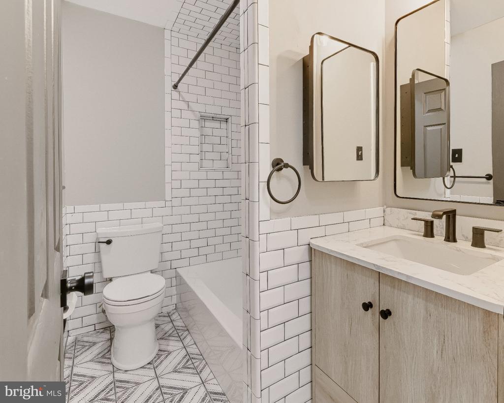
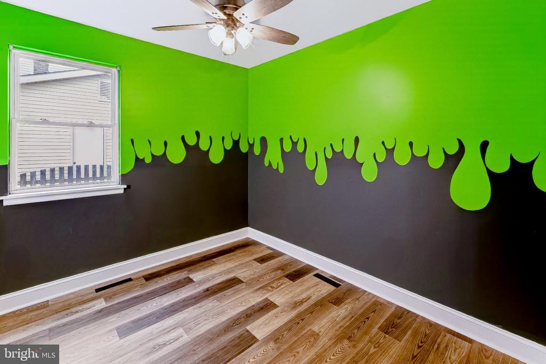
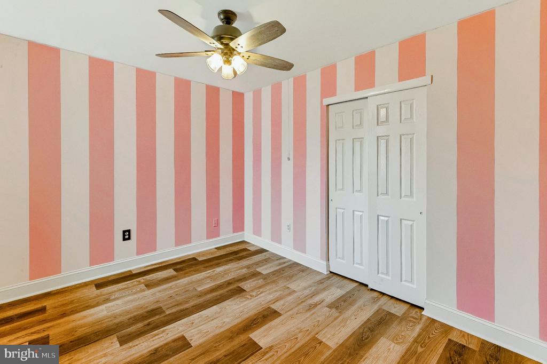
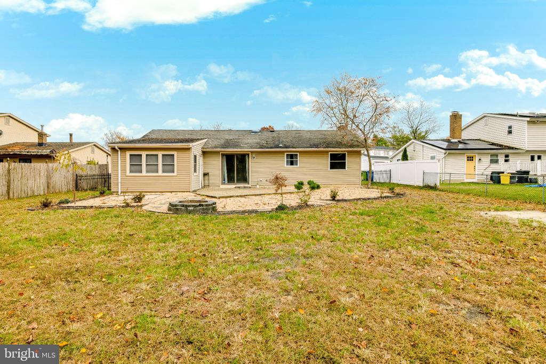
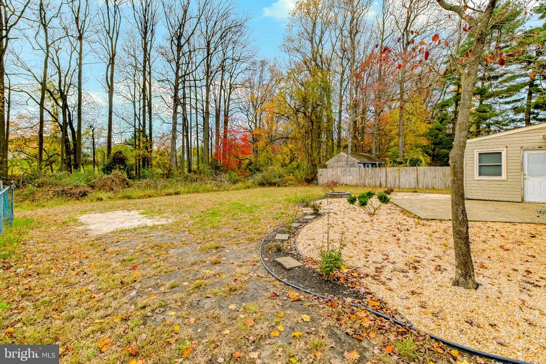
Just in time for your holiday wish list, this renovated rancher is ready for new owners! As you arrive you are greeted by the beautiful brick facade, updated landscaping, and extended driveway creating the cutest curb appeal. Enter in and be in awe of design appeal throughout. This home looks like a page out of a Restoration Hardware magazine with sleek finishes, modern flare, and classic charm. The engineered hardwood floors and fresh neutral paint that flow throughout the living room and dining room. The kitchen has solid wood cabinets and included stainless steel appliances with plenty of room for a table. Down the hall you'll find the main bedroom with a converted... sunroom addition adding to the space with private door to outback. Additionally there is a half bath en-suite for prepping for bedtime! Two additional bedrooms, both well in size are adjacent to the recently renovated hallway full bath. The utilities are privately tucked away in a closet and storage area which leads into the 1 car garage. The private backyard is a peaceful park-like setting backing to trees and an open field. Wedgewood section of Heritage Valley is all about the location being in the heart of Washington Township and you're minutes to Rt 42 & 55. WashTwp features plenty of shopping, dining and entertainment as well! Be pleased by the highly sought after school system and all that this town has to offer!

No upcoming open house dates. Check back later.
Bedrooms
- Total Bedrooms: 3
Bathrooms
- Full bathrooms: 1
- Half bathrooms: 1
Accessibility Features
- None
Appliances
- Refrigerator
- Oven/Range - Gas
- Microwave
- Dishwasher
- Washer
- Dryer
Architectural Style
- Ranch/Rambler
Construction Materials
- Vinyl Siding
Cooling
- Central A/C
Exterior Features
- Sidewalks
- Street Lights
Fireplace Features
- Wood
Foundation Details
- Slab
Heating
- Forced Air
Interior Features
- Attic
- Bathroom - Tub Shower
- Carpet
- Ceiling Fan(s)
- Dining Area
- Entry Level Bedroom
- Floor Plan - Traditional
- Formal/Separate Dining Room
- Kitchen - Eat-In
- Pantry
Levels
- 1
Other Structures
- Above Grade
- Below Grade
Roof
- Shingle
Sewer
- Public Sewer
View
- Trees/Woods
WaterSource
- Public

Real Broker, LLC
Steven Kempton
realtorstevekempton@gmail.com
Data Source: Bright MLS
MLS#: NJGL2080864
Data Source Copyright: © 2026 Bright MLS All rights reserved.
This property was listed on 11/13/2026 and last updated as of 11/13/2026 6:16:29 PM. OSI IDX updated the data from Bright MLS on 11/13/2026 at 9:49 AM. This information is for your personal, non-commercial use and may not be used for any purpose other than to identify prospective properties you may be interested in purchasing. Display of MLS data is usually deemed reliable but is NOT guaranteed accurate by the MLS. Buyers are responsible for verifying the accuracy of all information and should investigate the data themselves or retain appropriate professionals. Information from sources other than the Listing Agent may have been included in the MLS data. Unless otherwise specified in writing, Broker/Agent has not and will not verify any information obtained from other sources. The Broker/Agent providing the information contained herein may or may not have been the Listing and/or Selling Agent.
Your Search Results
© 2026 RE/MAX Select Group
DMCA Notice | Terms & Services | Privacy Policy | Accessibility Statement
EQUAL HOUSING OPPORTUNITY


RE/MAX Select Group
900 East Atlantic Ave, Suite 10, Delray Beach, FL 33483
Mobile: (561) 350-0154
freeman3225@gmail.com

