18238 Fadjur Lane
Sisters, OR 97759
For Sale - Active
offered at $1,495,000
3
bedrooms
4.5
baths
3,452
sq ft
$433
price per sf
Single Family
property type
1 Day
time on site
2003
yr. built
5.89 acre
lot size
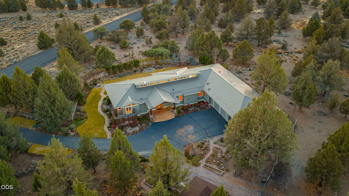
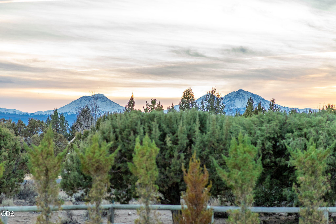
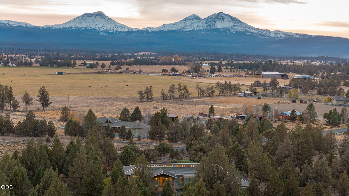
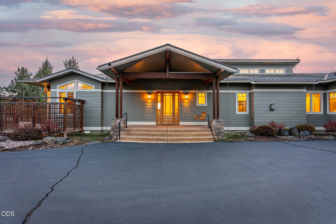
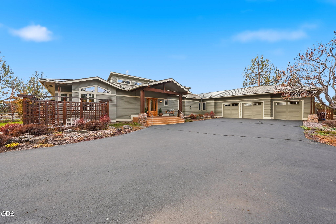
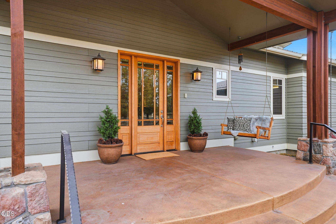
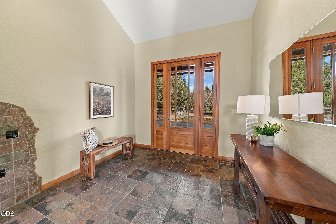
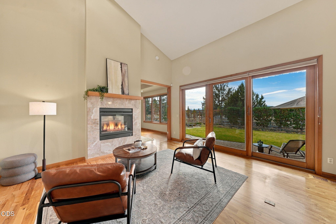
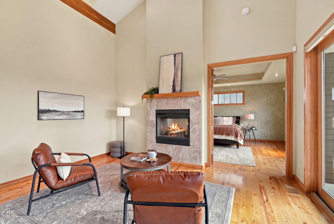
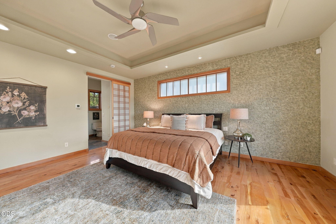
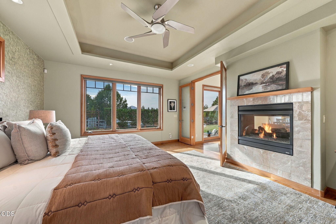
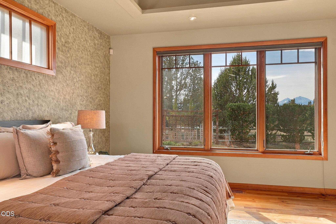
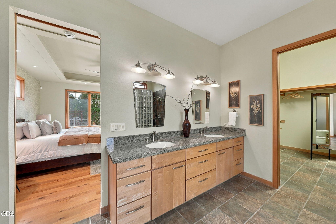
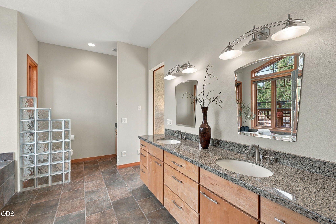
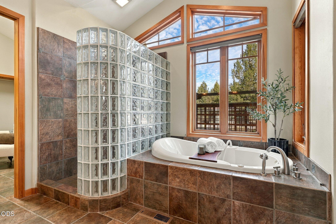
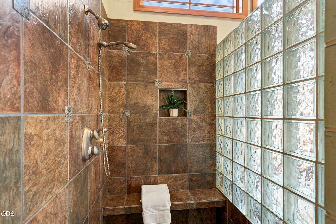
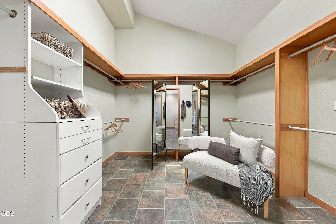
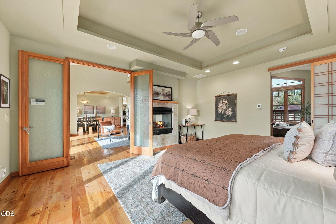
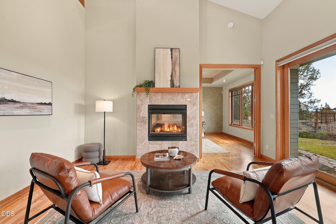
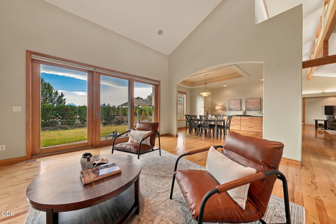
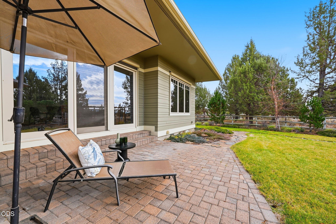
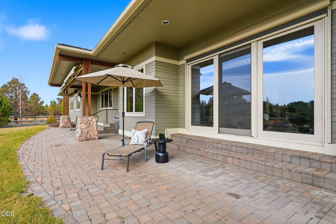
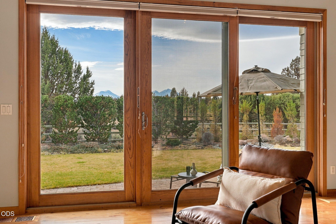
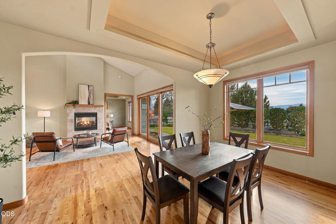
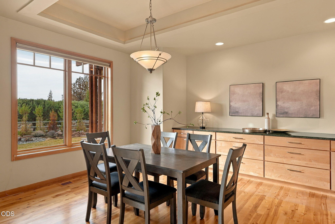
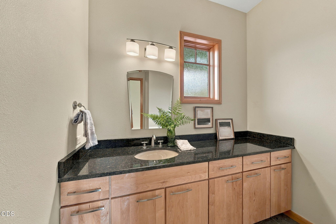
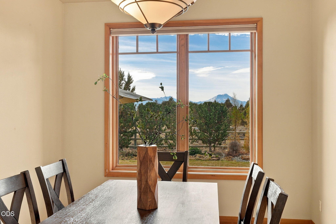
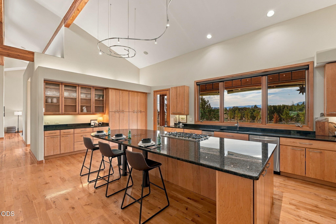
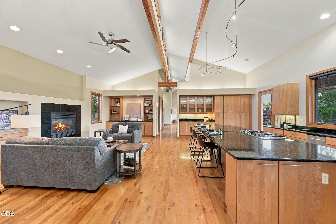
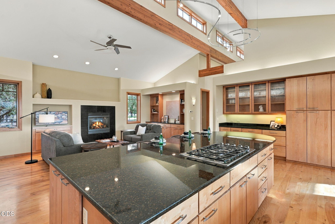
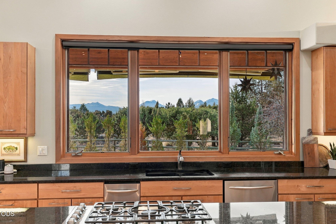
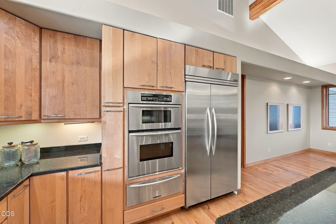
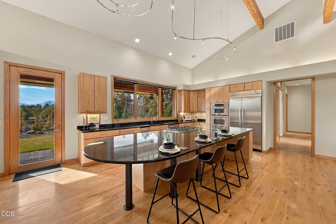
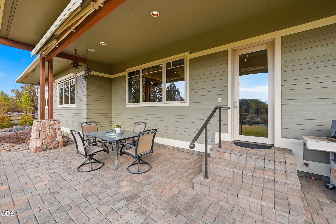
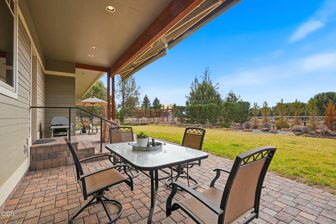
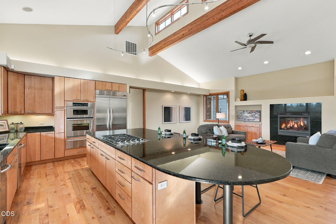
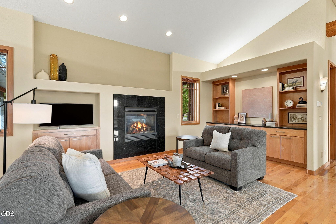
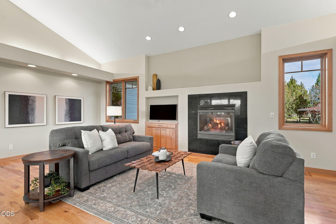
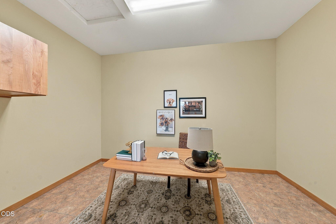
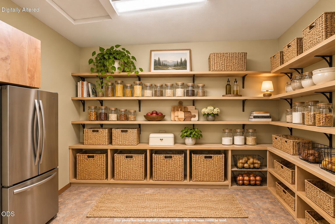
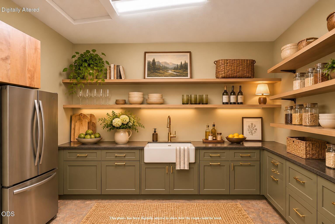
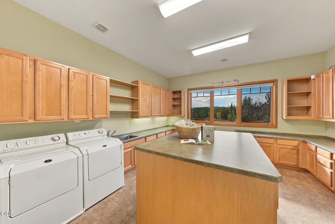
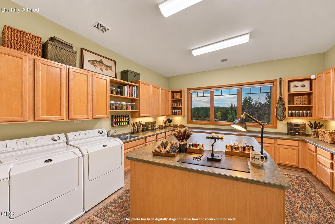
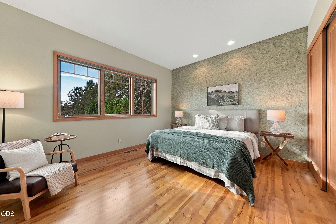
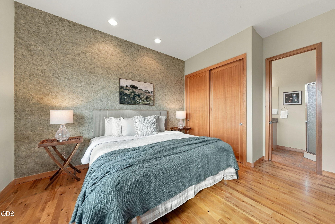
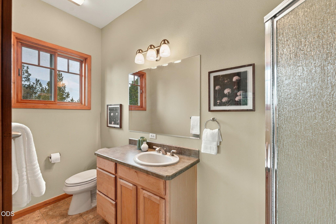
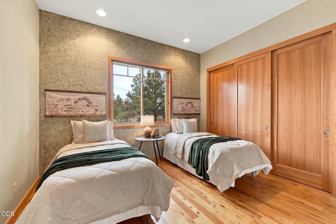
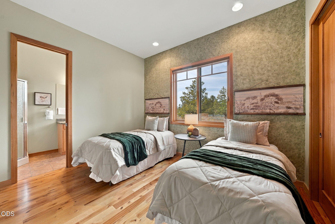
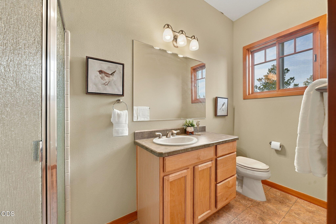
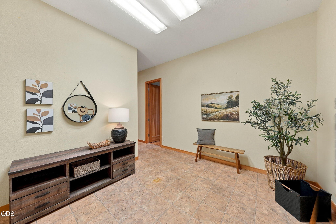
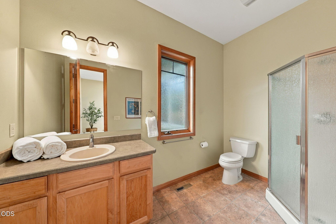
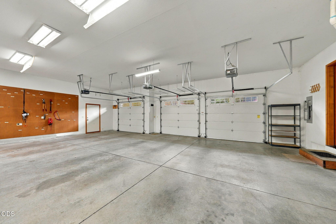
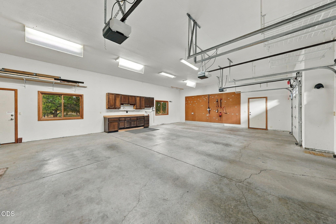
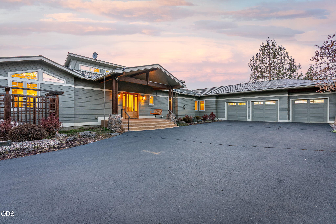
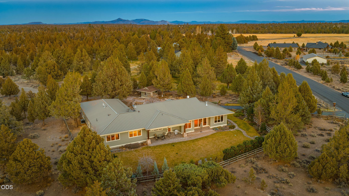
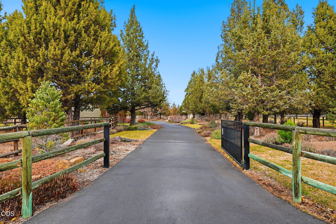
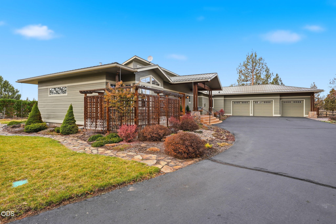
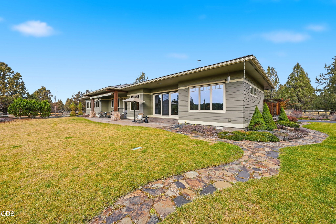
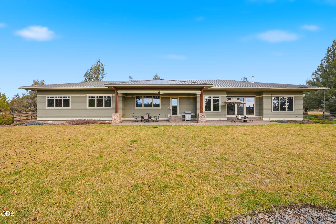
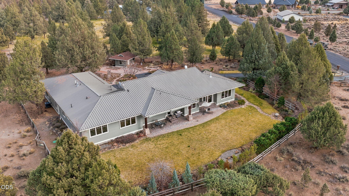
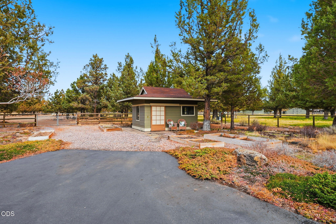
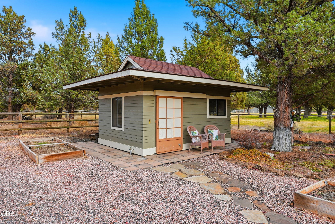
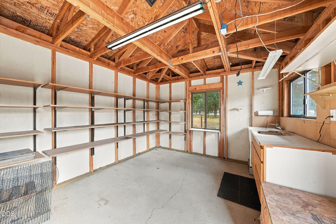
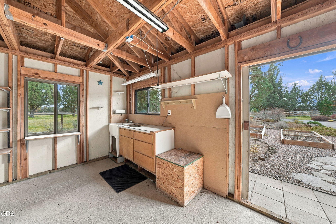
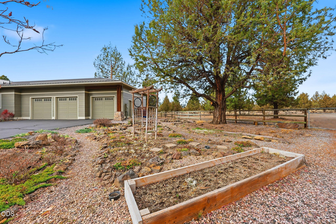
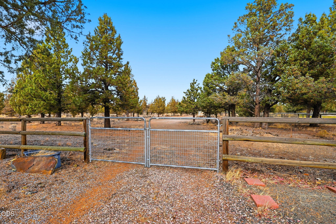
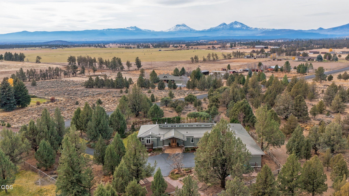
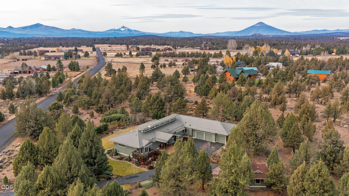
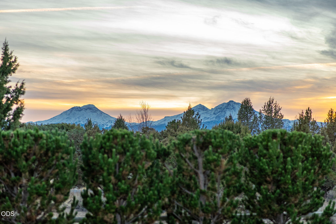
Luxury and seclusion! Private High Desert retreat on 5.89 AC bordering BLM land in Sisters, OR! Custom single-level offering 3452 sqft of high-end craftsmanship, low-maintenance Hardiplank siding, and direct access to public land. Inside, enjoy soaring 11' ceilings with accent lighting, 9' solid clear maple doors, beech hardwood & slate floors, wood casement windows, and a double-sided fireplace. The open kitchen/family layout features granite counters, propane range, and an expansive walk-in pantry. The primary suite has walk-in closet and spa bath with shower & tub. Two guest bedrooms have attached ensuite baths. Versatile bonus room (ideal for office, gym, craft ro...om, or homeschooling), large mudroom, and 3-car attached garage with 240V. NEW well & pump 2025, heat pump 2021, plus tankless water heater. Outdoors, enjoy 5000+ sqft of lawn, paver patio, roll-down window screens, propane stub, holiday lighting outlets with interior switches, garden shed, and fully fenced interior yard.

Co-listed By: Madeleine Fischer
No upcoming open house dates. Check back later.
Bedrooms
- Total Bedrooms: 3
Bathrooms
- Full bathrooms: 4
- Half bathrooms: 1
Appliances
- Dishwasher
- Disposal
- Dryer
- Microwave
- Oven
- Range
- Refrigerator
- Tankless Water Heater
- Trash Compactor
- Washer
- Other
Architectural Style
- Northwest
- Prairie
Common Walls
- No Common Walls
Community Features
- Access to Public Lands
- Trail(s)
Construction Materials
- Frame
Cooling
- Heat Pump
Fireplace Features
- Living Room
- Primary Bedroom
- Propane
Flooring
- Hardwood
- Stone
Foundation Details
- Stemwall
Heating
- Fireplace(s)
- Forced Air
- Heat Pump
- Propane
- Wall Furnace
Interior Features
- Breakfast Bar
- Built-in Features
- Ceiling Fan(s)
- Central Vacuum
- Double Vanity
- Fiberglass Stall Shower
- Granite Counters
- Kitchen Island
- Linen Closet
- Open Floorplan
- Pantry
- Primary Downstairs
- Soaking Tub
- Tile Shower
- Vaulted Ceiling(s)
- Walk-In Closet(s)
Levels
- One
Lot Features
- Adjoins Public Lands
- Drip System
- Fenced
- Garden
- Landscaped
- Level
- Sprinkler Timer(s)
- Sprinklers In Front
- Sprinklers In Rear
Other Structures
- Shed(s)
Parking Features
- Asphalt
- Attached
- Concrete
- Driveway
- Garage Door Opener
- Storage
Patio and Porch Features
- Awning(s)
- Covered
- Front Porch
- Patio
- Rear Porch
Pool Features
- None
Road Frontage Type
- Shared Access
Road Surface Type
- Paved
Roof
- Metal
Security Features
- Carbon Monoxide Detector(s)
- Security System Owned
- Smoke Detector(s)
- Other
Sewer
- Septic Tank
- Standard Leach Field
Structure Type
- House
View
- Cascade Mountains
- Panoramic
- Territorial
WaterSource
- Private
- Well
Window Features
- Double Pane Windows
- Wood Frames

Avenir Realty
Suzanne Carvlin
Madeleine Fischer
Data Source: Oregon Data Share, LLC
MLS#: 220231078
Data Source Copyright: © 2026 Oregon Data Share, LLC All rights reserved.
This property was listed on 11/13/2026 and last updated as of 11/13/2026 6:08:35 PM. OSI IDX updated the data from Oregon Data Share, LLC on 11/13/2026 at 3:49 PM. This information is for your personal, non-commercial use and may not be used for any purpose other than to identify prospective properties you may be interested in purchasing. Display of MLS data is usually deemed reliable but is NOT guaranteed accurate by the MLS. Buyers are responsible for verifying the accuracy of all information and should investigate the data themselves or retain appropriate professionals. Information from sources other than the Listing Agent may have been included in the MLS data. Unless otherwise specified in writing, Broker/Agent has not and will not verify any information obtained from other sources. The Broker/Agent providing the information contained herein may or may not have been the Listing and/or Selling Agent.
Your Search Results
© 2026 RE/MAX Select Group
DMCA Notice | Terms & Services | Privacy Policy | Accessibility Statement
EQUAL HOUSING OPPORTUNITY


RE/MAX Select Group
900 East Atlantic Ave, Suite 10, Delray Beach, FL 33483
Mobile: (561) 350-0154
freeman3225@gmail.com

