6006 Sparrowhead Way
Lithia, FL 33547
For Sale - Active
offered at $495,000
2
bedrooms
2.5
baths
2,170
sq ft
$228
price per sf
Single Family
property type
1 Day
time on site
2016
yr. built
6,600 sq ft
lot size
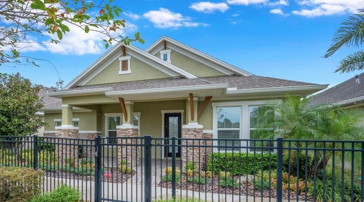
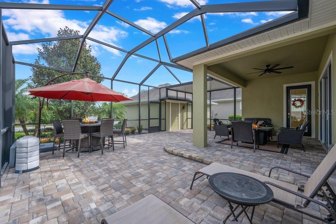
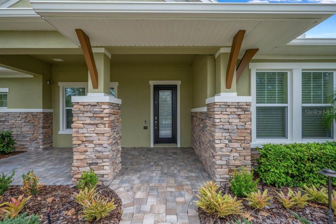
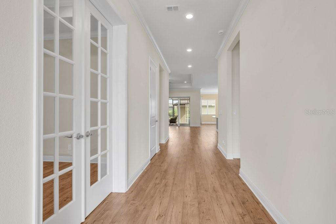
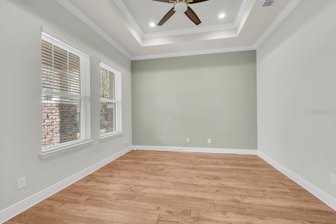
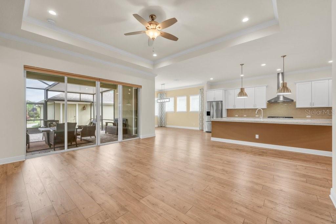
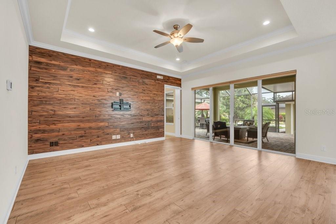
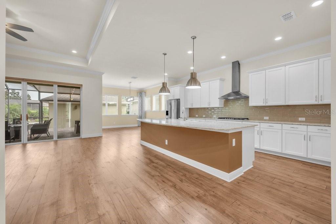
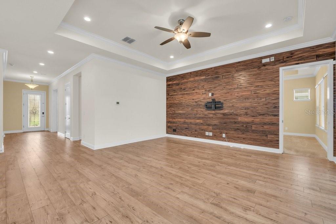
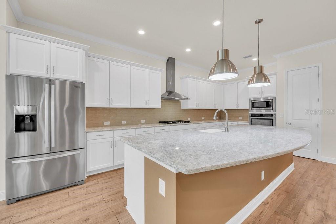
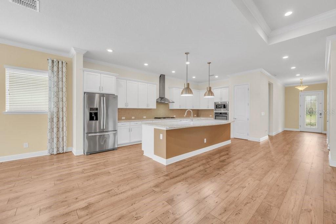
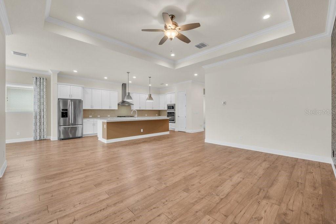
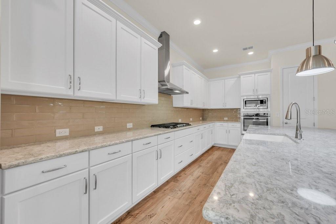
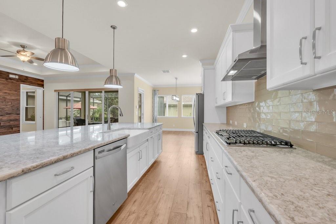
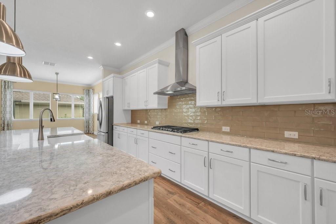
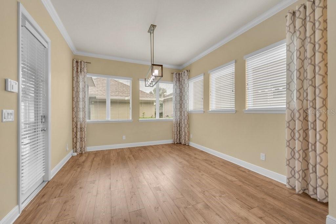
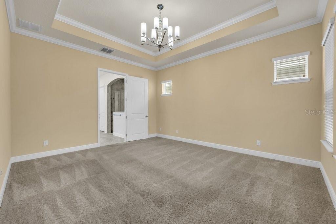
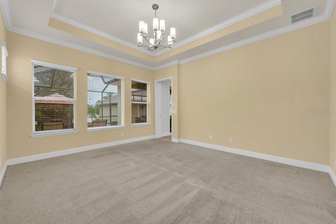
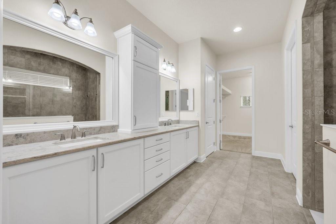
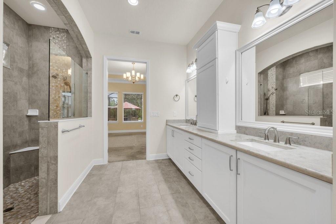
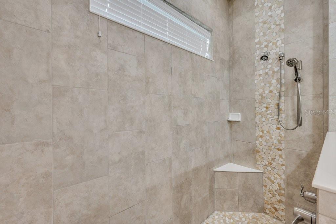
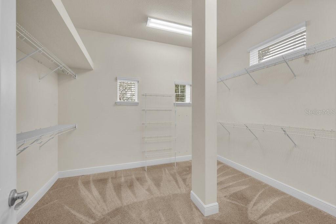
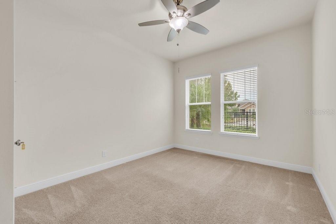
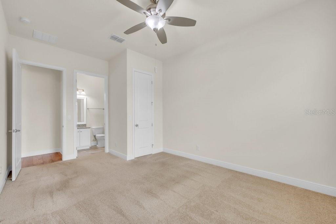
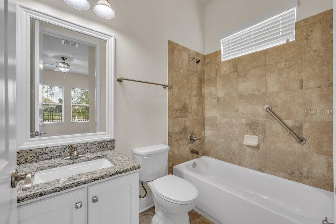
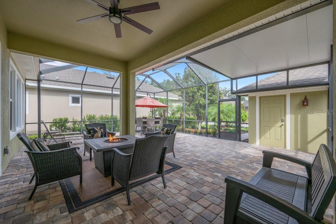
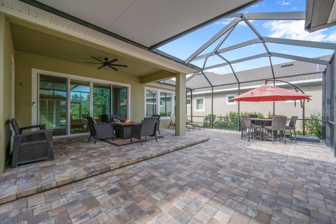
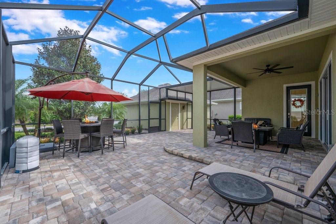
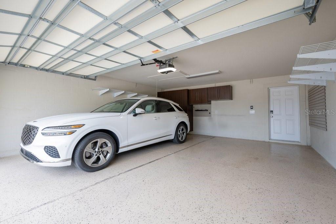
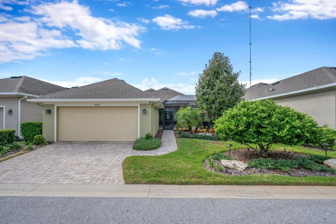
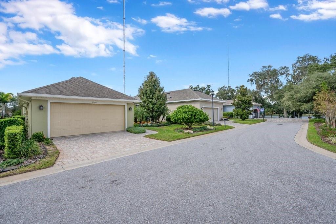
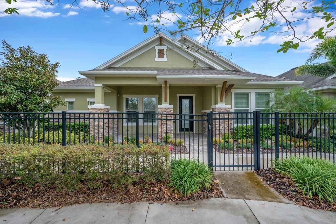
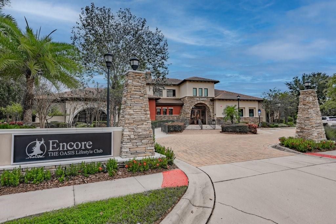
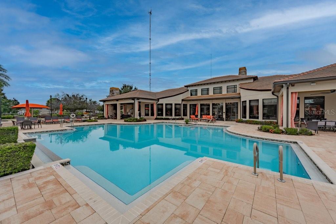
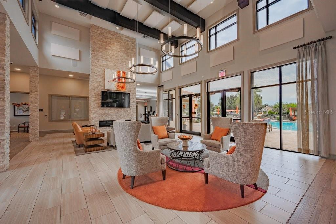
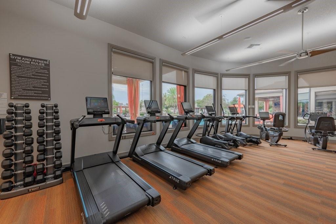
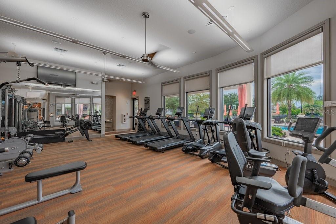
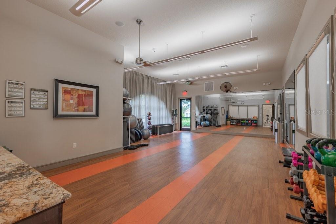
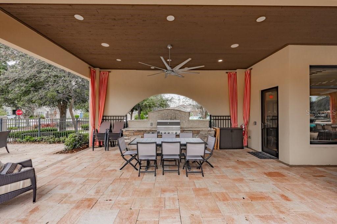
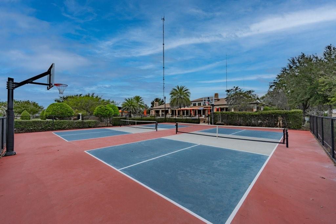
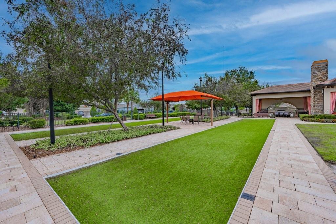
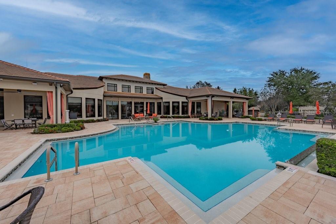
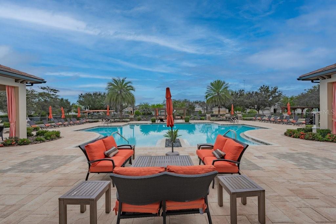
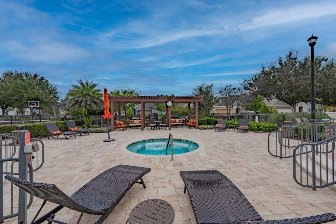
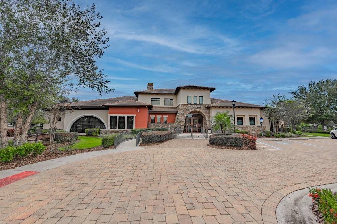
Welcome to Encore by David Weekley Homes, an exclusive 55+ gated community nestled within the highly desirable FishHawk Ranch! Come see this Craftsman Style Showcase Home! A beautifully appointed, sprawling single-story Lelawood floor plan offers high ceilings, 2 bedrooms, PLUS a separate office/den with elegant French doors, 2.5 bathrooms, and a rear-entry garage. From the moment you arrive, the home's impressive exterior showcases an abundance of stone accents and architectural details that set the tone for the quality and style found throughout. Step inside to discover 10-foot ceilings, tray ceilings, and crown molding, creating an inviting and sophisticated atmosp...here. Just off the entry, the dedicated home office/den provides the perfect space for working from home, reading, or pursuing your favorite hobbies. The open-concept kitchen and great room are designed for both everyday living and entertaining, featuring abundant cabinetry, pendant lighting, a spacious pantry with custom spice rack, and an oversized quartz island. The gourmet kitchen package is a chef's dream, complete with a 36-inch gas cooktop, designer vent hood, and built-in microwave and oven. Both bedrooms are generously sized, while the owner's retreat offers a luxurious escape with a custom vanity, oversized walk-in closet, and spacious walk-in shower. Thoughtfully designed for seamless indoor-outdoor living, sliding glass doors open to an oversized, covered and screened lanai featuring beautiful brick pavers, creating the perfect setting for entertaining guests, relaxing with a morning coffee, or enjoying time with your four-legged family members. This home has been exceptionally maintained and enhanced with an impressive list of upgrades, including fresh exterior paint, garage cabinets and shelving, motorized blinds, a Pelican water softener system, Miami-Dade-rated shatterproof window film (Sundown Glass), a striking family room accent wall, crown molding throughout, whole-home gutters, landscape lighting, security cameras, and a generator connection, plus more! Beyond your front door, the Encore lifestyle is equally exceptional. Residents enjoy access to the spectacular Oasis Club, featuring a resort-style heated infinity pool and spa, basketball, pickleball and bocce ball courts, outdoor grilling stations, a yoga room, TVs, state-of-the-art fitness center, card rooms, and more. A full-time activities director and monthly calendar of social events provide endless opportunities to stay active, meet neighbors, and enjoy an engaging social lifestyle. Residents also enjoy access to FishHawk Ranch West amenities just outside Encore, including the Lake House, community pool, fitness center, and additional recreational facilities. The community fee includes cable TV, internet, exterior and grounds maintenance, management, pool maintenance, recreational facilities, and security. Immaculately maintained and available for a quick closing, this exceptional home combines thoughtful design, beautiful upgrades, low-maintenance living, and resort-style amenities in one outstanding location. This is the one you've been waiting for! Schedule your private showing today and experience the Encore lifestyle!

Sunday, November 15, 2026
from 2:00 PM to 4:00 PMBedrooms
- Total Bedrooms: 2
Bathrooms
- Full bathrooms: 2
- Half bathrooms: 1
Accessibility Features
- Central Living Area
Appliances
- Built-In Oven
- Dishwasher
- Disposal
- Exhaust Fan
- Gas Water Heater
- Microwave
- Range Hood
- Water Softener
Architectural Style
- Craftsman
Association
- Association Fee2: $99
- Association Fee2 Frequency: Monthly
- Association Name: Fishhawk Ranch West HOA / Pamela Cook
- Association Phone: 813.533.2950
Association Amenities
- Barbecue
- Clubhouse
- Fence Restrictions
- Fitness Center
- Gated
- Maintenance
- Park
- Pickleball Court(s)
- Playground
- Pool
- Recreation Facilities
- Security
- Spa/Hot Tub
- Tennis Court(s)
- Vehicle Restrictions
Community Features
- Barbecue
- Clubhouse
- Deed Restrictions
- Dog Park
- Fitness Center
- Gated Community - No Guard
- Golf Carts OK
- Park
- Playground
- Pool
- Restaurant
- Tennis Court(s)
- Street Lights
Construction Materials
- Block
- Stone
- Stucco
Cooling
- Central Air
Exterior Features
- Courtyard
- Other
- Permeable Paving
- Private Entrance
- Private Mailbox
- Private Yard
- Rain Gutters
- Sprinkler Metered
- Storage
Fencing
- Other
Flooring
- Carpet
- Ceramic Tile
- Wood
Foundation Details
- Slab
Green Energy Efficient
- Insulation
- Windows
Green Indoor Air Quality
- Ventilation
Heating
- Central
Interior Features
- Attic Ventilator
- Crown Molding
- Eat-in Kitchen
- High Ceilings
- In Wall Pest System
- Kitchen/Family Room Combo
- Open Floorplan
- Primary Bedroom Main Floor
- Solid Surface Counters
- Stone Counters
- Tray Ceiling(s)
- Walk-In Closet(s)
- Window Treatments
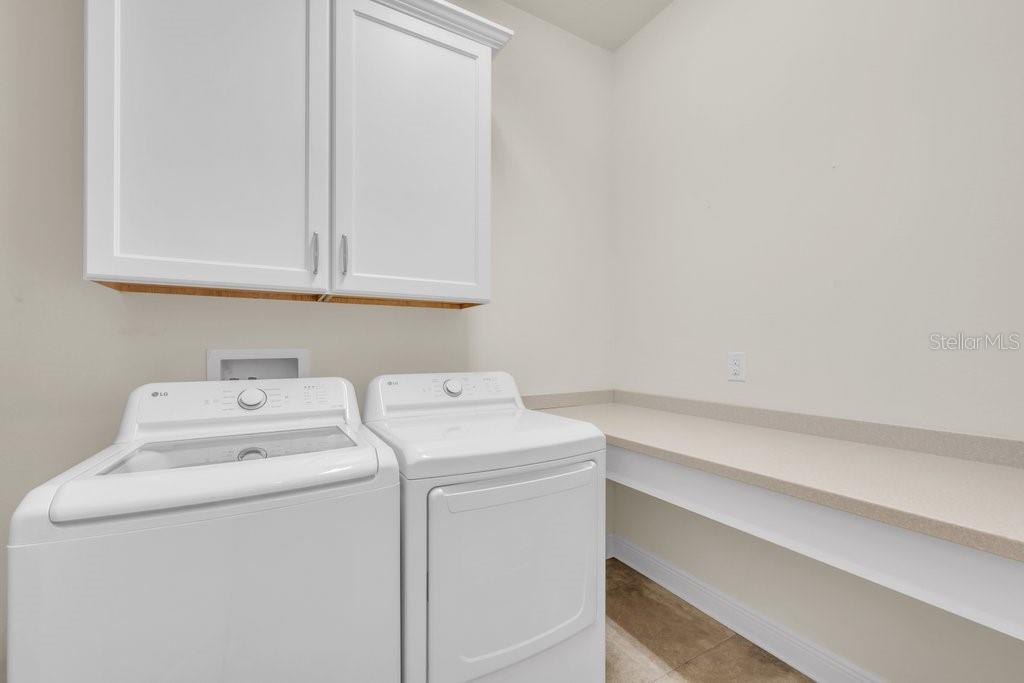
Laundry Features
- Inside
- Laundry Room
- Sink
Levels
- One
Lot Features
- In County
- Landscaped
- Level
- Sidewalk
- Street Dead-End
- Paved
Other Equipment
- Irrigation Equipment
- Permeable Paving
- Private Entrance
- Private Yard
Other Structures
- Other
Parking Features
- Driveway
- Garage Door Opener
- Garage Faces Rear
- Ground Level
- Guest
- Other
Patio and Porch Features
- Covered
- Deck
- Front Porch
- Patio
- Porch
- Screened
Pets Allowed
- Cats OK
- Dogs OK
- Yes
Road Responsibility
- Public Maintained Road
Road Surface Type
- Asphalt
- Paved
Roof
- Shingle
Security Features
- Gated Community
- Security Gate
- Security System
- Smoke Detector(s)
Sewer
- Public Sewer
Utilities
- BB/HS Internet Available
- Cable Available
- Electricity Connected
- Natural Gas Connected
- Public
- Sewer Connected
- Underground Utilities
- Water Connected
Vegetation
- Trees/Landscaped
View
- Garden
WaterSource
- Public
Window Features
- Blinds
- Shades
- Thermal Windows
Rooms
- Bedroom 2
- Den
- Dining Room
- Great Room
- Kitchen
- Primary Bedroom

SIGNATURE REALTY ASSOCIATES
813-689-3115
Data Source: Stellar MLS
MLS#: TB8567476
Data Source Copyright: © 2026 Stellar MLS All rights reserved.
This property was listed on 11/13/2026 and last updated as of 11/14/2026 6:01:15 AM. OSI IDX updated the data from Stellar MLS on 11/13/2026 at 10:04 PM. This information is for your personal, non-commercial use and may not be used for any purpose other than to identify prospective properties you may be interested in purchasing. Display of MLS data is usually deemed reliable but is NOT guaranteed accurate by the MLS. Buyers are responsible for verifying the accuracy of all information and should investigate the data themselves or retain appropriate professionals. Information from sources other than the Listing Agent may have been included in the MLS data. Unless otherwise specified in writing, Broker/Agent has not and will not verify any information obtained from other sources. The Broker/Agent providing the information contained herein may or may not have been the Listing and/or Selling Agent.
Your Search Results
© 2026 RE/MAX Select Group
DMCA Notice | Terms & Services | Privacy Policy | Accessibility Statement
EQUAL HOUSING OPPORTUNITY


RE/MAX Select Group
900 East Atlantic Ave, Suite 10, Delray Beach, FL 33483
Mobile: (561) 350-0154
freeman3225@gmail.com

