1909 S Farm Road
Deland, FL 32720
For Sale - Active
offered at $899,000
4
bedrooms
2.5
baths
3,217
sq ft
$279
price per sf
Single Family
property type
Today
time on site
2026
yr. built
2.50 acre
lot size
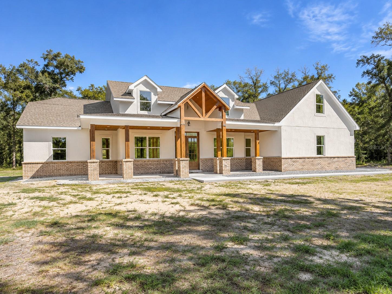
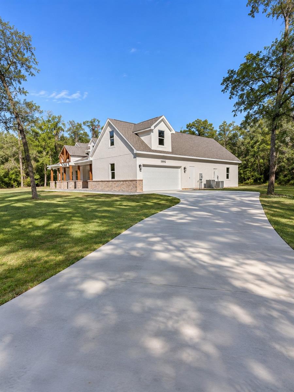
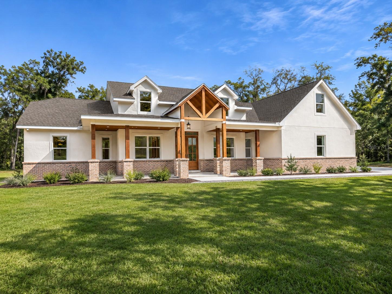
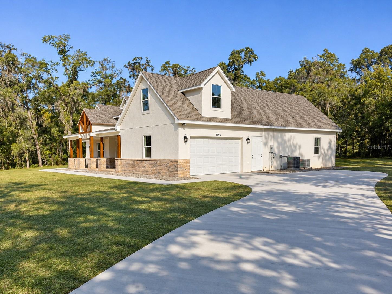
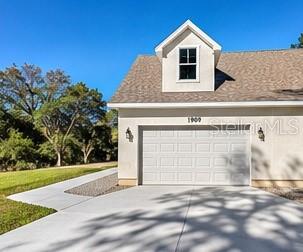
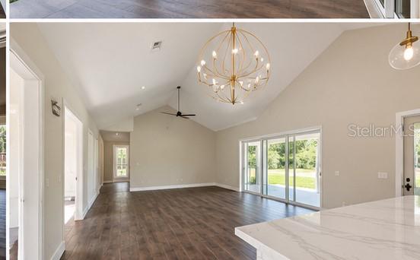
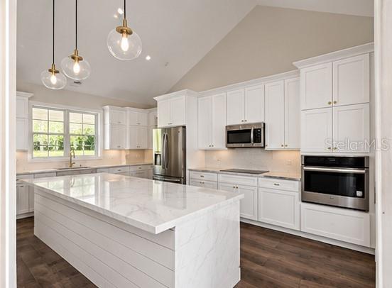
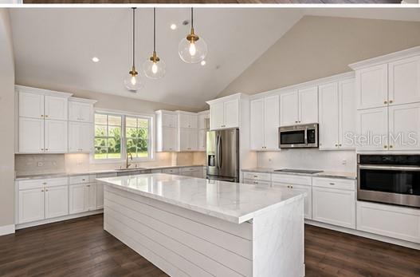
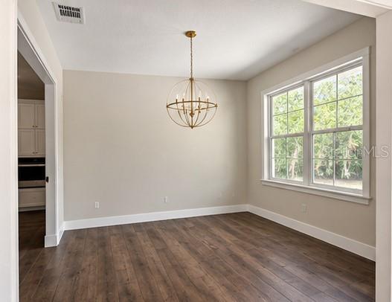
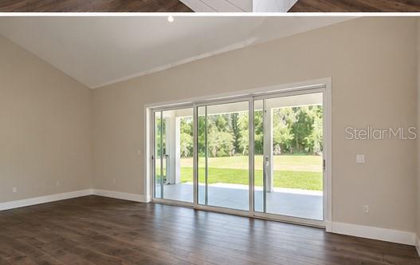
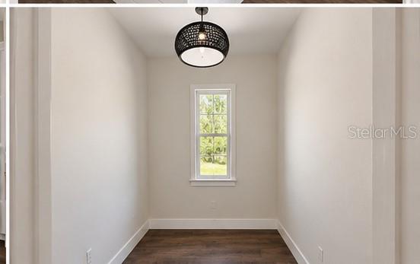
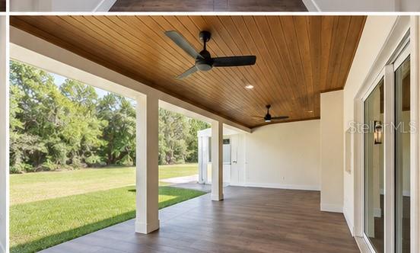
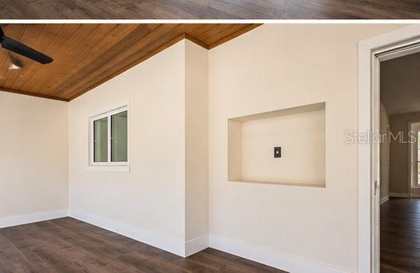
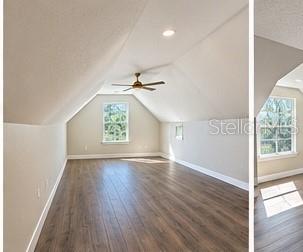
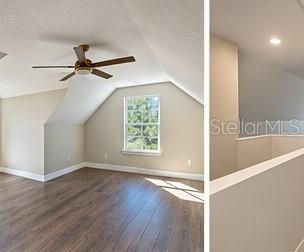
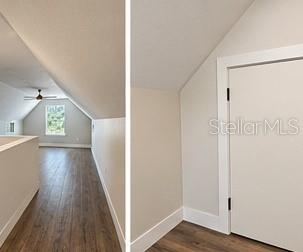
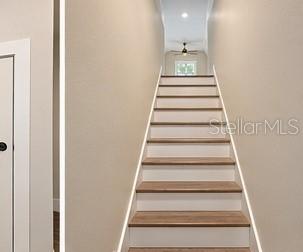
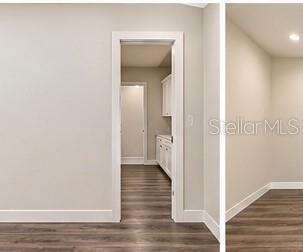
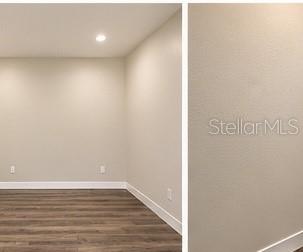
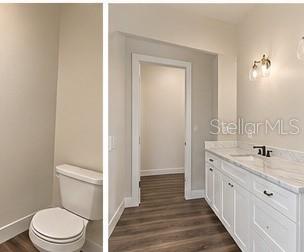
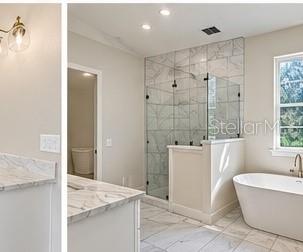
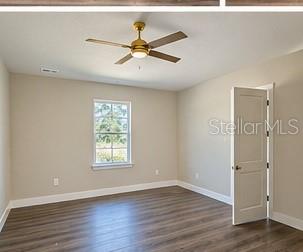
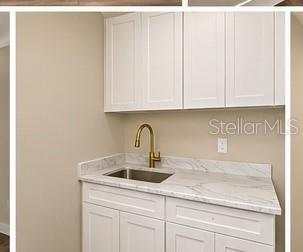
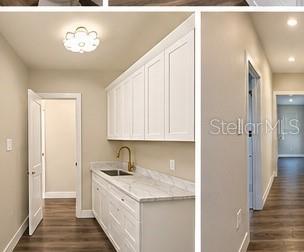
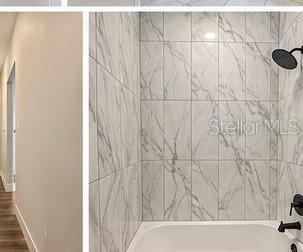
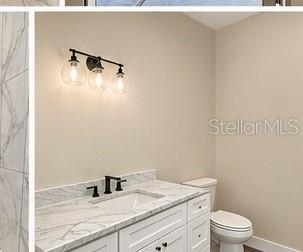
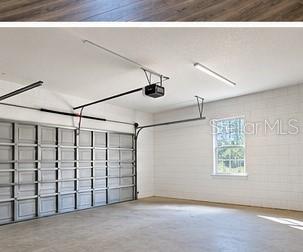
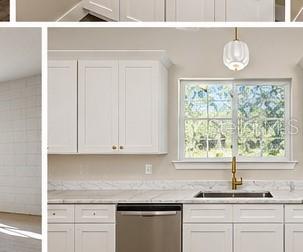
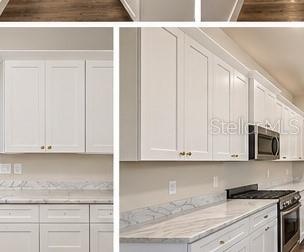
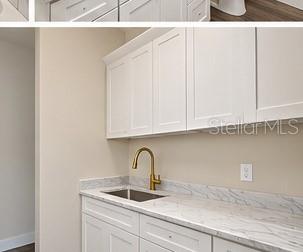
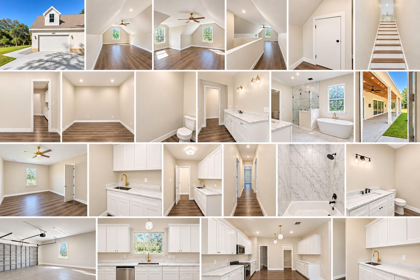
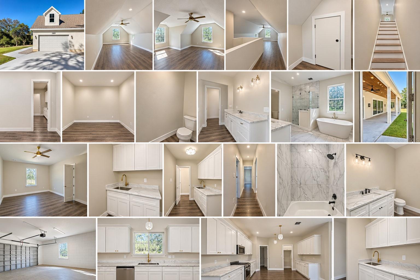
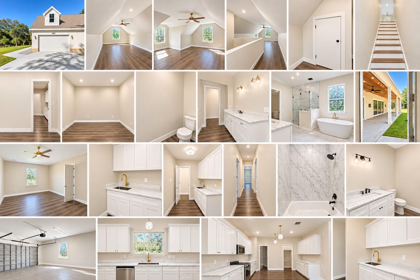
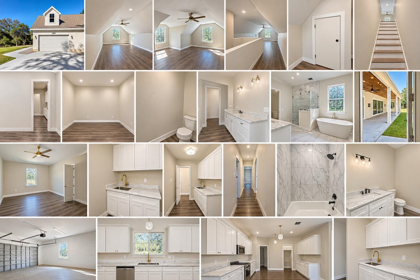
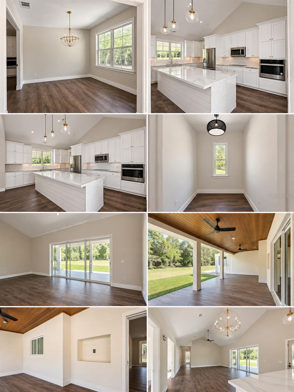
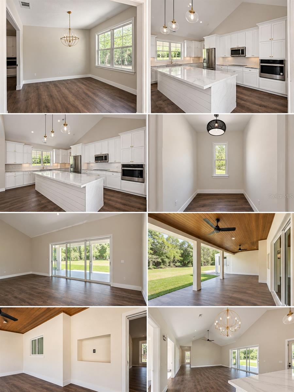
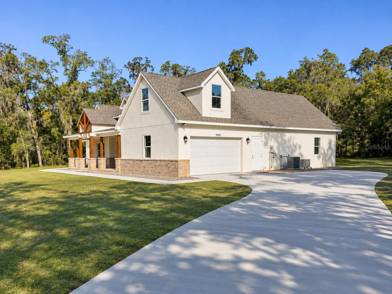
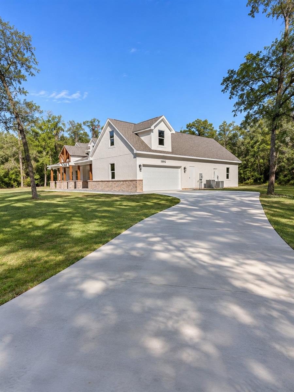
Virtually Staged. Home is completed. New photos coming soon! Discover the beauty of country living with the comfort and elegance of custom new construction! Nestled on 2.5 picturesque acres in DeLand's desirable Glenwood area, this stunning 4-bedroom, 3-bath residence offers 3,217 square feet of thoughtfully designed living space, combining timeless Southern charm with modern luxury. From the moment you arrive, the striking architectural details, beautiful stone accents, inviting double front doors, and expansive covered front and rear porches create an unforgettable first impression. Inside, you'll find an open-concept floor plan with soaring ceilings, abundant ...natural light, and beautiful finishes throughout. The spacious gourmet kitchen is designed to impress, flowing seamlessly into the living and dining areas to create the perfect setting for entertaining or everyday living. The private primary suite offers a relaxing retreat, complete with a spa-inspired ensuite bathroom and generous walk-in closet. With four spacious bedrooms, three bathrooms, and a versatile layout, there is plenty of room for family, guests, and flexible living arrangements. Enjoy the privacy and tranquility of your own 2.5-acre property, surrounded by mature trees and beautiful Florida scenery. The peaceful private road offers a more secluded setting while keeping everyday conveniences within easy reach. Generous covered porches provide the perfect place to enjoy your morning coffee, unwind in the evening, or entertain while taking in the beauty of your surroundings. If you've been searching for the perfect blend of space, privacy, craftsmanship, and modern comfort, this exceptional north DeLand property deserves your attention. Experience the charm of country living without sacrificing convenience! Please note: Certain photos in this listing are AI-generated or digitally enhanced renderings intended to illustrate the home's design, features, and potential appearance. These images are for illustrative purposes only and may not accurately represent the property's current condition, finishes, or completed features. Buyers are encouraged to independently verify all property details and view the home in person.

No upcoming open house dates. Check back later.
Bedrooms
- Total Bedrooms: 4
Bathrooms
- Full bathrooms: 2
- Half bathrooms: 1
Appliances
- Cooktop
- Dishwasher
- Disposal
- Microwave
- Refrigerator
Association
- Association Fee: $800
- Association Fee Frequency: Annually
- Association Name: Bill Feyk
- Association Phone: 410-349-7385
Construction Materials
- Brick
- Stucco
Cooling
- Central Air
Exterior Features
- Private Yard
Flooring
- Laminate
- Tile
Foundation Details
- Slab
Heating
- Central
Interior Features
- Primary Bedroom Main Floor
Laundry Features
- Laundry Room
Levels
- Two
Other Equipment
- Private Yard
Pets Allowed
- Cats OK
- Dogs OK
Property Condition
- Completed
Road Surface Type
- Asphalt
Roof
- Shingle
Sewer
- Septic Tank
Utilities
- BB/HS Internet Available
- Cable Available
- Phone Available
WaterSource
- Well
Rooms
- Primary Bedroom
- Primary Bathroom
- Bedroom 1
- Bedroom 2
- Bedroom 3
- Kitchen
- Dining Room
- Great Room
- Bonus Room
- Den

FAMILY REALTY OF CENTRAL FLA
386-775-8100
Data Source: Stellar MLS
MLS#: V4952326
Data Source Copyright: © 2026 Stellar MLS All rights reserved.
This property was listed on 11/13/2026 and last updated as of 11/13/2026 7:21:15 PM. OSI IDX updated the data from Stellar MLS on 11/13/2026 at 9:52 AM. This information is for your personal, non-commercial use and may not be used for any purpose other than to identify prospective properties you may be interested in purchasing. Display of MLS data is usually deemed reliable but is NOT guaranteed accurate by the MLS. Buyers are responsible for verifying the accuracy of all information and should investigate the data themselves or retain appropriate professionals. Information from sources other than the Listing Agent may have been included in the MLS data. Unless otherwise specified in writing, Broker/Agent has not and will not verify any information obtained from other sources. The Broker/Agent providing the information contained herein may or may not have been the Listing and/or Selling Agent.
Your Search Results
© 2026 RE/MAX Select Group
DMCA Notice | Terms & Services | Privacy Policy | Accessibility Statement
EQUAL HOUSING OPPORTUNITY


RE/MAX Select Group
900 East Atlantic Ave, Suite 10, Delray Beach, FL 33483
Mobile: (561) 350-0154
freeman3225@gmail.com

