4
bedrooms
2.5
baths
2,663
sq ft
$357
price per sf
Single Family
property type
1989
yr. built
6,970 sq ft
lot size
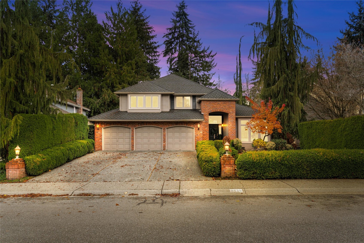
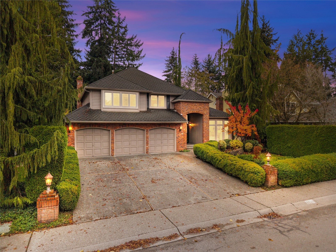
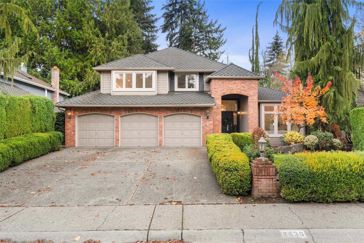
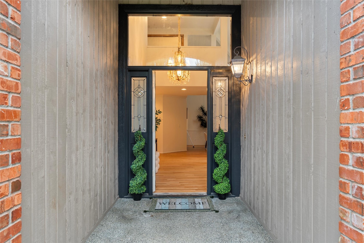
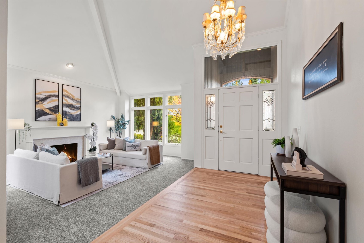
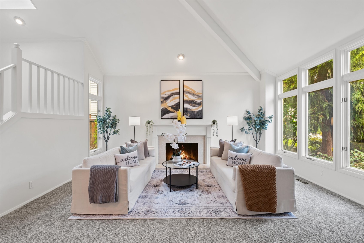
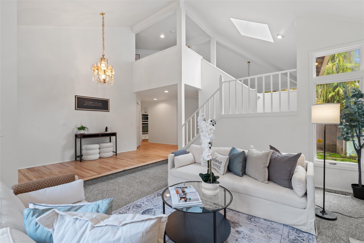
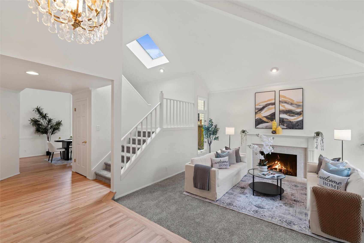
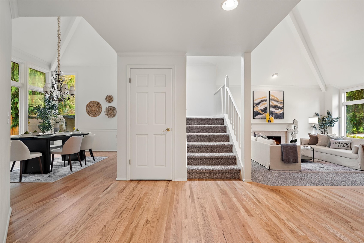
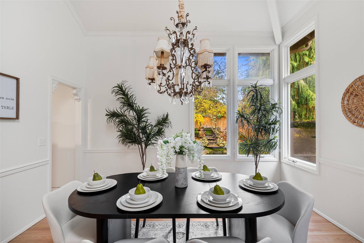
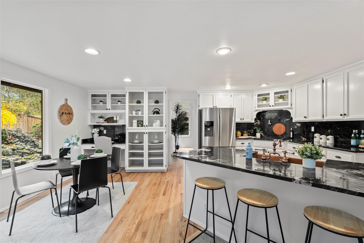
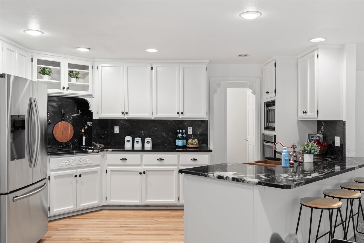
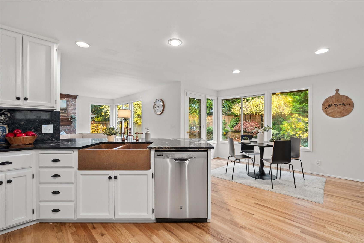
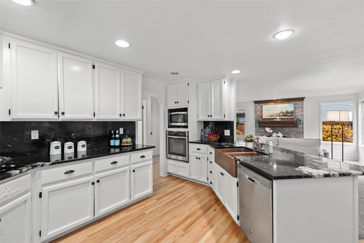
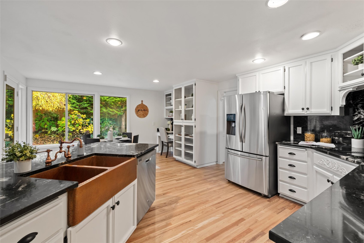
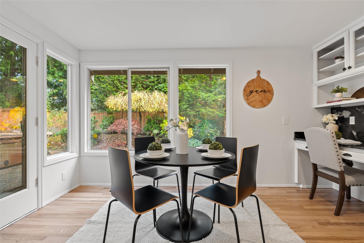
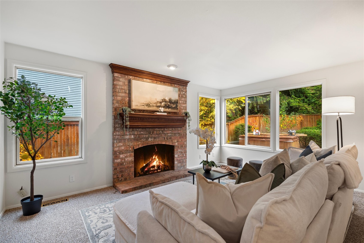
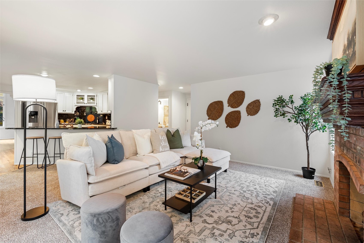
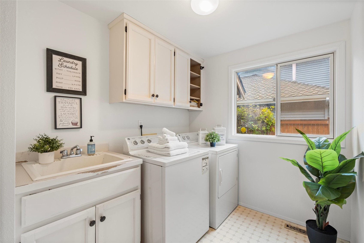
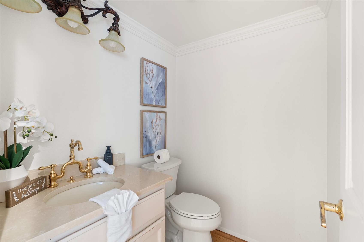
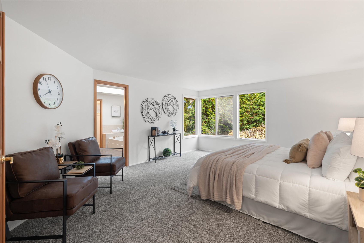
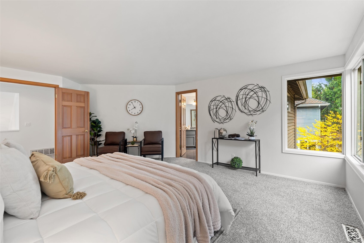
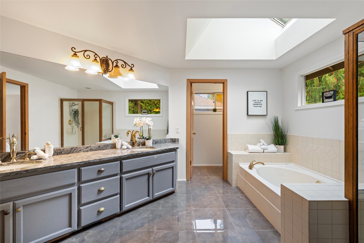
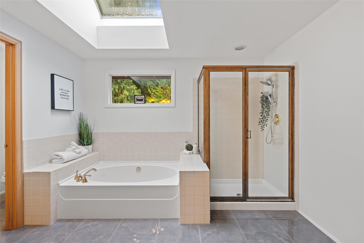
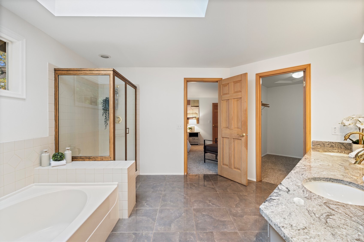
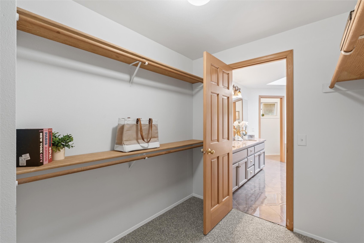
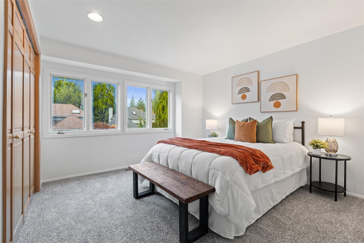
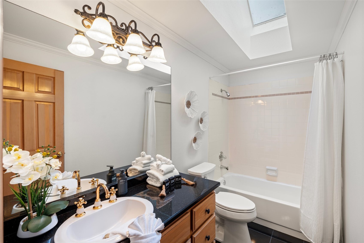
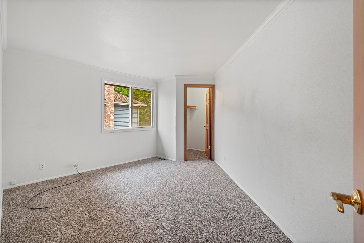
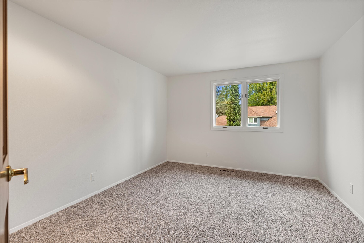
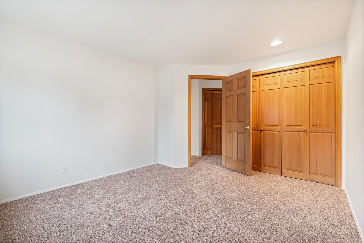
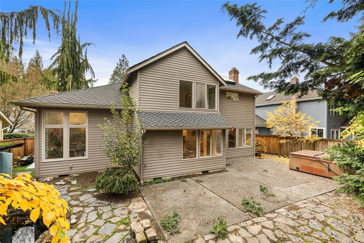
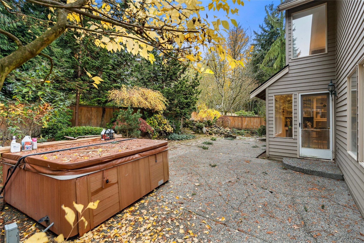
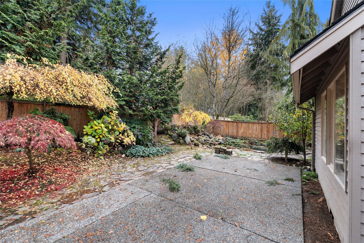
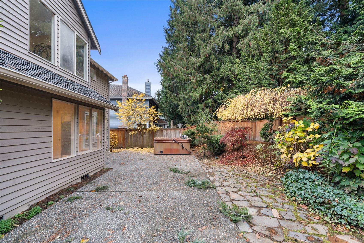
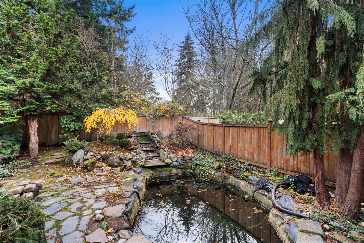
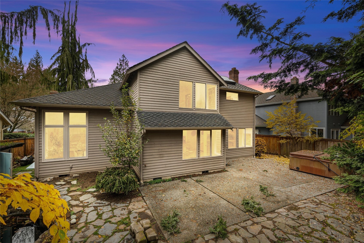
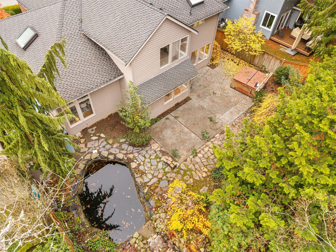
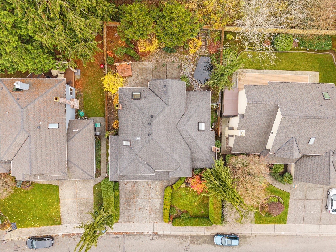
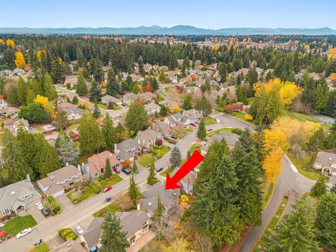
Craftsman Charm Meets Everyday Comfort in Mill Creek Nestled in one of Mill Creek’s most sought-after neighborhoods, this beautifully maintained 4-bedroom, 2.5-bath Craftsman offers 2,656 square feet of light-filled living, blending privacy, comfort, and a true connection to the outdoors. A soaring two-story entry welcomes you to formal living and dining rooms, ideal for entertaining. The spacious great room centers around a statement wood-burning fireplace. The kitchen is designed for both daily living and gatherings, featuring slab granite countertops, tiled backsplash, stainless steel appliances, and a sunny breakfast nook. A powder room and utility room comp...lete the main level. Upstairs, the primary suite is a peaceful retreat with a refreshed en-suite bath and walk-in closet. Three additional generous bedrooms and a bright, naturally lit bathroom provide room for everyone. Step outside to your private backyard oasis on a 6,970 sq ft lot. The fully fenced yard offers room to relax, garden, and entertain and bring the koi pond back. Enjoy a network of walking trails, nearby parks with playgrounds, pickleball and sports courts, and scenic green spaces. A tranquil neighborhood pond adds to the setting, and trails connect to Mill Creek Town Center and nearby golf course paths. Shopping, dining, transit, and freeway access are all close by. Come see it and make it home today.

No upcoming open house dates. Check back later.
Bedrooms
- Total Bedrooms: 4
Bathrooms
- Full bathrooms: 2
- Half bathrooms: 1
Appliances
- Dishwasher
- Disposal
- Double Oven
- Microwave
- Refrigerator
- Stove(s)/Range(s)
Construction Materials
- Brick
- Wood
Cooling
- None
Exterior Features
- Brick
- Wood
Flooring
- Hardwood
- Carpet
Foundation Details
- Block
Heating
- Forced Air
Interior Features
- Bath Off Primary
- Dbl Pane/Storm Window
- Dining Room
- Fireplace
- Pantry
- Skylight(s)
- Vaulted Ceiling(s)
- Walk-In Closet(s)
Levels
- Two
Lot Features
- Curbs
- Paved
Parking Features
- Driveway
- Attached Garage
Power Production Type
- Electric
- Natural Gas
Roof
- Shake
Security Features
- Fully Fenced
Sewer
- Sewer Connected
Structure Type
- House
View
- Territorial
WaterSource
- Public
Rooms
- Den/Office
- Dining Room
- Entry Hall
- Kitchen With Eating Space
- Living Room
- Primary Bedroom
- Rec Room
- Utility Room
- Bathroom Full
- Bathroom Full
- Bathroom Half
- Bedroom
- Bedroom
- Bedroom

The Joseph Group
Ryan Gardner, 425-346-0597, ryan.gardner@thejosephgroup.com
Data Source: Northwest Multiple Listing Service
MLS#: 2602283
Data Source Copyright: © 2026 Northwest Multiple Listing Service All rights reserved.
This property was listed on 11/13/2026 and last updated as of 11/13/2026 5:57:19 PM. OSI IDX updated the data from Northwest Multiple Listing Service on 11/13/2026 at 9:07 AM. This information is for your personal, non-commercial use and may not be used for any purpose other than to identify prospective properties you may be interested in purchasing. Display of MLS data is usually deemed reliable but is NOT guaranteed accurate by the MLS. Buyers are responsible for verifying the accuracy of all information and should investigate the data themselves or retain appropriate professionals. Information from sources other than the Listing Agent may have been included in the MLS data. Unless otherwise specified in writing, Broker/Agent has not and will not verify any information obtained from other sources. The Broker/Agent providing the information contained herein may or may not have been the Listing and/or Selling Agent.
Your Search Results
© 2026 RE/MAX Select Group
DMCA Notice | Terms & Services | Privacy Policy | Accessibility Statement
EQUAL HOUSING OPPORTUNITY


RE/MAX Select Group
900 East Atlantic Ave, Suite 10, Delray Beach, FL 33483
Mobile: (561) 350-0154
freeman3225@gmail.com

