5
bedrooms
4
baths
4,341
sq ft
$311
price per sf
Single Family
property type
1 Day
time on site
2014
yr. built
0.44 acre
lot size
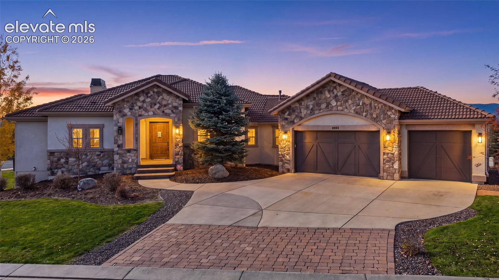
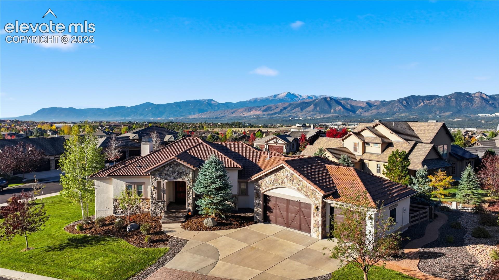
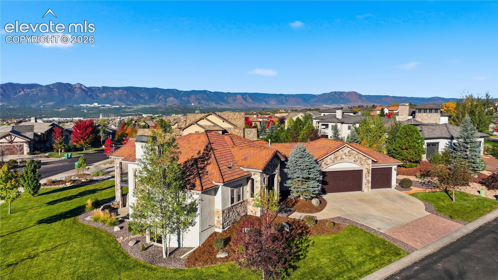
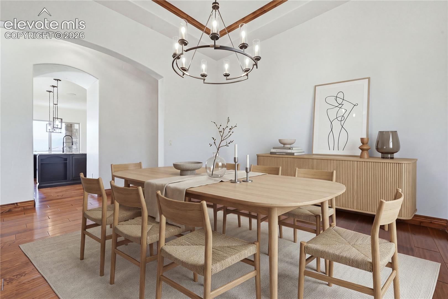
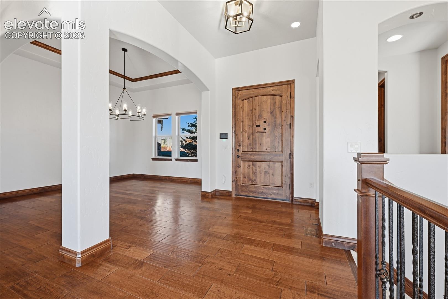
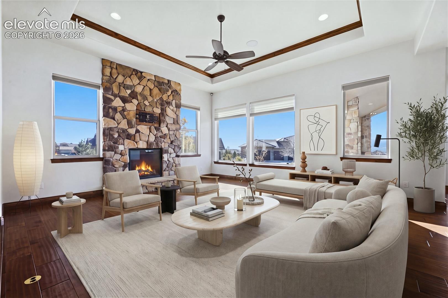
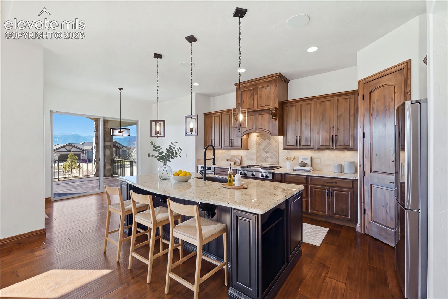
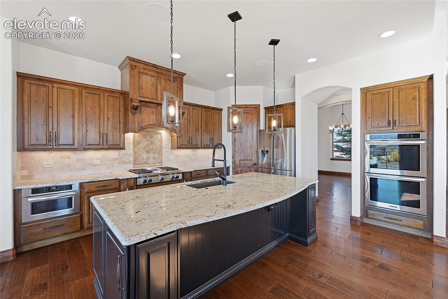
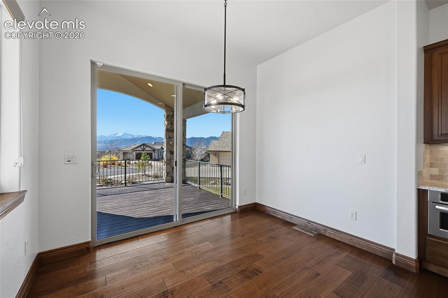
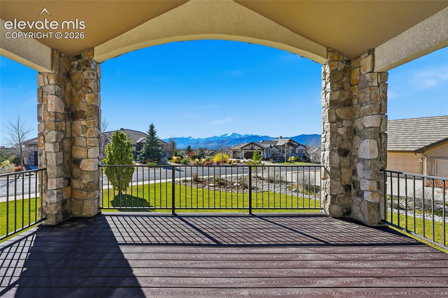
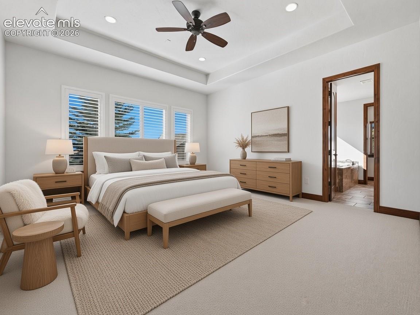
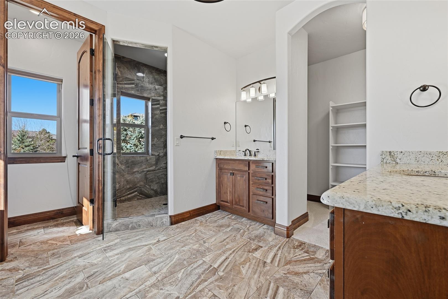
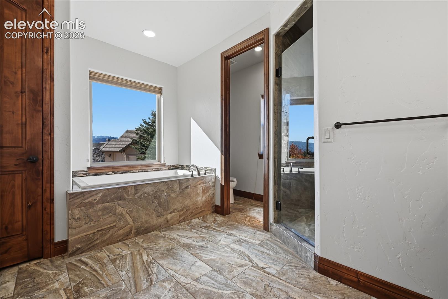
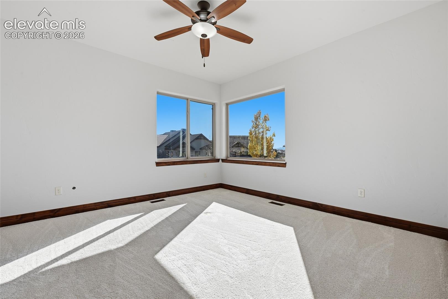
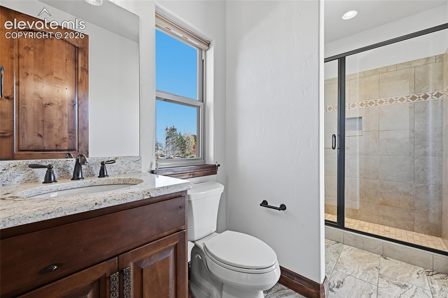
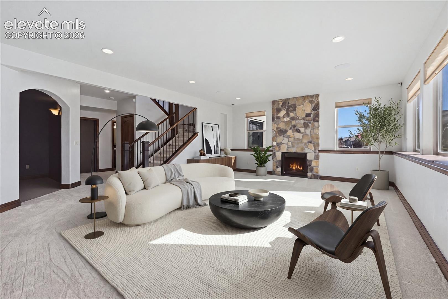
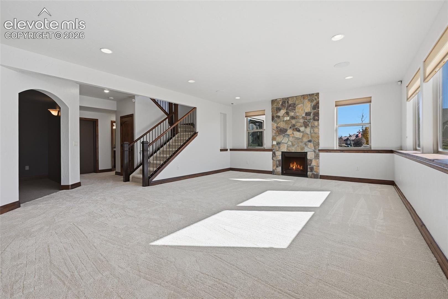
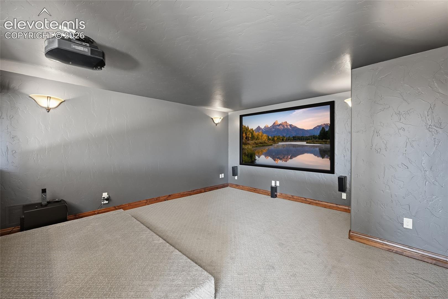
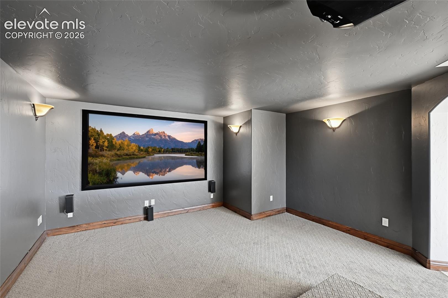
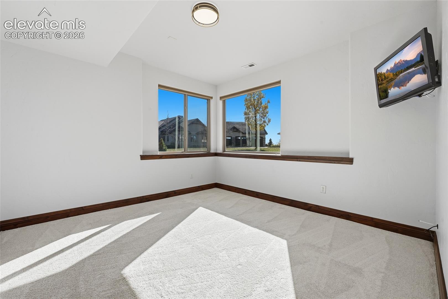
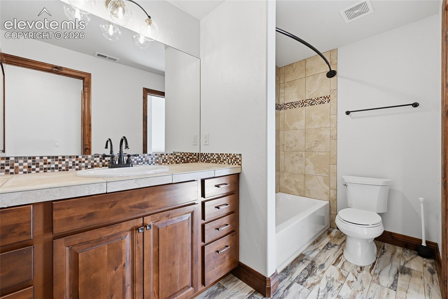
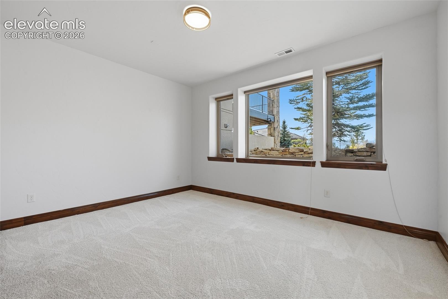
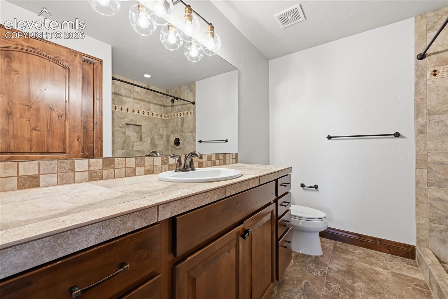
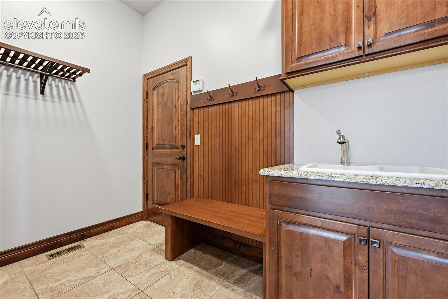
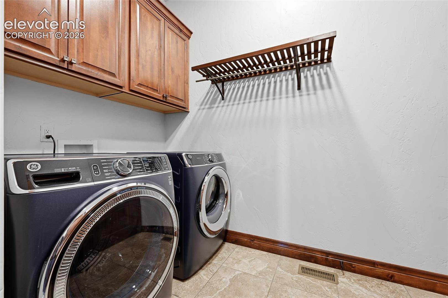
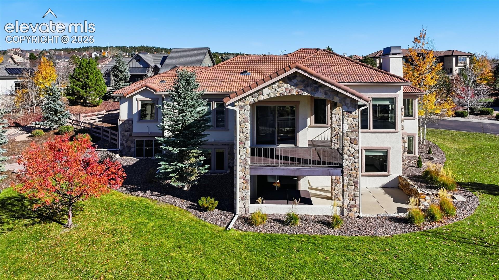
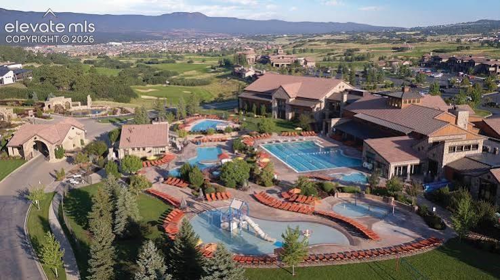
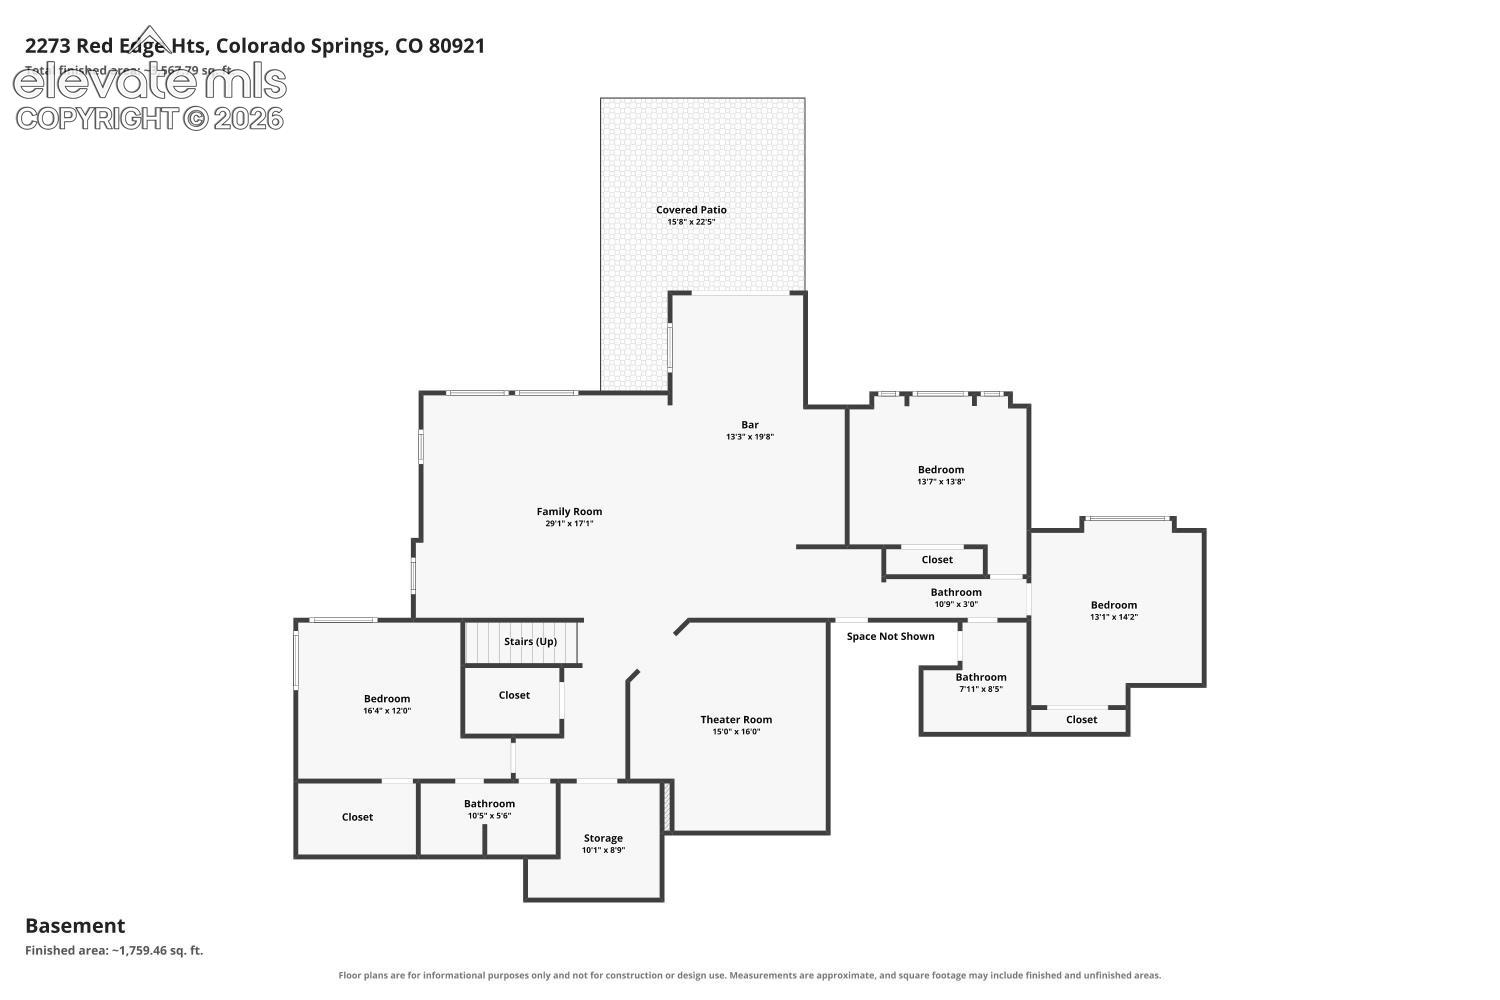
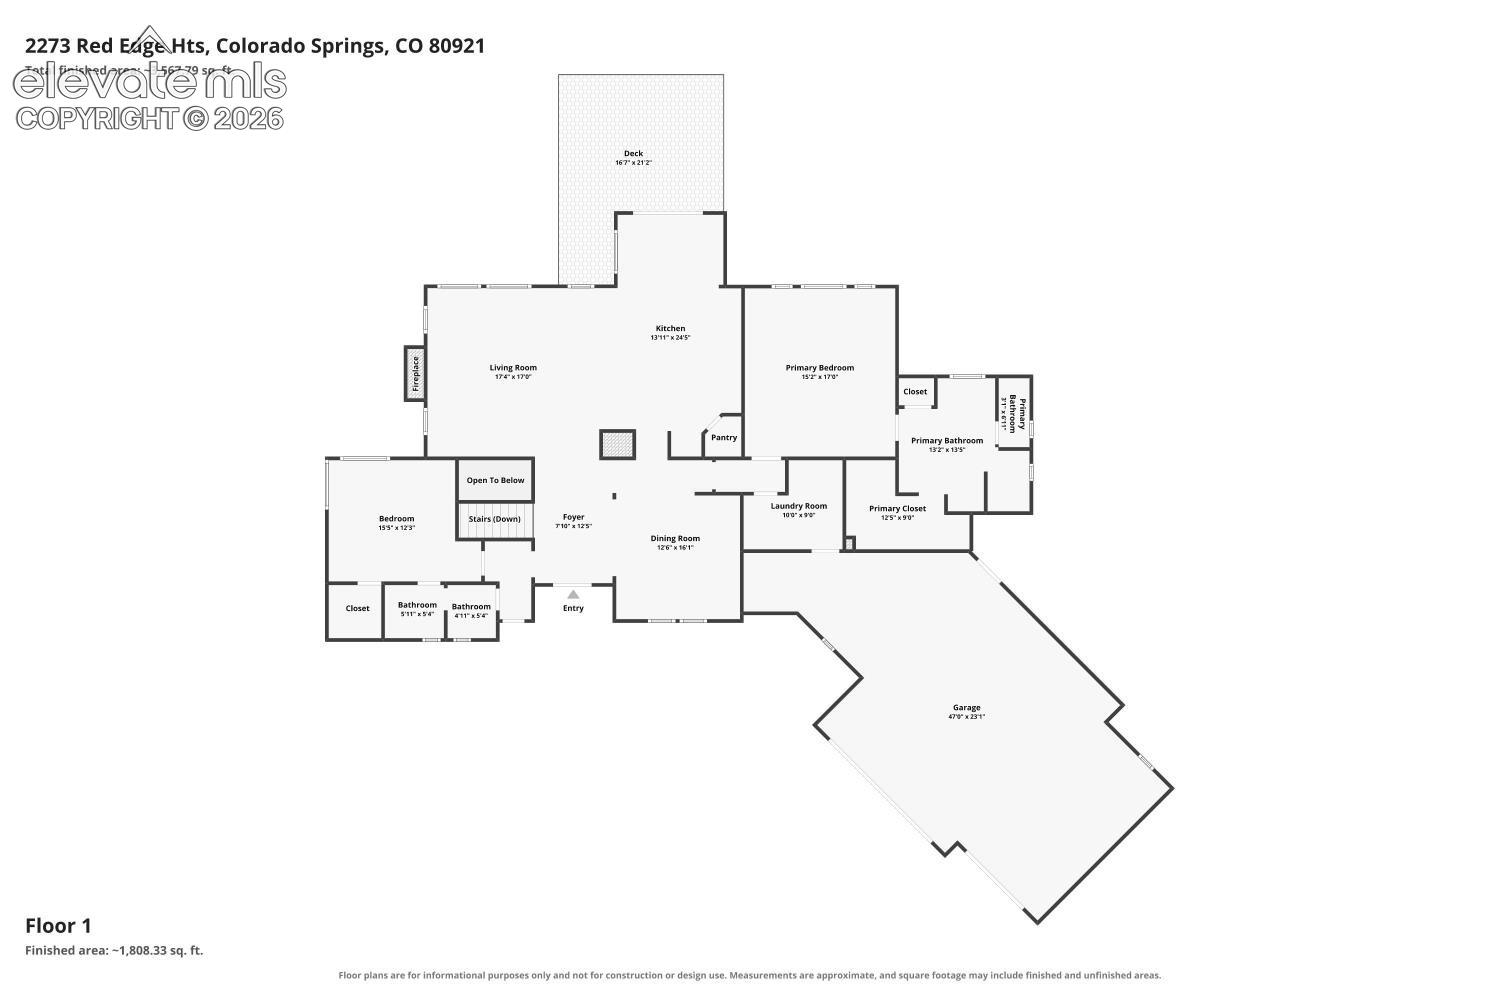
Showstopping Pikes Peak views take center stage in this custom-built, walk-out ranch in the Village of Calistoga, a luxury home neighborhood located within the master-planned Flying Horse Golf Course Community. Thoughtfully positioned to capture the mountain backdrop, this 5-bedroom, 4-bath home pairs expansive picture windows with solid alder wood details and inviting entertaining spaces. The open main level features a great room with a stone gas fireplace, formal dining room, and gourmet kitchen with granite countertops, tall Alder wood cabinetry, stone backsplash, floor-to-ceiling pantry, and stainless-steel appliances, including a four-burner gas range with grid...dle. A breakfast bar and dining nook offer casual gathering spaces. Wake to mountain views in the spacious primary suite, complete with dual vanities, granite countertops, detailed tilework, and a walk-in closet. A second main-level bedroom features an en suite full bath and walk-in closet. The walk-out lower level offers 9-foot ceilings, a generous great room with a second stone gas fireplace and a wet bar with granite countertops, a dishwasher, and a refrigerator. Enjoy movie nights in the dedicated theater with a projection system, large screen, and reclining seating. Three additional bedrooms include another en suite with a walk-in closet, plus a separate full bath. Also: New interior and exterior paint, new carpet, current roof certification, brand-new, energy-efficient Trane air conditioning/furnace system with dual climate control, newer washer/dryer, and a Control4 home automation system. Plumbed for central vac. Two outdoor living areas include an upper-level patio and a sunken lower patio. A dedicated fenced dog area. An oversized 3-car garage with cold/hot water spigots and added 240V EV charging completes the home. Located approximately a five-minute walk from Discovery Canyon Schools and two miles from I-25 for convenient access to Colorado Springs and Denver.

No upcoming open house dates. Check back later.
Bedrooms
- Total Bedrooms: 5
Bathrooms
- Full bathrooms: 4
Appliances
- Dishwasher
- Disposal
- Double Oven
- Dryer
- Gas in Kitchen
- Microwave Oven
- Refrigerator
- Washer
Association
- Association Fee: $470
- Association Fee Frequency: Quarterly
Association Amenities
- Gated Community
- Green Areas
Association Fee Includes
- Covenant Enforcement
- Management
- Snow Removal
- Trash Removal
Basement
- Full Basement
- Walk Out
Community Features
- Club House
- Fitness Center
- Gated Community
- Golf Course
- Hiking or Biking Trails
- Parks or Open Space
- Playground Area
- Pool
- Spa
- See Prop Desc Remarks
Cooling
- Ceiling Fan(s)
- Central Air
Fireplace Features
- Basement
- Main Level
- Two
Flooring
- Carpet
- Ceramic Tile
- Wood Laminate
Heating
- Forced Air
Interior Features
- 5-Pc Bath
- 9Ft + Ceilings
- Crown Molding
- Great Room
Laundry Features
- Electric Hook-up
- Main
Other Structures
- Dog Run
Patio and Porch Features
- Concrete
- Covered
Road Frontage Type
- City/Town Road
- Driveway
- Paved
Roof
- Tile
Sewer
- Sewer
Structure Type
- Frame
Utilities
- Cable Available
- Electricity Available
- Natural Gas Available
WaterSource
- Municipal
Window Features
- Vinyl

Engel & Voelkers Pikes Peak
Ruth Henley
Data Source: elevateMLS
MLS#: 3077113
Data Source Copyright: © 2026 elevateMLS All rights reserved.
This property was listed on 11/13/2026 and last updated as of 11/13/2026 6:45:45 PM. OSI IDX updated the data from elevateMLS on 11/14/2026 at 9:44 AM. This information is for your personal, non-commercial use and may not be used for any purpose other than to identify prospective properties you may be interested in purchasing. Display of MLS data is usually deemed reliable but is NOT guaranteed accurate by the MLS. Buyers are responsible for verifying the accuracy of all information and should investigate the data themselves or retain appropriate professionals. Information from sources other than the Listing Agent may have been included in the MLS data. Unless otherwise specified in writing, Broker/Agent has not and will not verify any information obtained from other sources. The Broker/Agent providing the information contained herein may or may not have been the Listing and/or Selling Agent.
Your Search Results
© 2026 RE/MAX Select Group
DMCA Notice | Terms & Services | Privacy Policy | Accessibility Statement
EQUAL HOUSING OPPORTUNITY


RE/MAX Select Group
900 East Atlantic Ave, Suite 10, Delray Beach, FL 33483
Mobile: (561) 350-0154
freeman3225@gmail.com

