2668 Brodie Lane
Crestview, FL 32536
For Sale - Active
offered at $504,926
4
bedrooms
2.5
baths
2,577
sq ft
$196
price per sf
Single Family
property type
1 Day
time on site
2026
yr. built
0.60 acre
lot size
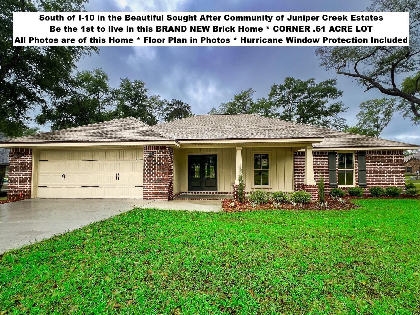
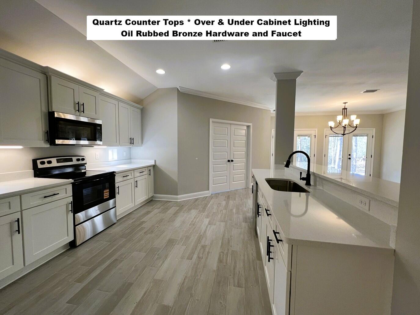
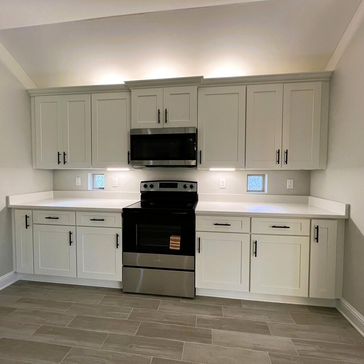
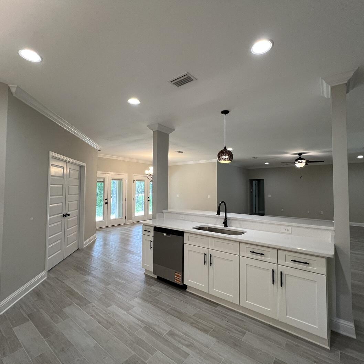
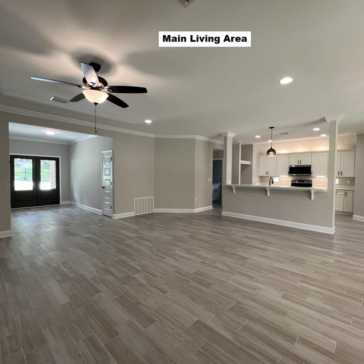
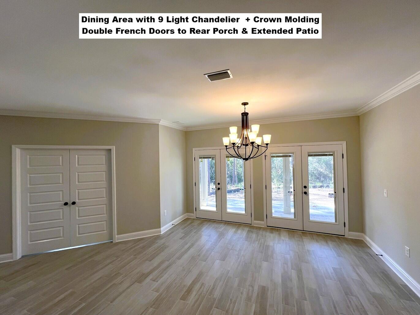
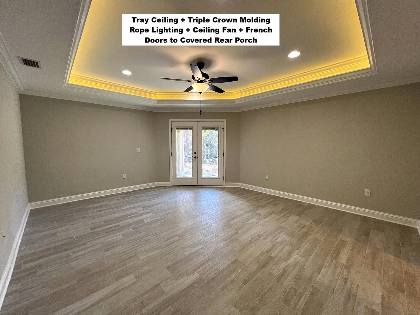
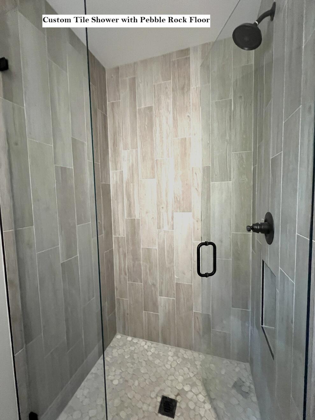
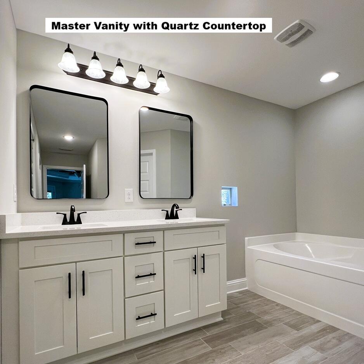
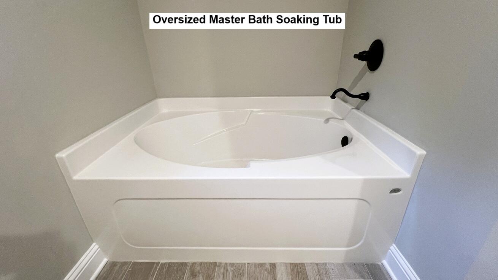
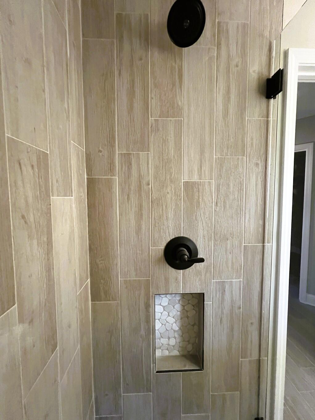
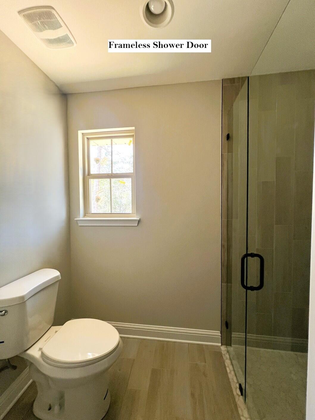
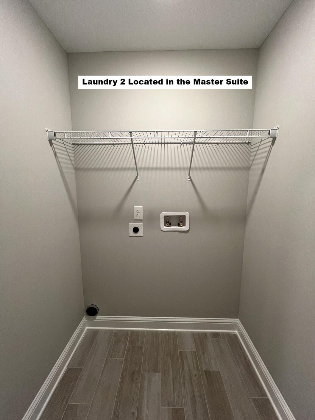
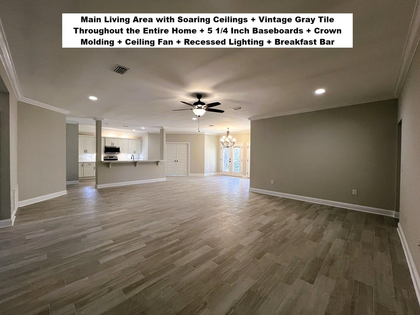
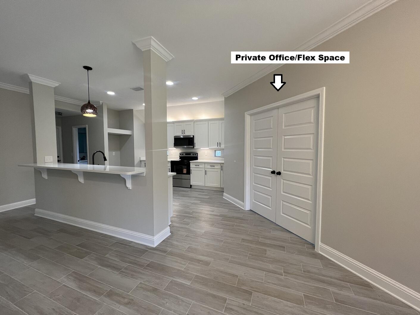
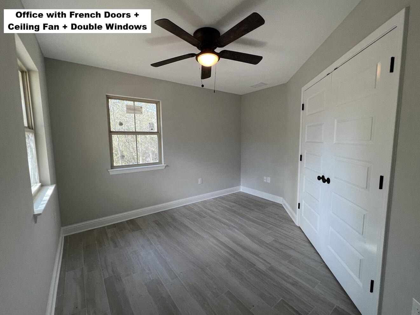
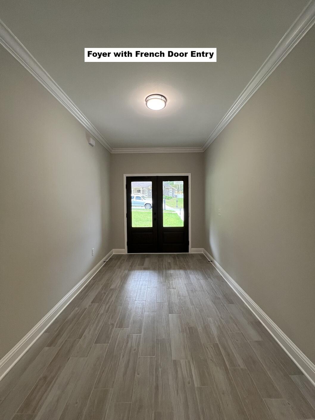
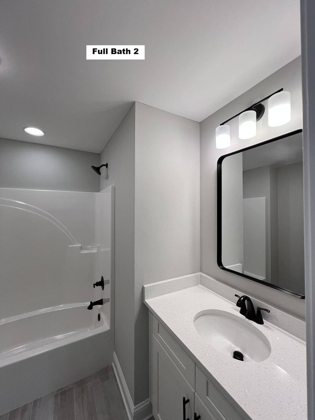
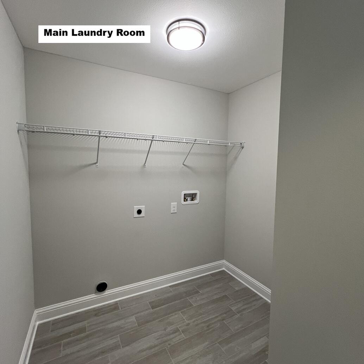
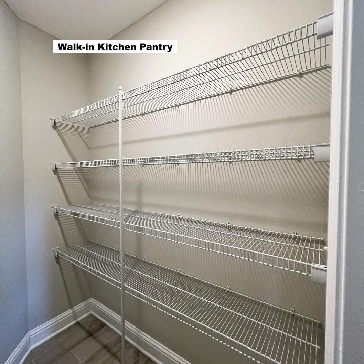
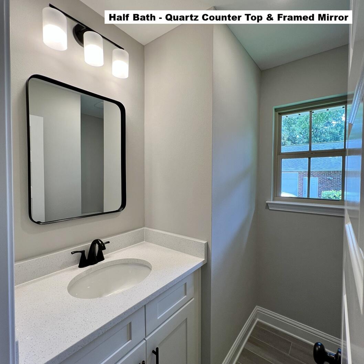
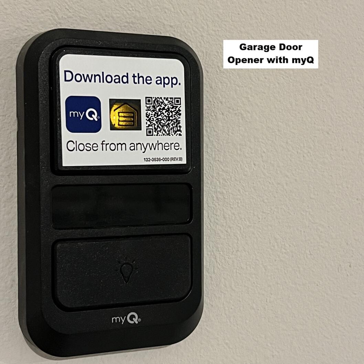
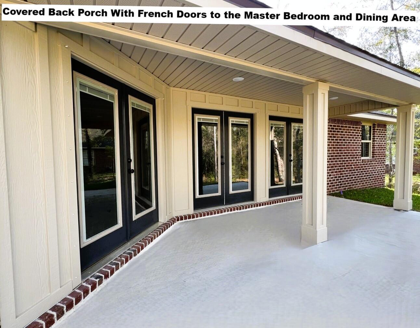
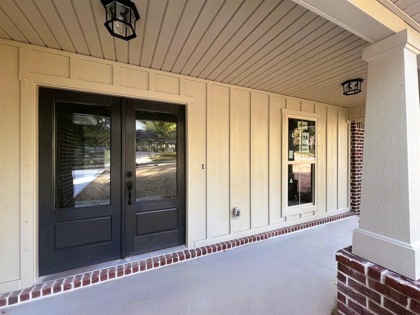
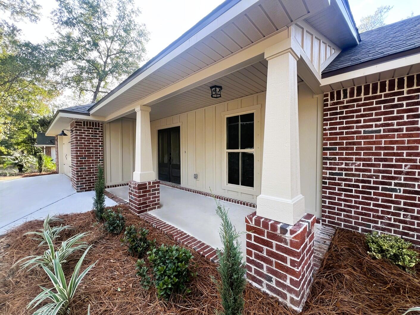
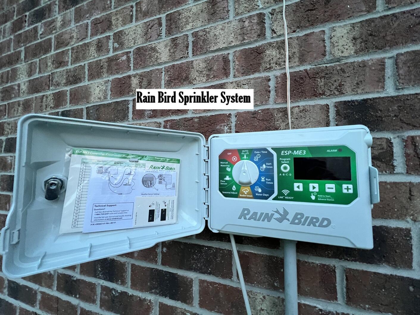
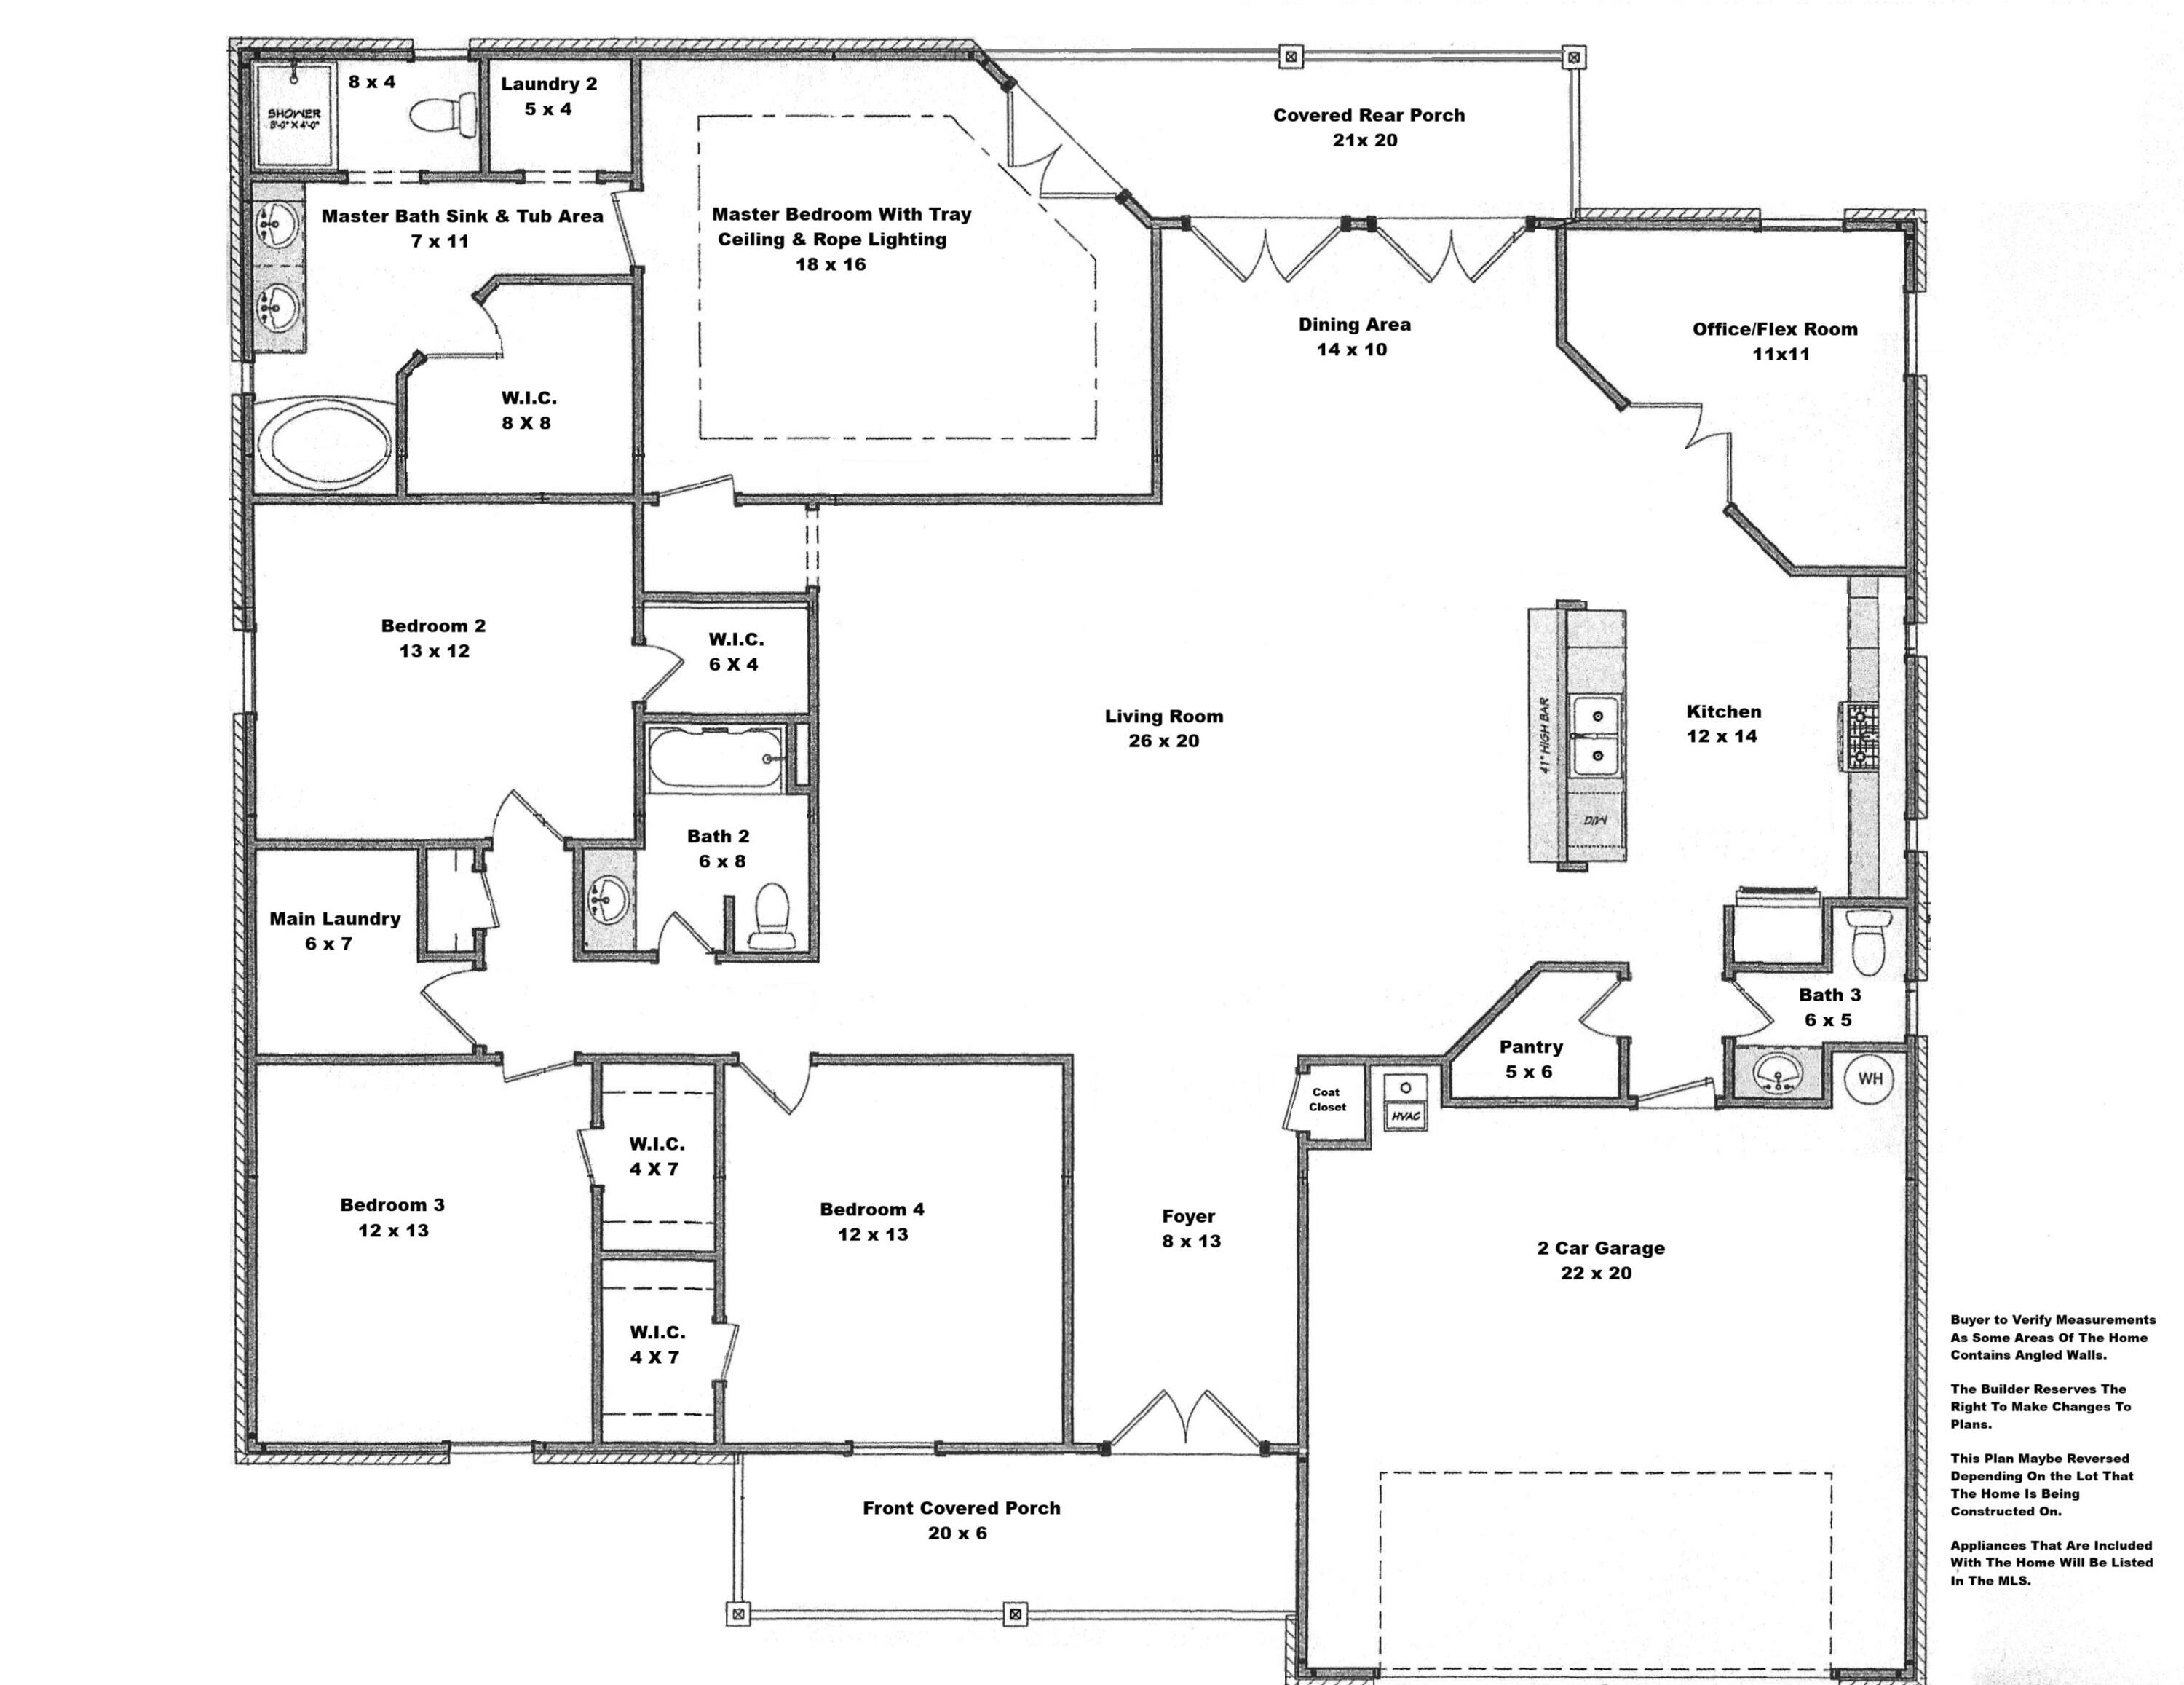
Completed & Move-In Ready! Take advantage of the Maximum property tax savings under Florida Amendment 3 by establishing permanent Florida residency by December 31, 2026. Be the first to call this Brand-New Brick Home Your Own! Located South of I-10 in Juniper Creek Estates on Over a Half Acre Corner Lot. 7 miles to the 7th Group & Duke Field, 18 miles to Eglin AFB, 25 miles to Hurlburt Field and 30 miles to Destin - Crab Island. Floor Plan Attached in the Photos. This Home has 4 bedrooms 2 ½ Baths, Plus a Private Flex/Home Office Space, & 2 Laundry Rooms. There is Porcelain Plank Tile Flooring Throughout Offering Both Style and Easy Maintenance. The Kitchen Features ...Quartz Countertops, Shaker White Cabinets, Under & Over Cabinet Lighting, & Stainless-Steel Appliances. The Dining Area has a 9 Light Chandelier and Overlooks the Back Yard. The Living Room, Kitchen, and Dining Area in this Home are Perfect for Family and Entertaining. In The Main Areas of this Home Here is Crown Molding and the Front French Doors are Both Beautiful and Practical for Moving in Large Items. The Master Bedroom has a Tray Ceiling Accented by Rope Lighting and Stacked Crown Molding. The Master Bath has a Custom Tiled Walk-in Shower with a Frameless Glass Door, Oversized Soaking Tub, Double Quartz Top Vanity, Walk-in Closet, and French Door Access to the Covered Back Porch. The 20 Ft Wide Covered Front Porch is Perfect for Outdoor Furniture with Plenty of Extra Room for Package Deliveries. Appliances include Smooth Top Range, Dishwasher, and Microwave. Additional features include Astro Guard hurricane fabric protection for windows and doors. MyQ smart garage door opener with app capability. Sprinkler system is installed in all grass areas. Be sure to view all photos for additional details. For information on amendment 3 and clarification of the changes go to The Florida Department of State website. Buyer to verify any information they deem important.

No upcoming open house dates. Check back later.
Bedrooms
- Total Bedrooms: 4
Bathrooms
- Full bathrooms: 2
- Half bathrooms: 1
Appliances
- Auto Garage Door Opn
- Dishwasher
- Microwave
- Smoke Detector
- Smooth Stovetop Rnge
- Water Heater - Elect
Architectural Style
- Contemporary
Association
- Association Fee: $600
- Association Fee Frequency: Annually
Association Fee Includes
- Accounting
- Management
Construction Materials
- Brick
- Siding Cmnt Fbr Hrd Brd
- Trim Aluminum
- Trim Vinyl
Cooling
- Ceiling Fans
- Central Air
Exterior Features
- Hurricane Shutters
- Sprinkler System
Flooring
- Floor Tile
Heating
- Heat Pump Air To Air
Interior Features
- Breakfast Bar
- Ceiling Crwn Molding
- Ceiling Raised
- Ceiling Tray/Cofferd
- Lighting Recessed
- Newly Painted
- Pantry
- Split Bedroom
- Washer/Dryer Hookup
- Woodwork Painted
Lot Features
- Corner
- Covenants
- Easements
- Restrictions
- Sidewalk
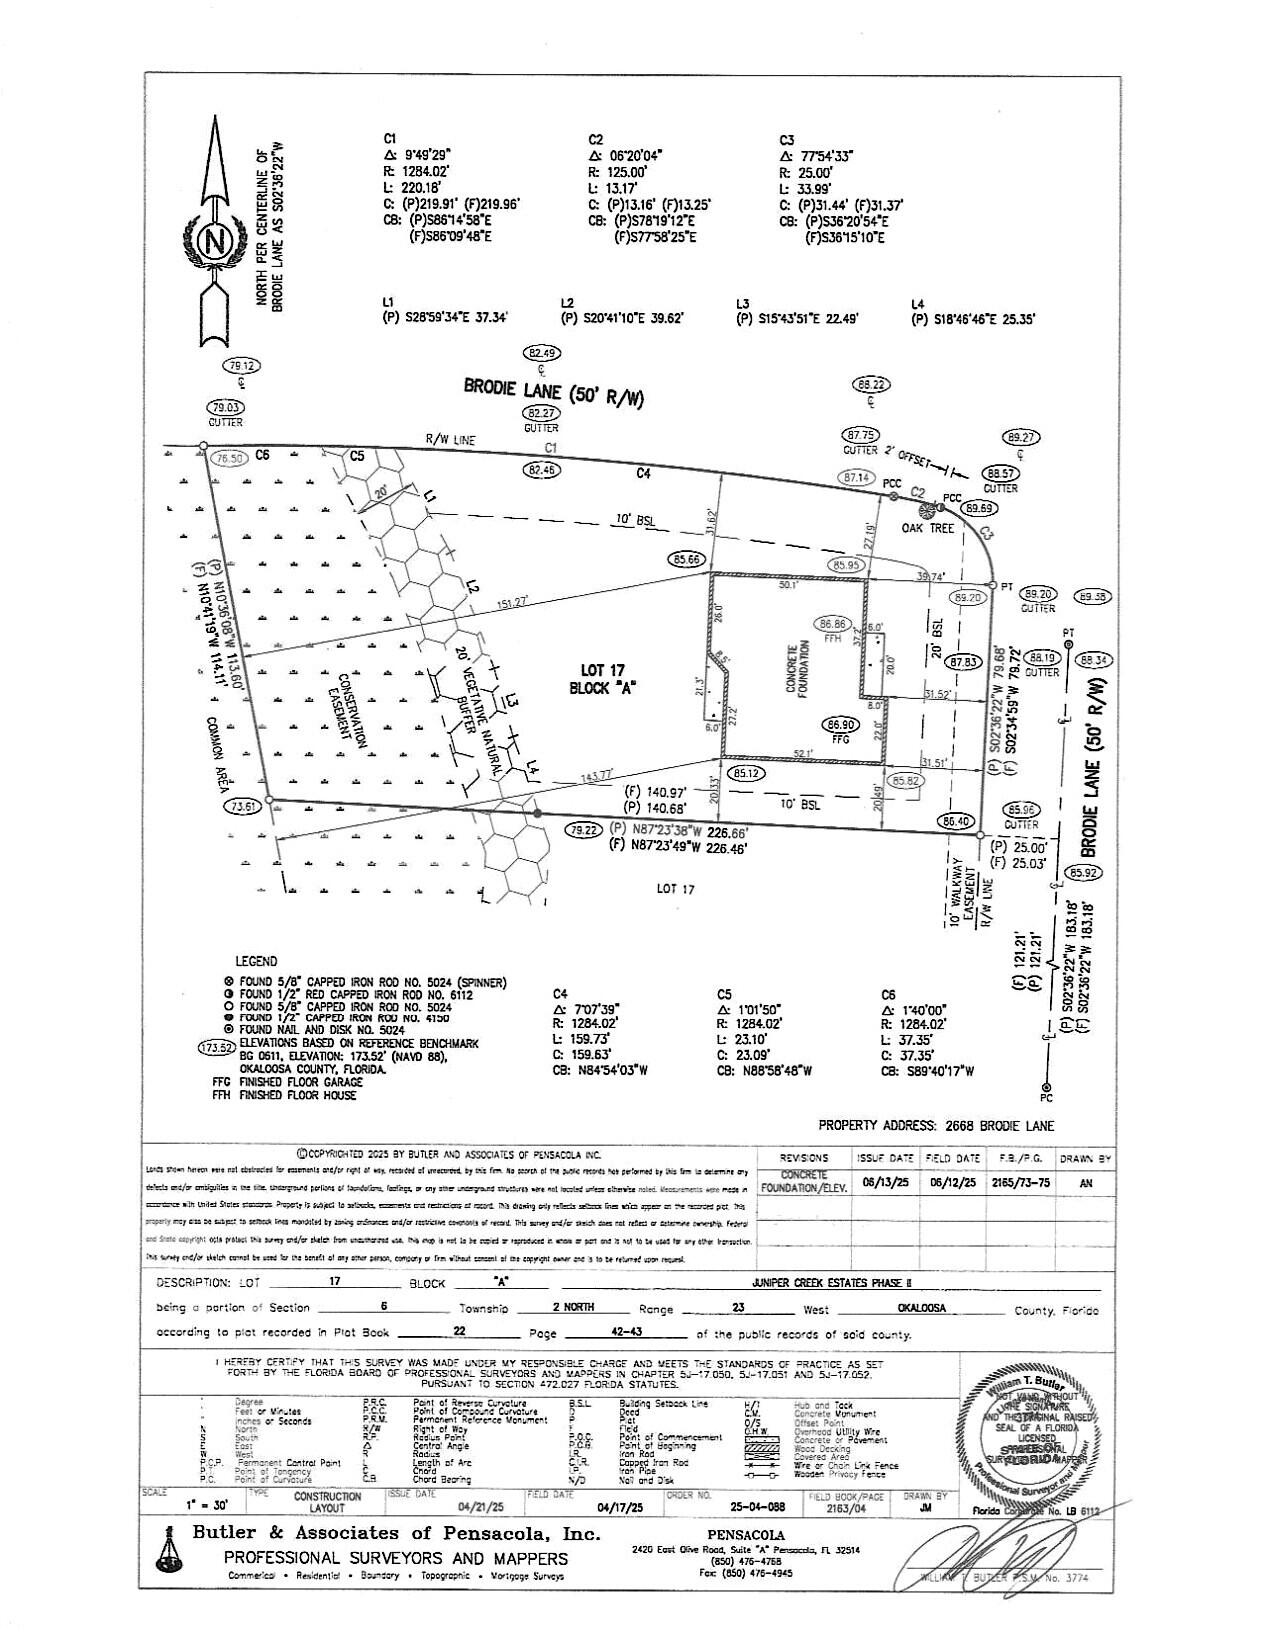
- Survey Available
Patio and Porch Features
- Patio Open
- Porch Open
Property Condition
- Construction Complete
Road Surface Type
- Paved
Sewer
- Septic Tank
Utilities
- Electric
- Public Water
- Underground
Window Features
- Double Pane Windows

Okaloosa Real Estate Co
Tesa Owens
Data Source: Emerald Coast Association of REALTORS®
MLS#: 1015474
Data Source Copyright: © 2026 Emerald Coast Association of REALTORS® All rights reserved.
This property was listed on 11/13/2026 and last updated as of 11/13/2026 5:46:34 PM. OSI IDX updated the data from Emerald Coast Association of REALTORS® on 11/13/2026 at 9:22 PM. This information is for your personal, non-commercial use and may not be used for any purpose other than to identify prospective properties you may be interested in purchasing. Display of MLS data is usually deemed reliable but is NOT guaranteed accurate by the MLS. Buyers are responsible for verifying the accuracy of all information and should investigate the data themselves or retain appropriate professionals. Information from sources other than the Listing Agent may have been included in the MLS data. Unless otherwise specified in writing, Broker/Agent has not and will not verify any information obtained from other sources. The Broker/Agent providing the information contained herein may or may not have been the Listing and/or Selling Agent.
Your Search Results

© 2026 RE/MAX Select Group
DMCA Notice | Terms & Services | Privacy Policy | Accessibility Statement
EQUAL HOUSING OPPORTUNITY


RE/MAX Select Group
900 East Atlantic Ave, Suite 10, Delray Beach, FL 33483
Mobile: (561) 350-0154
freeman3225@gmail.com

