165 Kings Lane
Fort Pierce, FL 34950
For Sale - Active
offered at $1,549,900
3
bedrooms
3.5
baths
2,168
sq ft
$715
price per sf
Single Family
property type
1 Day
time on site
2027
yr. built
2,178 sq ft
lot size
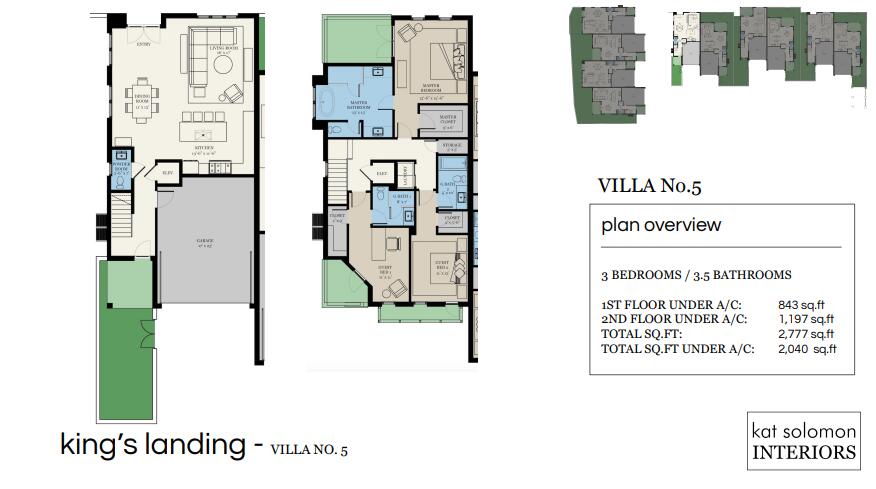
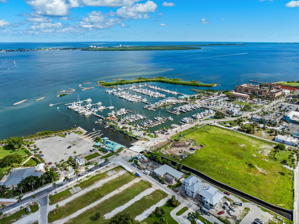
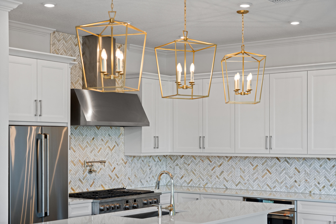
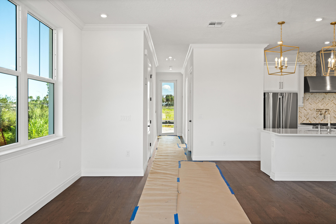
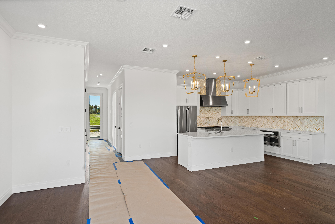
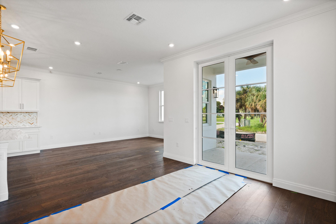
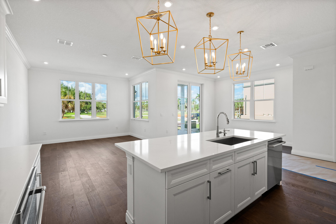
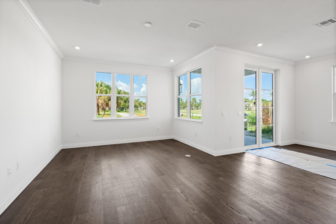
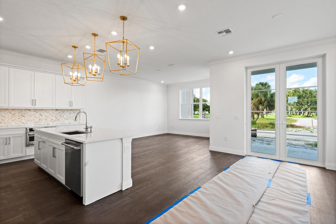
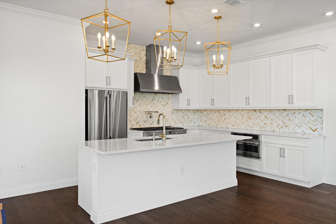
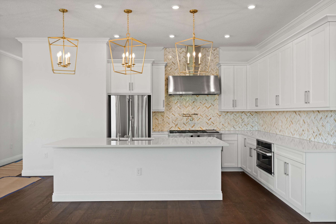
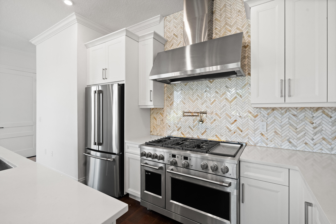
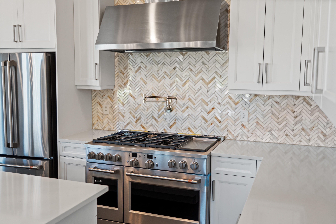
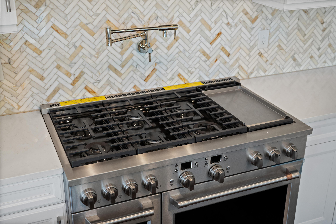
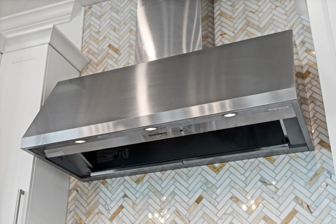
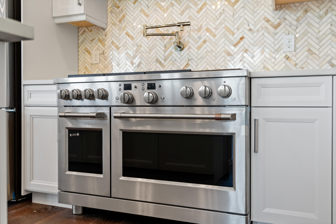
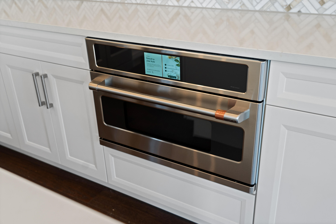
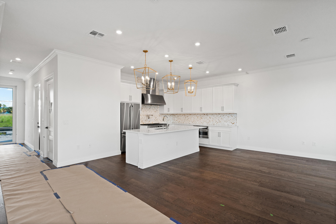
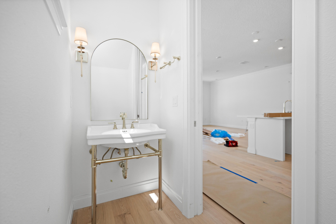
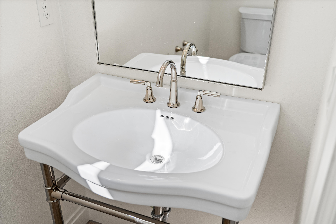
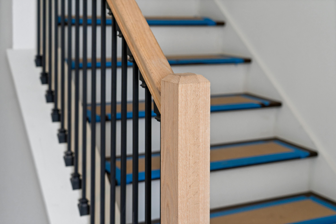
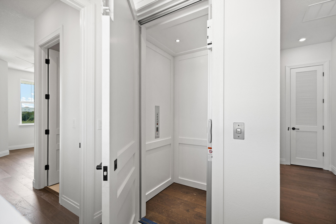
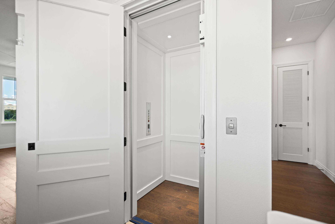
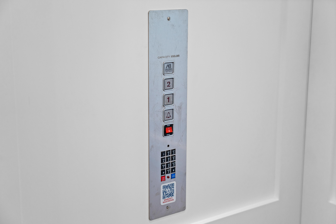
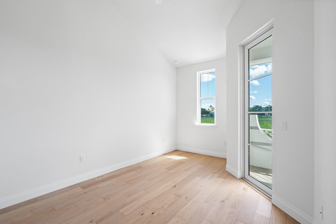
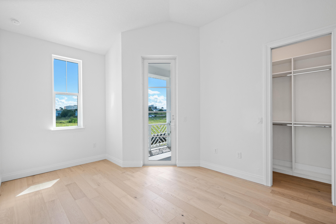
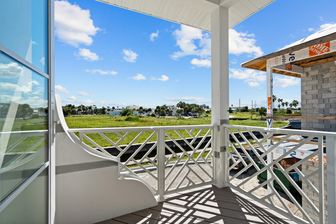
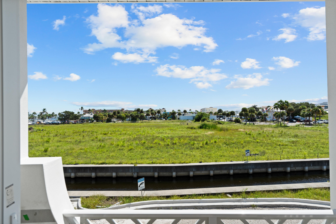
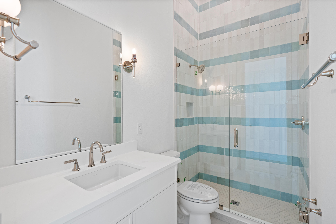
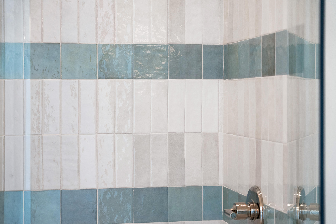
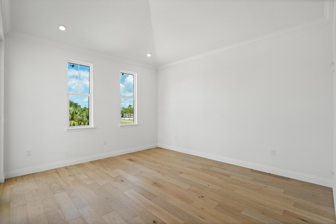
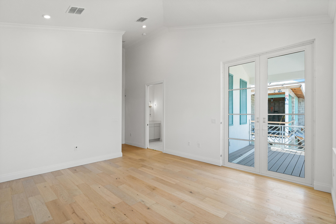
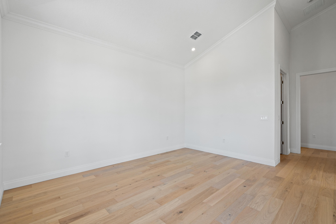
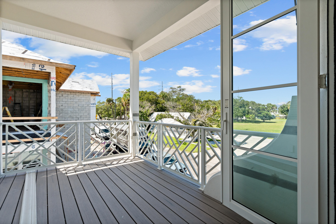
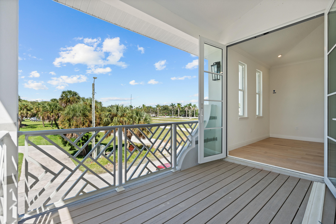
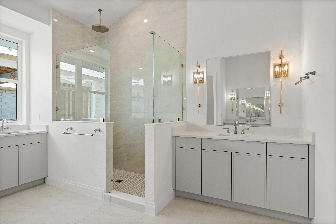
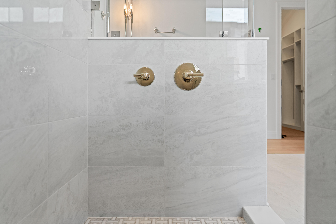
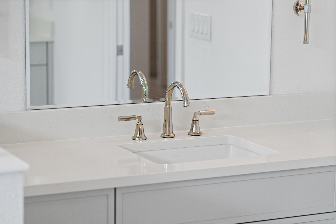
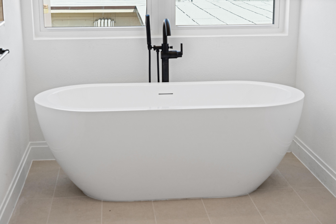
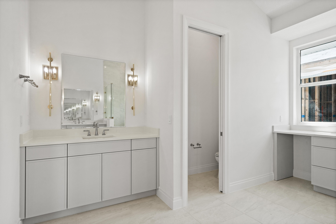
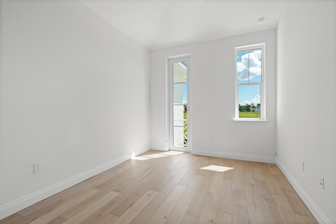
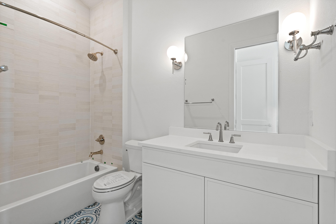
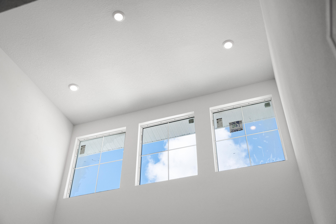
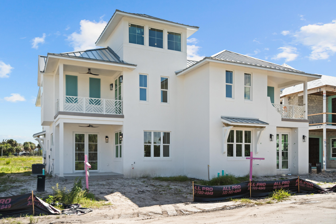
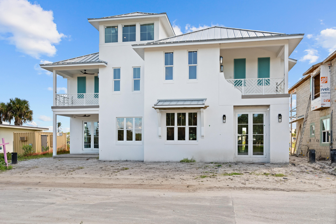
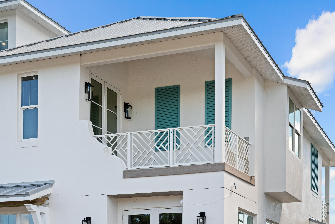
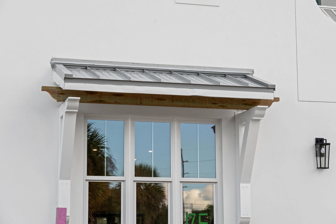
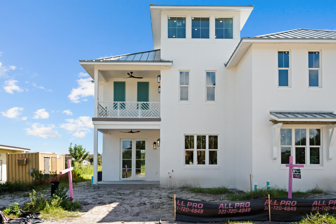
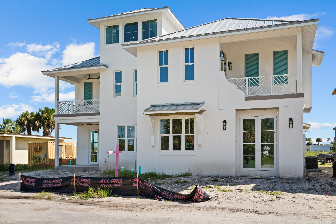
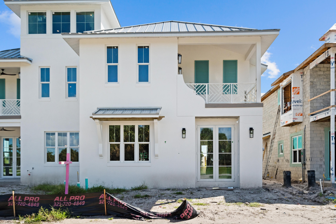
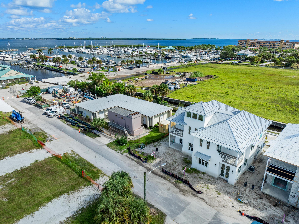
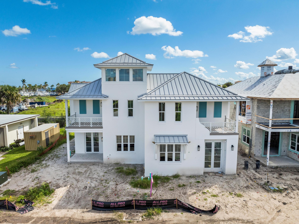
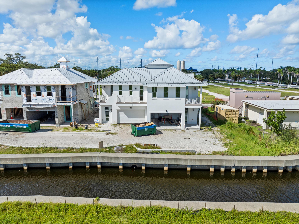
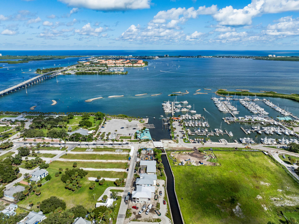
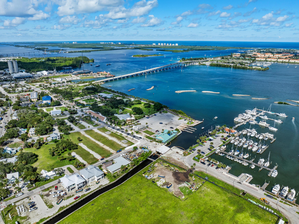
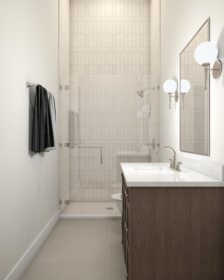
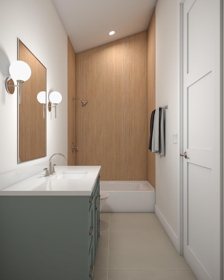
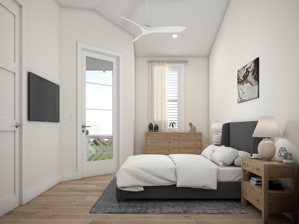
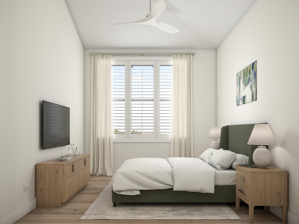
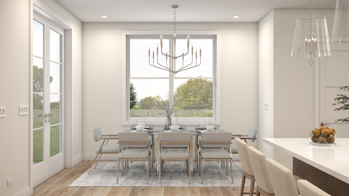
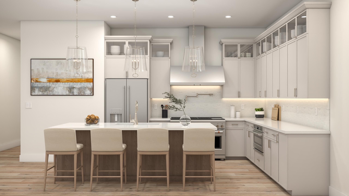
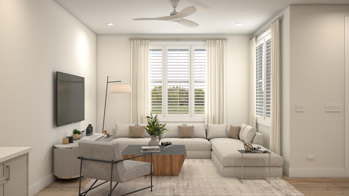
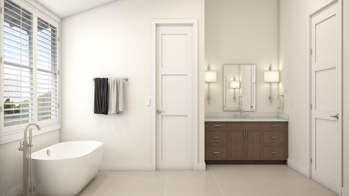
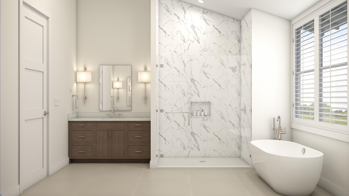
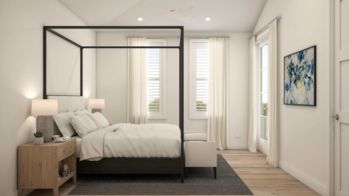
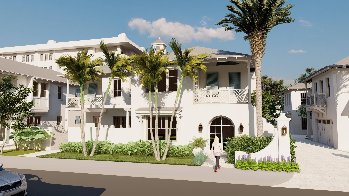
Here is your opportunity to experience this groundbreaking development connecting Fort Pierce's historic downtown with Edgartown. Soon to be a Creative & Contemporary waterfront arts, entertainment & living district in downtown Fort Pierce. There is a total of just 10 Luxury villas being built by INB Homes. The villas were drafted by Cronk Duch Architecture, evoking a strong focus on structures & design that enhance and complement the existing pedestrian friendly atmosphere of Fort Pierce. The exteriors, Anglo-Caribbean in style, feature crimp metal roofs, open eaves, balconies, and all impact glass windows and doors. The interiors, all executed with exquisite craftsm...anship and appointed with fine finishes, (including an ELEVATOR) range in 3 different style options curated by Smith Interior Design. The renderings represent "Contemporary Beachside" however you can choose your design package for the build process. Other interior packages include the "Palm Beach Classic" and "Timeless West Indies" offering design options that range from traditional to sleekly contemporary. State-of-the-art Café kitchen appliances include a gas range with a pot filler and coordinating range hood. The primary bath features a standalone soaking tub. Each luxury villa is a 3 bedroom, 3 ½ bathroom set up with a 2-car garage set up in a way that evokes airy living and dining rooms to cozy studies and bedrooms that open onto balconies with sweeping downtown views, it will inspire anyone yearning for a stylish coastal life. Expected completion date is Summer of 2027. $30,000 in current incentives and upgrade options!

No upcoming open house dates. Check back later.
Bedrooms
- Total Bedrooms: 3
Bathrooms
- Full bathrooms: 3
- Half bathrooms: 1
Accessibility Features
- Accessibility Features
- Accessible Elevator Installed
Appliances
- Dishwasher
- Disposal
- Gas Range
- Gas Water Heater
- Microwave
- Tankless Water Heater
- Water Heater
Association
- Association Fee: $525
- Association Fee Frequency: Monthly
Association Amenities
- Sidewalks
Association Fee Includes
- Common Areas
- Maintenance Grounds
- Reserve Fund
Community Features
- Home Owners Association
Construction Materials
- CBS Concrete Block Structure
- Block
- Concrete
Cooling
- Central Air
- Electric
Exterior Features
- Balcony
- Outdoor Living Area
Flooring
- Tile
- Wood
Heating
- Central
- Electric
Interior Features
- Bathtub
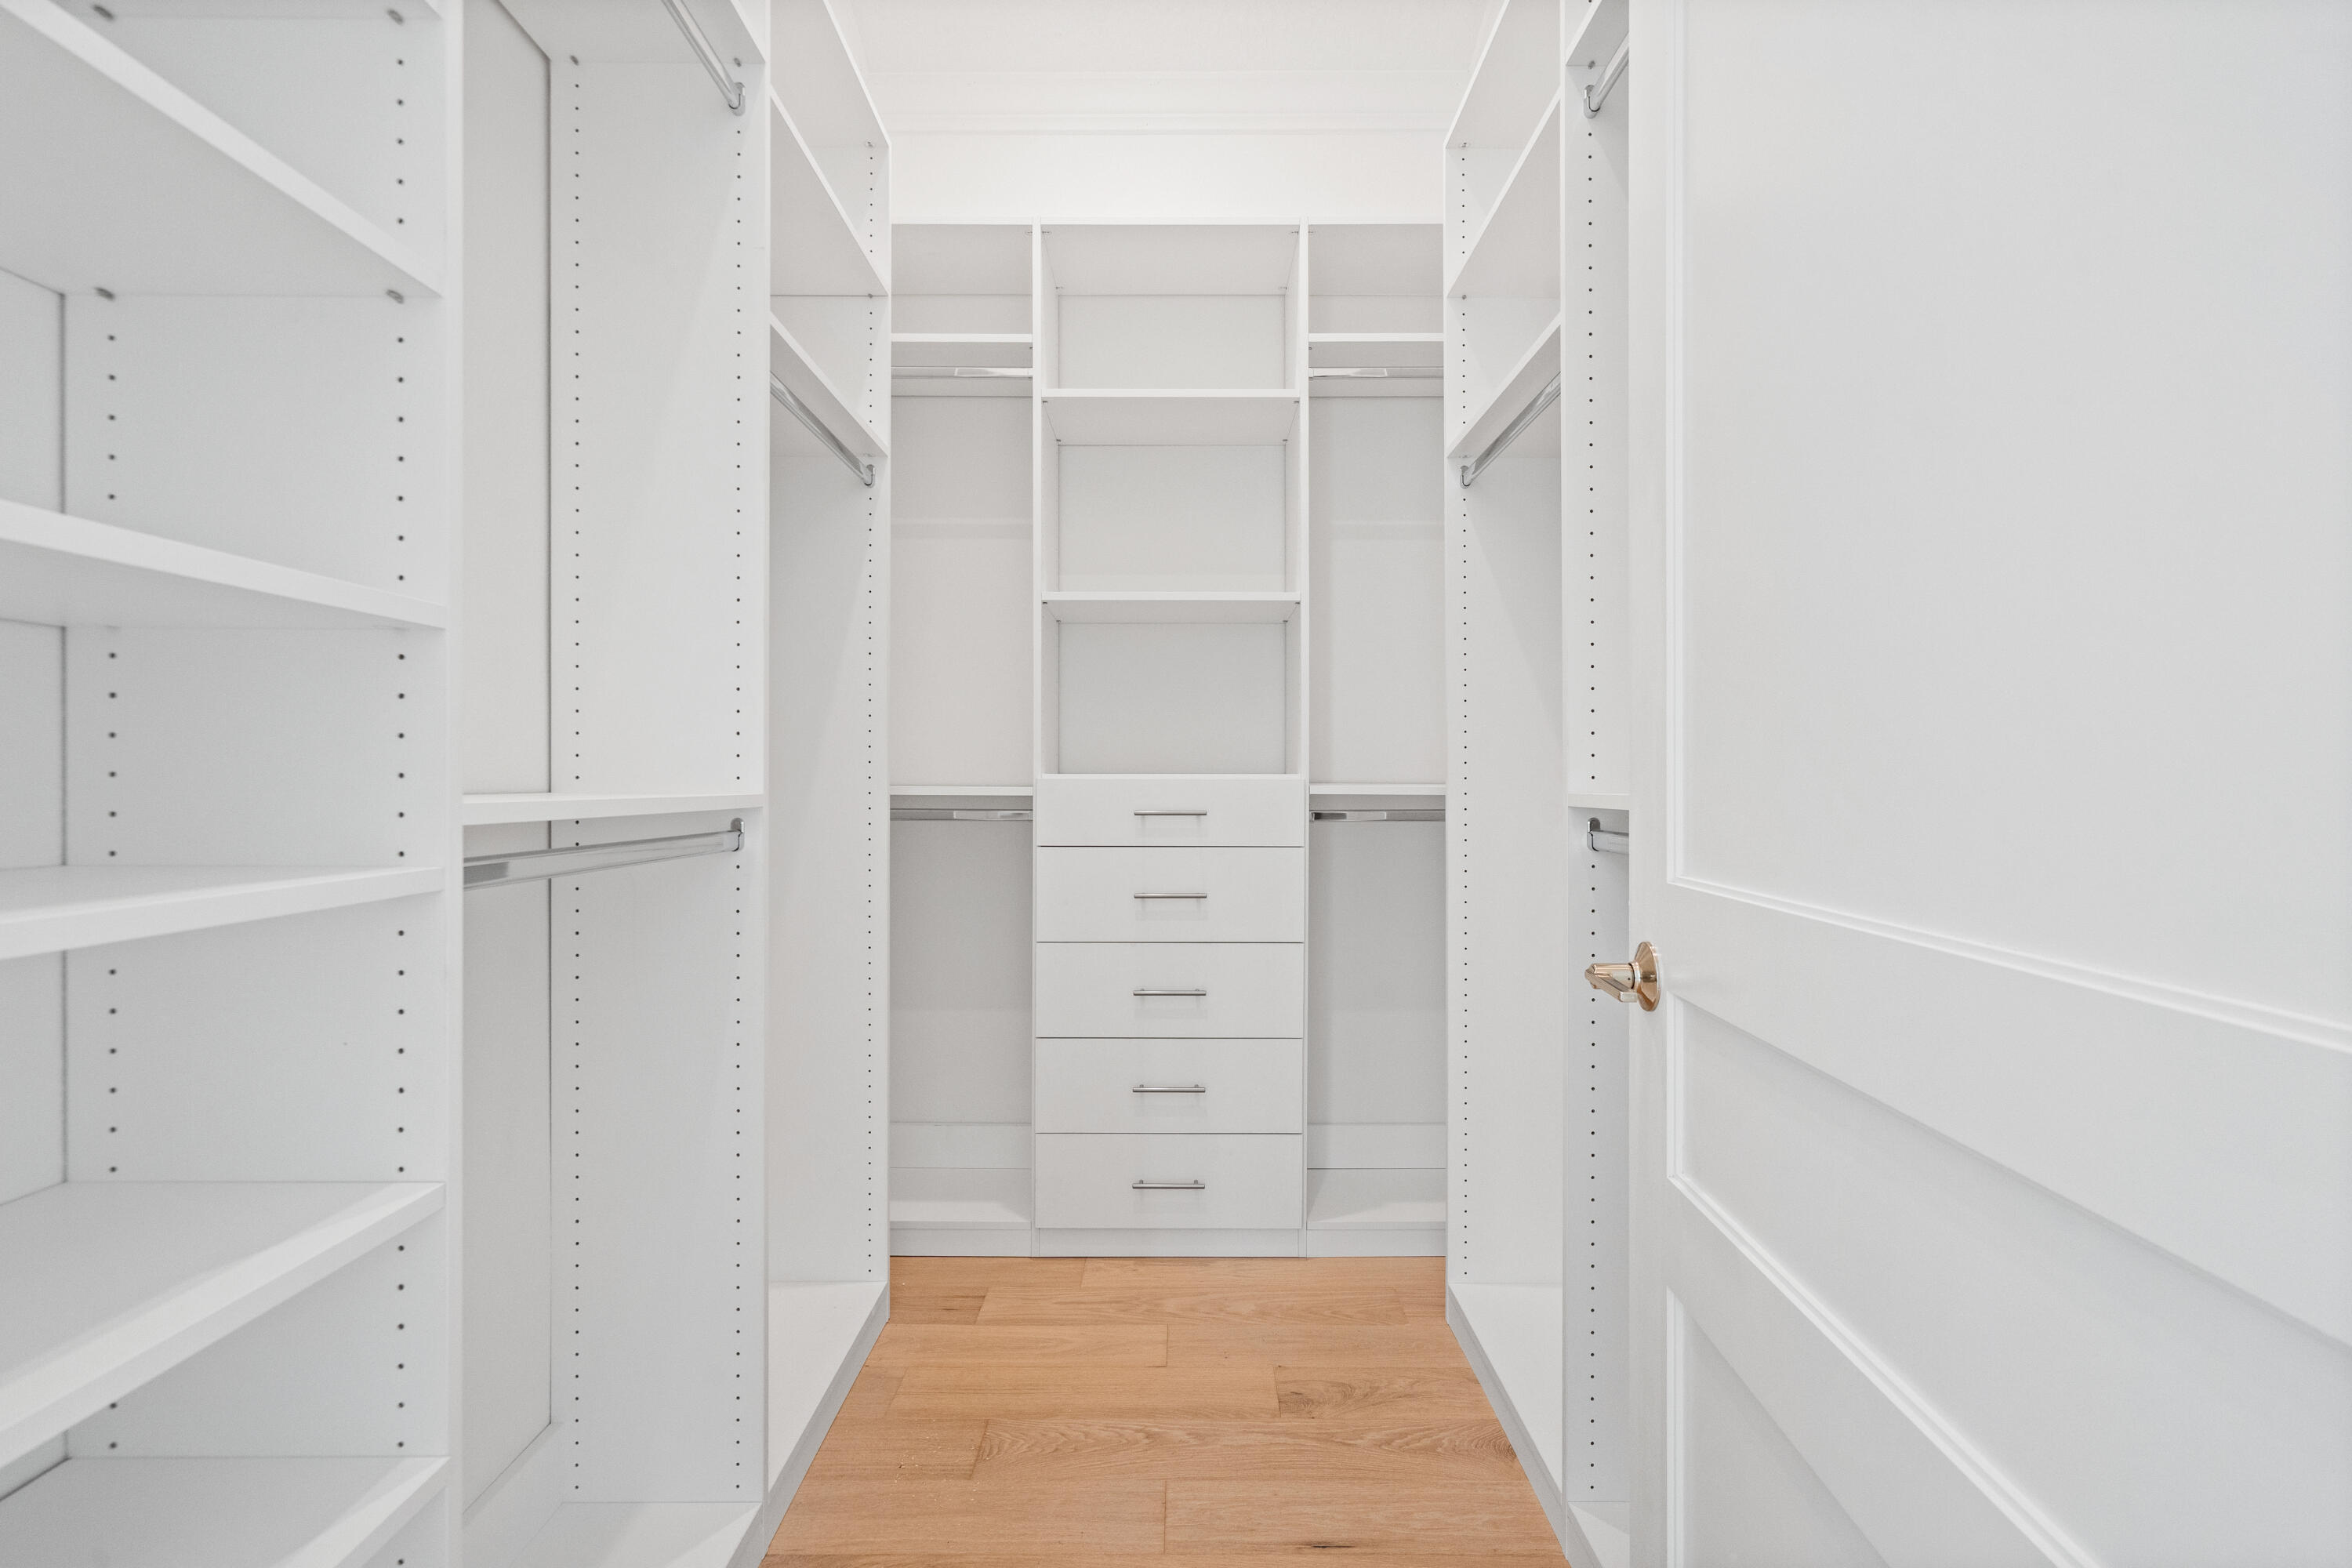
- Closet Cabinetry
- Cathedral Ceilings
- Dual Sinks
- High Ceilings
- Kitchen Island
- Soaking Tub
- Separate Shower
- Vaulted Ceilings
- Walk In Closets
Laundry Features
- Laundry Closet
Levels
- Two
Lot Features
- Less Than Quarter Acre
Parking Features
- Attached
- Driveway
- Garage
Patio and Porch Features
- Covered
- Patio
- Porch
- Balcony
Pets Allowed
- Number Limit
- Yes
Property Condition
- New Construction
Roof
- Metal
Sewer
- Public Sewer
Structure Type
- House
Utilities
- Cable Available
- Electricity Connected
- Natural Gas Connected
- Sewer Connected
- Water Connected
View
- Canal
- Lagoon
- Water
Waterfront Features
- Lagoon
WaterSource
- Public
Window Features
- Storm Windows
Rooms
- Primary Bedroom
- Living Room
- Kitchen

Keller Williams Realty of PSL
Brooke Harris
Data Source: Beaches
MLS#: B26099892
Data Source Copyright: © 2026 Beaches All rights reserved.
This property was listed on 11/13/2026 and last updated as of 11/13/2026 5:20:09 PM. OSI IDX updated the data from Beaches on 11/14/2026 at 12:18 PM. This information is for your personal, non-commercial use and may not be used for any purpose other than to identify prospective properties you may be interested in purchasing. Display of MLS data is usually deemed reliable but is NOT guaranteed accurate by the MLS. Buyers are responsible for verifying the accuracy of all information and should investigate the data themselves or retain appropriate professionals. Information from sources other than the Listing Agent may have been included in the MLS data. Unless otherwise specified in writing, Broker/Agent has not and will not verify any information obtained from other sources. The Broker/Agent providing the information contained herein may or may not have been the Listing and/or Selling Agent.
Your Search Results
© 2026 RE/MAX Select Group
DMCA Notice | Terms & Services | Privacy Policy | Accessibility Statement
EQUAL HOUSING OPPORTUNITY


RE/MAX Select Group
900 East Atlantic Ave, Suite 10, Delray Beach, FL 33483
Mobile: (561) 350-0154
freeman3225@gmail.com
