3
bedrooms
3
baths
2,899
sq ft
$300
price per sf
Single Family
property type
1 Day
time on site
2022
yr. built
0.47 acre
lot size
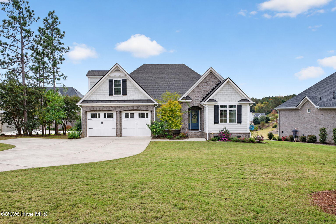
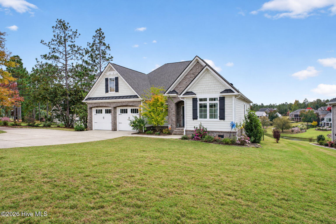
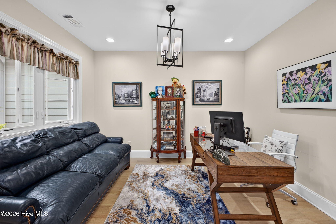
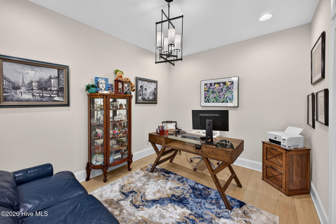
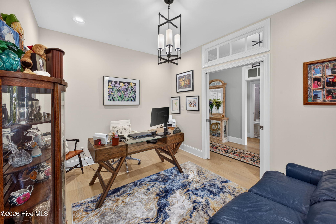
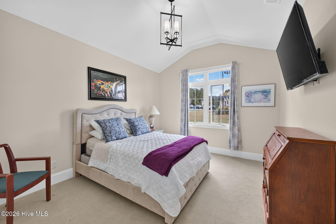
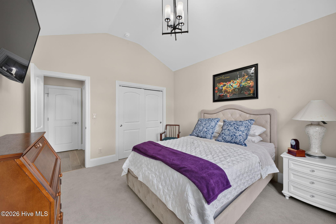
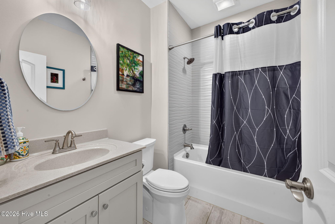
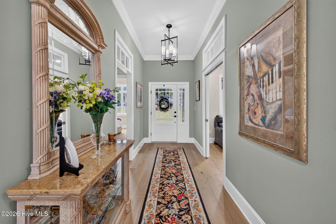
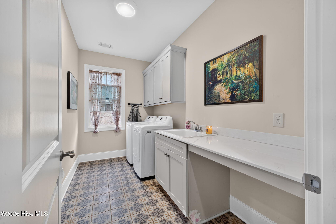
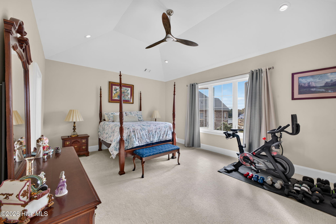
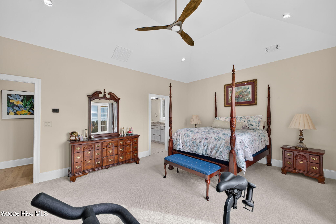
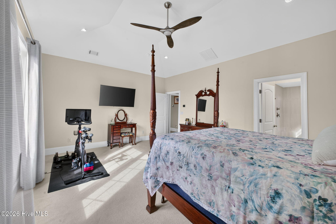
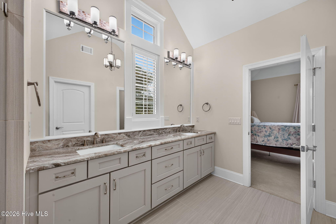
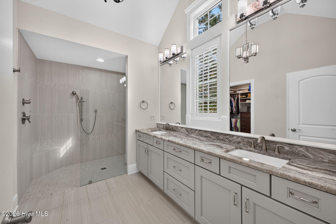
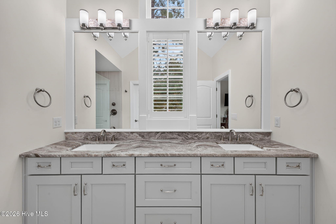
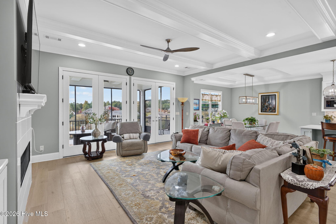
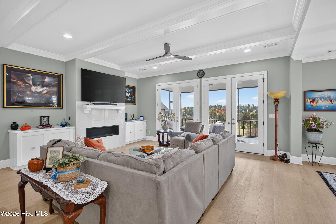
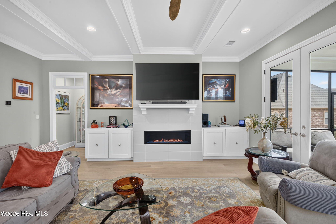
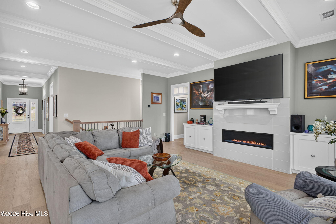
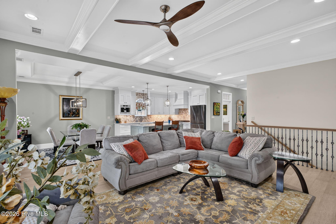
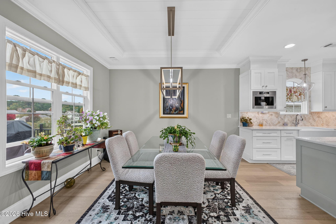
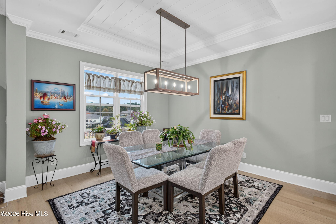
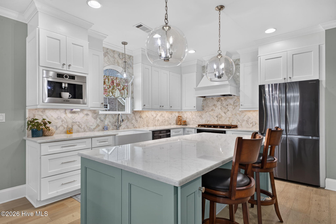
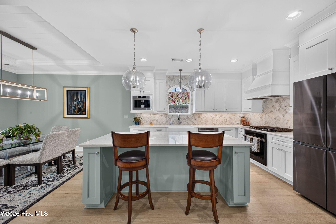
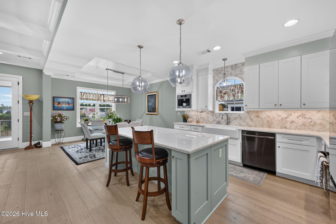
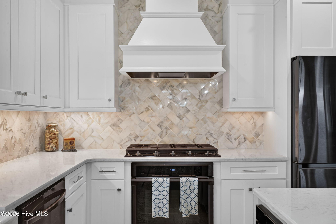
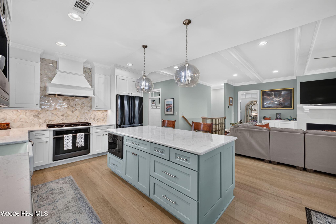
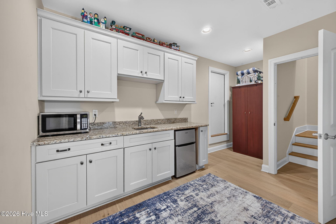
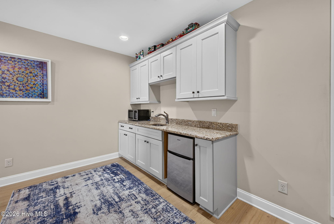
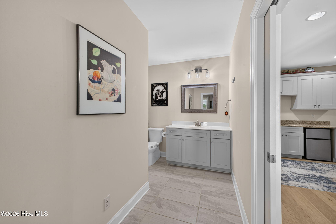
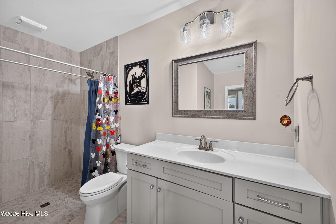
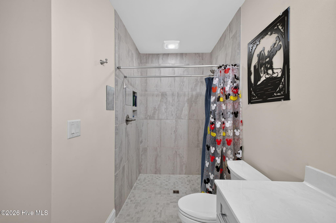
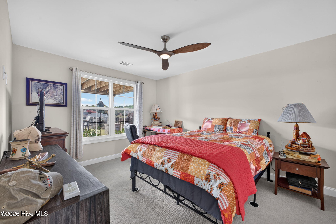
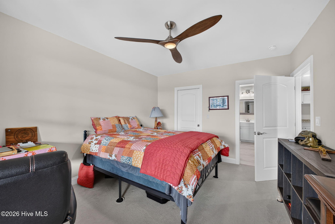
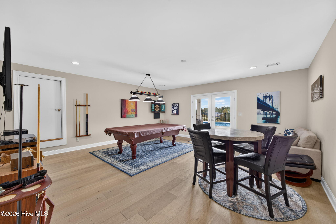
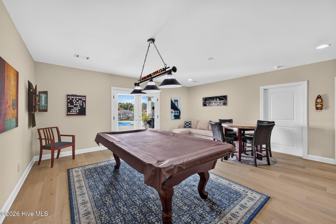
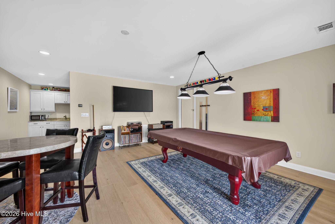
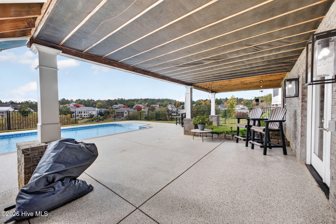
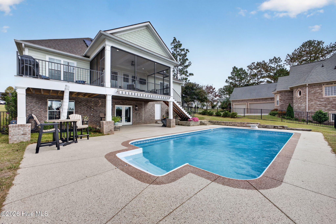
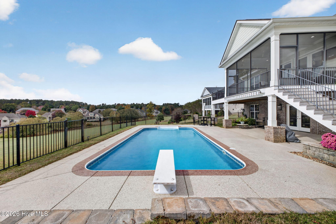
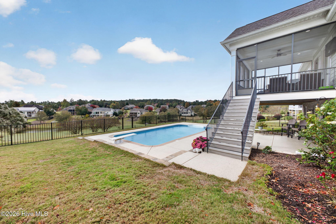
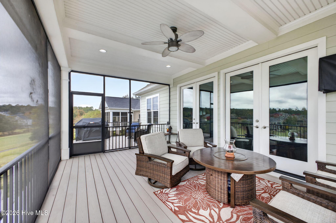
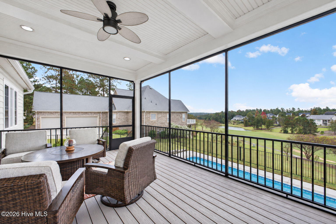
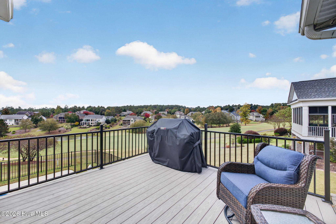
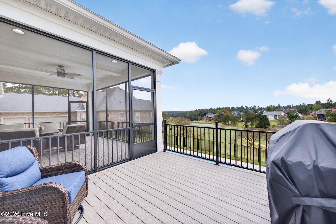
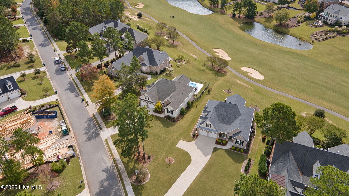
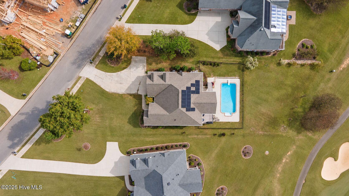
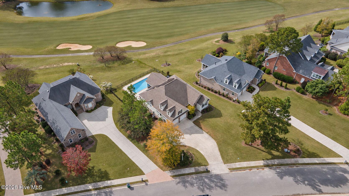
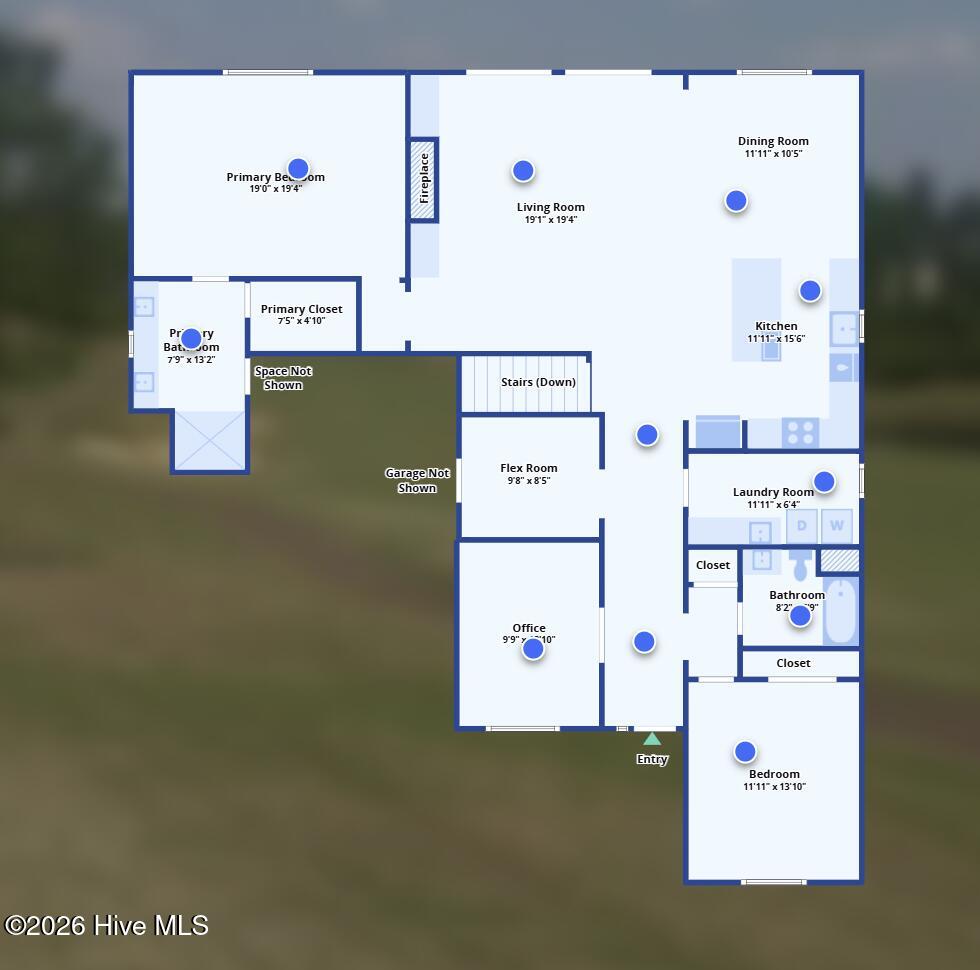
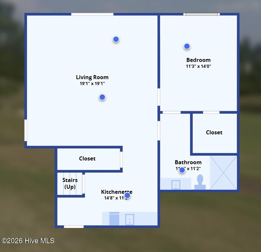
Enjoy the best of the Woodside lifestyle in this inviting home, perfectly positioned to take in beautiful views of the golf course and a tranquil pond! Offering spacious living areas, a flexible two-level floor plan, and exceptional outdoor entertaining spaces, this home is ideal for comfortable everyday living, entertaining, and multigenerational living. One of the home's most captivating features is its beautiful outdoor setting. Take a dip in the sparkling saltwater inground pool while enjoying picturesque views of the golf course and pond. The enlarged back patio, complemented by attractive patio decking surrounding the pool with a lifetime warranty, creates an ...exceptional space for relaxing and entertaining. Enjoy the screened-in patio, perfect for morning coffee or unwinding in the evening, or fire up the grill on the separate grilling deck for effortless outdoor entertaining. A retractable awning on the lower-level outdoor area provides additional shade and comfort, while the fenced backyard offers added privacy and enjoyment. This beautiful setting makes it easy to embrace the best of outdoor living! Inside, the main level offers an expansive living room with a fireplace, creating a warm and inviting gathering space that flows naturally into the dining area and kitchen. The kitchen is conveniently positioned for entertaining and everyday living and features a built-in coffee maker for added convenience. All windows throughout the home are tinted, providing additional privacy and helping manage sunlight. The home also features a three-zone temperature control system, allowing individualized comfort throughout the owner's suite, main floor, and lower level. The spacious primary suite serves as a wonderful retreat, featuring a generous bedroom, private bath, and walk-in closet. An additional bedroom and full bath provide comfortable accommodations for family or guests. A dedicated office offers the perfect work-from-home solution, while a separate flex room provides endless possibilities for a hobby room, exercise space, media room, or additional sitting area. A conveniently located laundry room and additional storage add to the home's functionality. The lower level truly sets this home apart, offering an ideal arrangement for multigenerational living or extended-stay guests. With its own spacious living room, additional bedroom, full bath, kitchenette, and closet space, this level provides the opportunity for family members to enjoy their own private living quarters while remaining comfortably connected to the main home. Whether accommodating parents, adult children, visiting family, or long-term guests, the flexibility of having two distinct living levels is a wonderful advantage. Even more potential awaits with additional space available in the crawlspace, offering an opportunity to create an indoor workshop or expand the home's storage options. Additional features that enhance the home's convenience and efficiency include a solar panel system for the pool, a leaf guard gutter protection system around the house to help minimize gutter maintenance, and three-zone climate control for personalized comfort throughout the home. Living in Woodside means enjoying a lifestyle as special as the home itself. From championship golf and tennis to pickleball, scenic walking trails, fitness and wellness opportunities, social activities, and beautiful natural surroundings, Woodside offers something for everyone. Conveniently located in Aiken, you'll also enjoy easy access to charming downtown Aiken, shopping, dining, and the area's renowned equestrian attractions. With its picturesque golf course and pond views, saltwater inground pool, expanded outdoor living spaces, lifetime-warranted pool decking, fenced backyard, solar panel system, tinted windows throughout, built-in coffee maker, additional crawlspace potential, thoughtful home upgrades, and exceptional flexibility for multigenerational living.

Co-listed By: The Cline Group, clineteam@meybohm.com
No upcoming open house dates. Check back later.
Bedrooms
- Total Bedrooms: 3
Bathrooms
- Full bathrooms: 3
Appliances
- Built-In Microwave
- Range
- Dishwasher
Association
- Association Fee: $1,482
- Association Fee Frequency: Annually
- Association Name: Woodside POA
- Association Phone: unknown
Association Amenities
- Clubhouse
- Community Pool
- Fitness Center
- Golf Course
- Jogging Path
- Meeting Room
- Party Room
- Pickleball
- Restaurant
- Sidewalks
- Street Lights
- Tennis Court(s)
- Trail(s)
- Water
- See Remarks
- Private Golf Carts Allowed
- Recreation Nearby
- Other
Basement
- Finished
- Crawl Space
Construction Materials
- Stone
- Wood Frame
Cooling
- Central Air
- Ceiling Fan(s)
Exterior Features
- See Remarks
Fencing
- Partial
- Back Yard
Flooring
- Carpet
- Tile
- Wood
Foundation Details
- Crawl Space
Frontage Type
- Golf Course
Heating
- Electric
- Forced Air
Interior Features
- Walk-in Closet(s)
- High Ceilings
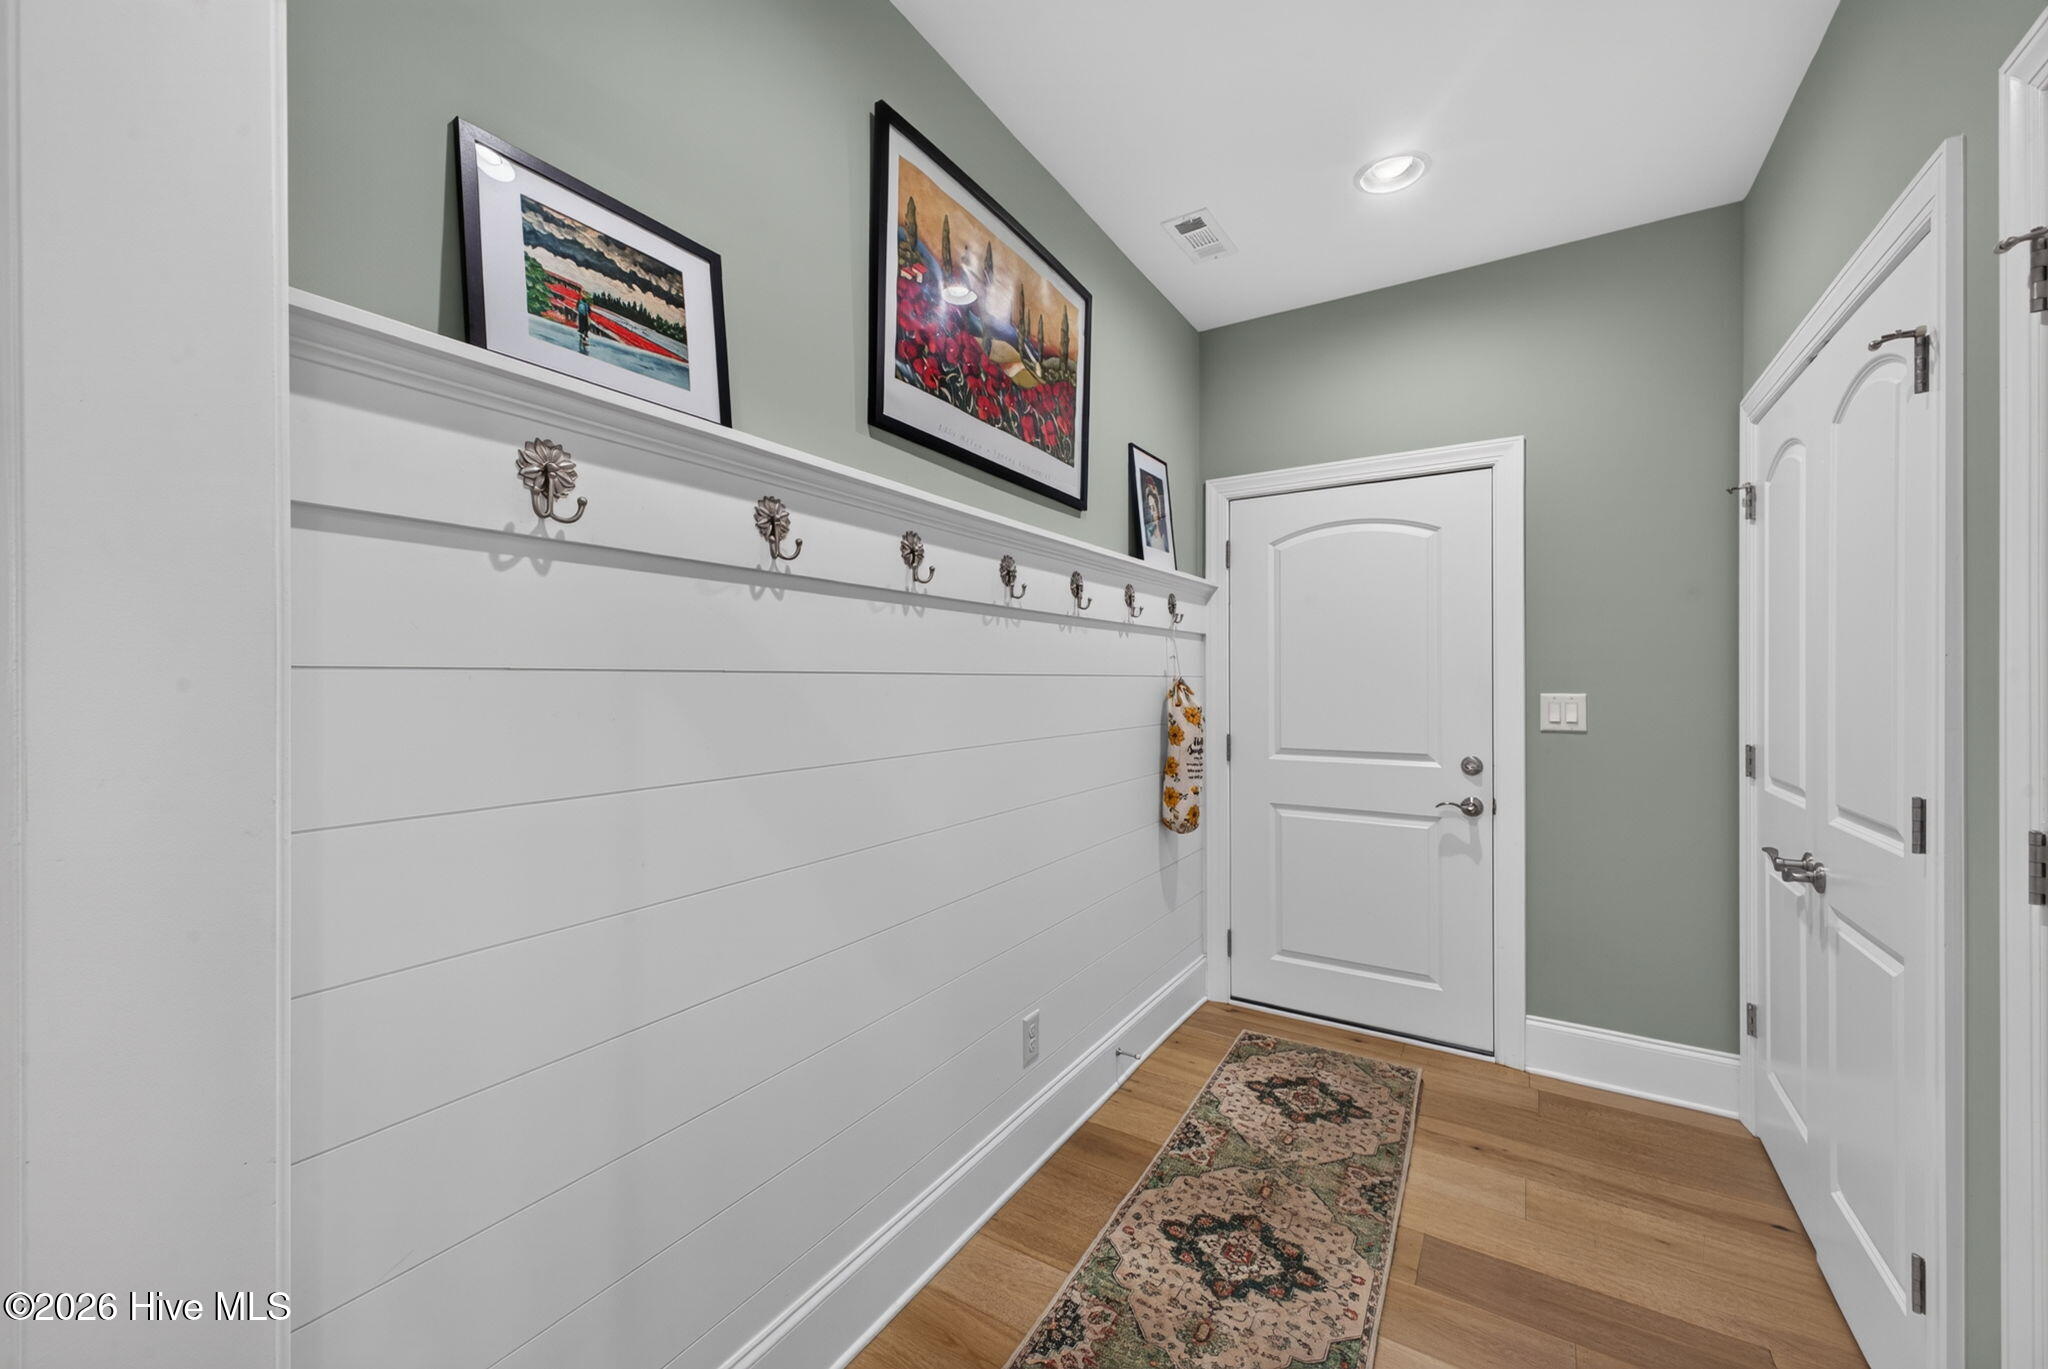
- Mud Room
- Solid Surface
- Kitchen Island
- 2nd Kitchen
- Ceiling Fan(s)
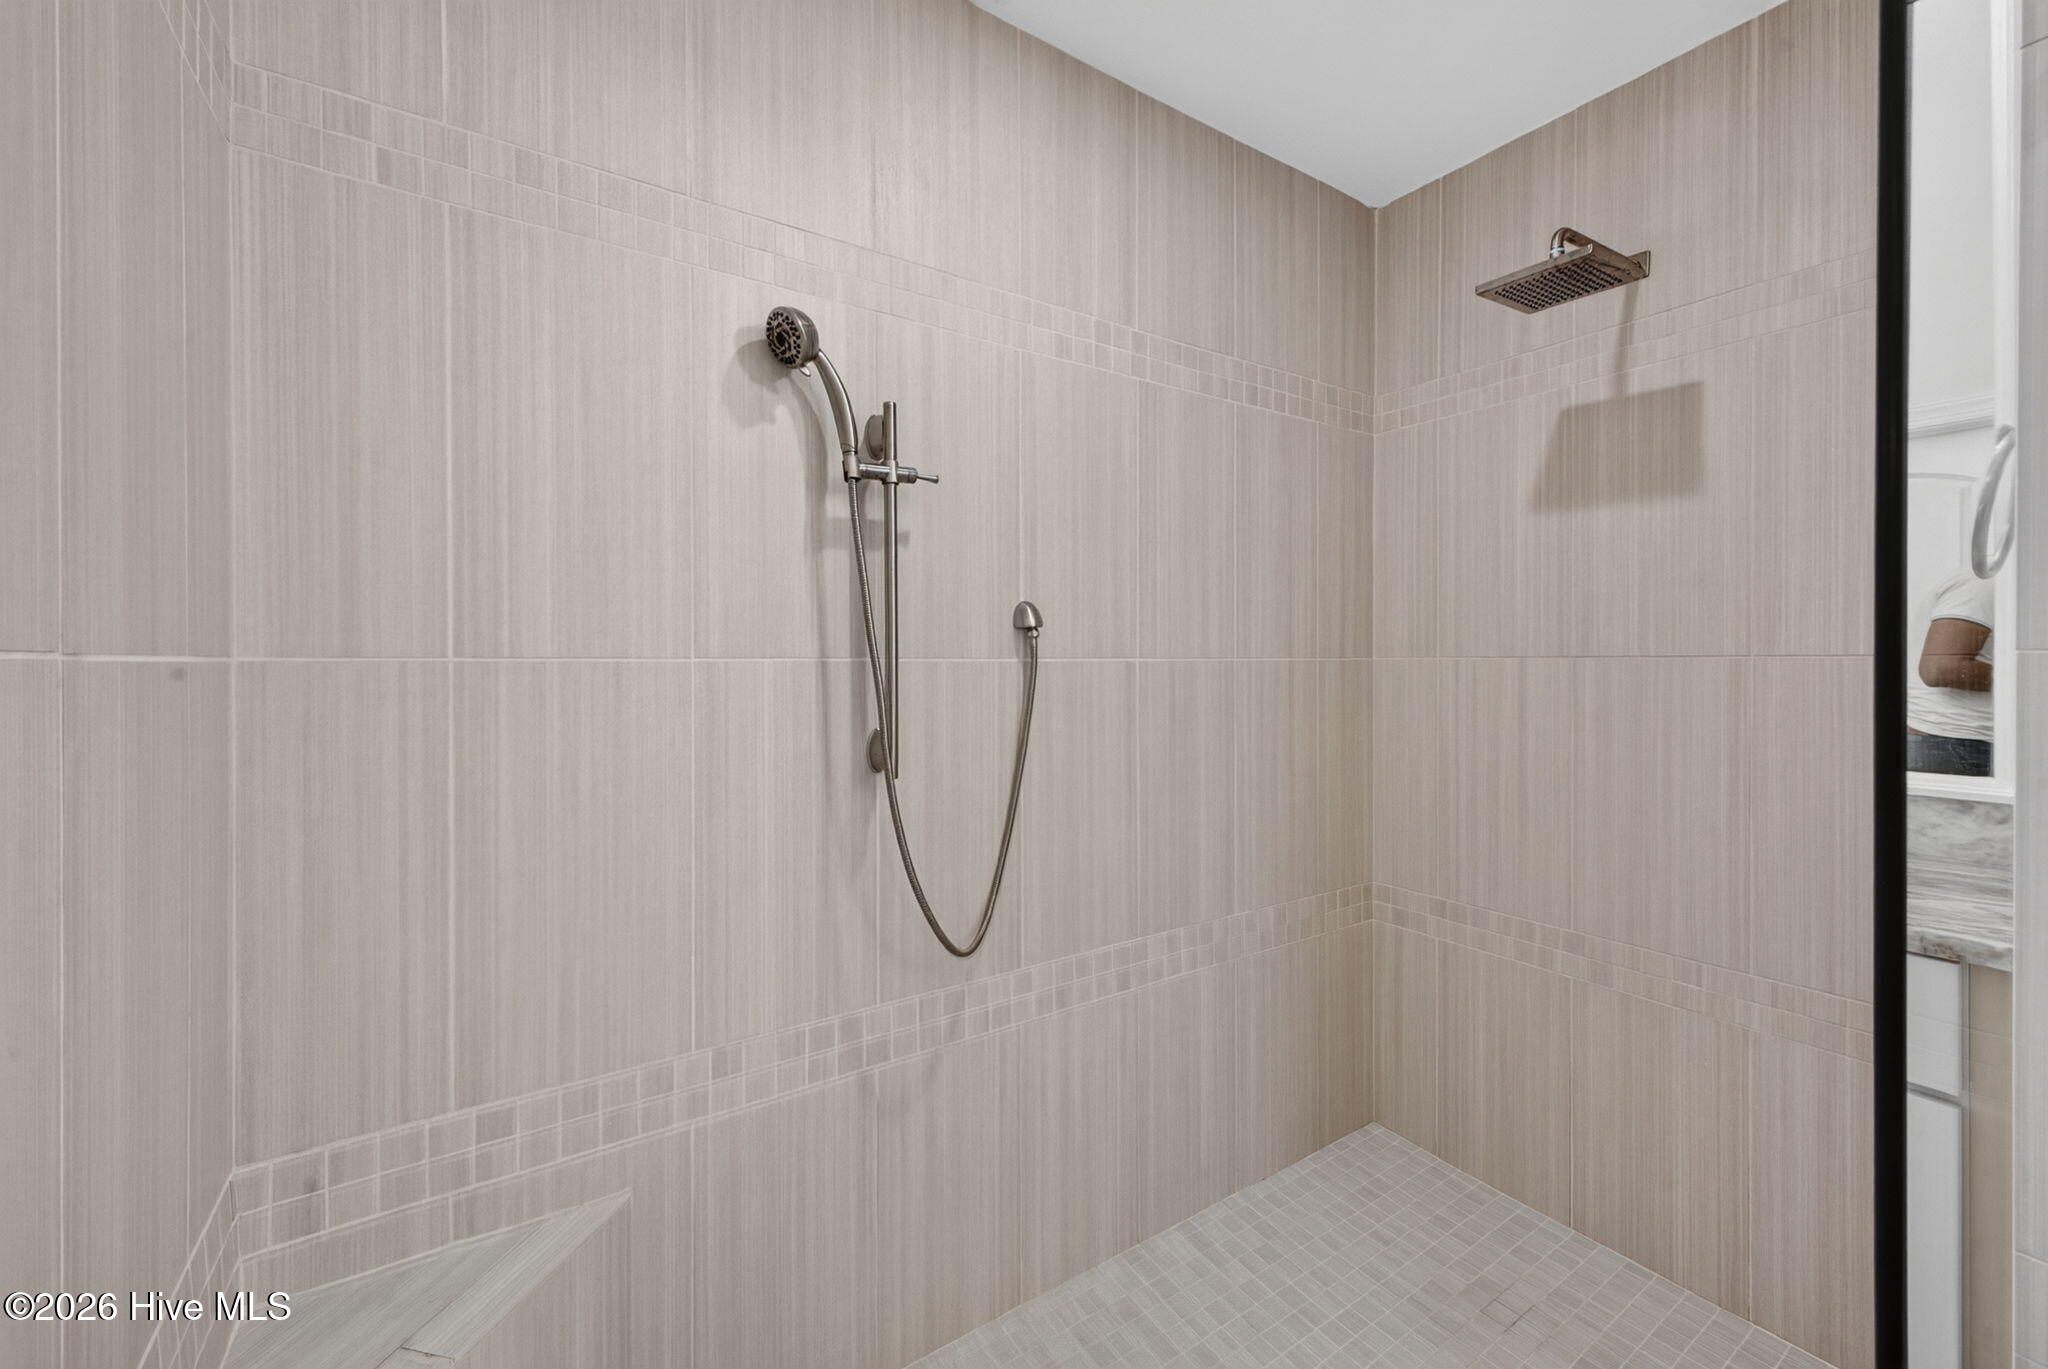
- Walk-in Shower
- Basement
- Walk-In Closet(s)
Laundry Features
- Dryer Hookup
- Washer Hookup
- Laundry Room
- Utility Sink
Levels
- Two
Lock Box Type
- Private
Lot Features
- Landscaped
Parking Features
- Garage
Patio and Porch Features
- Covered
- Deck
- Patio
- Porch
- Screened
Pool Features
- In Ground
Road Frontage Type
- Paved
Road Surface Type
- Paved
Roof
- Shingle
Structure Type
- Wood Frame
- Stick Built
Utilities
- Cable Available
- Natural Gas Available
- Natural Gas Connected
- Sewer Available
- Sewer Connected
- Underground Utilities
- Water Available
- Water Connected
- Cable High Speed
- High Speed Internet
View
- Pond
- Golf Green
Waterfront Features
- None
WaterSource
- Public

Meybohm Real Estate - Aiken
Joshua Cline
The Cline Group, clineteam@meybohm.com
Data Source: Hive MLS
MLS#: 100616324
Data Source Copyright: © 2026 Hive MLS All rights reserved.
This property was listed on 11/13/2026 and last updated as of 11/13/2026 5:38:30 PM. OSI IDX updated the data from Hive MLS on 11/13/2026 at 3:05 PM. This information is for your personal, non-commercial use and may not be used for any purpose other than to identify prospective properties you may be interested in purchasing. Display of MLS data is usually deemed reliable but is NOT guaranteed accurate by the MLS. Buyers are responsible for verifying the accuracy of all information and should investigate the data themselves or retain appropriate professionals. Information from sources other than the Listing Agent may have been included in the MLS data. Unless otherwise specified in writing, Broker/Agent has not and will not verify any information obtained from other sources. The Broker/Agent providing the information contained herein may or may not have been the Listing and/or Selling Agent.
Your Search Results
© 2026 RE/MAX Select Group
DMCA Notice | Terms & Services | Privacy Policy | Accessibility Statement
EQUAL HOUSING OPPORTUNITY


RE/MAX Select Group
900 East Atlantic Ave, Suite 10, Delray Beach, FL 33483
Mobile: (561) 350-0154
freeman3225@gmail.com

