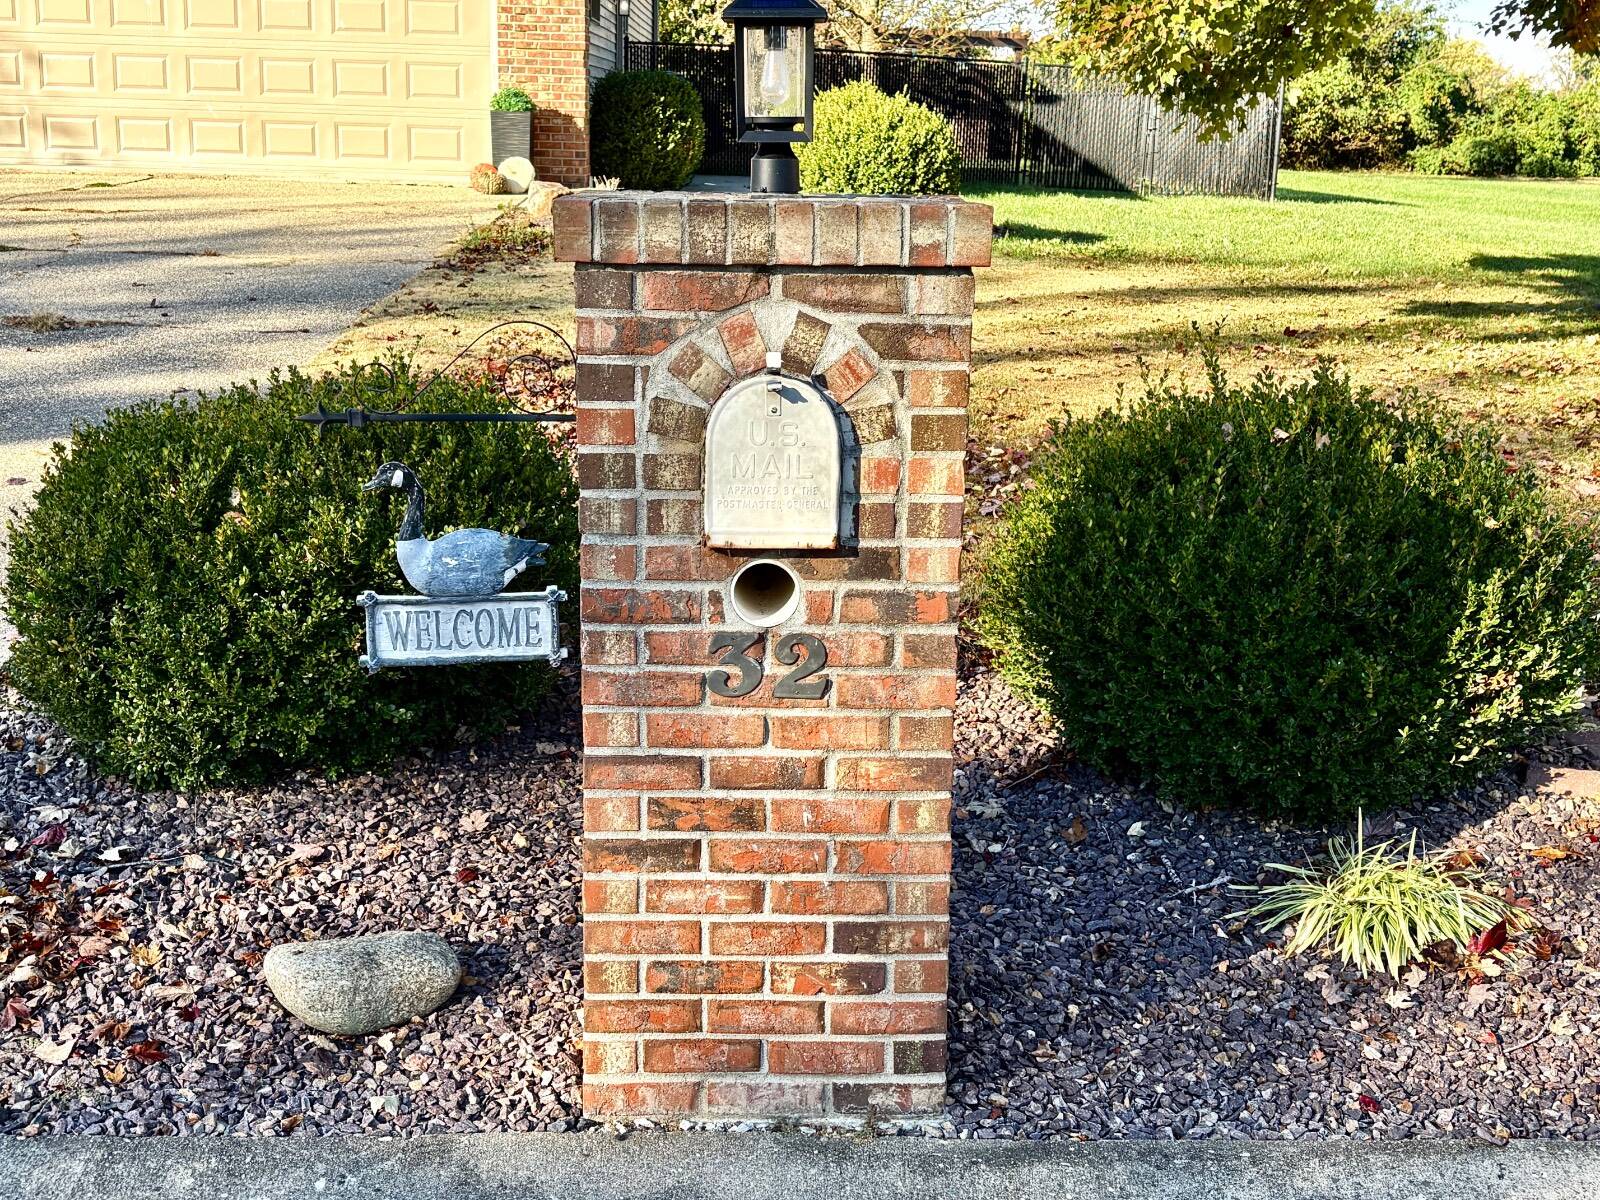
32 Stone Forge Pike
Flora, IL 62839
For Sale - Active
offered at $325,000
3
bedrooms
2
baths
2,600
sq ft
$125
price per sf
Single Family
property type
Today
time on site
1995
yr. built
0.38 acre
lot size
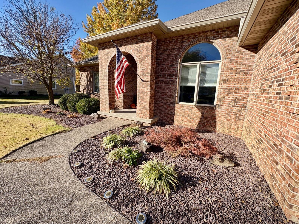
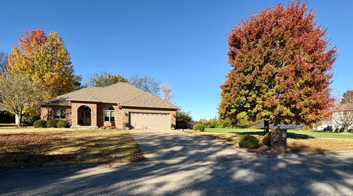
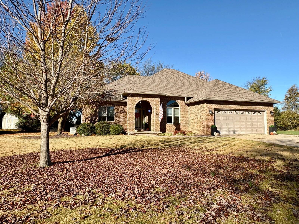
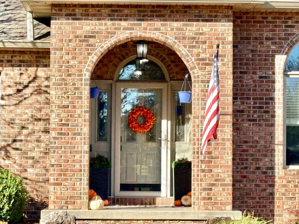
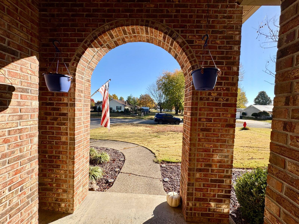
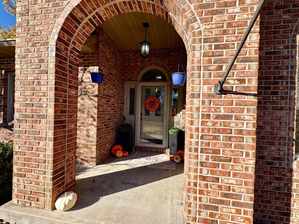
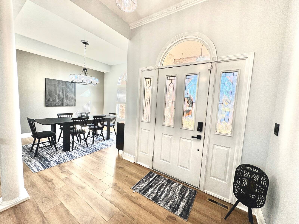
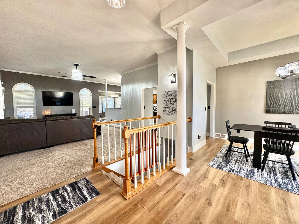
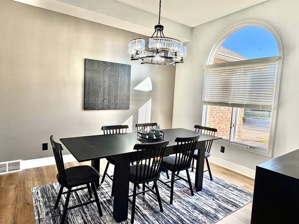
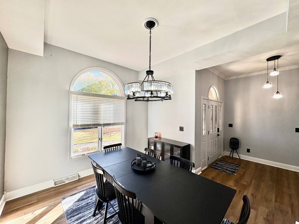
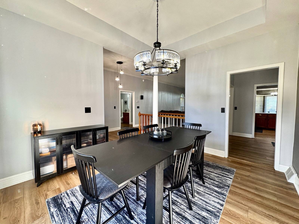
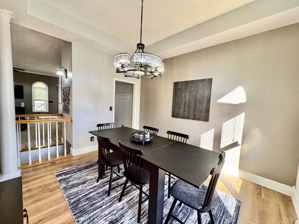
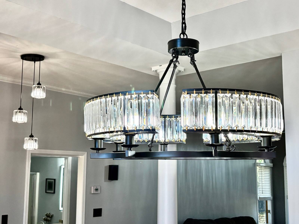
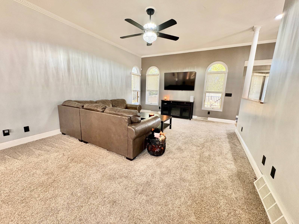
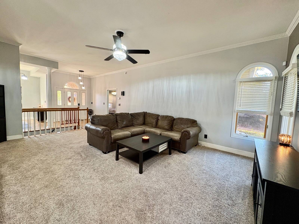
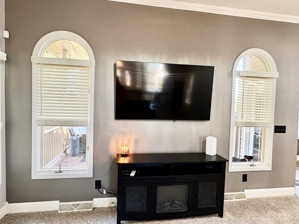
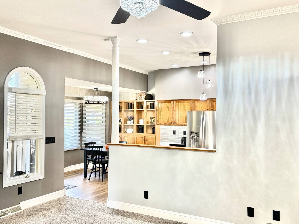
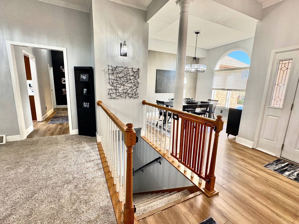
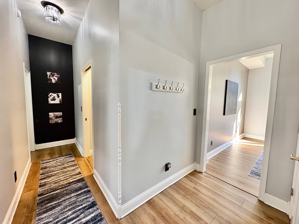
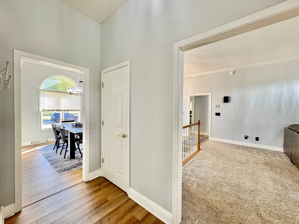
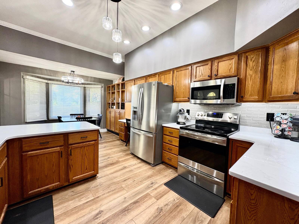
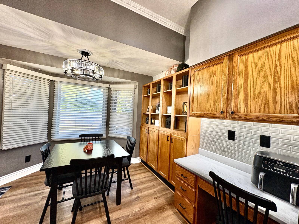
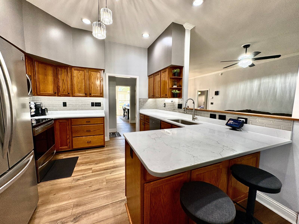
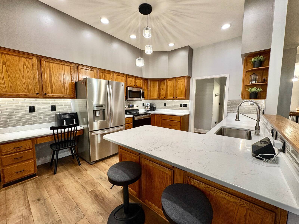
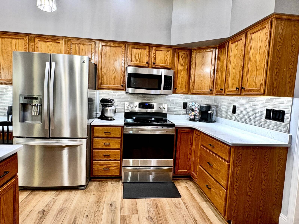
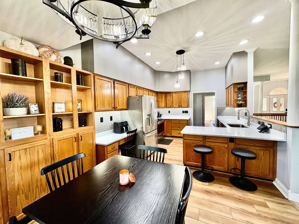
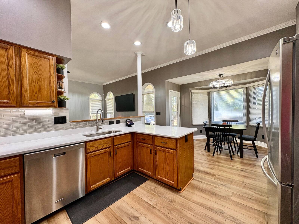
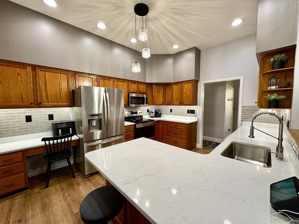
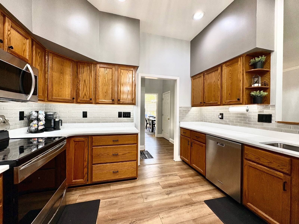
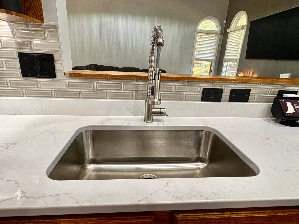
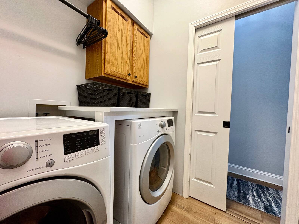
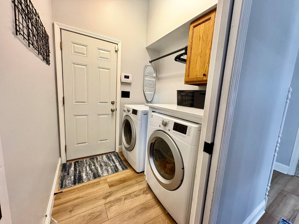
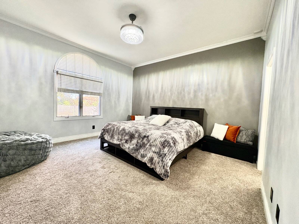
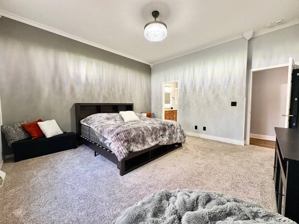
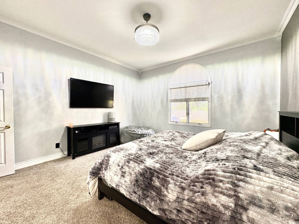
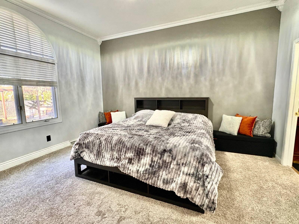
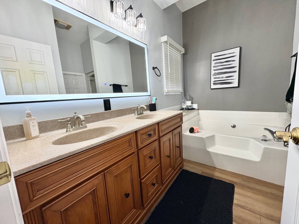
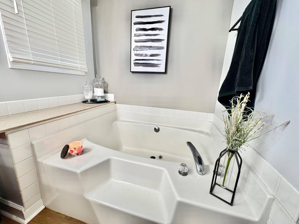
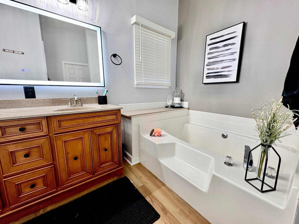
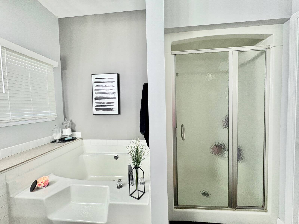
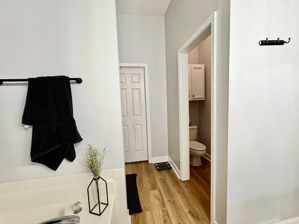
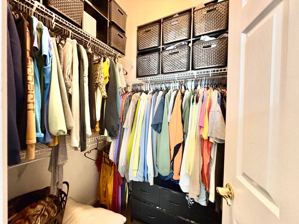
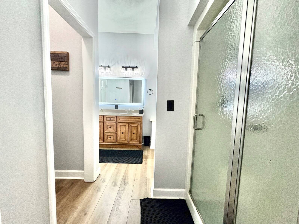
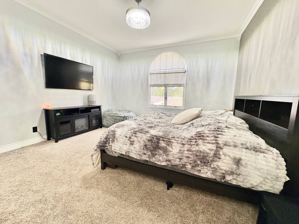
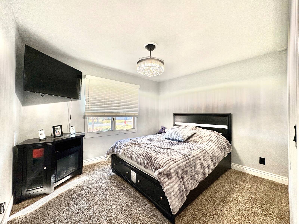
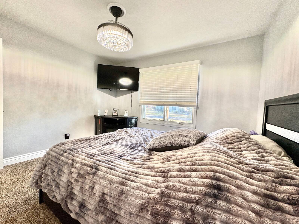
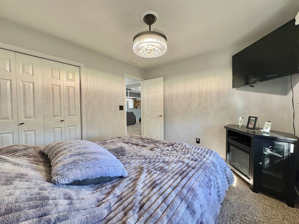
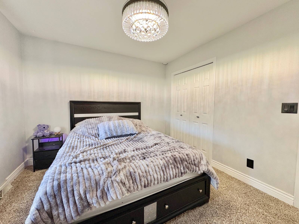
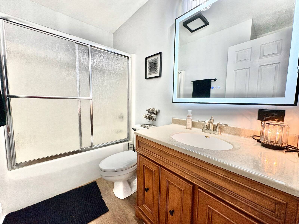
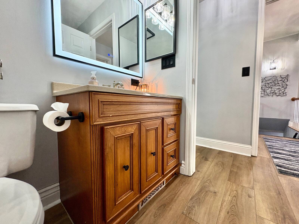
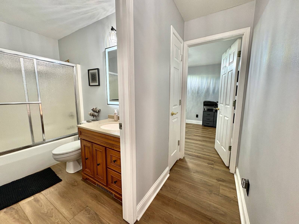
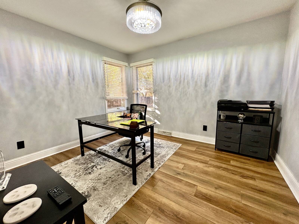
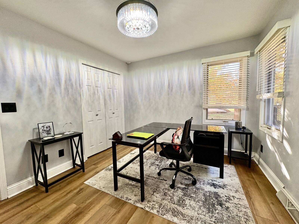
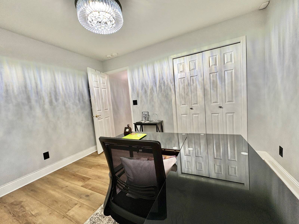
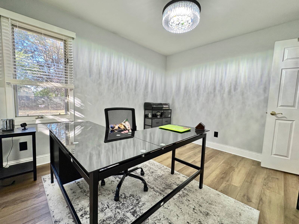
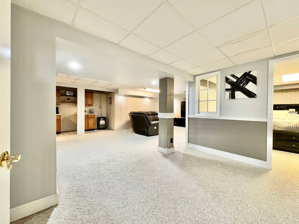
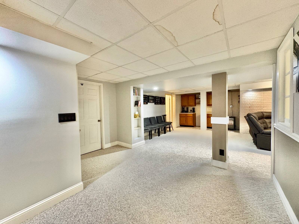
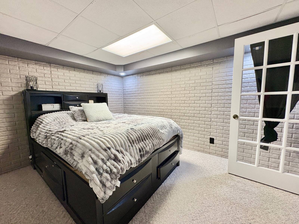
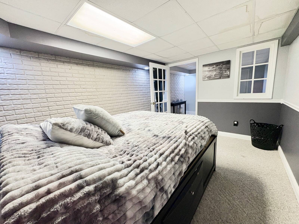
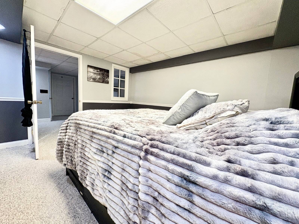
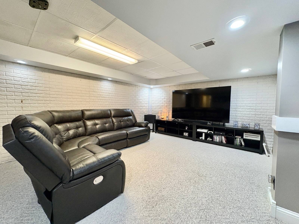
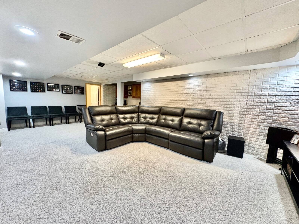
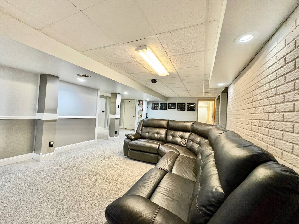
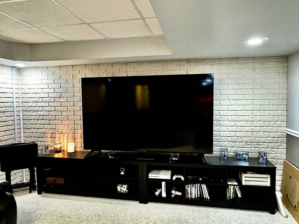
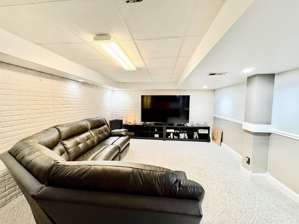
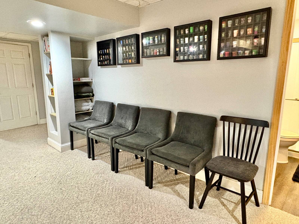
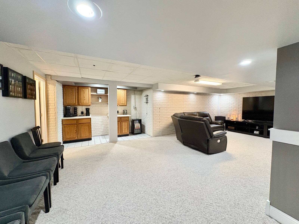
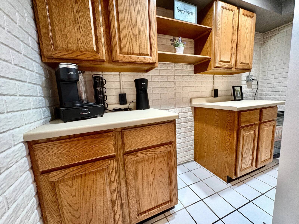
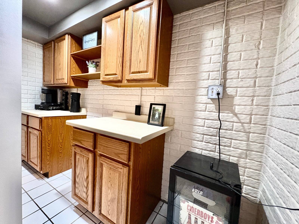
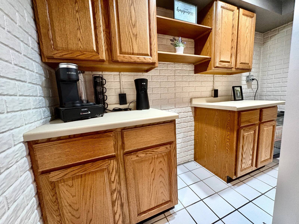
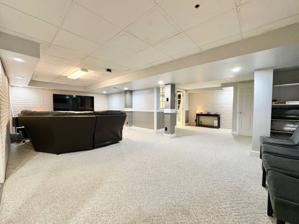
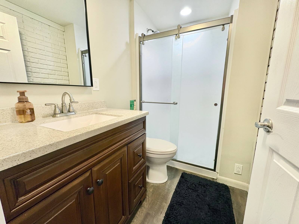
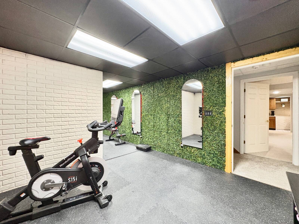
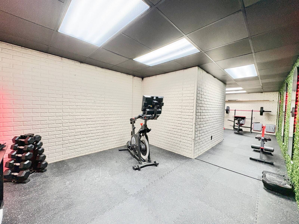
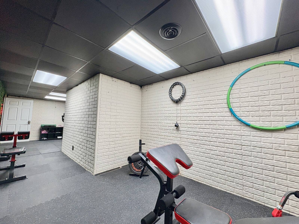
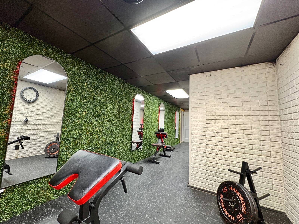
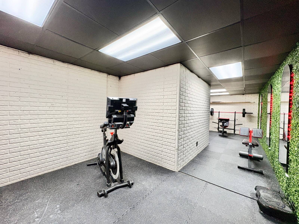
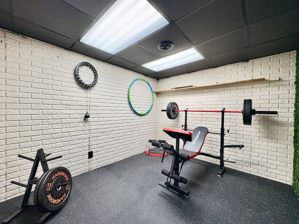
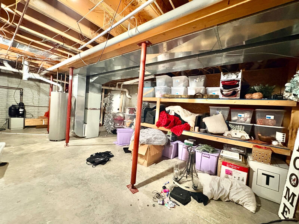
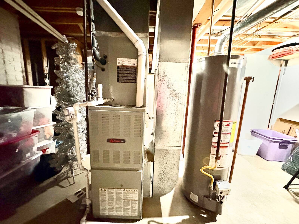
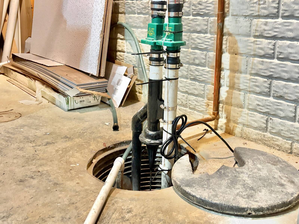
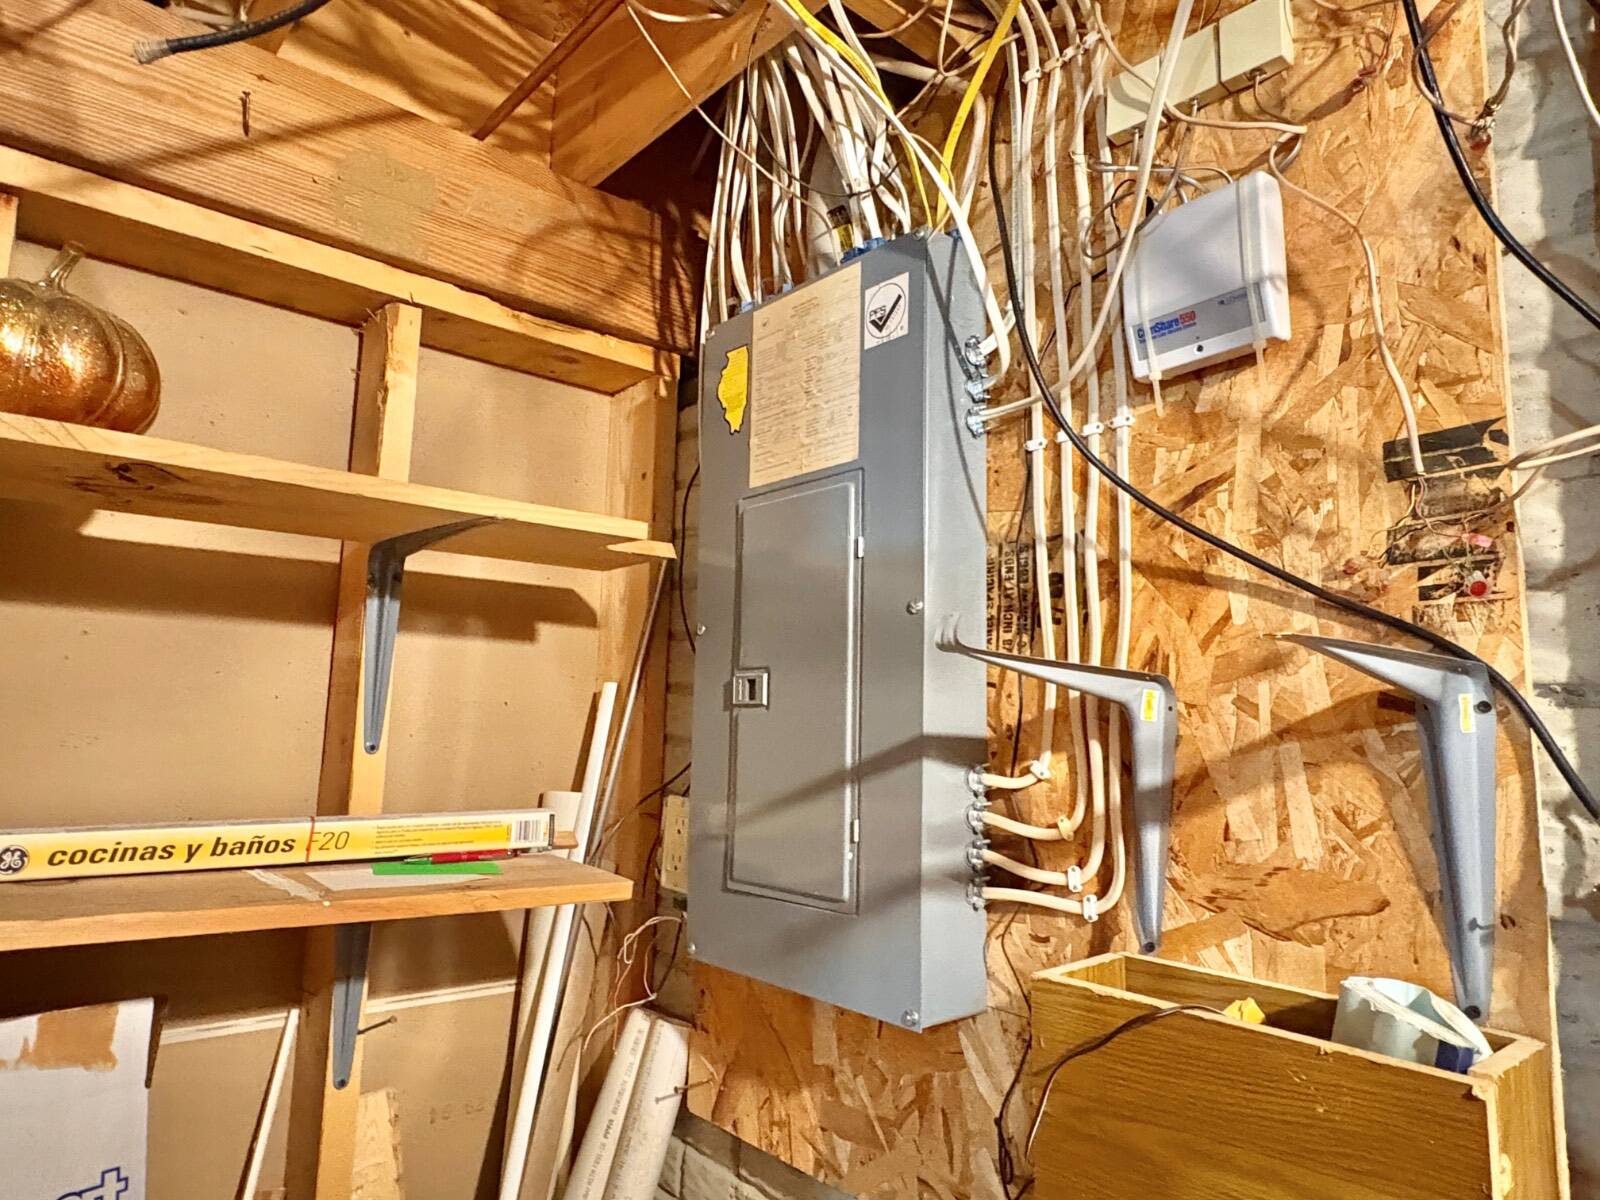
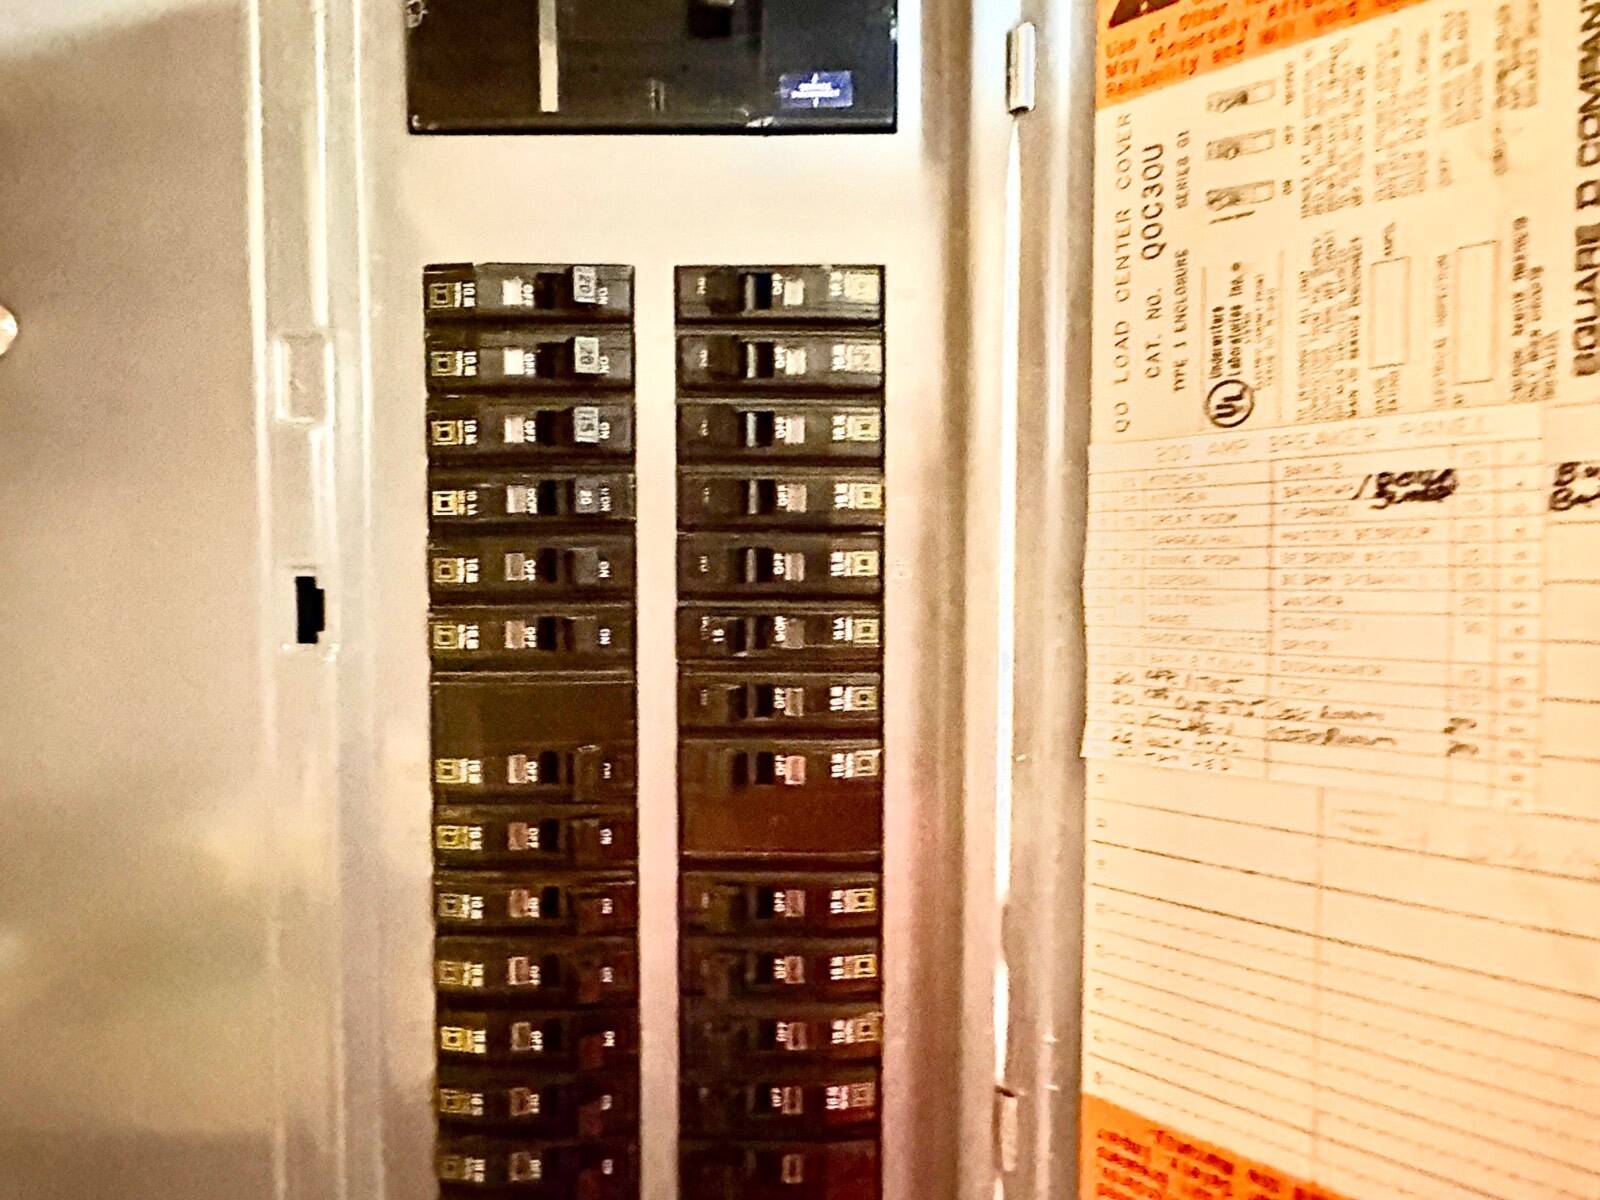
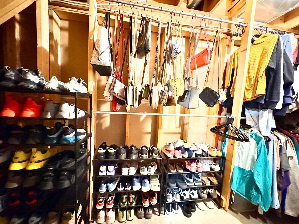
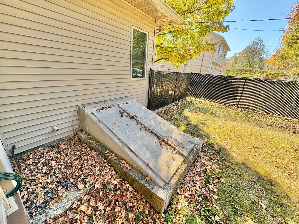
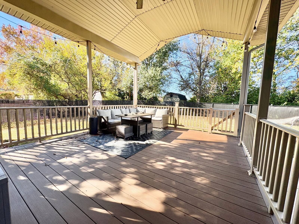
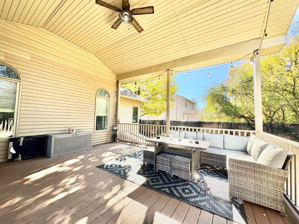
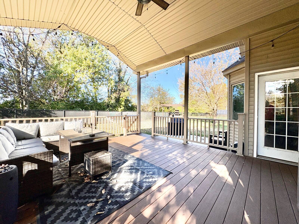
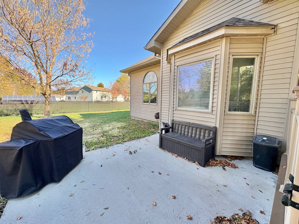
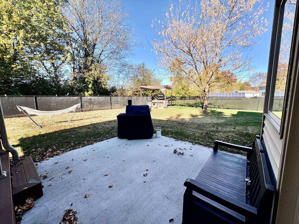
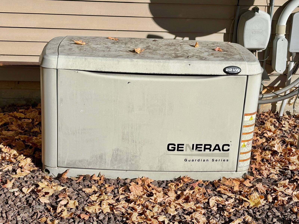
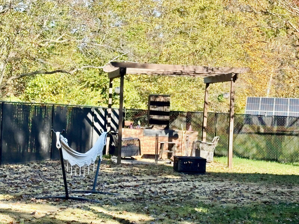
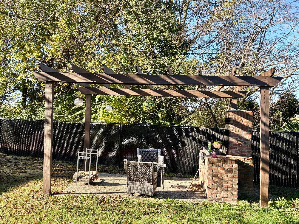
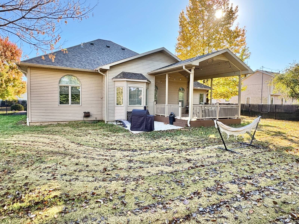
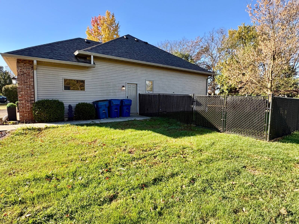
Welcome to 32 Stone Forge Pike, where elegance meets comfort in this desirable Flora subdivision. This impressive single-family home, boasting 3-4 bedrooms and 3 bathrooms, offers a spacious 2600+/- finished living space, plus large storage rooms, designed for easy living and entertaining. As you approach, the inviting front porch sets the stage with its detailed leaded glass entry door, complete with sidelites and arched top window. Come inside to discover custom finishes including ornate columns and detailed dentil crown moulding, all complemented by tall ceilings that enhance the home's grandeur. The entryway effortlessly flows into the open living room and form...al dining room, currently utilized as a children's playroom. Plush carpet, luxury plank, and professional painting, stylish color choices create a welcoming atmosphere in the expansive living room, which opens partially to the kitchen. The kitchen is a cook's stage, featuring solid oak cabinetry, ample counter space, new solid surface counters, a small desk area, and updated hardware. The breakfast bar also has dual sided storage and the open shelving offers a place to add decor and show off your possessions. A complete stainless steel appliance package-including a refrigerator, stove, micro-hood, and dishwasher-is included. The generous breakfast nook, bathed in natural light from large windows, overlooks the backyard and leads to an enormous rear covered deck and patio, perfect for outdoor gatherings. The Primary Suite is a private retreat, spacious and well-appointed, featuring a luxurious En Suite Bathroom with dual sinks, new LED lit mirror, tile backsplash, garden tub, and a separate two-bench lighted shower. Additional privacy is afforded by a separate toilet room and a large walk-in closet. The conveniently located laundry room just down the hall is accessible via a pocket door, also leads to the garage. Two additional good-sized bedrooms with adequate closet space are located on the opposite end of the home, sharing a second bathroom equipped with a tub-shower combo, stylish vanity, and tile backsplash. The versatile, expansive basement offers stamped concrete walls, finished rooms, built-in cabinets for a second kitchen area, large family room, guest bedroom, newly finished 3/4 bathroom, built-in bookshelves, recessed lighting, and multiple storage rooms. This space is perfect for entertaining or as a household hangout, with both walk-out and walk-up access. The mechanical room houses the furnace, water heater, and a water pressure-driven backup sump pump. Additionally, the basement features an amazing gym room. Outside, the property continues to impress with arched windows, beautiful landscaping, a backyard patio with pergola, and a brick fireplace. The oversized garage provides ample space for vehicles and extra storage, and a concrete driveway adds convenience. A hard-wired smoke/CO2 detector system and an on-demand generator ensure safety and peace of mind. This thoughtfully designed and constructed home is not to be missed. Schedule your viewing today and make this beautiful home yours! HOME INSPECTION COMPLETED

No upcoming open house dates. Check back later.
Bedrooms
- Total Bedrooms: 3
Bathrooms
- Full bathrooms: 2
Appliances
- Stainless Steel Appliance(s)
- Range
- Microwave
- Refrigerator
- Dishwasher
Association
- Association Fee Frequency:
Basement
- Finished
Construction Materials
- Vinyl Siding
- Brick
Flooring
- Carpet
Heating
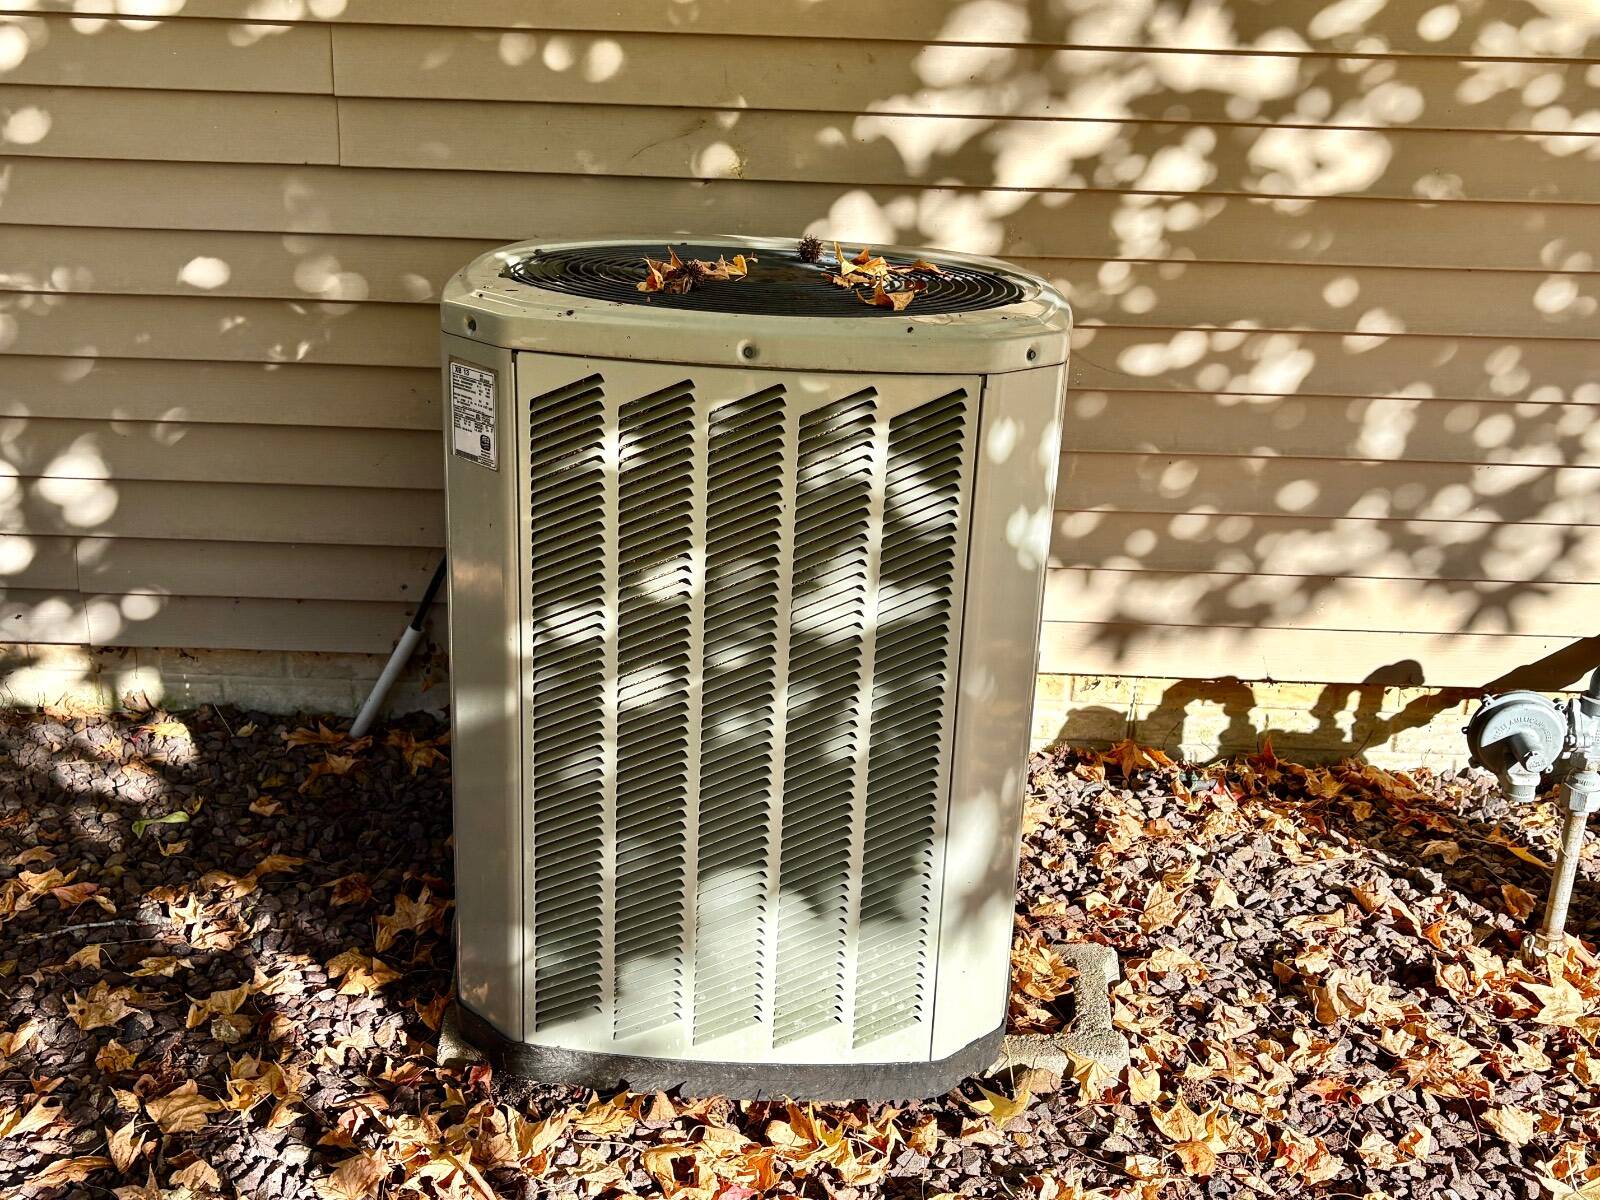
- Forced Air
- Natural Gas
- Gas
Interior Features
- Walk-In Closet(s)
- Entrance Foyer
- Master Downstairs
Other Structures
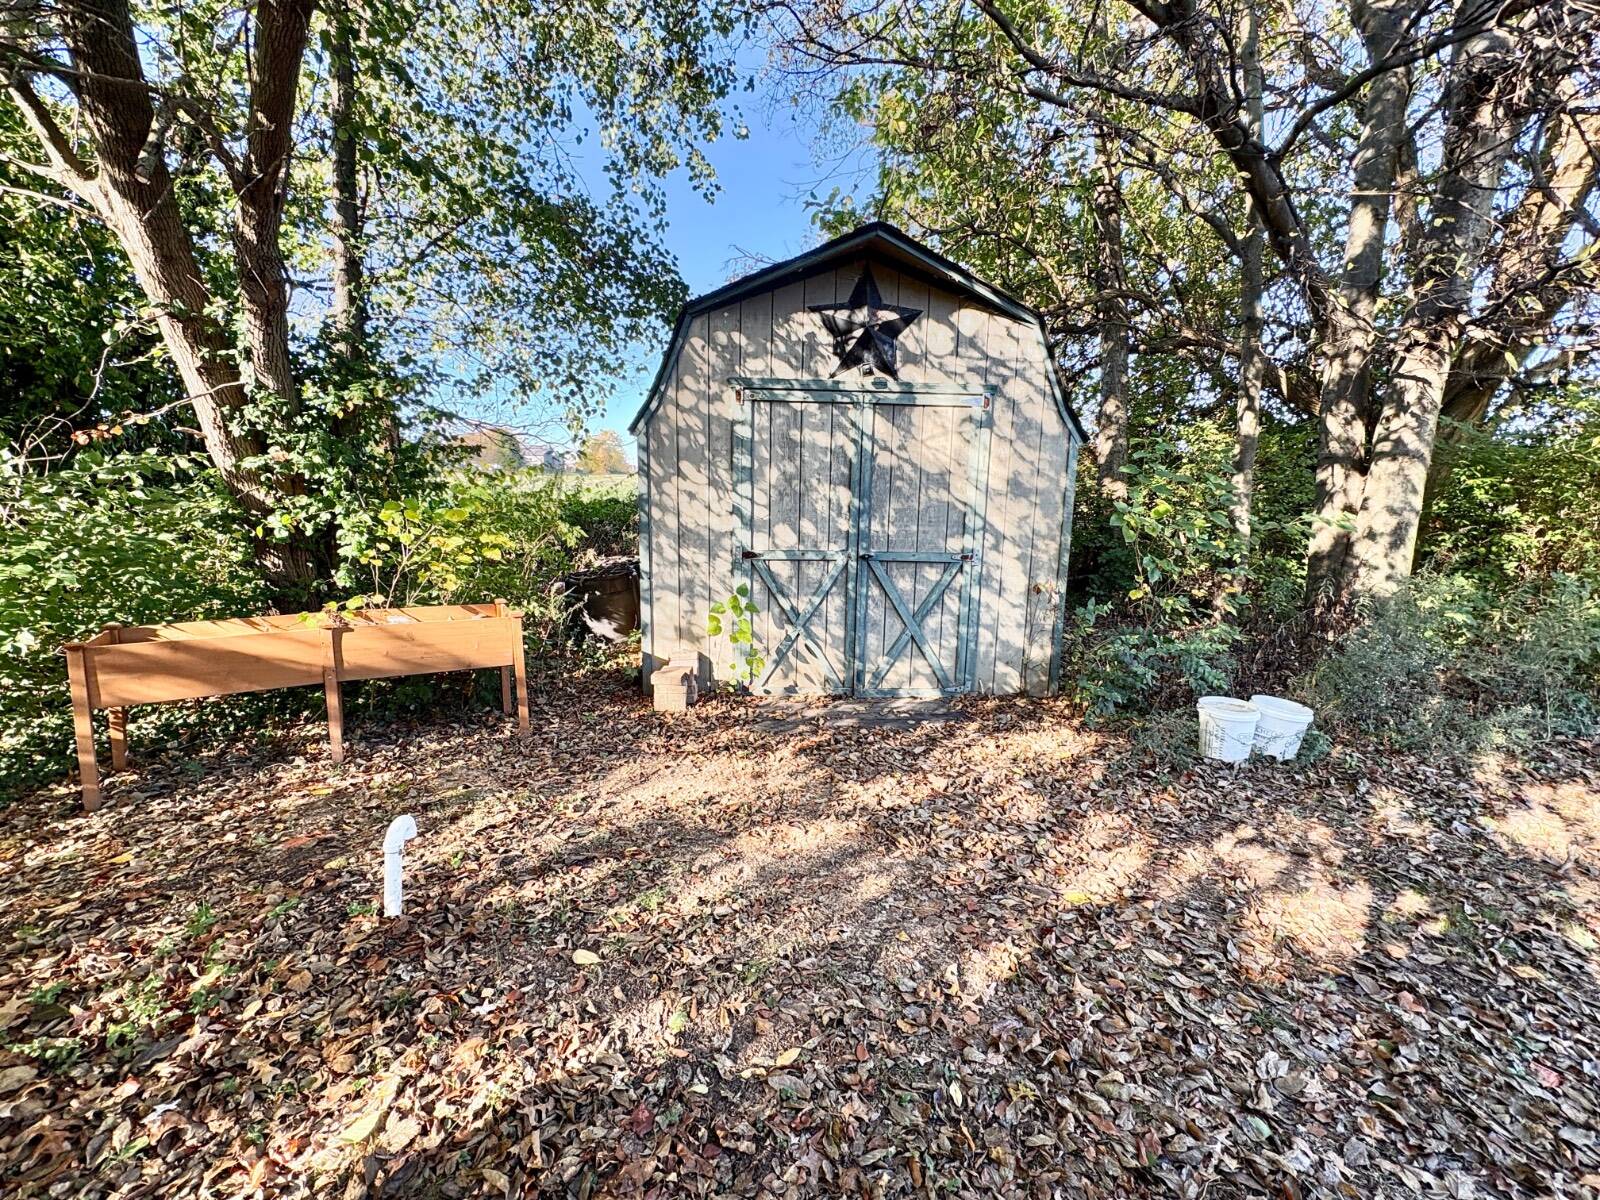
- Shed(s)
Parking Features
- Driveway
Patio and Porch Features
- Patio
- Deck
- Covered
Roof
- Asphalt
Sewer
- Other
View
- Street
WaterSource
- Public (Water Source)

Amy Bailey
albailey7706@yahoo.com
Data Source: MyState MLS
MLS#: 12062982
Data Source Copyright: © 2026 MyState MLS All rights reserved.
This property was listed on 11/13/2026 and last updated as of 11/13/2026 1:03:07 PM. OSI IDX updated the data from MyState MLS on 11/13/2026 at 10:39 AM. This information is for your personal, non-commercial use and may not be used for any purpose other than to identify prospective properties you may be interested in purchasing. Display of MLS data is usually deemed reliable but is NOT guaranteed accurate by the MLS. Buyers are responsible for verifying the accuracy of all information and should investigate the data themselves or retain appropriate professionals. Information from sources other than the Listing Agent may have been included in the MLS data. Unless otherwise specified in writing, Broker/Agent has not and will not verify any information obtained from other sources. The Broker/Agent providing the information contained herein may or may not have been the Listing and/or Selling Agent.
Your Search Results
© 2026 RE/MAX Select Group
DMCA Notice | Terms & Services | Privacy Policy | Accessibility Statement
EQUAL HOUSING OPPORTUNITY


RE/MAX Select Group
900 East Atlantic Ave, Suite 10, Delray Beach, FL 33483
Mobile: (561) 350-0154
freeman3225@gmail.com

