2432 Oak Bluff Drive
Dacula, GA 30019
For Sale - Active
offered at $524,500
4
bedrooms
4
baths
2,784
sq ft
$188
price per sf
Single Family
property type
9 Days
time on site
2000
yr. built
0.27 acre
lot size
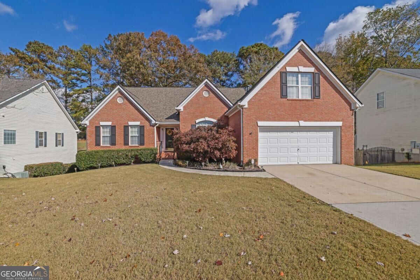
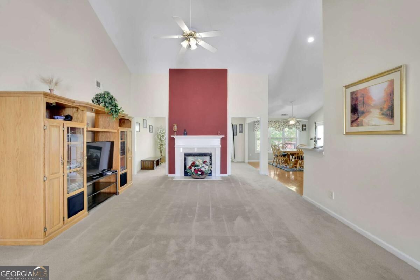
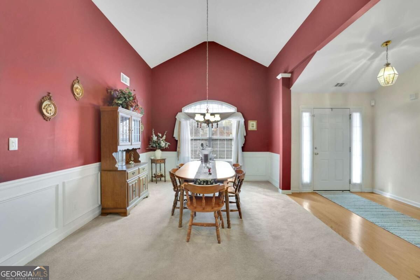
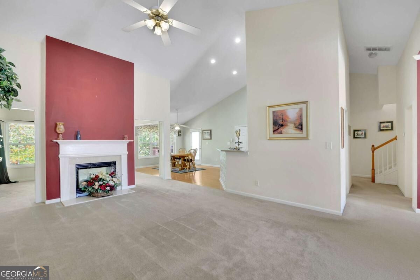
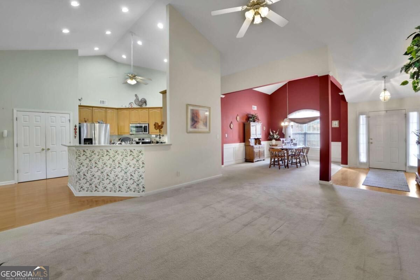
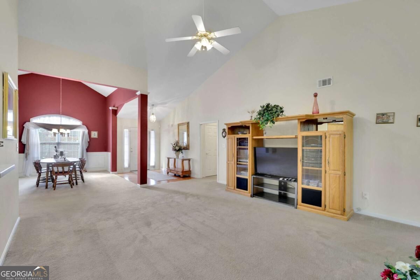
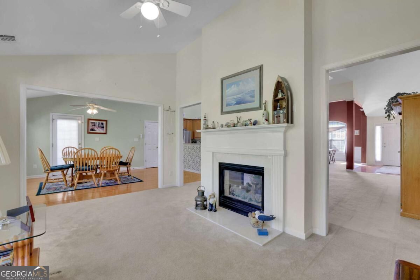
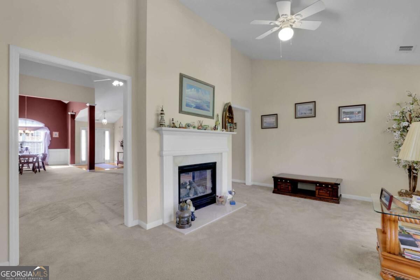
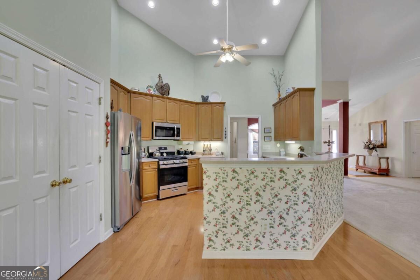
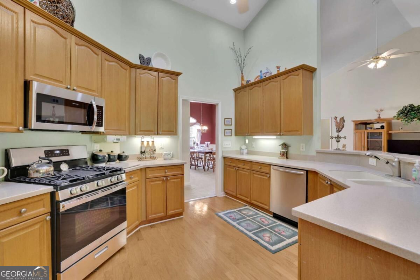
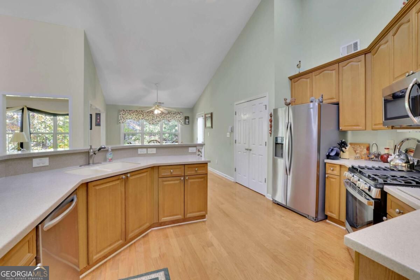
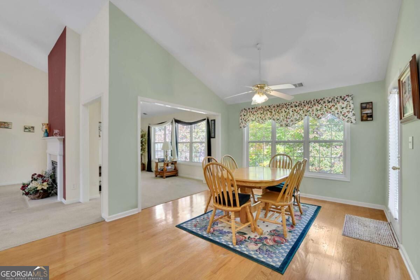
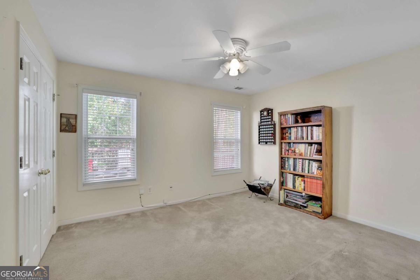
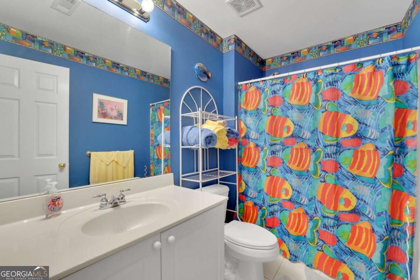
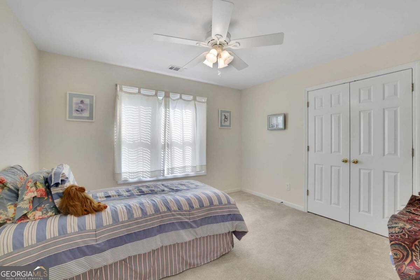
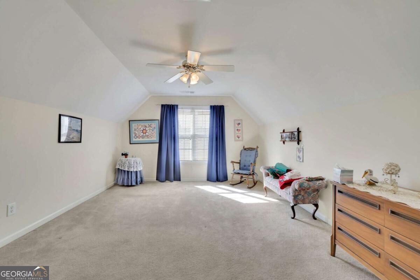
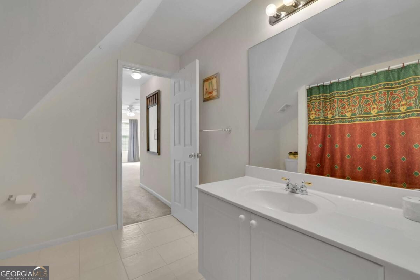
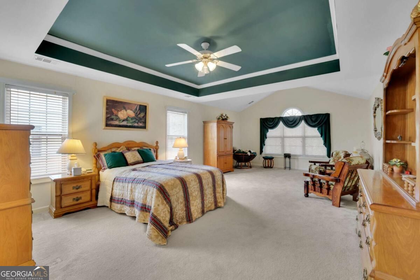
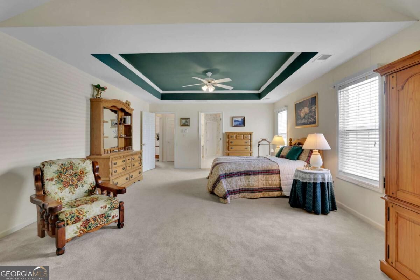
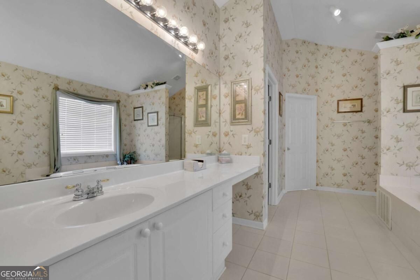
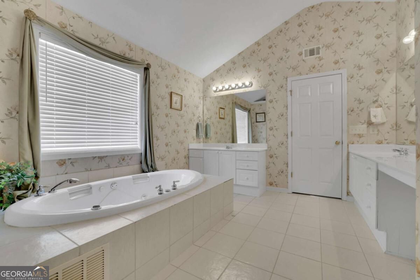
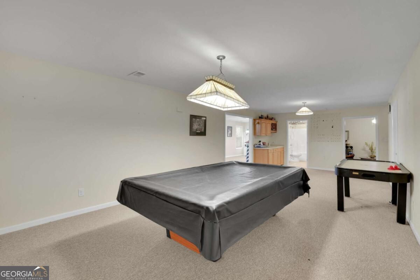
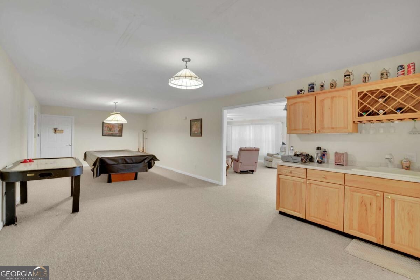
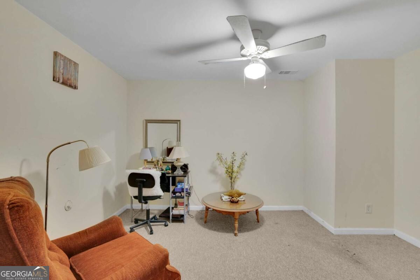
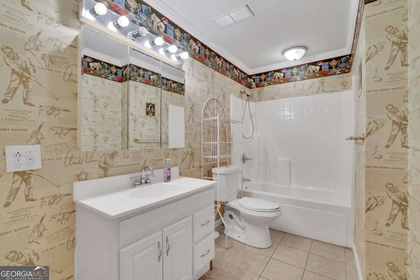
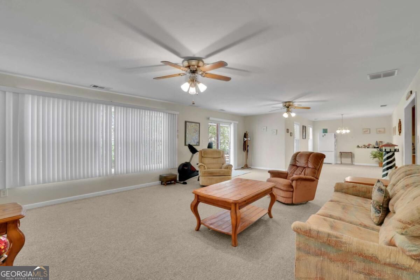
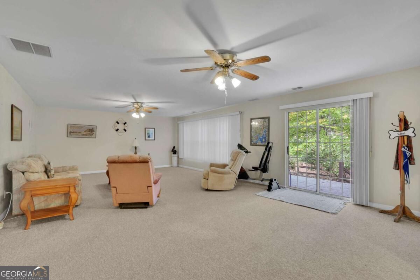
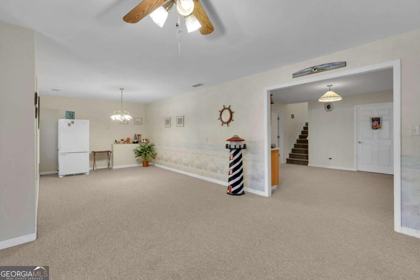
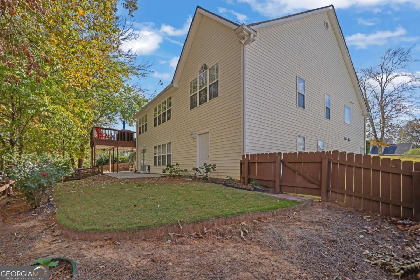
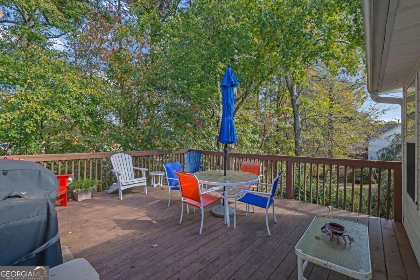
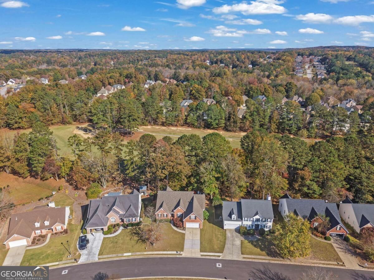
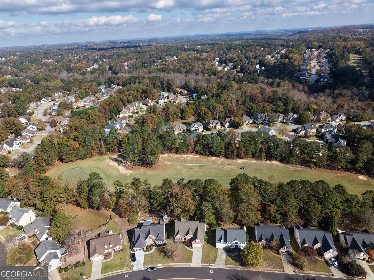
SPACIOUS GOLF COURSE LIVING WITH A FULL FINISHED BASEMENT! Welcome to 2432 Oak Bluff Drive, a spacious 4-bedroom, 4-full-bath home offering an inviting open floor plan, versatile living spaces, and a beautiful setting overlooking the golf course near the third hole. Step inside to discover soaring ceilings and an expansive main living area featuring a stunning double-sided fireplace that connects two welcoming gathering spaces. The open design flows into a spacious kitchen with abundant cabinetry and adjoining dining areas, creating an inviting setting for everyday living and entertaining. The generously sized primary suite offers a tray ceiling, spacious bathroom wit...h dual vanities, a jetted tub, and a separate shower. The full finished basement adds exceptional versatility, featuring expansive recreation and gathering areas, additional living space, a bedroom with a full bathroom and walk-in closet, and a dedicated workshop area. The pool table is included with the sale, making this an ideal space for entertaining family and friends. Whether enjoying hobbies, hosting guests, or creating a comfortable retreat, the possibilities are plentiful. Step outside and enjoy the rear deck and outdoor living spaces surrounded by mature trees, with the golf course providing a scenic backdrop. With its spacious layout, distinctive architectural features, and flexible finished basement, this home offers an abundance of living and entertaining possibilities. ESTATE SALE: An estate sale is scheduled for December 10Co12, 2026. Select additional furnishings and recreational items may be available for separate purchase, subject to seller approval. Other personal property is not included in the home sale unless specifically agreed upon in writing. Schedule your private showing and discover all this home has to offer!

No upcoming open house dates. Check back later.
Bedrooms
- Total Bedrooms: 4
Bathrooms
- Full bathrooms: 4
Appliances
- Dishwasher
- Disposal
- Microwave
- Refrigerator
Architectural Style
- Brick Front
- Ranch
- Traditional
Association
- Association Fee: $475
Association Fee Includes
- Other
Basement
- Bath Finished
- Daylight
- Exterior Entry
- Finished
- Interior Entry
Common Walls
- No Common Walls
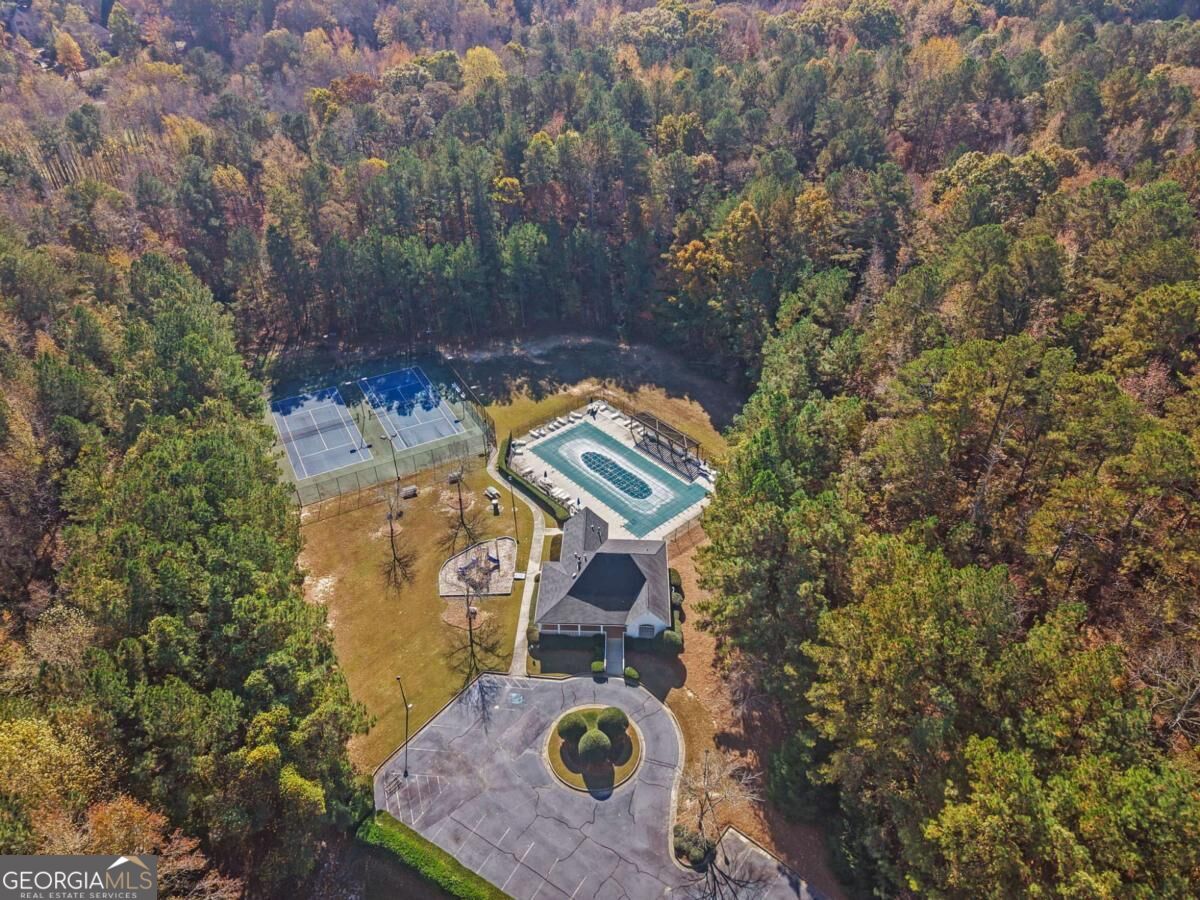
Community Features
- Clubhouse
- Golf
- Park
- Pool
- Sidewalks
- Street Lights
- Tennis Court(s)
Construction Materials
- Brick
Cooling
- Ceiling Fan(s)
- Central Air
Fencing
- Back Yard
- Wood
Fireplace Features
- Family Room
- Gas Log
- Gas Starter
- Living Room
Flooring
- Carpet
- Hardwood
- Tile
Frontage Type
- Golf Course
Heating
- Central
- Forced Air
- Natural Gas
Interior Features
- High Ceilings
- Master On Main Level
- Walk-In Closet(s)
Laundry Features
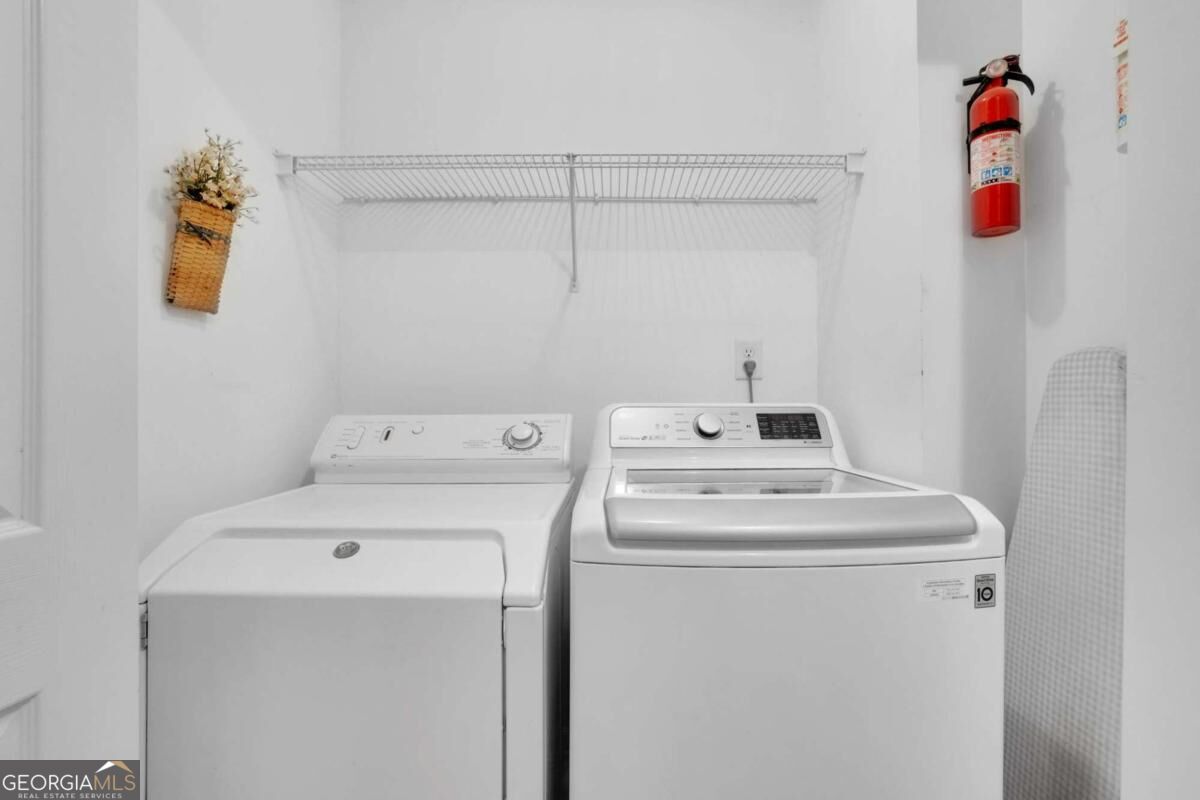
- Laundry Closet
- Other
Levels
- One and One Half
Lock Box Type
- Supra
Lot Features
- Level
Parking Features
- Garage
- Attached
- Garage Door Opener
Patio and Porch Features
- Deck
- Patio
Property Condition
- Resale
Roof
- Composition
Security Features
- Smoke Detector(s)
Sewer
- Public Sewer
Structure Type
- House
Utilities
- Cable Available
- Electricity Available
- Natural Gas Available
- Sewer Available
- Underground Utilities
- Water Available
WaterSource
- Public

Coldwell Banker Realty
Linda W Hall
Data Source: Georgia MLS
MLS#: 10890234
Data Source Copyright: © 2026 Georgia MLS All rights reserved.
This property was listed on 11/13/2026 and last updated as of 11/18/2026 8:16:27 PM. OSI IDX updated the data from Georgia MLS on 11/22/2026 at 2:10 AM. This information is for your personal, non-commercial use and may not be used for any purpose other than to identify prospective properties you may be interested in purchasing. Display of MLS data is usually deemed reliable but is NOT guaranteed accurate by the MLS. Buyers are responsible for verifying the accuracy of all information and should investigate the data themselves or retain appropriate professionals. Information from sources other than the Listing Agent may have been included in the MLS data. Unless otherwise specified in writing, Broker/Agent has not and will not verify any information obtained from other sources. The Broker/Agent providing the information contained herein may or may not have been the Listing and/or Selling Agent.
Your Search Results
© 2026 RE/MAX Select Group
Terms & Services | Privacy Policy | DMCA Notice | Accessibility Statement
EQUAL HOUSING OPPORTUNITY


RE/MAX Select Group
900 East Atlantic Ave, Suite 10, Delray Beach, FL 33483
Mobile: (561) 350-0154
freeman3225@gmail.com

