29641 Riverstone Drive
Milton, DE 19968
For Sale - Active
offered at $489,500
4
bedrooms
3
baths
2,400
sq ft
$204
price per sf
Single Family
property type
Today
time on site
2017
yr. built
8,250 sq ft
lot size
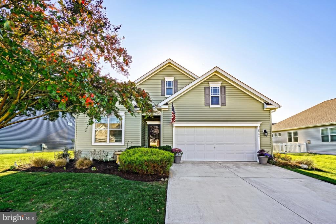
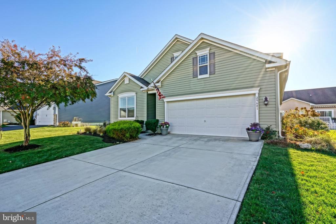
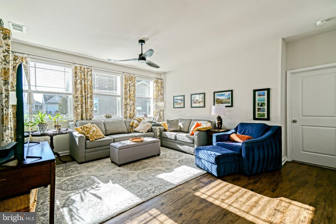
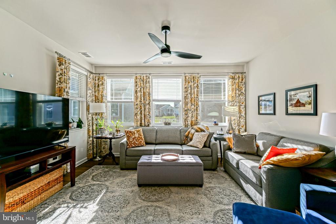
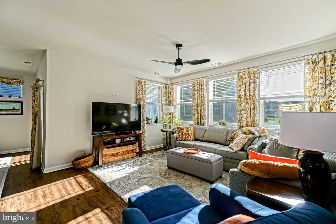
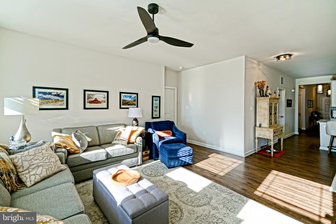
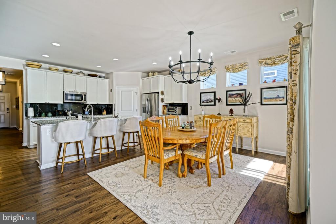
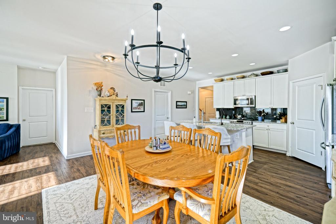
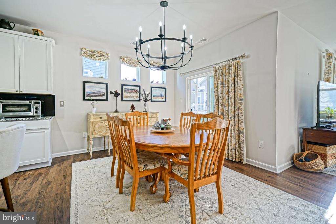
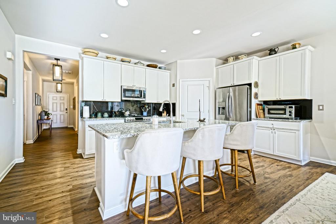
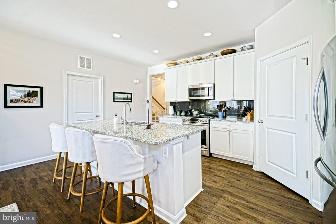
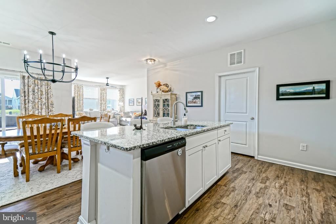
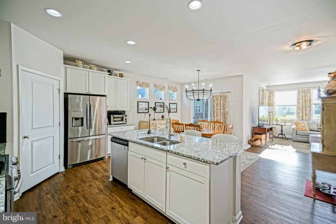
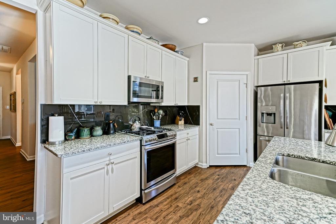
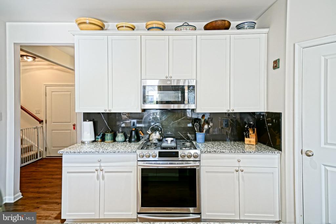
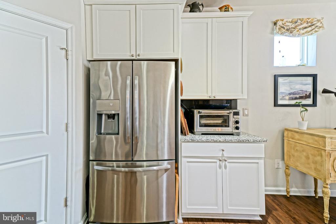
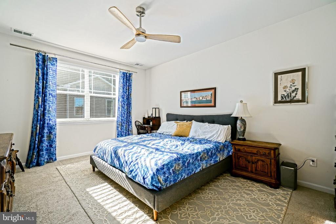
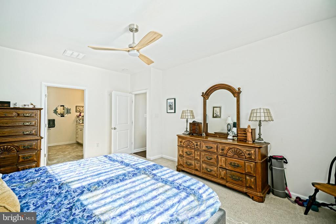
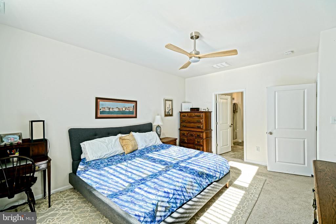
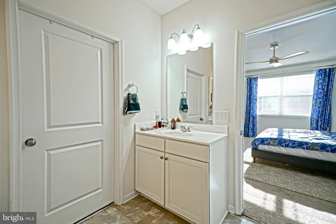
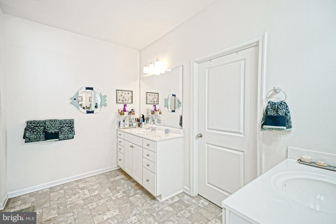
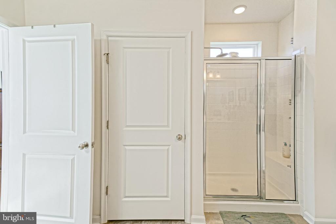
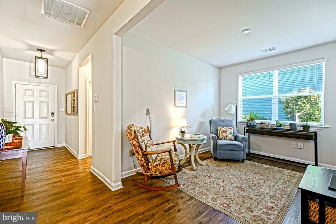
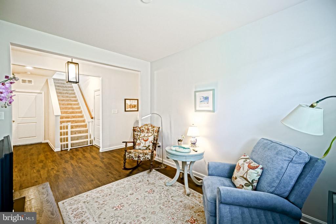
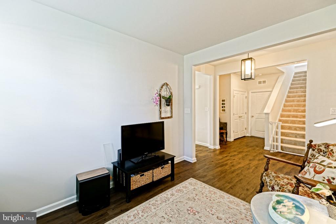
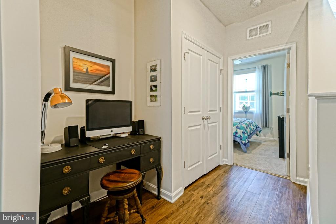
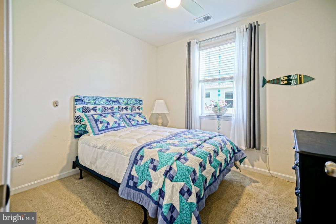
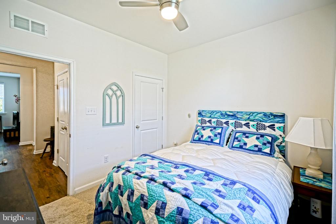
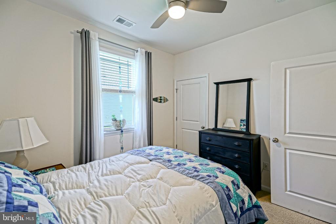
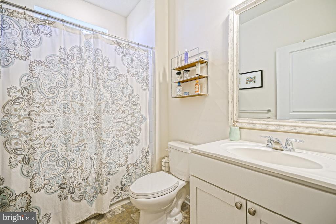
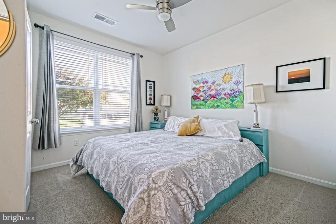
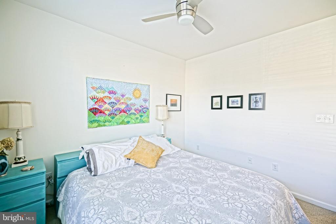
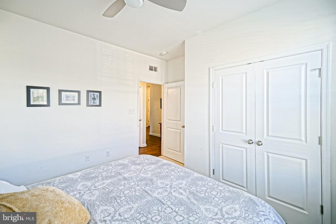
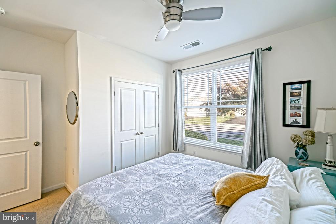
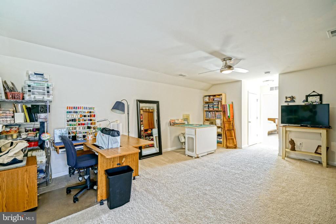
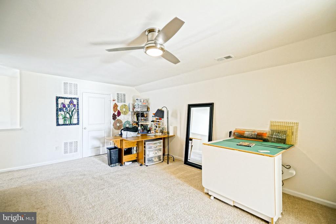
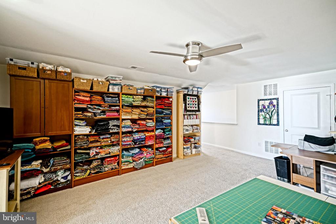
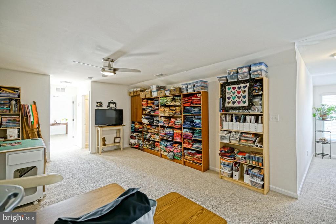
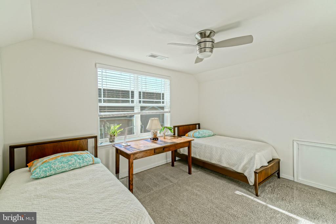
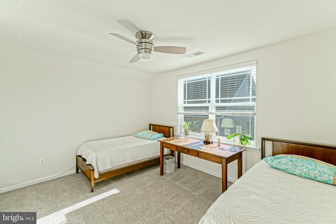
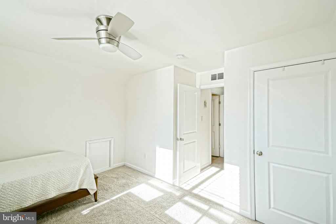
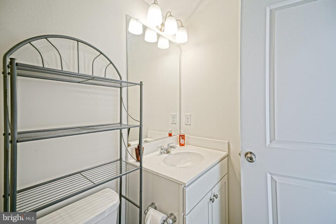
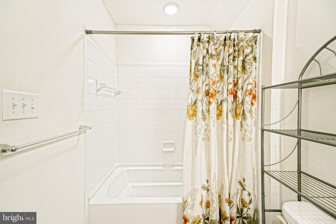
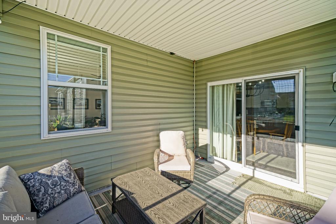
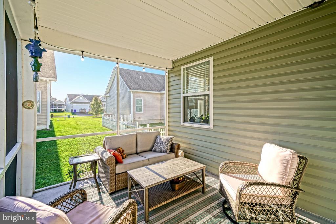
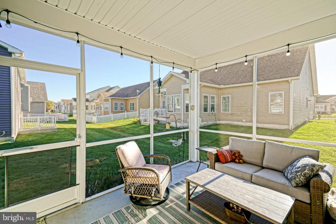
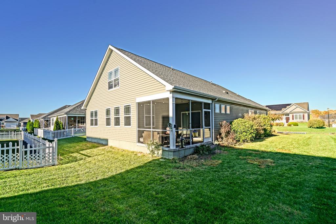
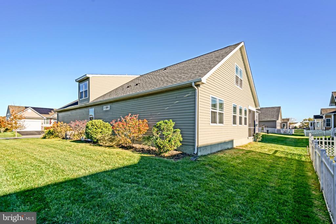
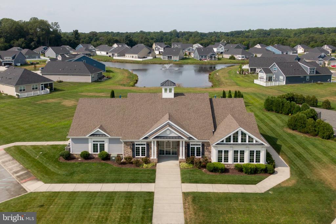
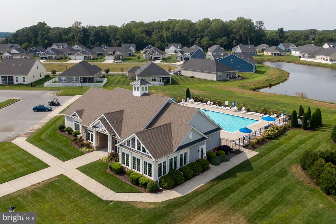
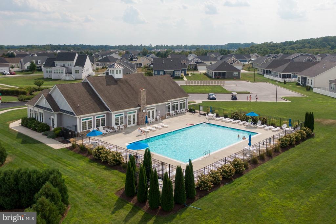
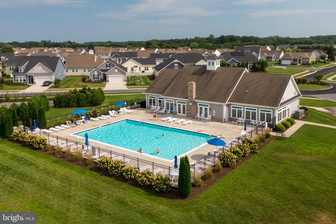
COMFORT, STYLE, AND VERSATILITY come together in this inviting 4-bedroom, 3-bath home in the desirable community of Windstone! Thoughtfully designed with an open-concept layout and split-bedroom floor plan, this home offers the perfect balance of spacious gathering areas and private retreats. The heart of the home is the open kitchen, dining, and living area, where a seamless flow creates an ideal setting for both everyday living and entertaining. Luxury vinyl plank flooring adds style and practicality, while a versatile flex room offers endless possibilities for a home office, den, or hobby space. The main level features a private primary suite and additional bedroom...s, thoughtfully separated for comfort and privacy. Upstairs, a spacious living area, guest bedroom, and full bathroom create a wonderful retreat for visiting family and friends. Step outside to discover beautifully landscaped surroundings and an inviting screened porch - perfect for morning coffee, relaxing afternoons, or unwinding after a day at the beach. Residents of Windstone enjoy access to a community pool, while the convenient location places you just minutes from the charm of historic downtown Milton and approximately 15 minutes from Broadkill Beach and the beaches of Lewes. Enjoy local restaurants, boutique shopping, and all the attractions that make coastal Delaware such a special place to call home. With its flexible floor plan, welcoming indoor and outdoor spaces, and convenient coastal location, this home offers the perfect opportunity to enjoy the Delaware beach lifestyle, without sacrificing the comforts of home!

Co-listed By: Elaine Ann DeMaira, elaine@leeanngroup.com
Sunday, November 15, 2026
from 11:00 AM to 1:00 PMBedrooms
- Total Bedrooms: 4
Bathrooms
- Full bathrooms: 3
Accessibility Features
- None
Appliances
- Built-In Microwave
- Dishwasher
- Disposal
- Oven/Range - Gas
- Refrigerator
- Stainless Steel Appliances
- Washer
- Dryer
- Water Heater
Architectural Style
- Craftsman
Association
- Association Fee: $459
- Association Fee Frequency: Quarterly
Association Amenities
- Club House
- Fitness Center
- Pool - Outdoor
Association Fee Includes
- Common Area Maintenance
- Lawn Maintenance
- Management
- Pool(s)
- Recreation Facility
- Reserve Funds
- Road Maintenance
- Snow Removal
Construction Materials
- Stick Built
- Vinyl Siding
Cooling
- Central A/C
Flooring
- Carpet
- Luxury Vinyl Plank
- Vinyl
Foundation Details
- Slab
Heating
- Forced Air
Interior Features
- Attic
- Bathroom - Tub Shower
- Bathroom - Walk-In Shower
- Breakfast Area
- Carpet
- Ceiling Fan(s)
- Dining Area
- Entry Level Bedroom
- Floor Plan - Open
- Kitchen - Island
- Pantry
- Primary Bath(s)
- Recessed Lighting
- Upgraded Countertops
- Walk-in Closet(s)
Levels
- 2
Lot Features
- Landscaping
Other Structures
- Above Grade
Parking Features
- Concrete Driveway
Patio and Porch Features
- Porch
- Screened
Roof
- Architectural Shingle
Sewer
- Public Sewer
View
- Garden/Lawn
WaterSource
- Public
Window Features
- Screens

Berkshire Hathaway HomeServices PenFed Realty
Lee Ann Wilkinson
leeann@leeanngroup.com
Elaine Ann DeMaira, elaine@leeanngroup.com
Data Source: Bright MLS
MLS#: DESU2124084
Data Source Copyright: © 2026 Bright MLS All rights reserved.
This property was listed on 11/13/2026 and last updated as of 11/13/2026 5:26:28 PM. OSI IDX updated the data from Bright MLS on 11/13/2026 at 5:11 PM. This information is for your personal, non-commercial use and may not be used for any purpose other than to identify prospective properties you may be interested in purchasing. Display of MLS data is usually deemed reliable but is NOT guaranteed accurate by the MLS. Buyers are responsible for verifying the accuracy of all information and should investigate the data themselves or retain appropriate professionals. Information from sources other than the Listing Agent may have been included in the MLS data. Unless otherwise specified in writing, Broker/Agent has not and will not verify any information obtained from other sources. The Broker/Agent providing the information contained herein may or may not have been the Listing and/or Selling Agent.
Your Search Results
© 2026 RE/MAX Select Group
DMCA Notice | Terms & Services | Privacy Policy | Accessibility Statement
EQUAL HOUSING OPPORTUNITY


RE/MAX Select Group
900 East Atlantic Ave, Suite 10, Delray Beach, FL 33483
Mobile: (561) 350-0154
freeman3225@gmail.com

