4354 Persimmon Road
Lancaster, SC 29720
For Sale - Active
offered at $1,599,999
5
bedrooms
4.5
baths
4,657
sq ft
$344
price per sf
Single Family
property type
Today
time on site
2025
yr. built
--
lot size
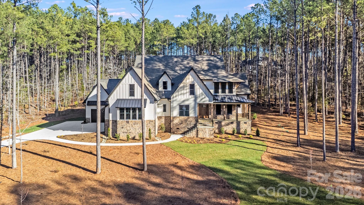
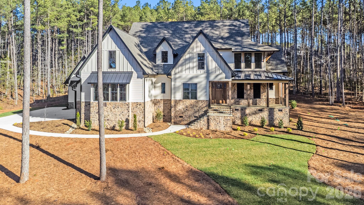
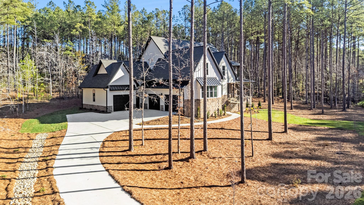
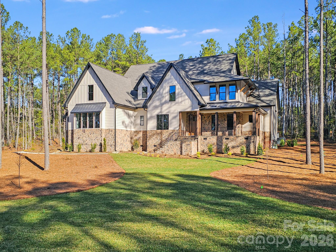
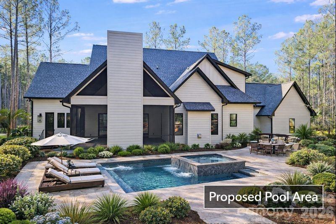
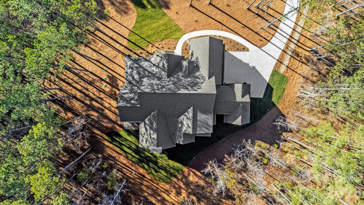
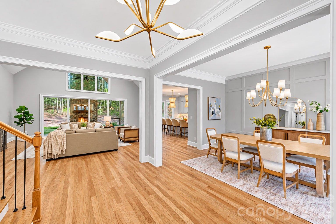
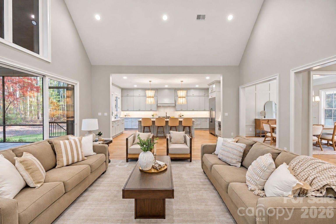
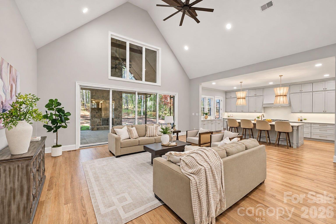
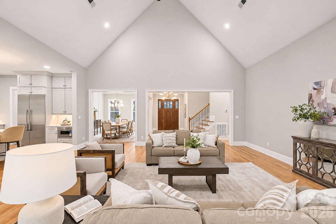
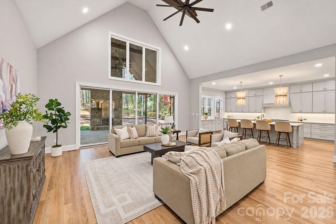
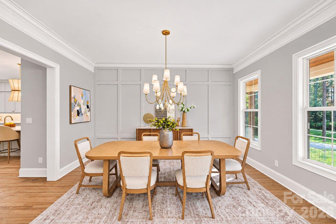
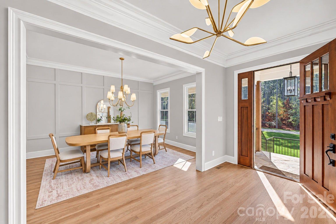
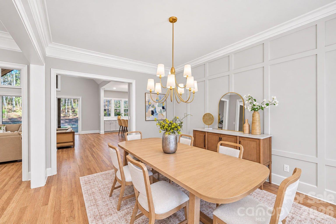
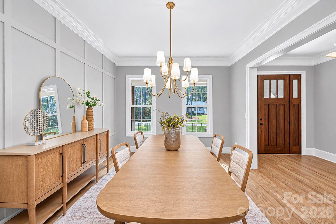
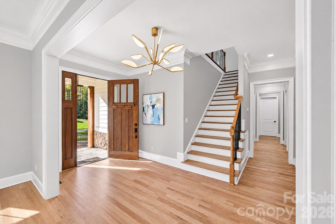
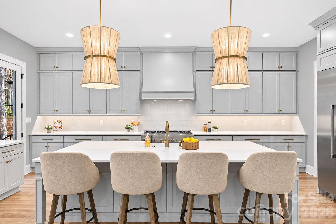
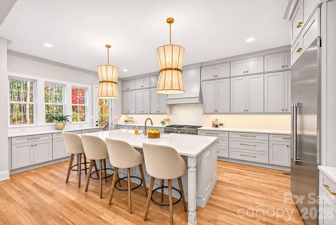
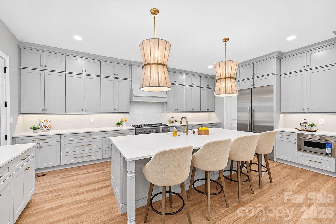
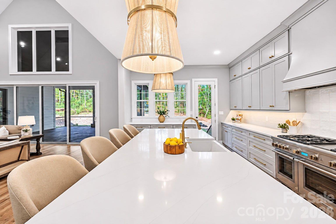
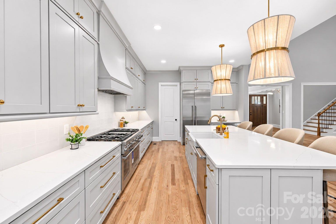
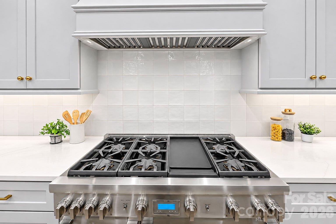
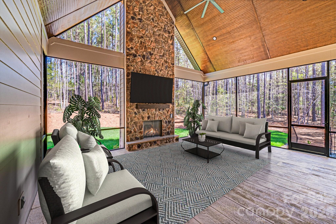
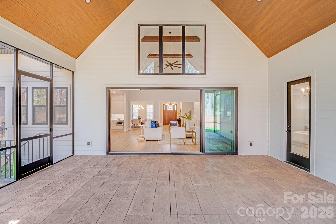
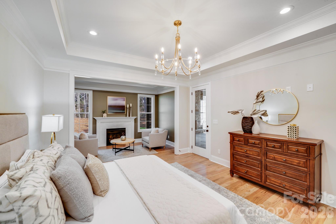
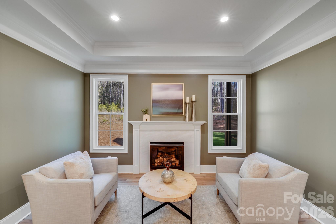
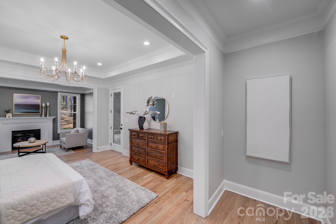
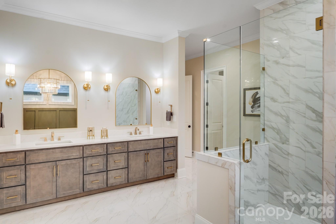
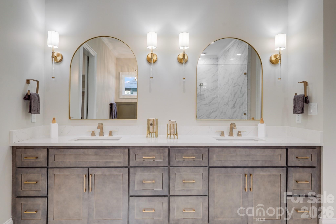
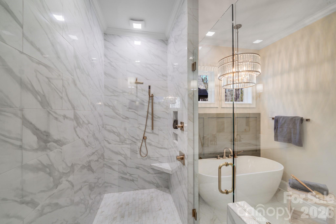
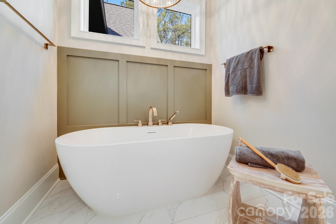
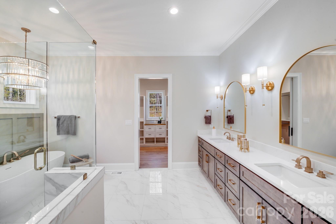
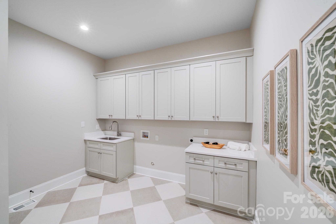
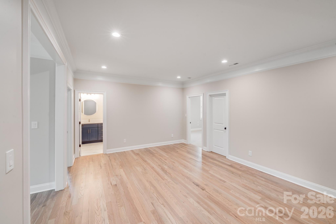
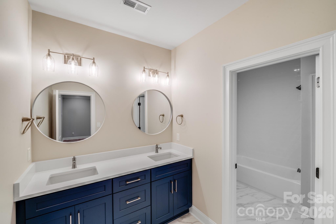
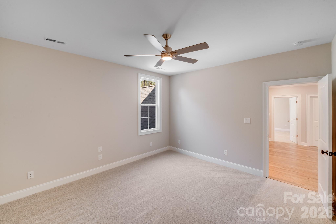
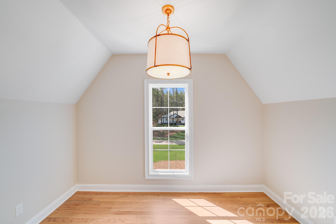
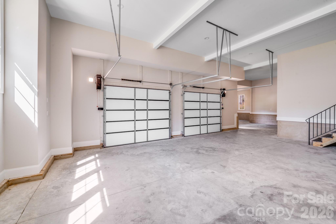
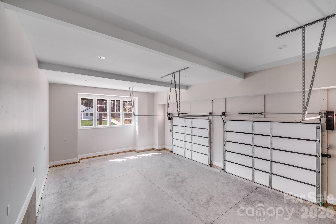
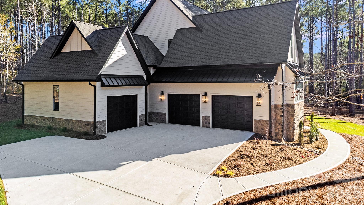
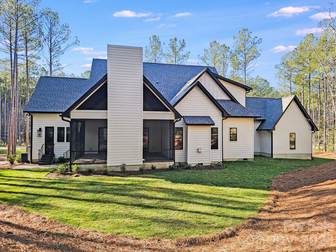
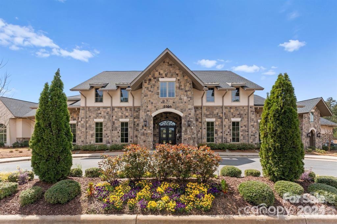
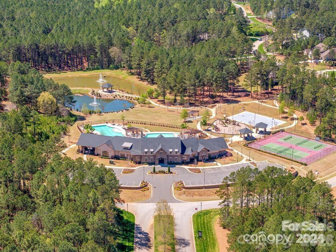
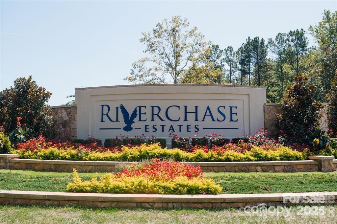
HOLIDAY SHOWCASE OF HOMES – SATURDAY, NOVEMBER 14 | 12–4 PM! Tour this beautifully refreshed and professionally staged luxury residence while enjoying holiday hospitality and supporting the Salvation Army Angel Tree Project! A Remarkable Home. A Beautiful New Beginning. Discover refined luxury, exceptional craftsmanship, and remarkable privacy in this stunning custom residence situated on 1.63 acres within the gated community of Riverchase Estates. Offering approximately 4,657 square feet, 5 bedrooms, and 4.5 bathrooms, this beautifully designed home blends timeless elegance with modern comfort. A dramatic two-story great room welcomes you with soaring ceilings, abu...ndant natural light, and an impressive fireplace. The thoughtfully designed floor plan offers gracious formal dining, a private home office, and inviting spaces ideal for both everyday living and entertaining. At the heart of the home, the chef-inspired kitchen features premium Thermador appliances, beautiful cabinetry, generous counter space, and an inviting gathering area. The luxurious primary suite offers a peaceful retreat with a private sitting area, fireplace, and beautifully appointed bath. One of the home's most distinctive features is its spectacular two-story screened porch, extending the living experience outdoors while overlooking the wooded, private backyard. With 1.63 acres of beautifully situated land, there is ample room to envision a future pool and personalized outdoor entertaining spaces. Recently refreshed with extensive improvements, including newly installed hardwood flooring and subfloor replacement, enhanced crawlspace moisture management with a dedicated dehumidifier, and professional staging that beautifully showcases the home's inviting living spaces. The grounds have also received lawn aeration and overseeding to encourage healthy, renewed landscaping. Added peace of mind for the next homeowner! The septic system has been serviced and includes a one-year maintenance agreement transferable to the buyer. The termite bond has been renewed and is also transferable. Additionally, the seller will provide a 2-10 Home Buyers Warranty, offering another layer of protection for the new homeowner, subject to the warranty's terms and coverage. Additional highlights include a spacious bonus room, three-car garage, irrigation system, and thoughtfully designed living spaces throughout. Residents of Riverchase Estates enjoy a gated entrance, beautiful natural surroundings, private access to the Catawba River, and resort-style amenities including a clubhouse, swimming pool, fitness center, tennis and basketball courts, playground, and scenic walking trails. Beautifully refreshed and ready for its next chapter! Experience the space, privacy, and exceptional lifestyle that make this remarkable Riverchase Estates residence a place to call home. Schedule your private tour today!

Saturday, November 14, 2026
from 12:00 PM to 4:00 PMBedrooms
- Total Bedrooms: 5
Bathrooms
- Full bathrooms: 4
- Half bathrooms: 1
Appliances
- Dishwasher
- Double Oven
- Exhaust Fan
- Exhaust Hood
- Freezer
- Gas Cooktop
- Gas Oven
- Gas Range
- Microwave
- Refrigerator
- Self Cleaning Oven
- Tankless Water Heater
Architectural Style
- Arts and Crafts
Association
- Association Fee: $1,839
- Association Fee Frequency: Annually
- Association Name: CAMS
- Association Phone: 704-731-5560
Community Features
- Clubhouse
- Fitness Center
- Game Court
- Gated
- Lake Access
- Outdoor Pool
- Picnic Area
- Playground
- Sport Court
- Street Lights
- Tennis Court(s)
- Walking Trails
Construction Materials
- Hardboard Siding
- Metal
- Stone
- Wood
Cooling
- Ceiling Fan(s)
- Electric
- Heat Pump
Development Status
- Completed
Exterior Features
- In-Ground Irrigation
Fireplace Features
- Porch
- Primary Bedroom
Flooring
- Carpet
- Tile
- Wood
Foundation Details
- Crawl Space
Heating
- Hot Water
Interior Features
- Attic Stairs Pulldown
- Attic Walk In
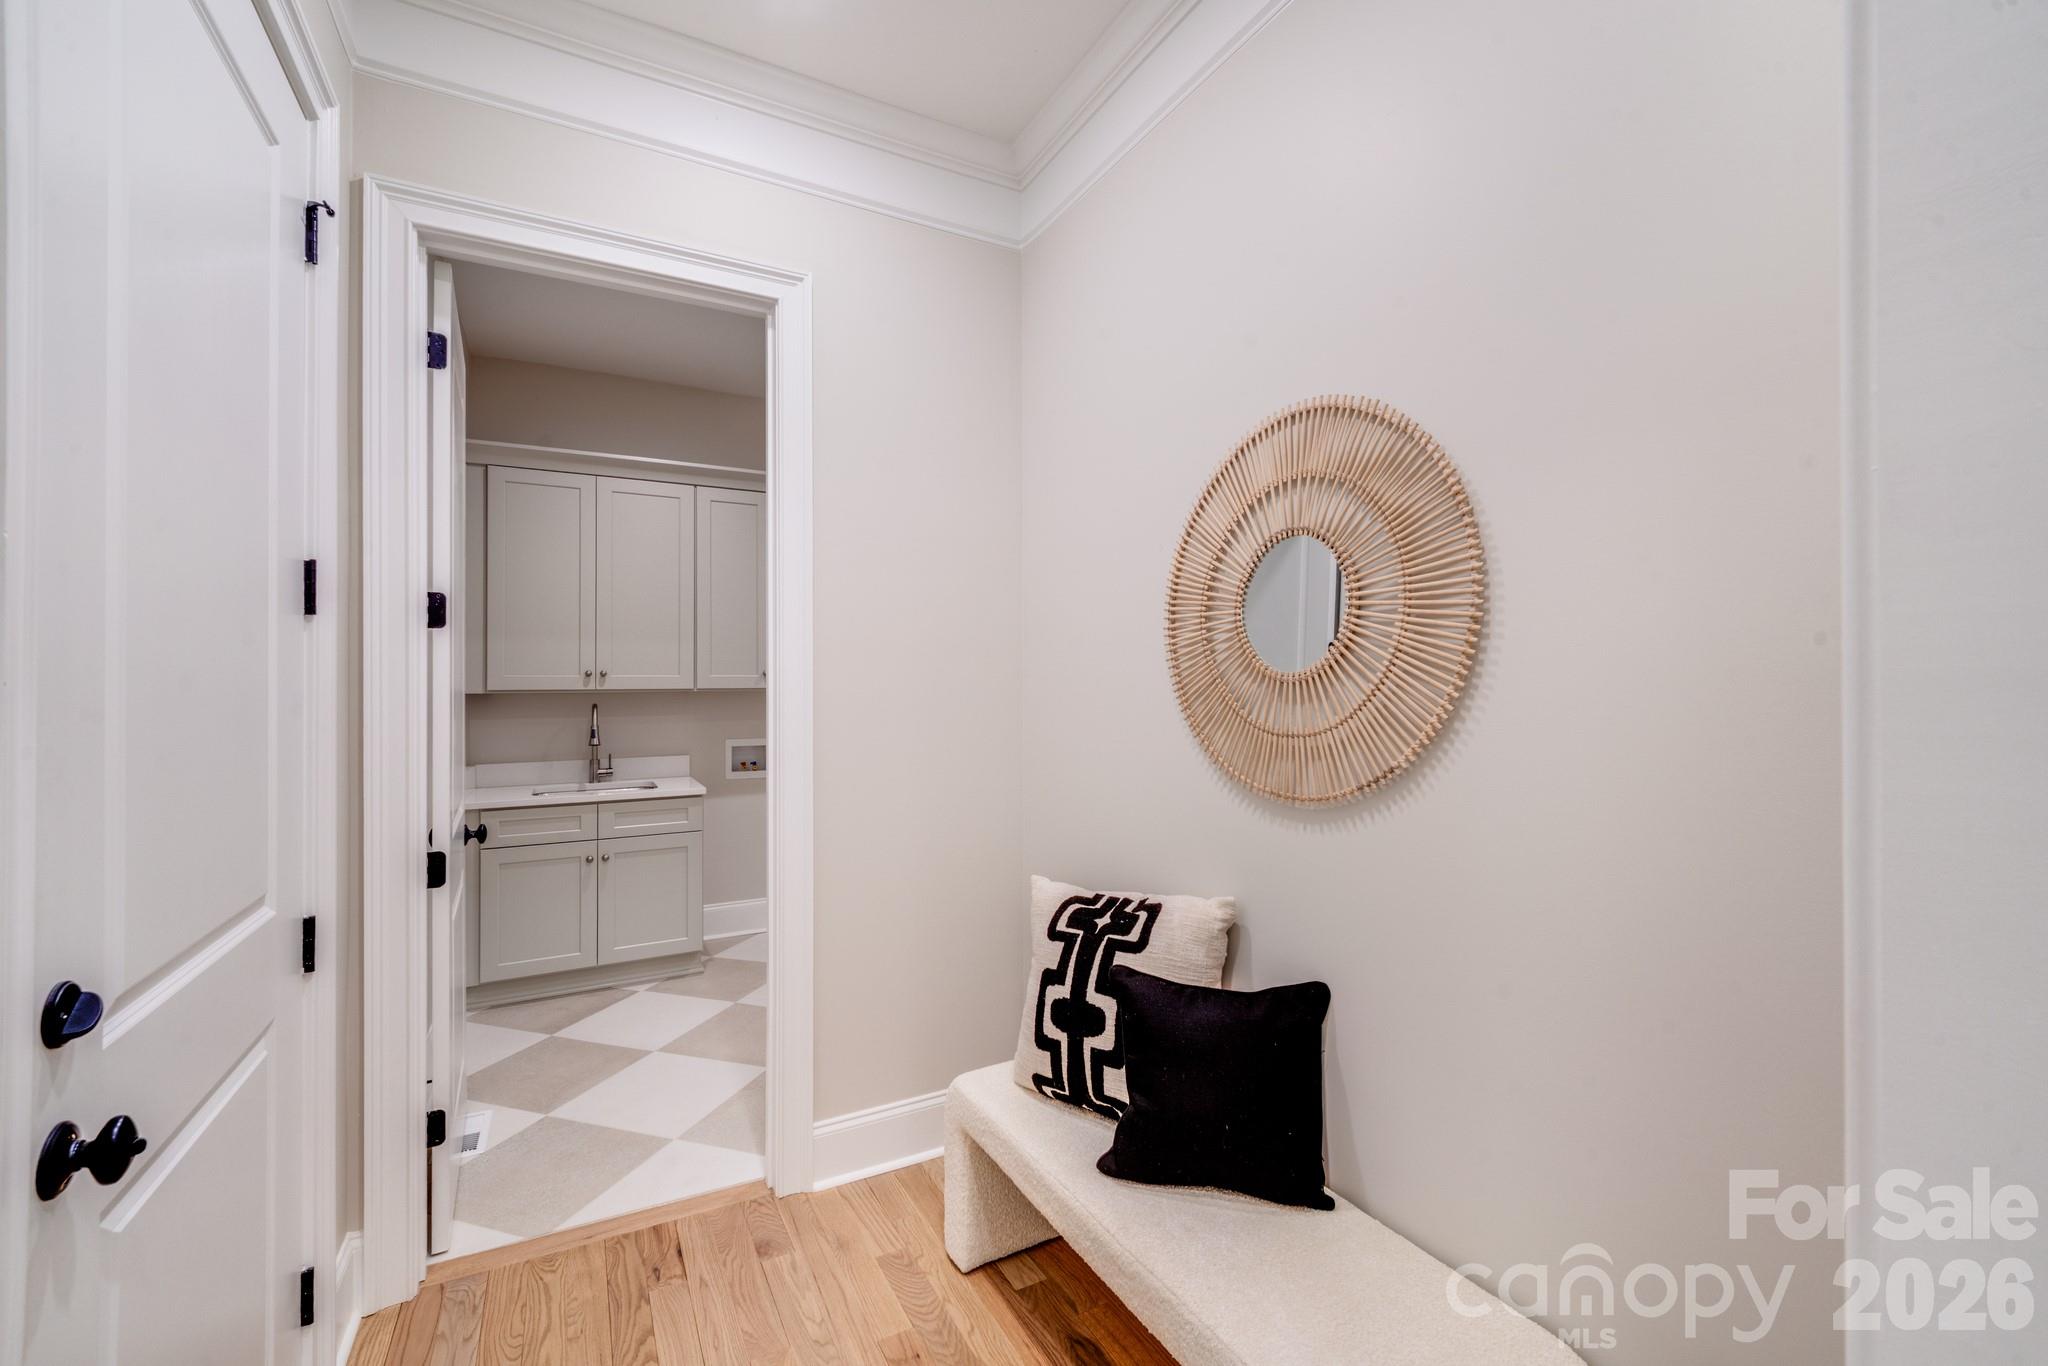
- Drop Zone
- Entrance Foyer
- Garden Tub
- Kitchen Island
- Open Floorplan
- Pantry
- Storage
- Walk-In Closet(s)
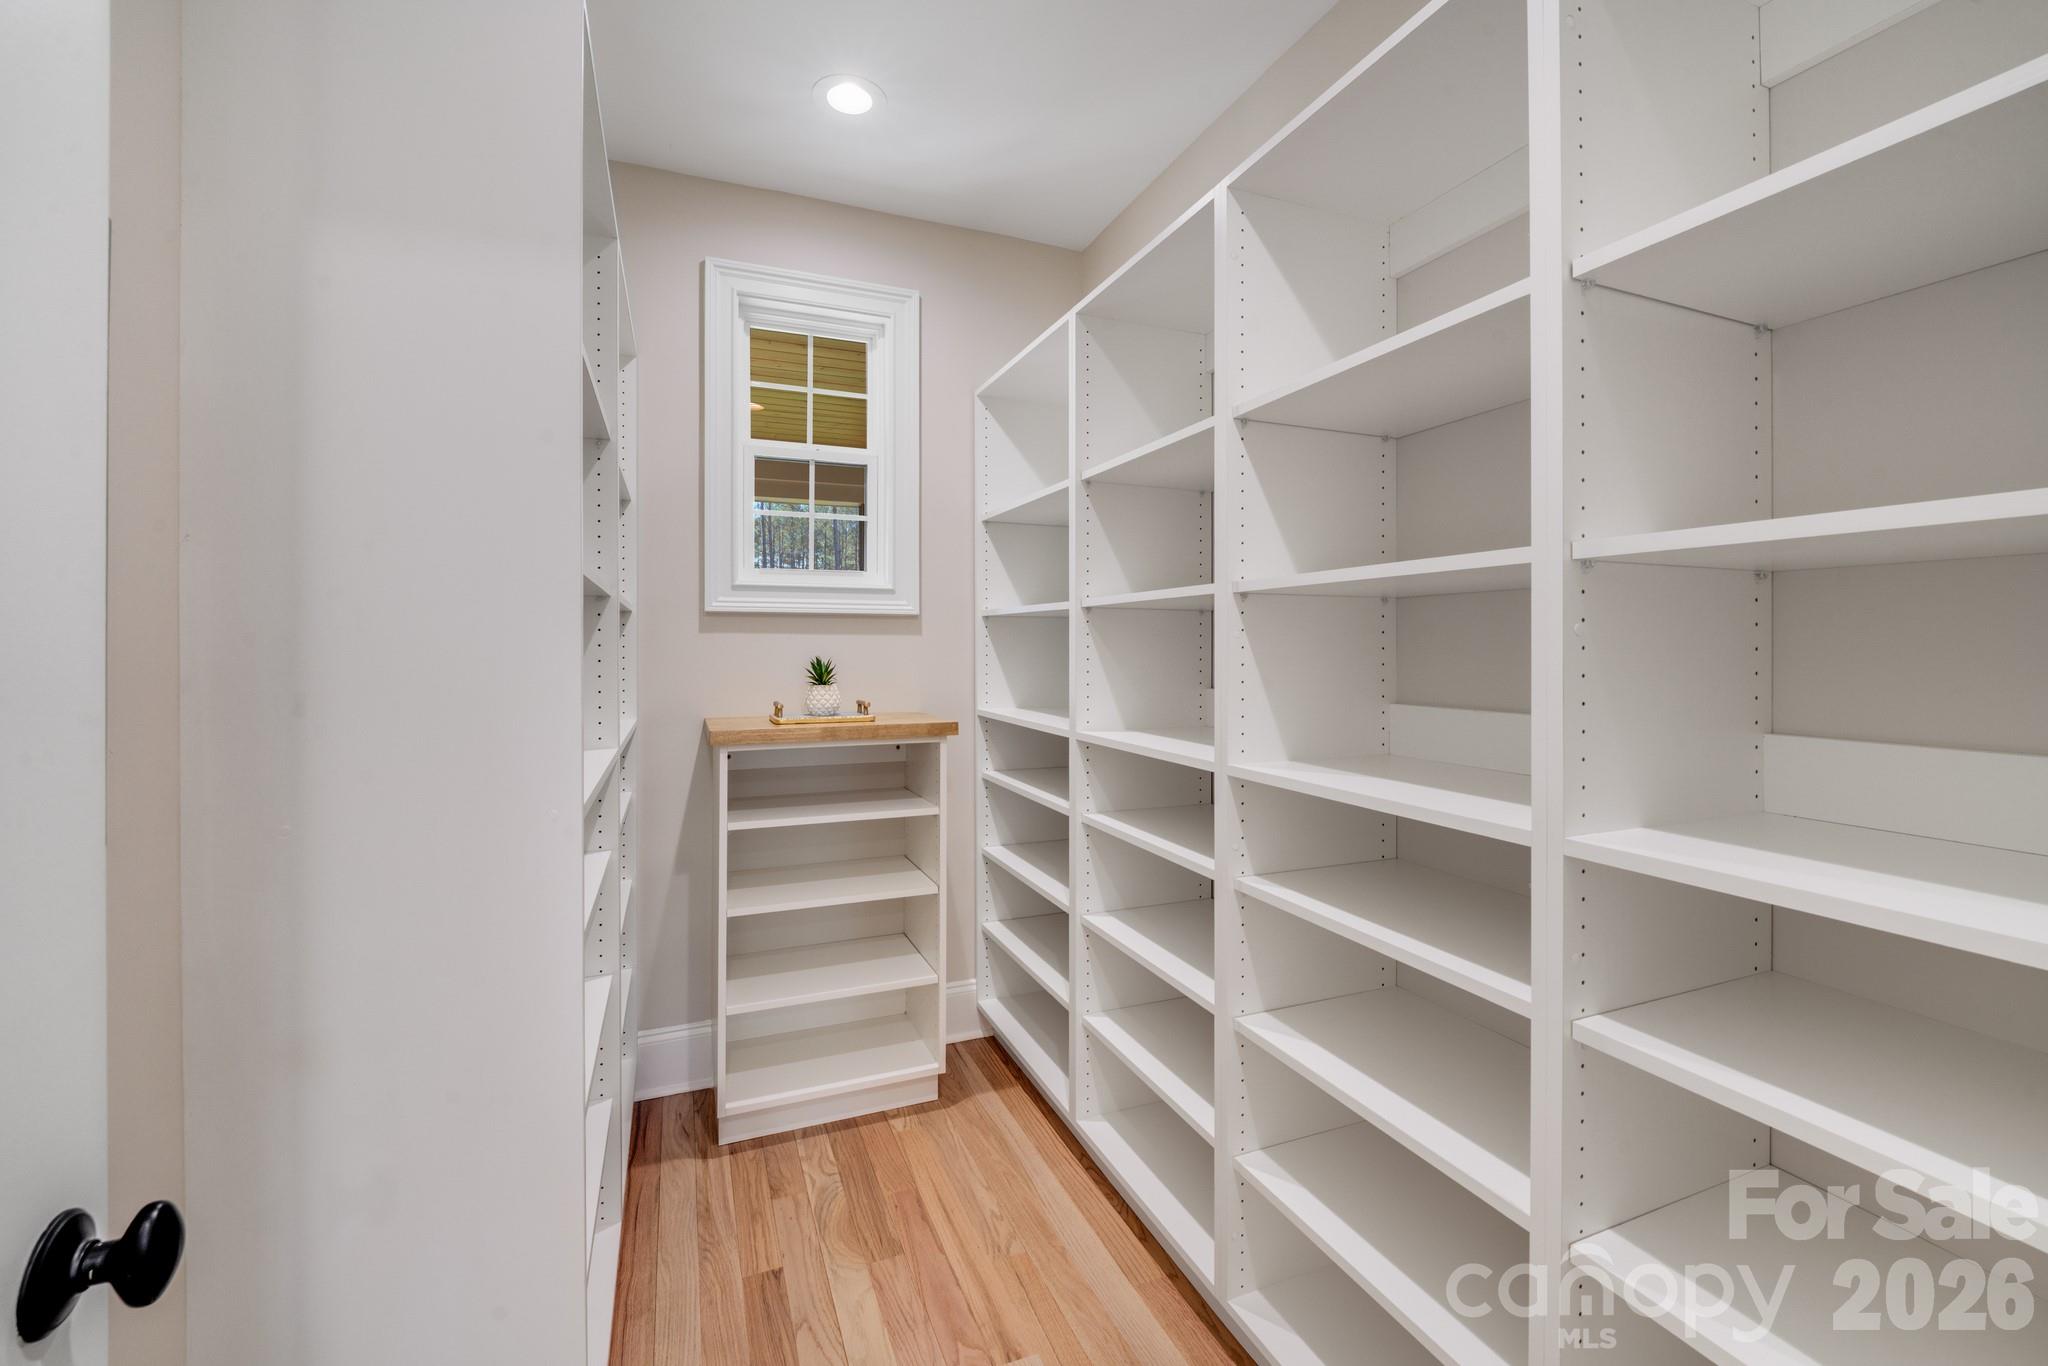
- Walk-In Pantry
Laundry Features
- Common Area
- Laundry Room
- Main Level
Levels
- Two
Lot Features
- Wooded
Parking Features
- Driveway
- Detached Garage
- Garage Door Opener
- Garage Faces Side
Patio and Porch Features
- Front Porch
- Patio
- Rear Porch
- Screened
Road Responsibility
- Publicly Maintained Road
Road Surface Type
- Concrete
- Paved
Roof
- Architectural Shingle
Security Features
- Carbon Monoxide Detector(s)
- Smoke Detector(s)
Sewer
- Septic Installed
WaterSource
- County Water
Window Features
- Insulated Window(s)
Rooms

EXP Realty LLC Ballantyne
443-910-0251
Data Source: Canopy MLS
MLS#: 4443208
Data Source Copyright: © 2026 Canopy MLS All rights reserved.
This property was listed on 11/13/2026 and last updated as of 11/13/2026 5:57:05 PM. OSI IDX updated the data from Canopy MLS on 11/13/2026 at 10:36 AM. This information is for your personal, non-commercial use and may not be used for any purpose other than to identify prospective properties you may be interested in purchasing. Display of MLS data is usually deemed reliable but is NOT guaranteed accurate by the MLS. Buyers are responsible for verifying the accuracy of all information and should investigate the data themselves or retain appropriate professionals. Information from sources other than the Listing Agent may have been included in the MLS data. Unless otherwise specified in writing, Broker/Agent has not and will not verify any information obtained from other sources. The Broker/Agent providing the information contained herein may or may not have been the Listing and/or Selling Agent.
Your Search Results
© 2026 RE/MAX Select Group
DMCA Notice | Terms & Services | Privacy Policy | Accessibility Statement
EQUAL HOUSING OPPORTUNITY


RE/MAX Select Group
900 East Atlantic Ave, Suite 10, Delray Beach, FL 33483
Mobile: (561) 350-0154
freeman3225@gmail.com

