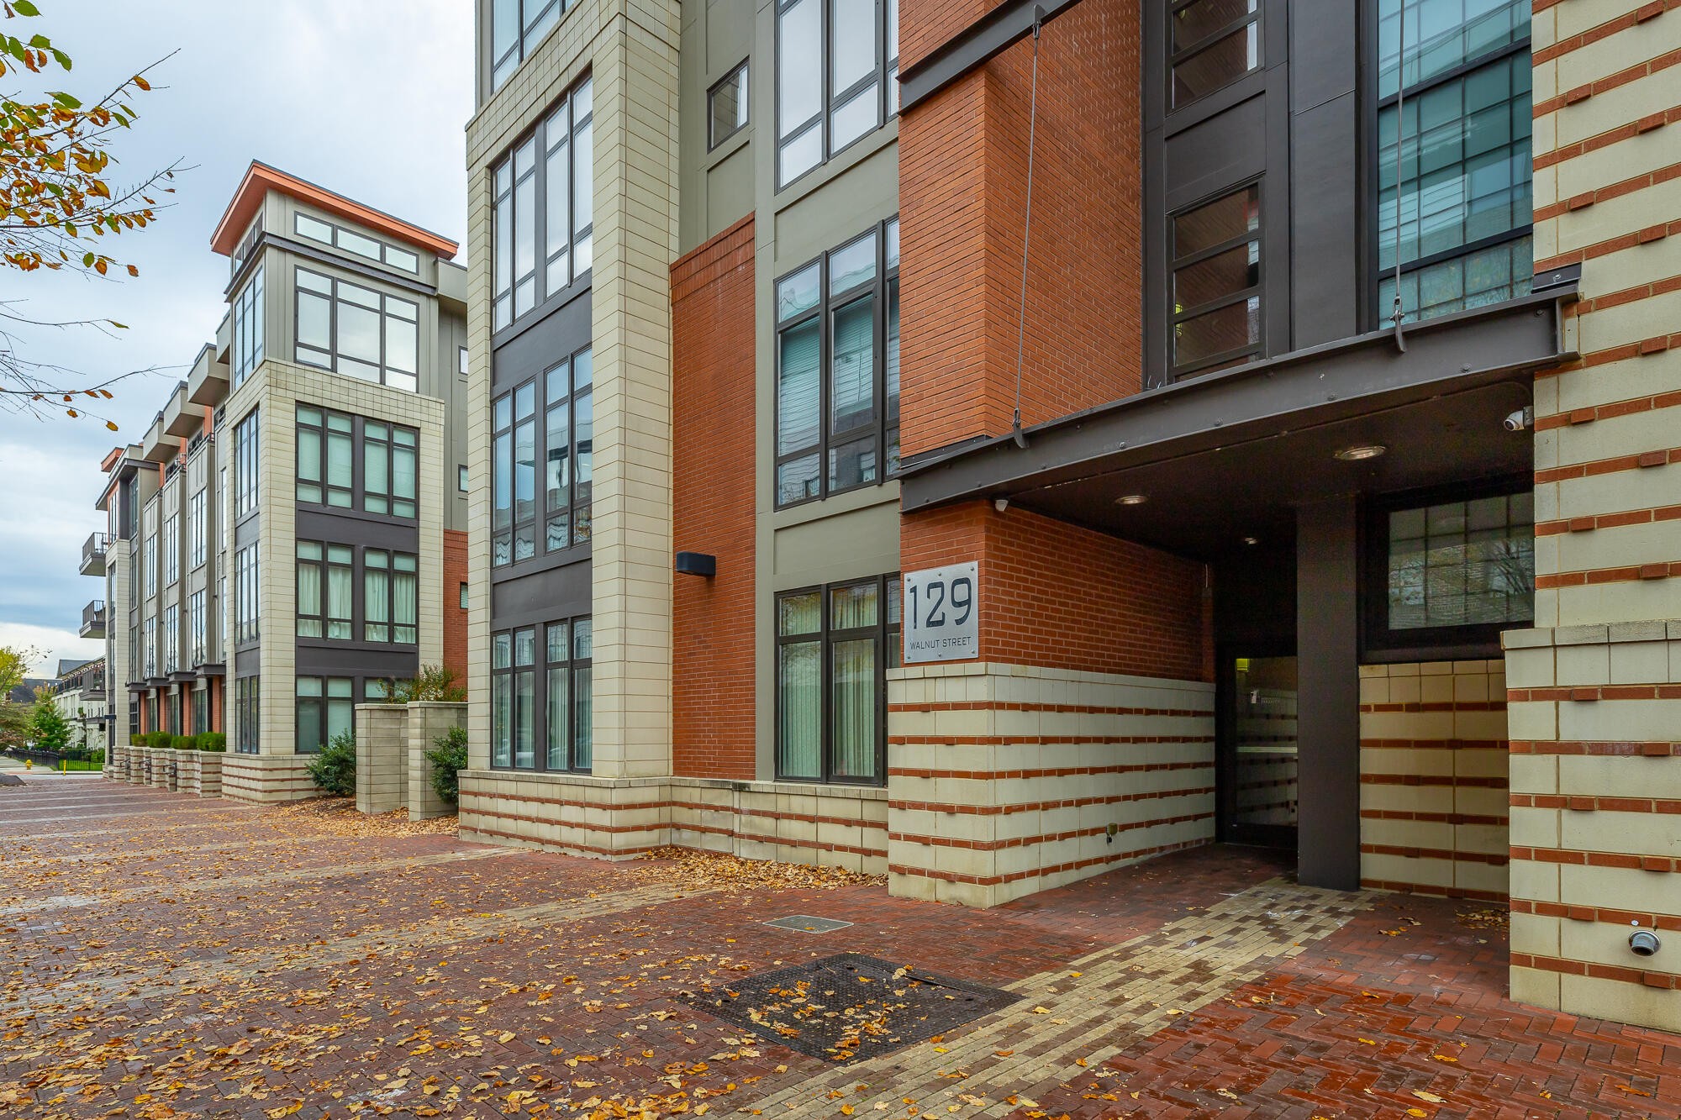
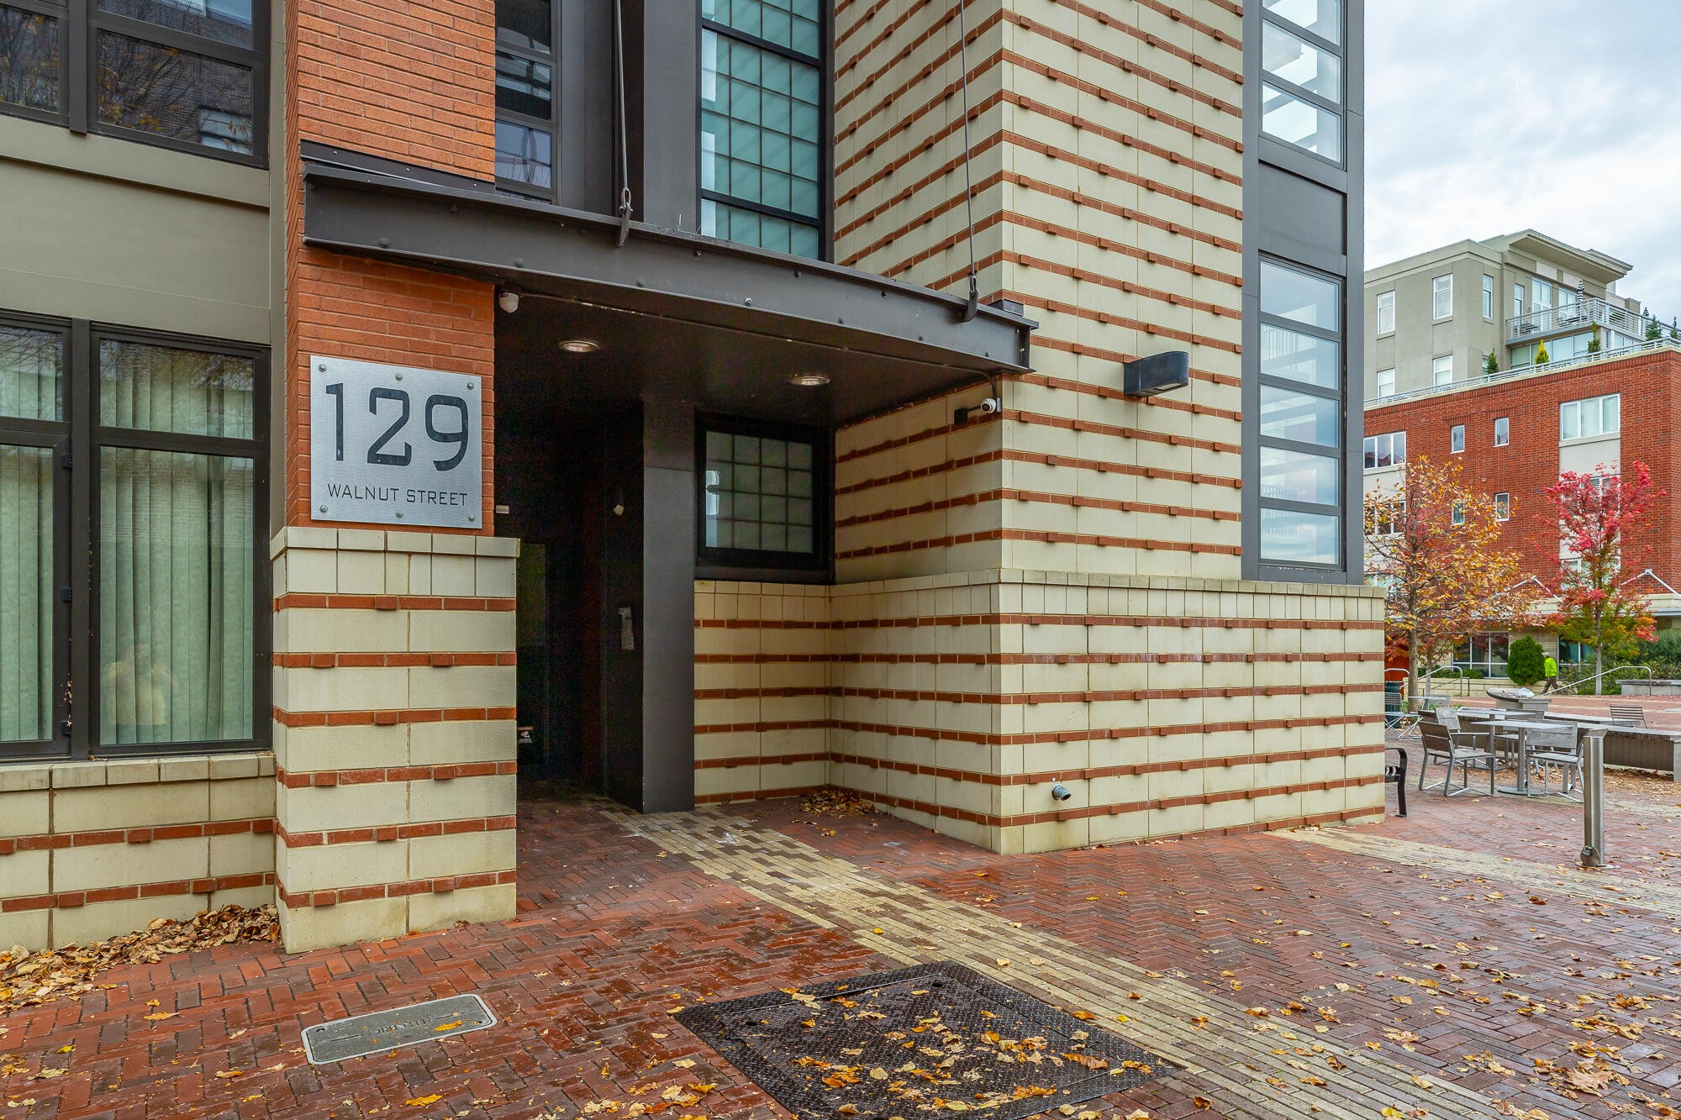
129 Walnut Street, 214
Chattanooga, TN 37403
For Sale - Active
offered at $314,900
1
bedrooms
1
baths
930
sq ft
$339
price per sf
Condo/Townhouse
property type
Today
time on site
2008
yr. built
1.51 acre
lot size
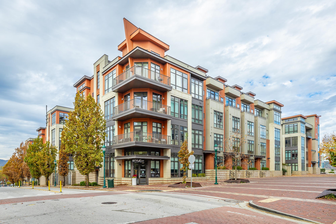
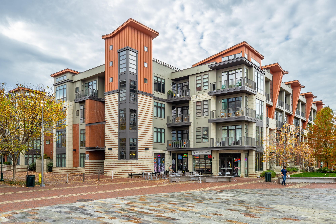
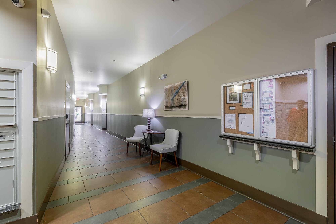
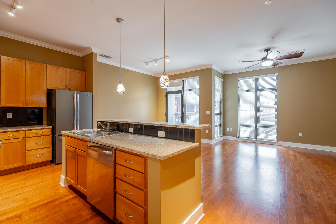
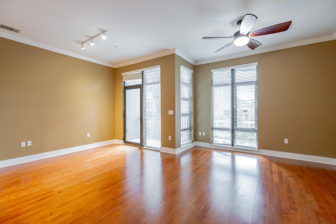
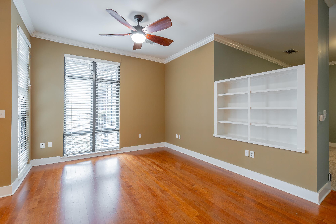
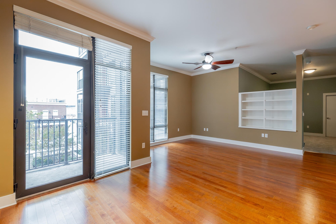
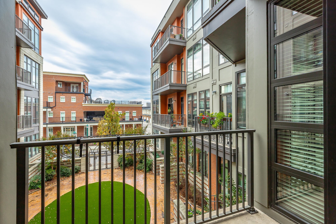
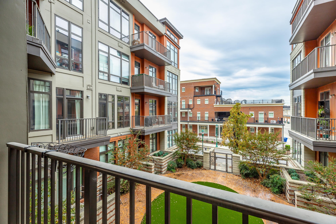
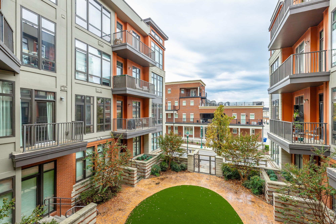
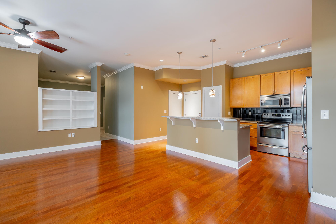
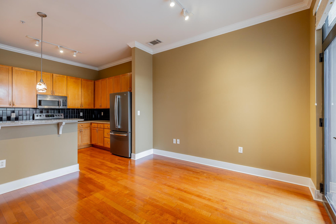
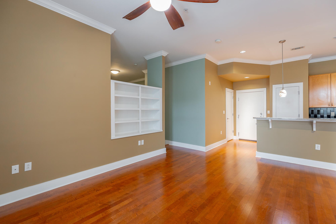
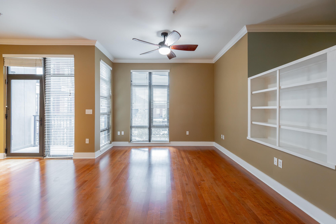
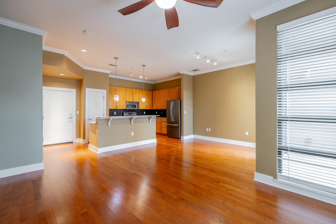
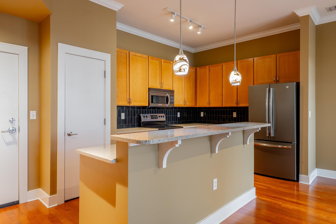
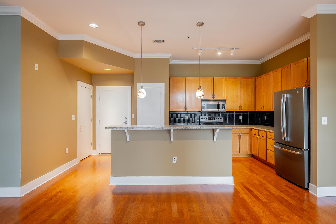
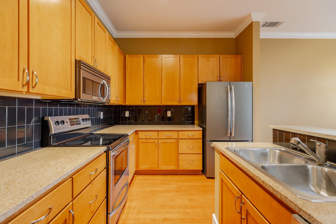
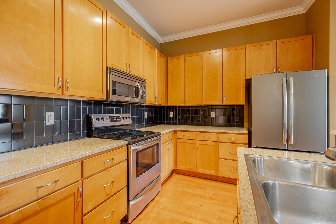
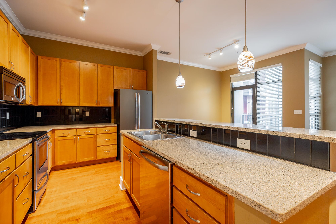
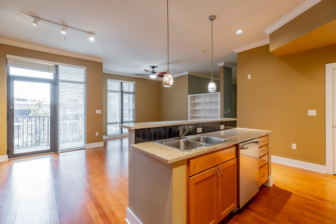
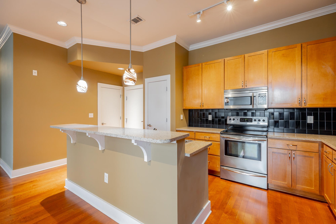
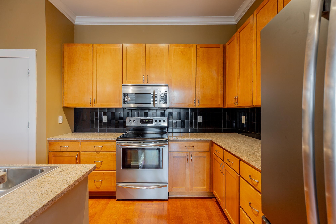
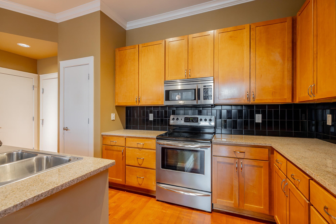
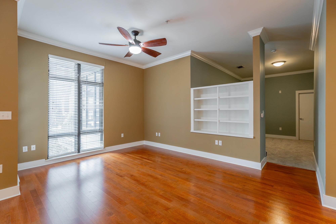
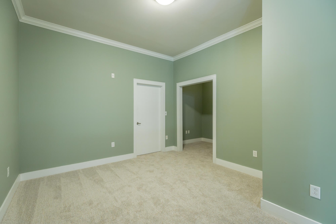
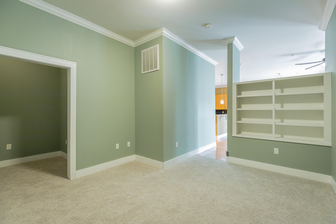
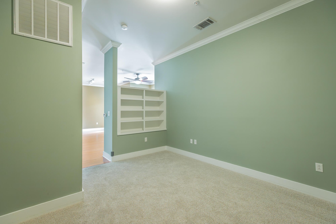
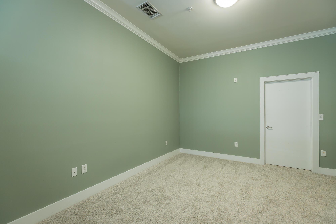
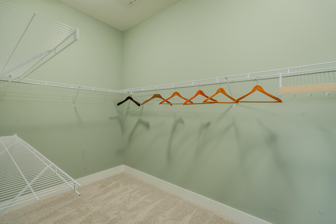
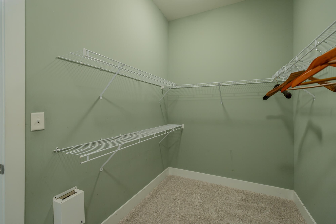
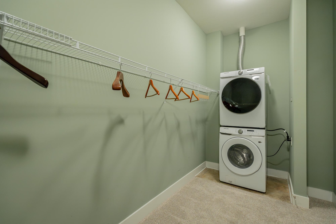
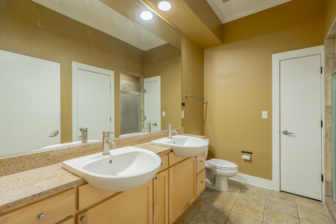
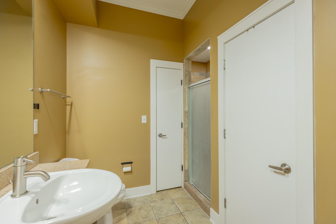
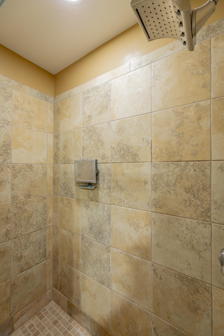
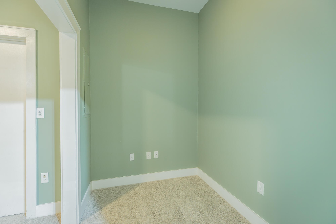
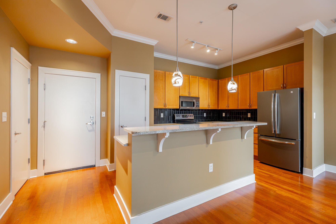
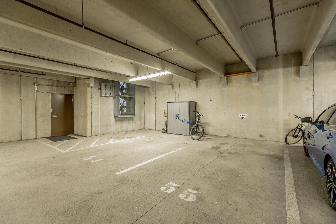
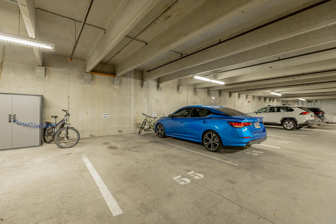
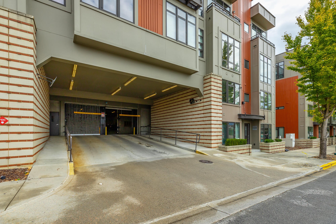
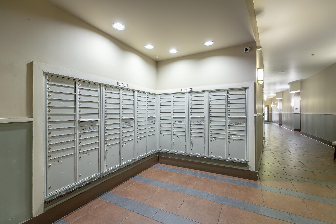
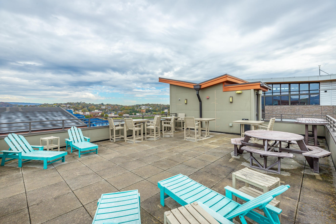
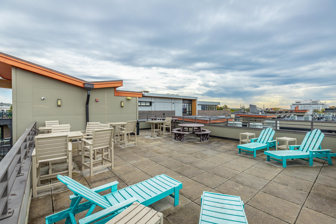
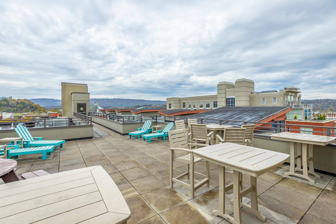
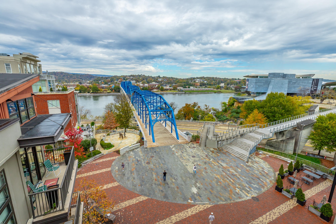
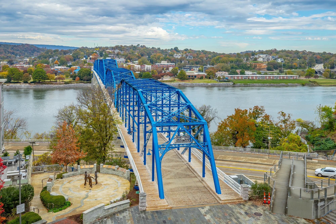
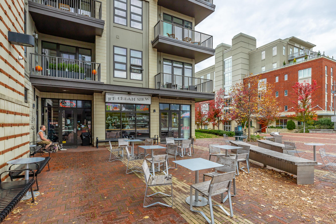
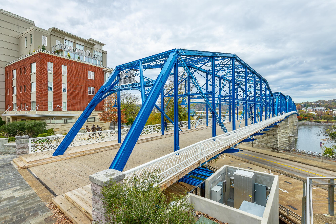
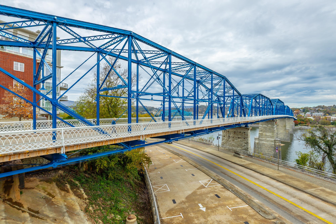
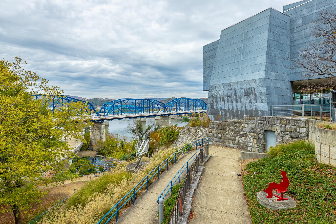
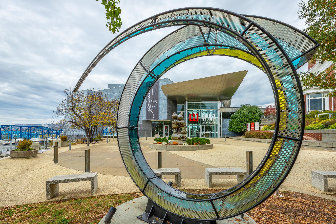
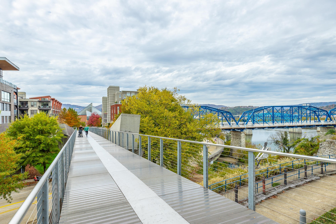
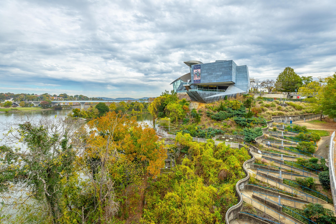
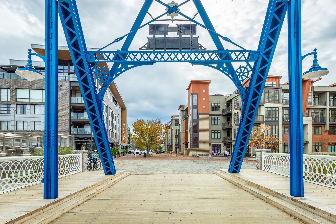
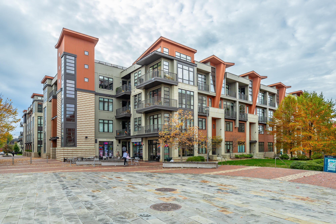
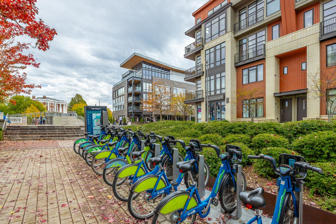
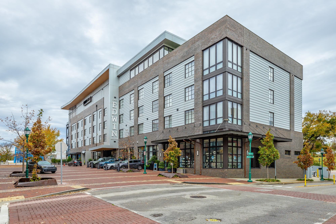
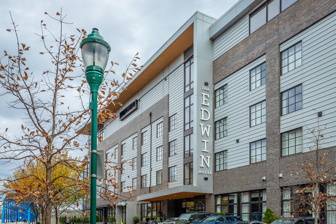
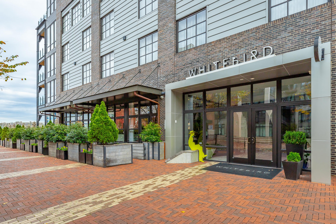
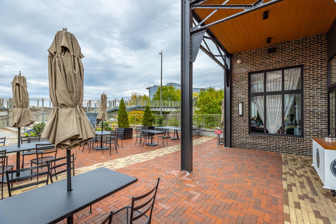
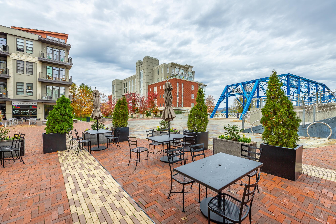
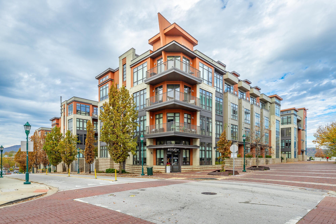
Live next door to two of downtown Chattanooga's most recognizable addresses: the iconic Walnut Street Bridge and The Edwin Hotel. Welcome to Museum Bluffs Parkview, where restaurants, shops, the Hunter Museum of American Art, the Tennessee Aquarium, and the Riverwalk are all within walking distance. 129 Walnut Street, Unit 214, is one of the building's larger one-bedroom floor plans, with 930 square feet of easy downtown living. From the second floor, a private balcony overlooks the downtown skyline and one of the building's gated courtyards. It's a quiet spot for morning coffee or winding down in the evening. The layout is open and roomy. Hardwood floors and ...floor-to-ceiling windows fill the main living space with natural light. The kitchen has an island/bar, so you can easily cook while entertaining guests. A well-sized pantry and an entry closet provide valuable storage space. In the primary bedroom, a built-in shelving divider gives privacy from the living area. The bedroom also has an oversized walk-in closet that holds the laundry area. A flex space attached to the primary suite works well as a home office or exercise area. The bath has a dual vanity, a linen closet, and a walk-in shower. Recent updates include brand-new bedroom carpet, a newer water heater, and a newer HVAC unit. Reserved parking space #55 is in the building's secured, covered garage, just around the corner from the unit's front door, so there's no hunting for parking downtown. The building has an elevator, a central interior mail area, and a rooftop deck. HOA dues cover water, sewer, trash, security, and upkeep of the grounds and building exterior. Step onto the newly renovated Walnut Street Bridge for an easy walk to the North Shore, or head to Ross's Landing, the galleries, and everything else downtown Chattanooga has to offer. Unit 214 is a strong value whether you want a full-time home, a place to stay when you're in town, or an investment in the downtown market.

Co-listed By: Becky Cope English, becky.english@theagencyre.com
No upcoming open house dates. Check back later.
Bedrooms
- Total Bedrooms: 1
Bathrooms
- Full bathrooms: 1
Appliances
- Stainless Steel Appliance(s)
- Refrigerator
- Microwave
- Electric Range
- Disposal
- Dishwasher
- Dryer
- Washer
Architectural Style
- Contemporary
Association
- Association Fee: $354
- Association Fee Frequency: Monthly
Association Amenities
- Sidewalks
- Gated
Association Fee Includes
- Maintenance Grounds
- Maintenance Structure
- Sewer
- Trash
- Water
Basement
- None
Construction Materials
- Fiber Cement
- Stone
- Brick
- Other
Cooling
- Central Air
- Electric
Exterior Features
- Balcony
Flooring
- Carpet
- Wood
- Tile
Foundation Details
- Pillar/Post/Pier
Green Energy Efficient
- Windows
Heating
- Central
- Electric
- Heat Pump
Interior Features
- Ceiling Fan(s)
- Elevator
- High Ceilings
- Open Floorplan
- Walk-In Closet(s)
- High Speed Internet
- Kitchen Island
Laundry Features
- Electric Dryer Hookup
- Washer Hookup
Levels
- Three Or More
Lot Features
- Sloped
- Cleared
- Views
- Other
Parking Features
- Garage Door Opener
- Detached
- Assigned
- On Street
- Parking Lot
- Paved
Roof
- Built-Up
Security Features
- Fire Alarm
- Fire Sprinkler System
- Smoke Detector(s)
Sewer
- Public Sewer
Utilities
- Electricity Available
- Water Available
View
- City
WaterSource
- Public
Rooms
- Master Bathroom
- Kitchen
- Other Room

The Agency Chattanooga
Derek English
Becky Cope English, becky.english@theagencyre.com
Data Source: RealTracs Solutions®
MLS#: 3636198
Data Source Copyright: © 2026 RealTracs Solutions® All rights reserved.
This property was listed on 11/13/2026 and last updated as of 11/13/2026 5:22:01 PM. OSI IDX updated the data from RealTracs Solutions® on 11/13/2026 at 10:38 AM. This information is for your personal, non-commercial use and may not be used for any purpose other than to identify prospective properties you may be interested in purchasing. Display of MLS data is usually deemed reliable but is NOT guaranteed accurate by the MLS. Buyers are responsible for verifying the accuracy of all information and should investigate the data themselves or retain appropriate professionals. Information from sources other than the Listing Agent may have been included in the MLS data. Unless otherwise specified in writing, Broker/Agent has not and will not verify any information obtained from other sources. The Broker/Agent providing the information contained herein may or may not have been the Listing and/or Selling Agent.
Your Search Results







© 2026 RE/MAX Select Group
DMCA Notice | Terms & Services | Privacy Policy | Accessibility Statement
EQUAL HOUSING OPPORTUNITY


RE/MAX Select Group
900 East Atlantic Ave, Suite 10, Delray Beach, FL 33483
Mobile: (561) 350-0154
freeman3225@gmail.com

