16167 Lantern Lane
Chino Hills, CA 91709
For Sale - Active
offered at $1,749,000
5
bedrooms
4.5
baths
4,154
sq ft
$421
price per sf
Single Family
property type
Today
time on site
2026
yr. built
7,433 sq ft
lot size
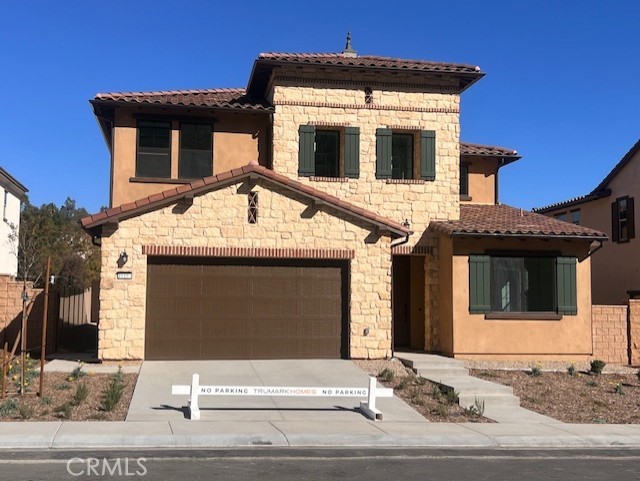
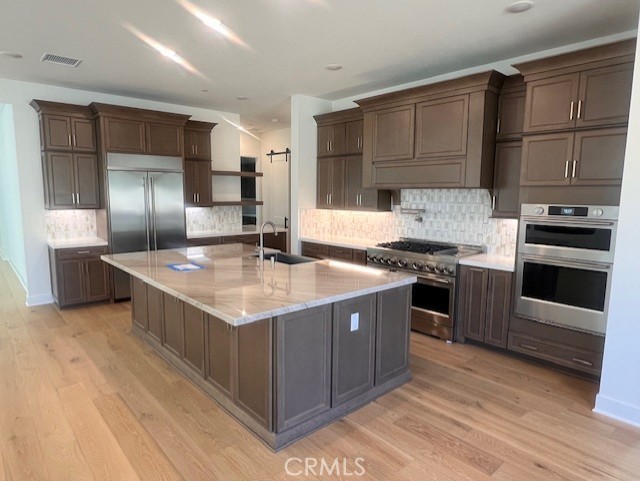
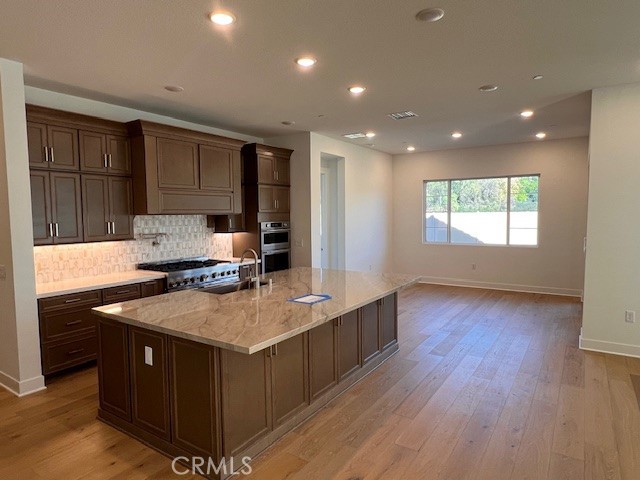
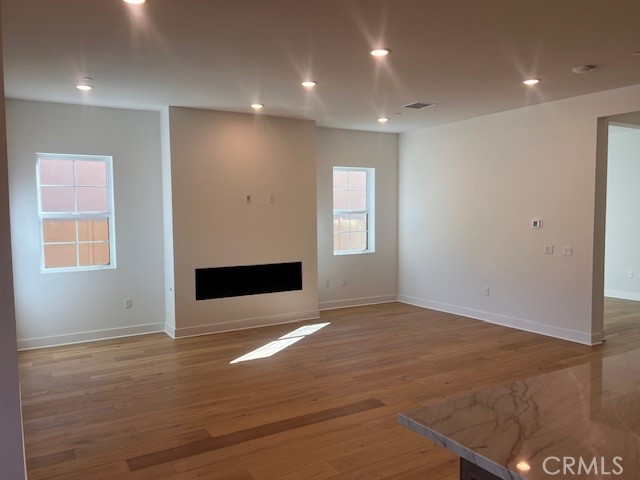
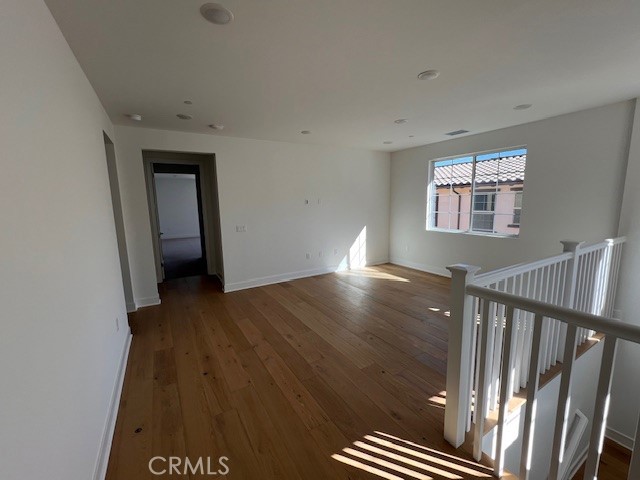
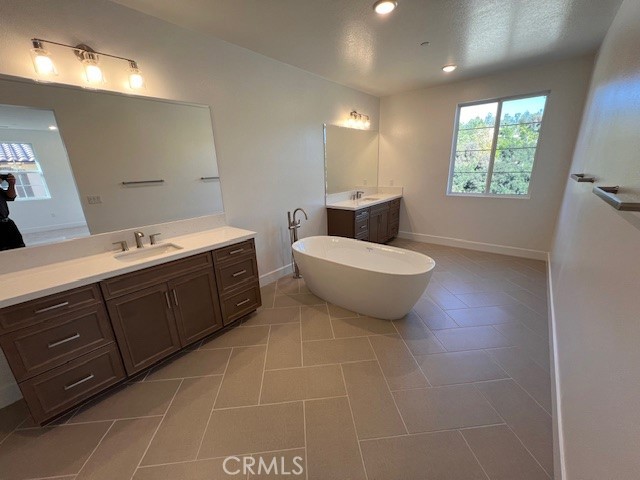
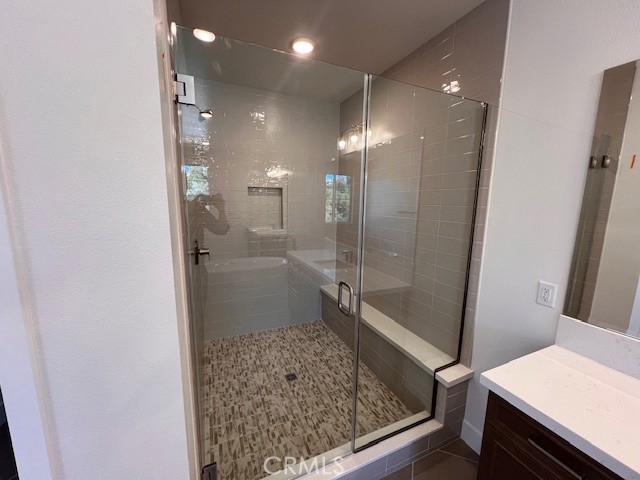
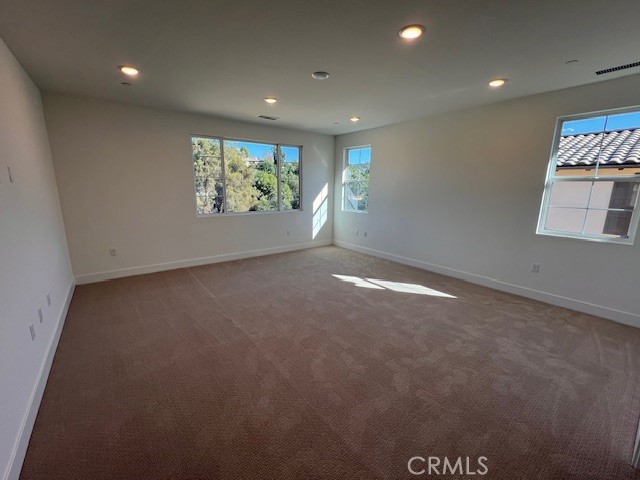
Discover Serenity Grove, an exclusive enclave of 50 architecturally stunning single-family homes in Chino Hills’ coveted Carbon Canyon neighborhood. Plan 3 at Serenity Grove is where luxury and flexibility come together in a thoughtfully designed two-story layout. With expansive open spaces, elegant details, and a seamless flow between indoor and outdoor living, this home is crafted for those who appreciate both grand entertaining and everyday comfort. From the dramatic entryway to the beautifully integrated California Room, every element is designed to elevate your lifestyle. Set against a backdrop of natural beauty, Serenity Grove is bordered by a peaceful stre...am, centuries-old oak trees, and protected woodland—creating a private, resort-like atmosphere. **Some images may contain virtual renderings for illustrative purposes only.

Saturday, November 14, 2026
from 10:30 AM to 5:30 PMSunday, November 15, 2026
from 10:30 AM to 5:30 PMMonday, November 16, 2026
from 1:30 PM to 5:30 PMTuesday, November 17, 2026
from 10:30 AM to 5:30 PMWednesday, November 18, 2026
from 10:30 AM to 5:30 PMThursday, November 19, 2026
from 10:30 AM to 5:30 PMFriday, November 20, 2026
from 10:30 AM to 5:30 PMBedrooms
- Total Bedrooms: 5
Bathrooms
- Full bathrooms: 4
- Half bathrooms: 1
Appliances
- Double Oven
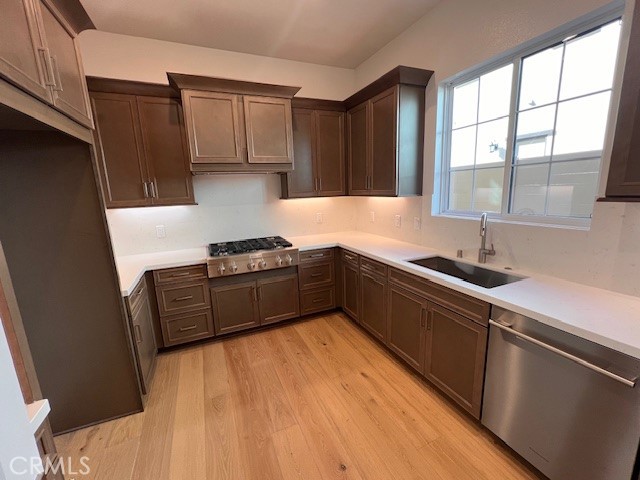
- Dishwasher
- Gas Range
- Microwave
Association
- Association Fee: $560
- Association Fee Frequency: Monthly
- Association Name: Serenity Grove Owners Association
- Association Phone: -
Association Amenities
- Other
Common Walls
- No Common Walls
Community Features
- Preserve Public Land
Cooling
- Central Air
Electric
- Standard
Fencing
- Vinyl
Fireplace Features
- Family Room
Flooring
- See Remarks
Foundation Details
- Slab
Green Energy Efficient
- Appliances
Green Energy Generation
- Solar
Interior Features
- Balcony
- High Ceilings
- Open Floorplan
- Pantry
- Bedroom On Main Level
- Walk In Pantry
- Walk In Closets
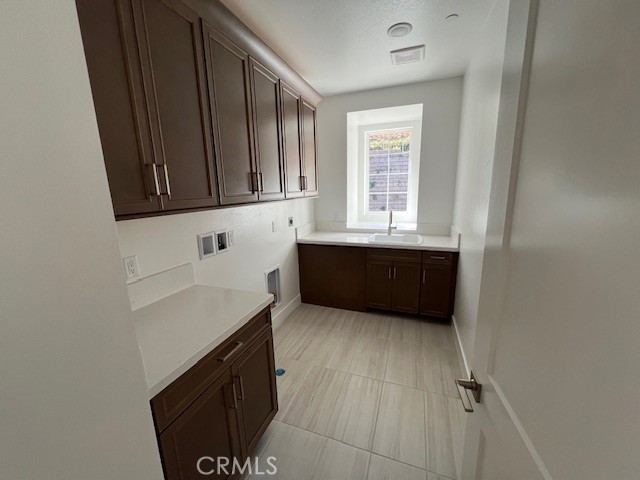
Laundry Features
- Washer Hookup
- Gas Dryer Hookup
- Laundry Room
Levels
- Two
Lot Features
- Front Yard
Parking Features
- Driveway
- Garage
Patio and Porch Features
- See Remarks
Pool Features
- None
Property Condition
- Under Construction
Road Frontage Type
- Private Road
Road Surface Type
- Paved
Roof
- See Remarks
Sewer
- Public Sewer
Spa Features
- None
Structure Type
- House
Utilities
- Cable Available
- Electricity Available
- Natural Gas Available
- Phone Available
- Sewer Available
- Water Available
View
- Hills
WaterSource
- Public
Rooms
- Family Room
- Bedroom
- Living Room
- Pantry
- Kitchen
- Other

Trumark Construction Services Inc
Diana Maldonado
Data Source: CRMLS
MLS#: OC26243183
Data Source Copyright: © 2026 CRMLS All rights reserved.
This property was listed on 11/13/2026 and last updated as of 11/14/2026 1:53:15 AM. OSI IDX updated the data from CRMLS on 11/13/2026 at 4:31 PM. This information is for your personal, non-commercial use and may not be used for any purpose other than to identify prospective properties you may be interested in purchasing. Display of MLS data is usually deemed reliable but is NOT guaranteed accurate by the MLS. Buyers are responsible for verifying the accuracy of all information and should investigate the data themselves or retain appropriate professionals. Information from sources other than the Listing Agent may have been included in the MLS data. Unless otherwise specified in writing, Broker/Agent has not and will not verify any information obtained from other sources. The Broker/Agent providing the information contained herein may or may not have been the Listing and/or Selling Agent.
Your Search Results
© 2026 RE/MAX Select Group
DMCA Notice | Terms & Services | Privacy Policy | Accessibility Statement
EQUAL HOUSING OPPORTUNITY


RE/MAX Select Group
900 East Atlantic Ave, Suite 10, Delray Beach, FL 33483
Mobile: (561) 350-0154
freeman3225@gmail.com

