6152 Noel Drive
Flint, Michigan 48532
For Sale - Active
offered at $319,900
4
bedrooms
2.5
baths
1,830
sq ft
$175
price per sf
Single Family
property type
1 Day
time on site
2026
yr. built
0.40 acre
lot size
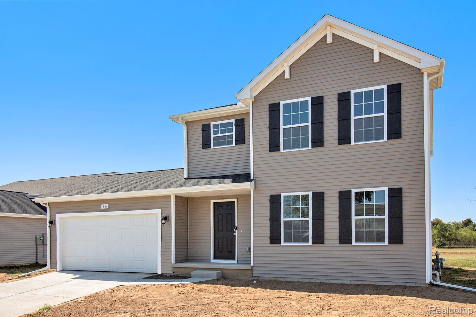
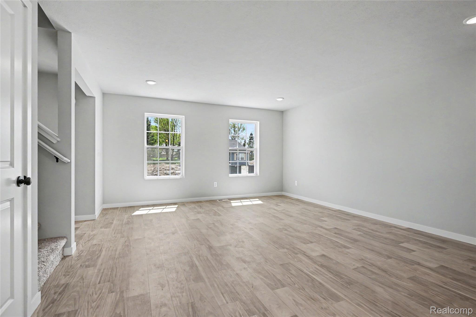
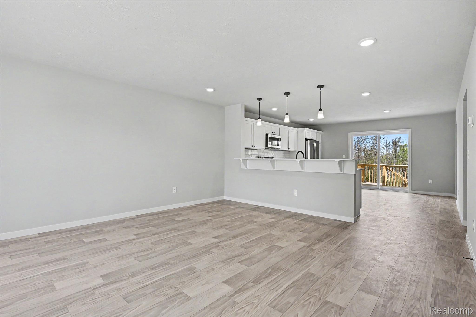
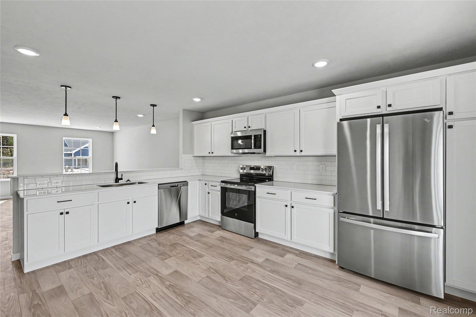
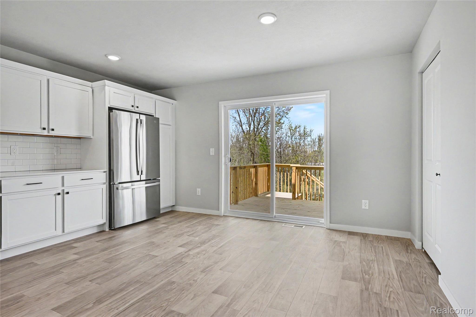
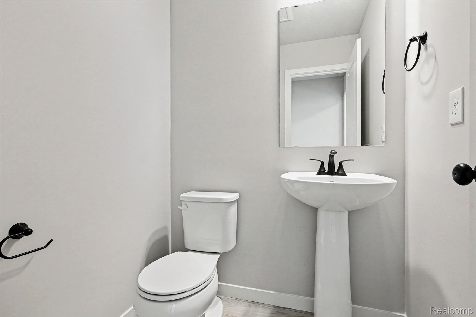
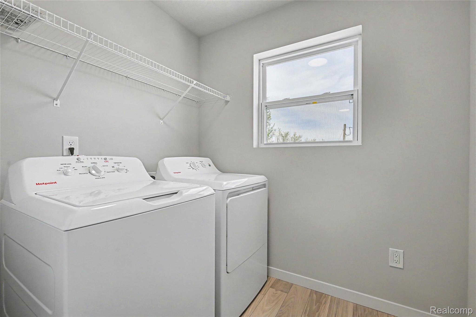
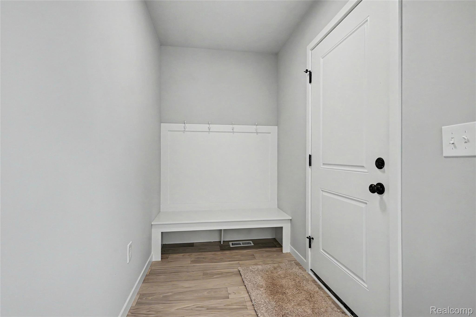
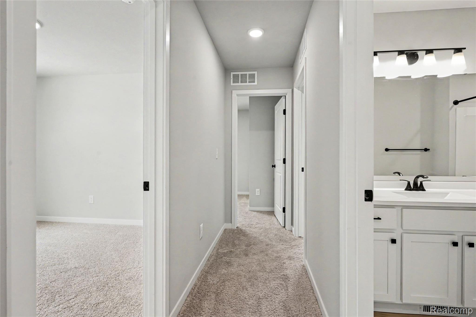
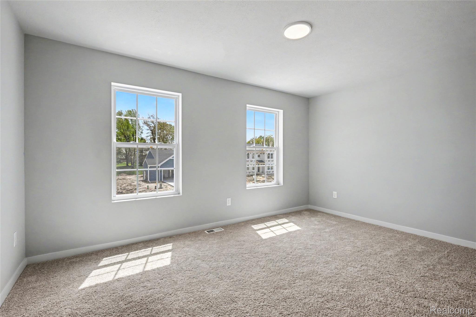
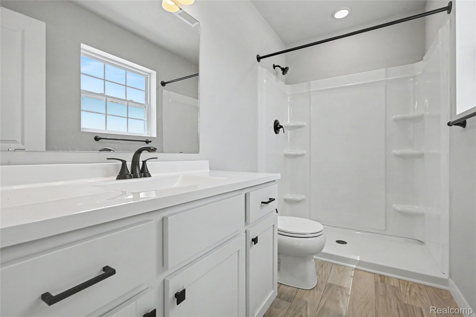
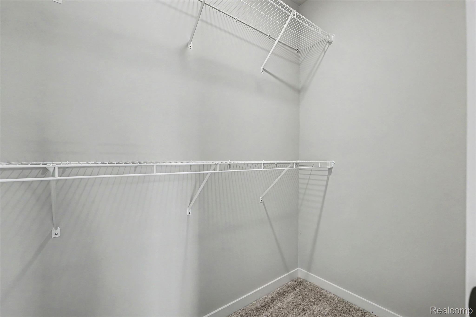
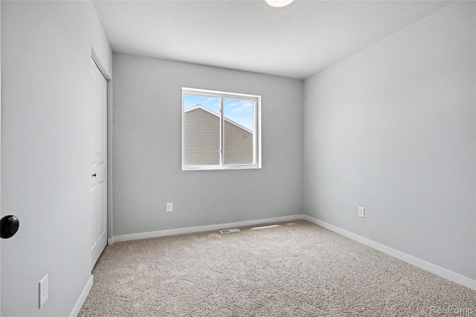
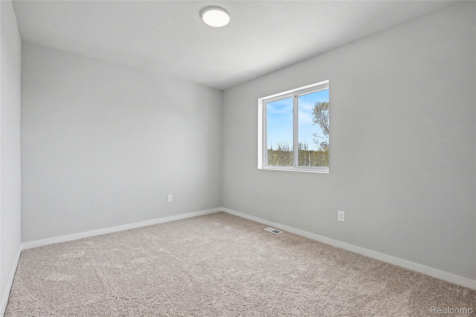
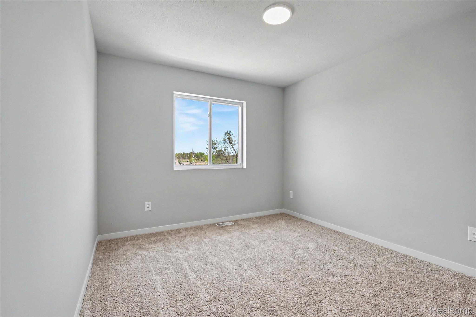
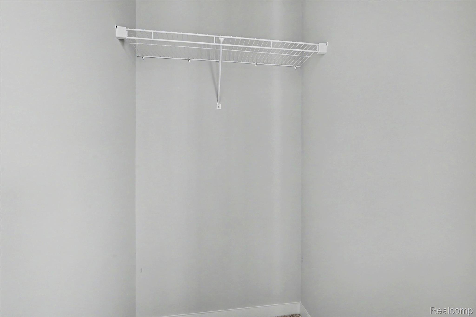
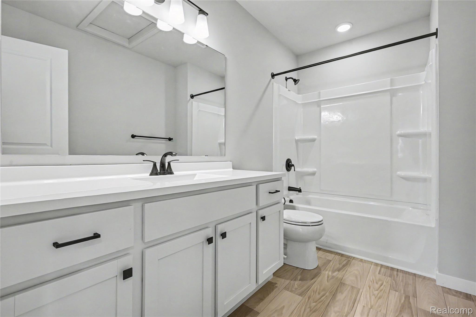
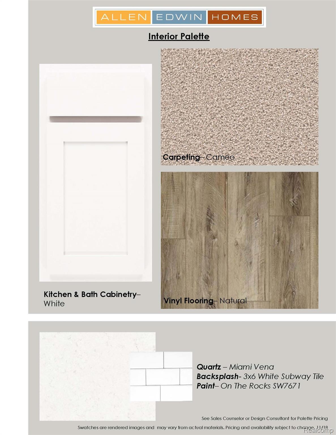
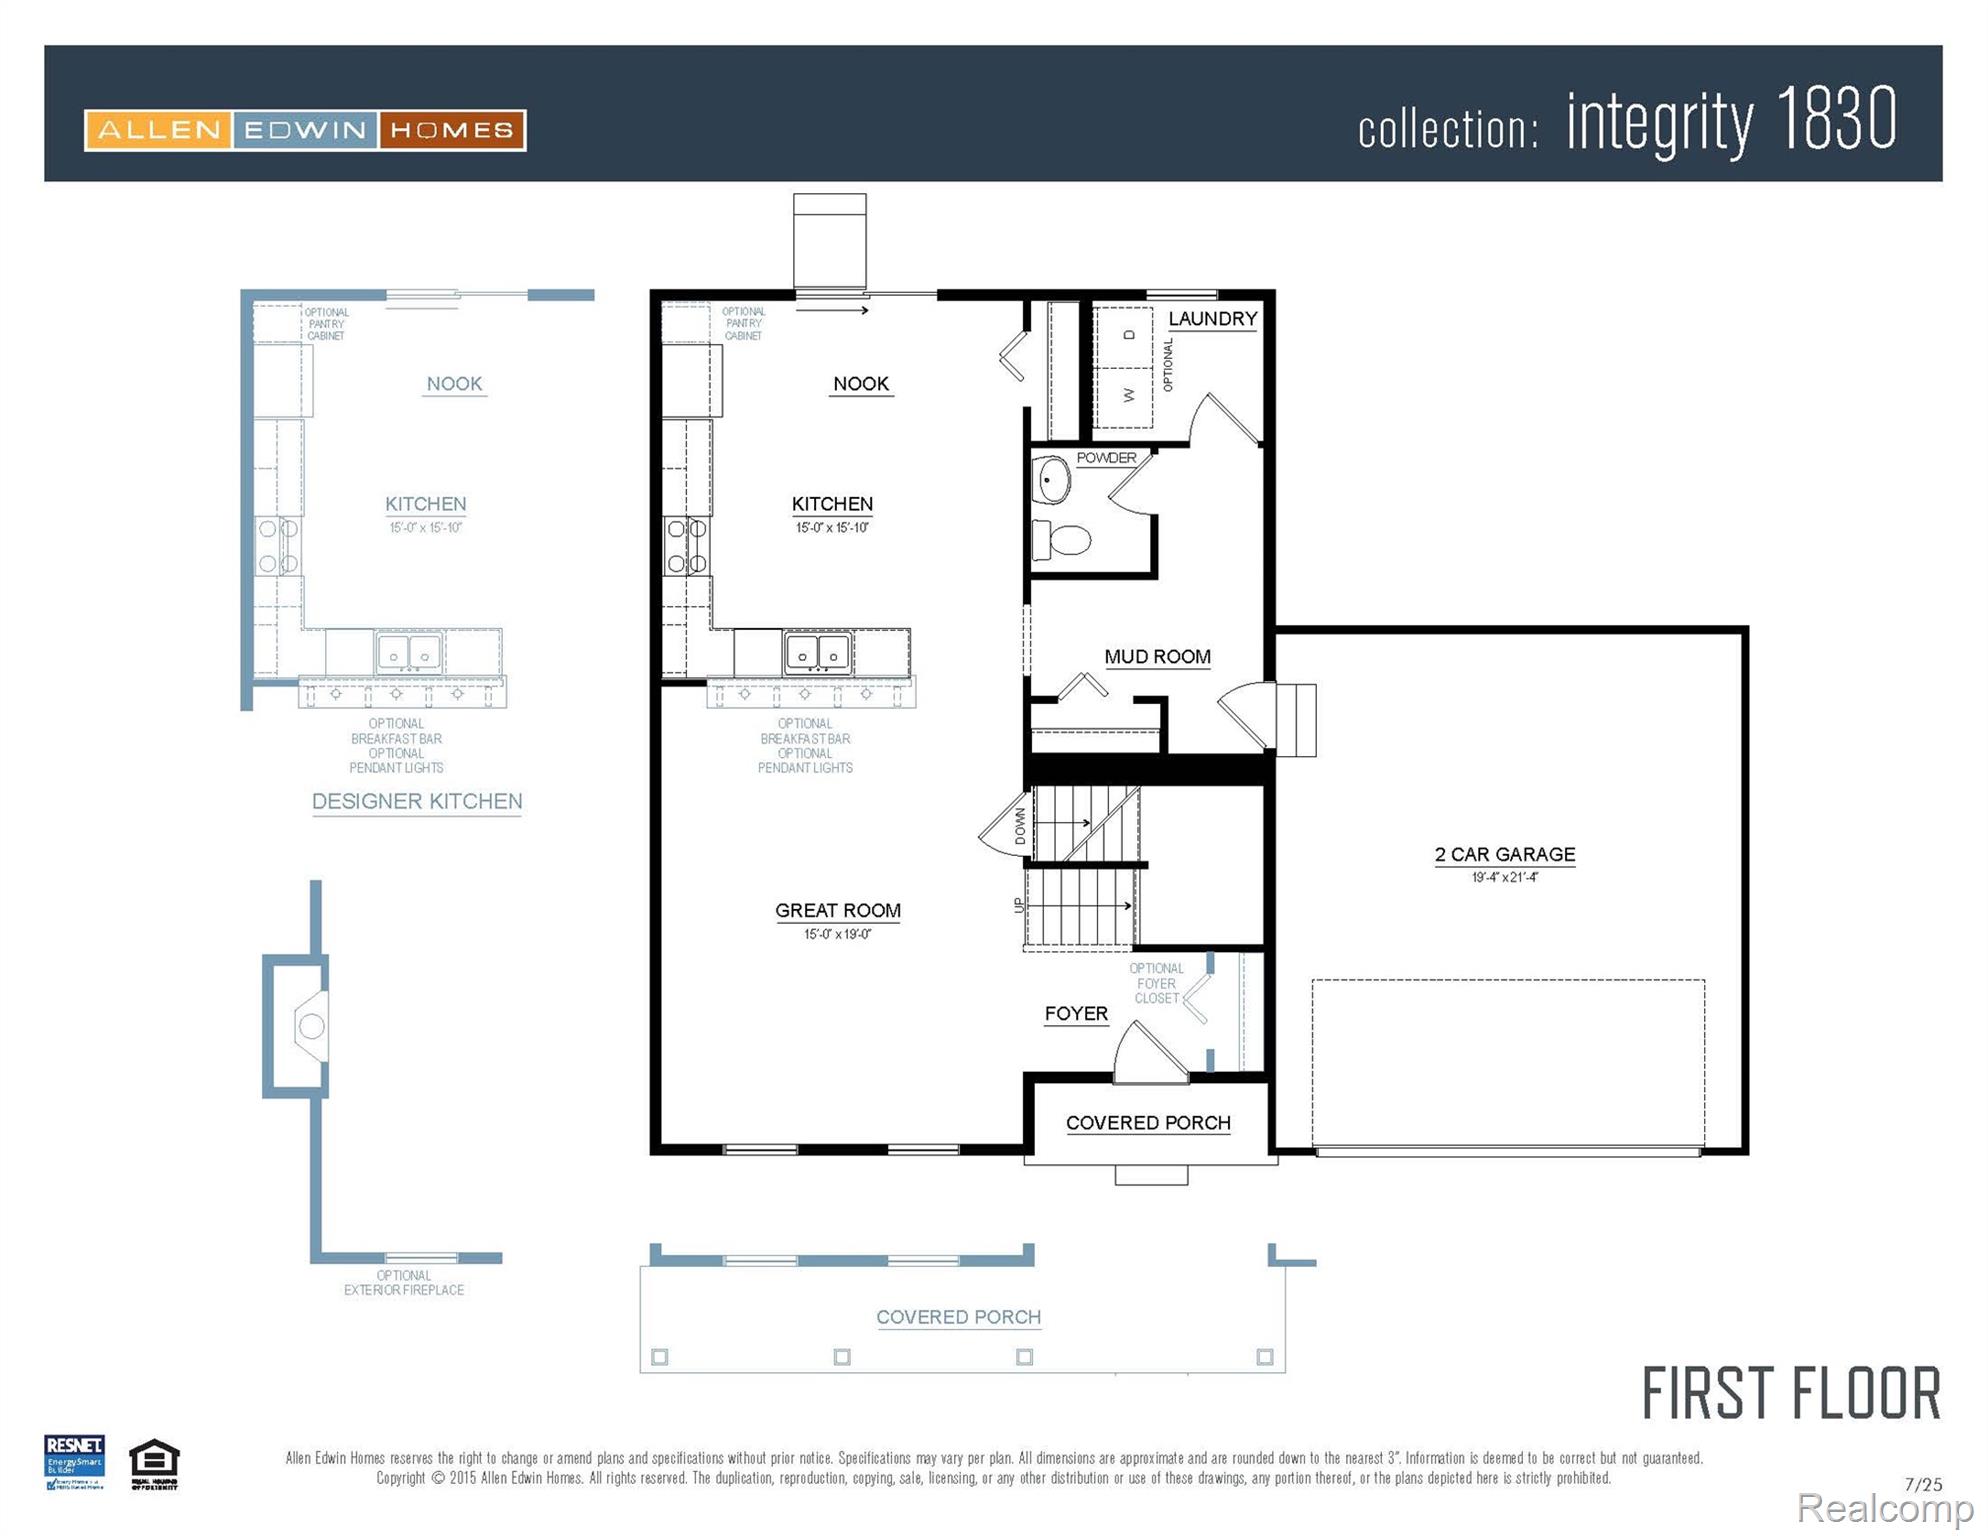
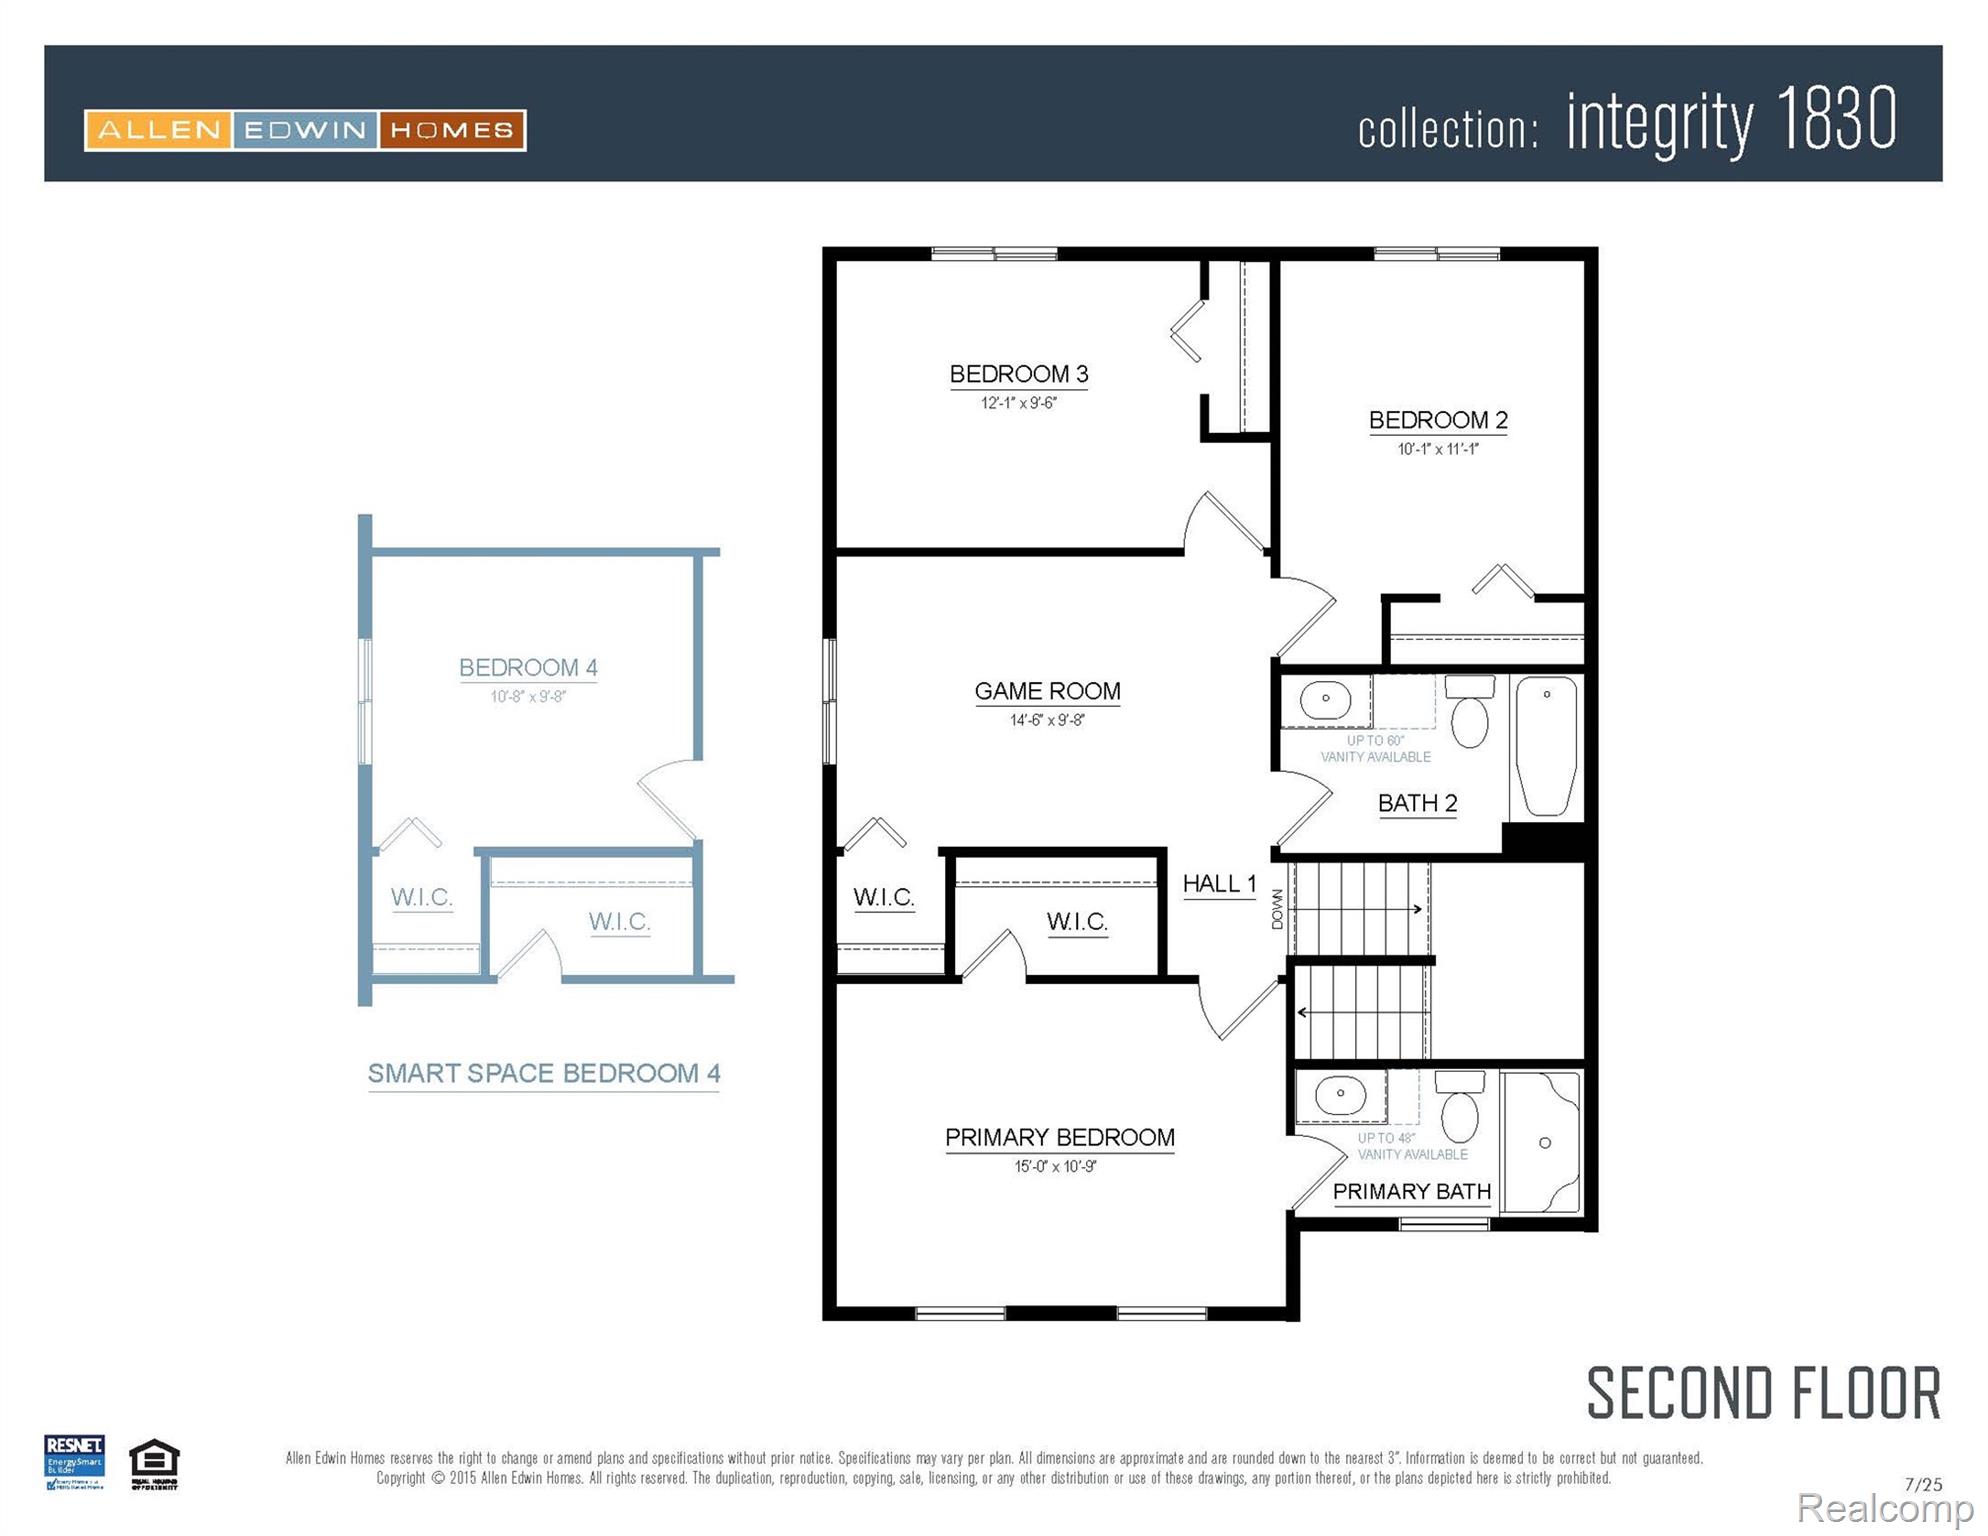
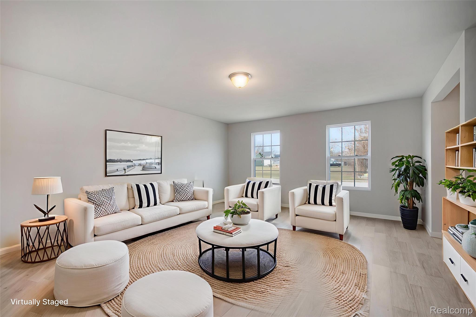
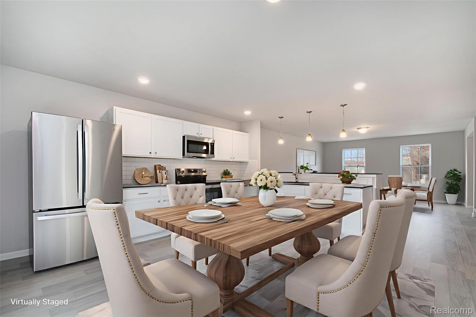
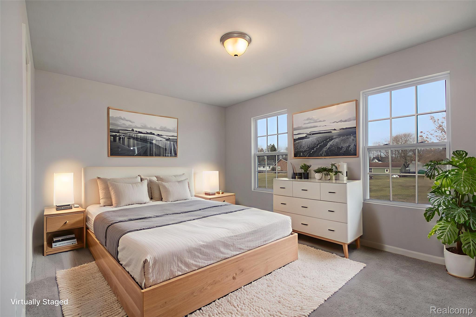
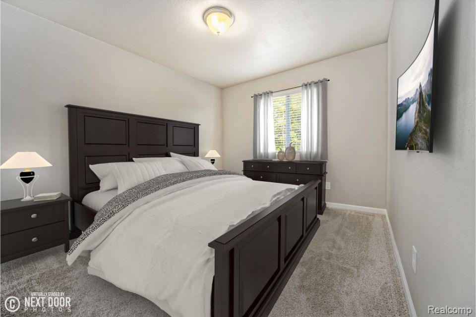
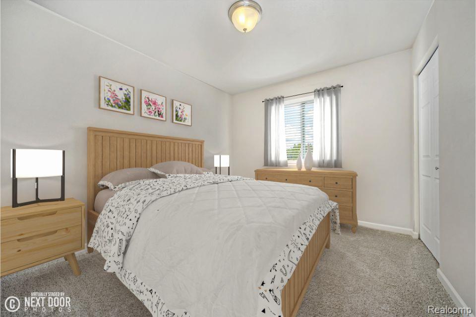
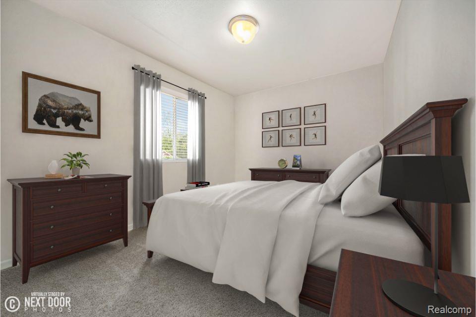
New Construction Home to be built in Country Ridge of Flint located in Carman-Ainsworth school district. This traditional two-story home features 1,830 sqft of thoughtfully designed living space with 4 bedrooms and 2.5 baths, created for comfort and easy everyday living. The main level offers a spacious great room that flows seamlessly into the kitchen, where a breakfast bar and pendant lighting naturally transition the spaces while maintaining an open, connected feel. Whether hosting gatherings or enjoying a quiet evening, the layout feels both functional and inviting. The kitchen showcases desirable upgrades including quartz countertops, a tile backsplash, white cab...inetry, and a complete stainless steel appliance package with refrigerator. A first-floor laundry room, convenient powder room, and dedicated mudroom add everyday practicality and organization right where you need it most. Upstairs, all four bedrooms are positioned for privacy, including a generous primary suite with a private bath and walk-in closet. An additional full bathroom serves the remaining bedrooms, offering comfort and flexibility for guests, hobbies, or a home office. Situated on a desirable daylight homesite, this home features an unfinished basement with three daylight windows, bringing in natural light and offering excellent potential for future finished living space. The home includes a 10x10 deck with stairs to the backyard, creating the perfect space for outdoor dining, entertaining, or relaxing while seamlessly extending your living space for easy indoor-outdoor living. With energy-efficient construction and a layout designed for both function and flow, this home blends comfort, style, and smart design into a space that feels easy to come home to. RESNET energy smart construction will save an estimated $1,506 annually. Savings may vary. See HERS Rating Certificate and Energy Smart Flyer for details. Home includes a 10-year structural warranty, offering lasting peace of mind. This home is 32 years newer, than similar homes in this p

No upcoming open house dates. Check back later.
Bedrooms
- Total Bedrooms: 4
Bathrooms
- Full bathrooms: 2
- Half bathrooms: 1
Appliances
- Built In Gas Range
- Built In Refrigerator
- Dishwasher
- Dryer
- Microwave
- Washer
Architectural Style
- Colonial
Basement
- Daylight
- Full
- Unfinished
Construction Materials
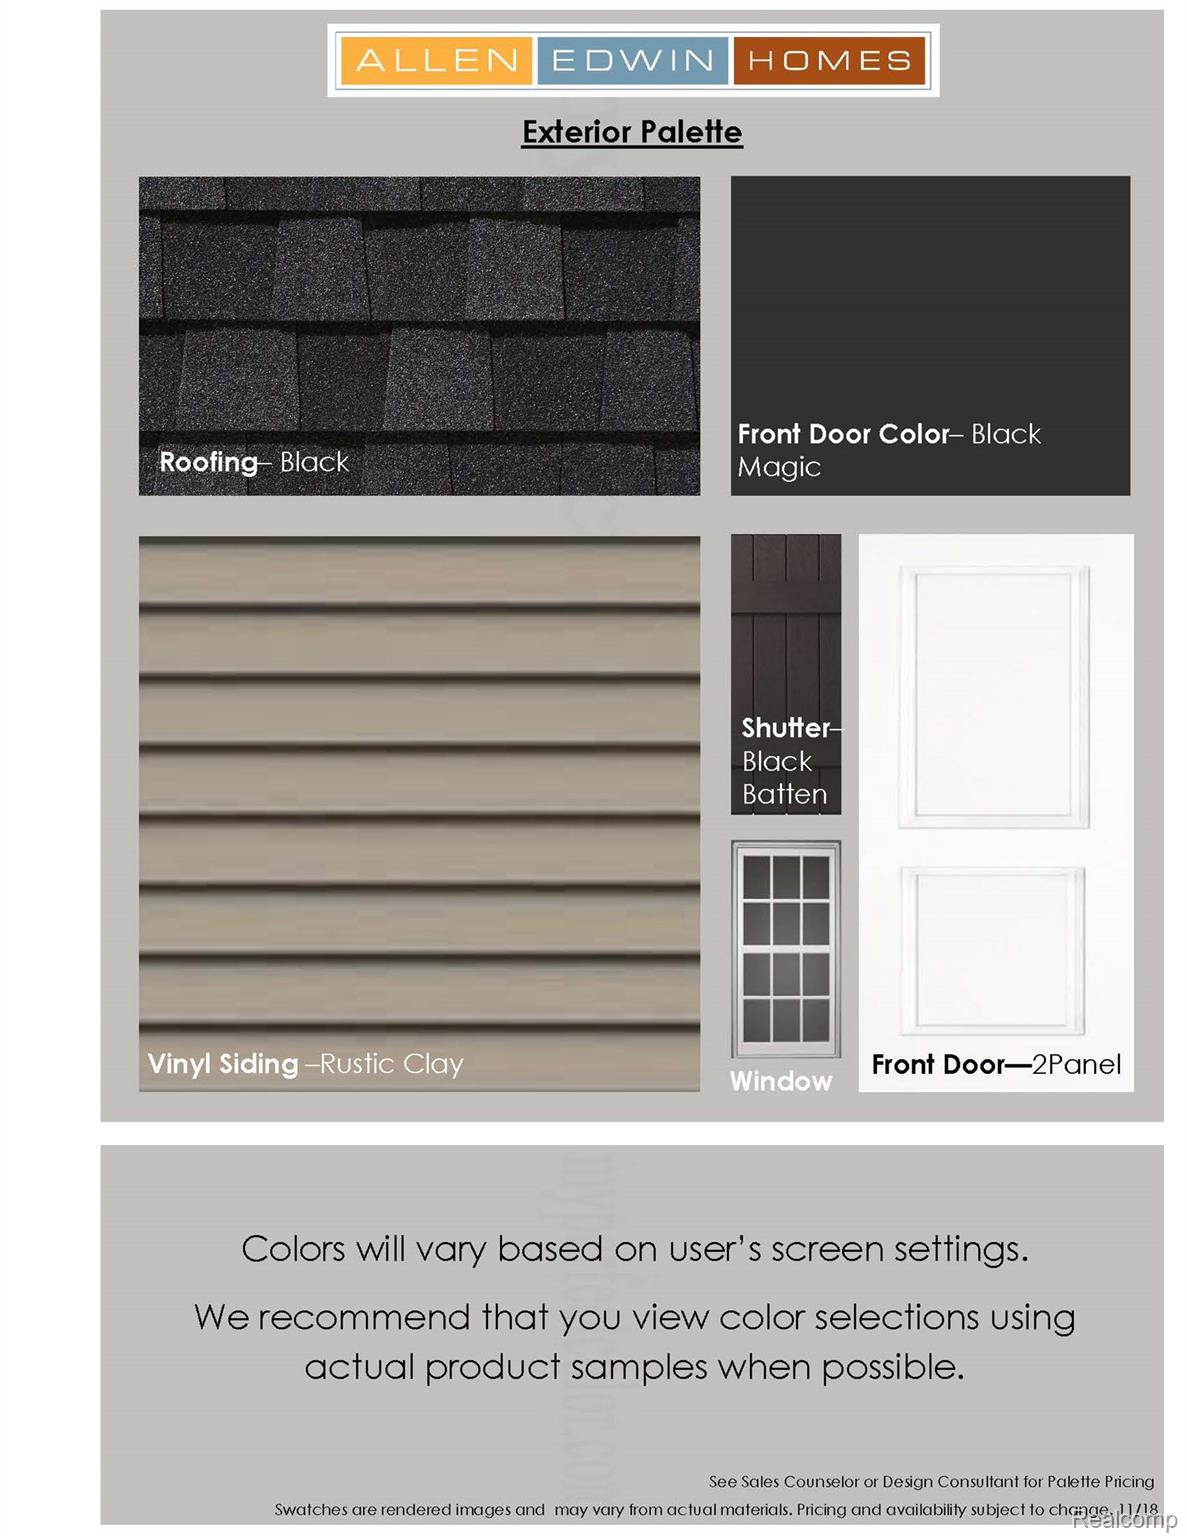
- Vinyl Siding
Cooling
- Central Air
Foundation Details
- Basement
- Poured
Heating
- Forced Air
- Natural Gas
Interior Features
- Entrance Foyer
Laundry Features
- Laundry Room
Levels
- Two
Parking Features
- Two Car Garage
- Attached
Patio and Porch Features
- Covered
- Deck
- Porch
Pool Features
- None
Property Condition
- New Construction
Road Frontage Type
- Cul De Sac
- Paved
Roof
- Composition
Security Features
- Carbon Monoxide Detectors
- Smoke Detectors
Sewer
- Public Sewer
WaterSource
- Public

Allen Edwin Realty
Michael L McGivney
Data Source: RealComp
MLS#: 20261091940
Data Source Copyright: © 2026 RealComp All rights reserved.
This property was listed on 11/13/2026 and last updated as of 11/13/2026 5:01:31 PM. OSI IDX updated the data from RealComp on 11/13/2026 at 8:30 PM. This information is for your personal, non-commercial use and may not be used for any purpose other than to identify prospective properties you may be interested in purchasing. Display of MLS data is usually deemed reliable but is NOT guaranteed accurate by the MLS. Buyers are responsible for verifying the accuracy of all information and should investigate the data themselves or retain appropriate professionals. Information from sources other than the Listing Agent may have been included in the MLS data. Unless otherwise specified in writing, Broker/Agent has not and will not verify any information obtained from other sources. The Broker/Agent providing the information contained herein may or may not have been the Listing and/or Selling Agent.
Your Search Results
© 2026 RE/MAX Select Group
DMCA Notice | Terms & Services | Privacy Policy | Accessibility Statement
EQUAL HOUSING OPPORTUNITY


RE/MAX Select Group
900 East Atlantic Ave, Suite 10, Delray Beach, FL 33483
Mobile: (561) 350-0154
freeman3225@gmail.com

