1014 Powell Court
Bear, DE 19701
For Sale - Active
offered at $869,900
5
bedrooms
4.5
baths
4,525
sq ft
$192
price per sf
Single Family
property type
Today
time on site
2009
yr. built
0.34 acre
lot size
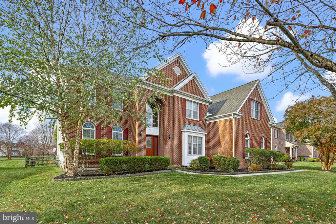
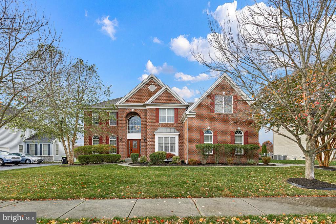
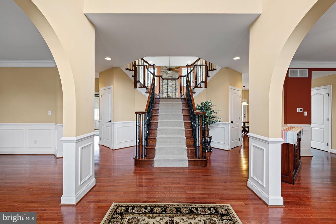
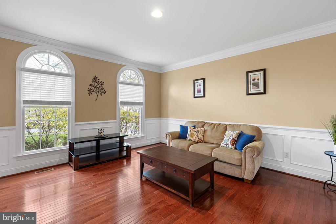
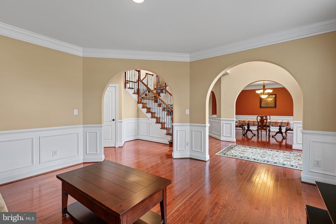
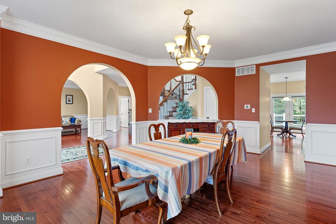
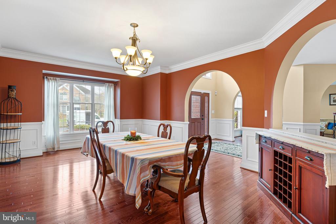
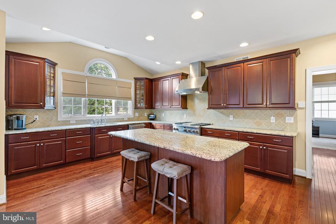
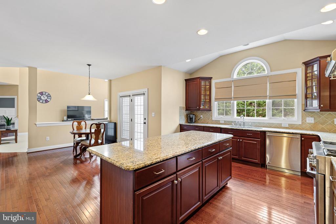
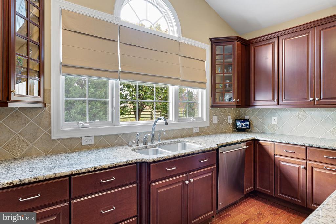
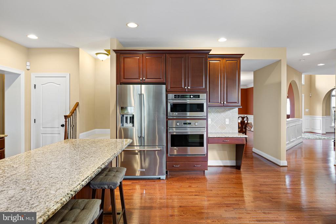
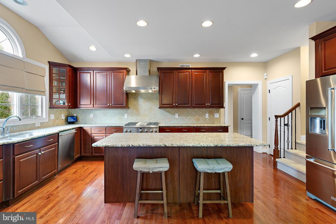
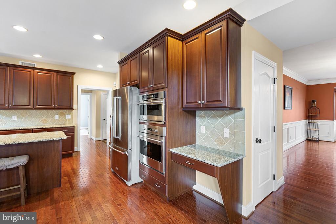
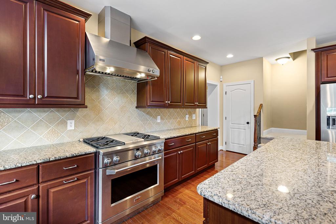
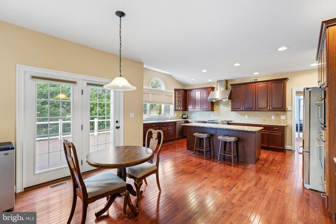
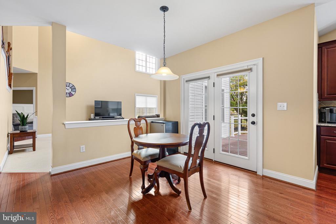
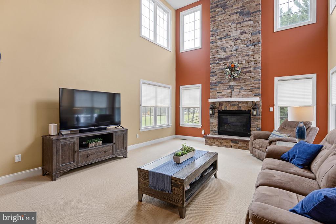
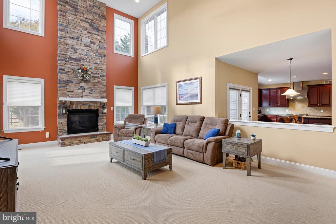
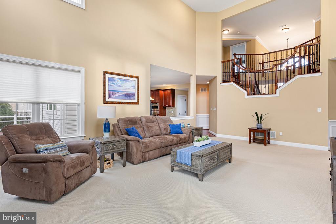
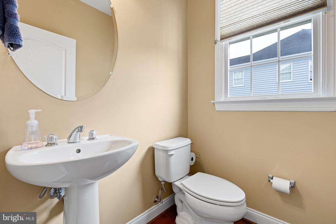
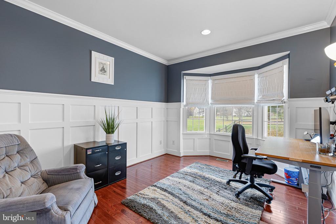
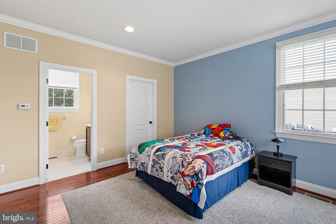
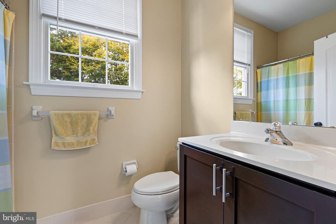
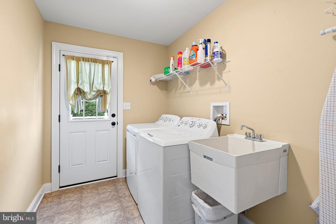
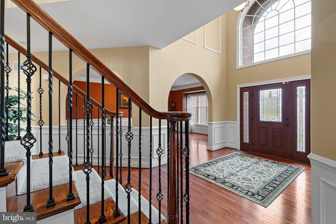
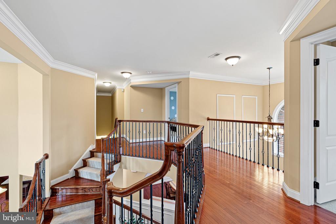
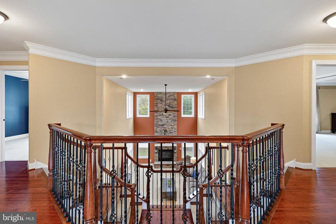
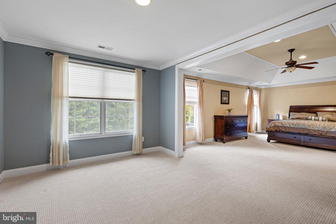
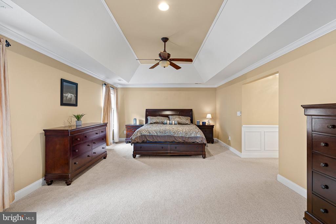
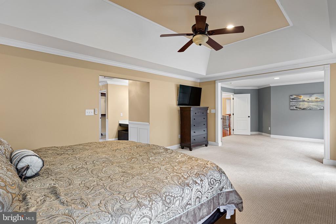
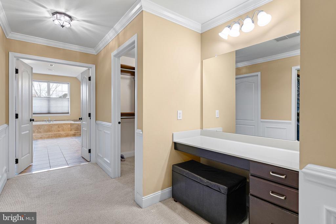
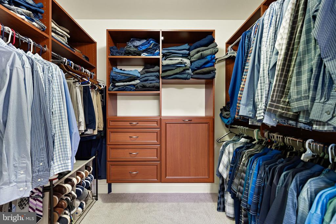
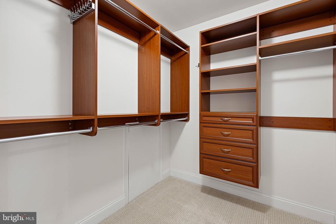
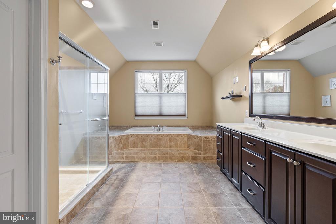
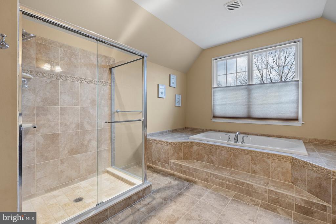
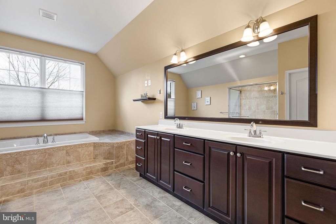
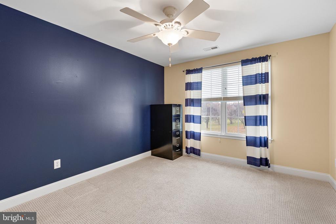
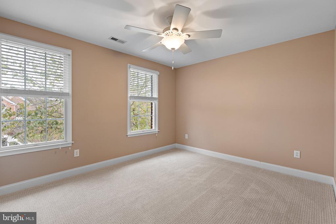
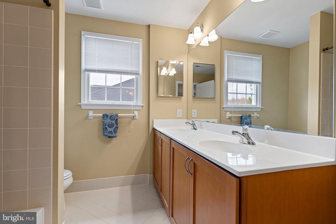
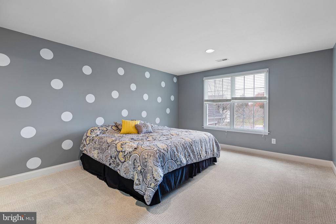
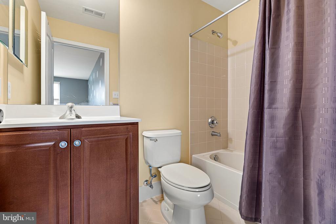
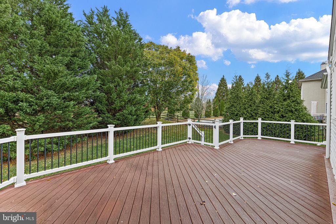
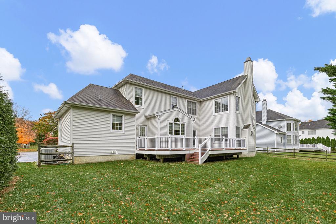
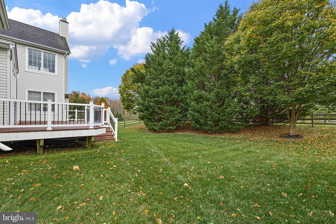
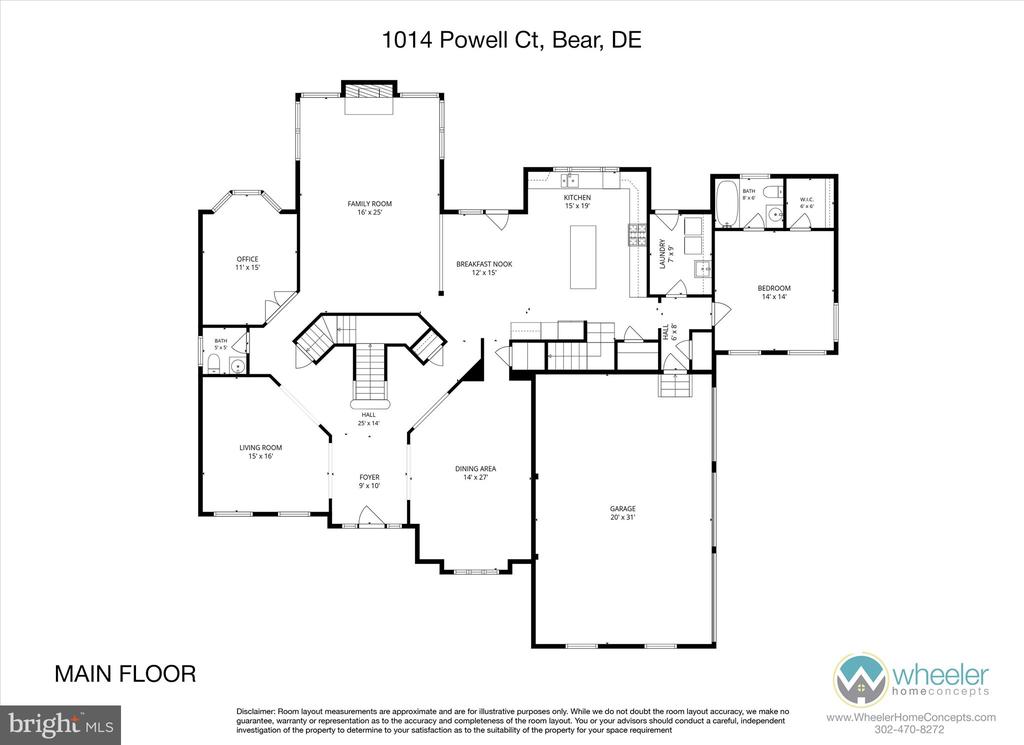
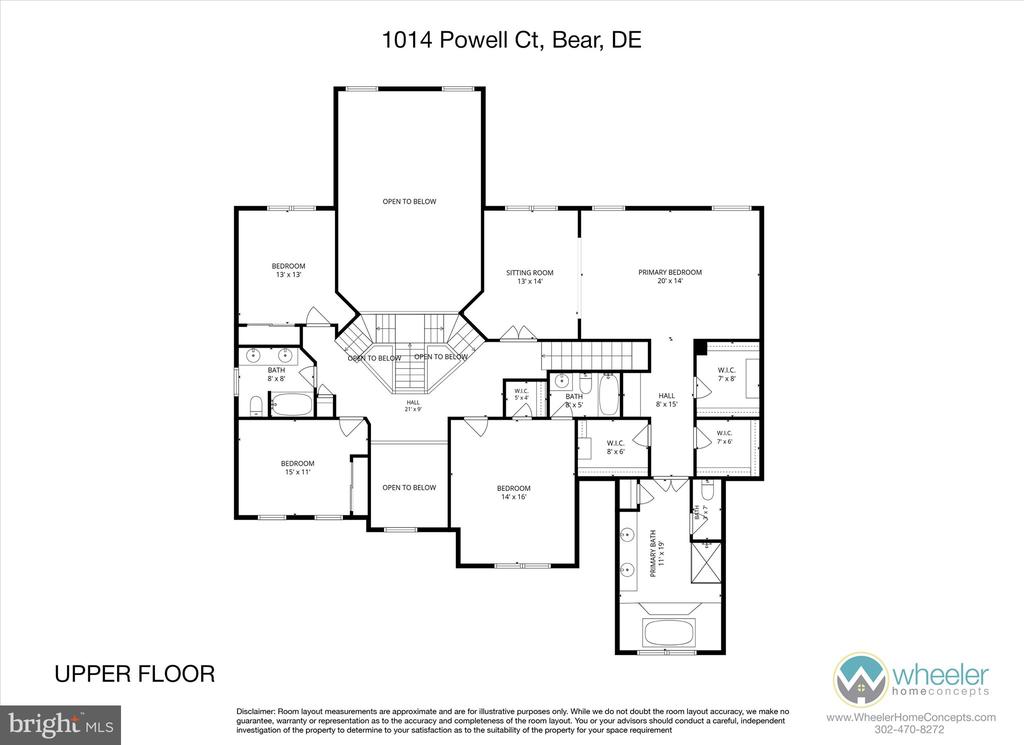
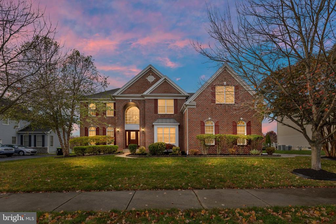
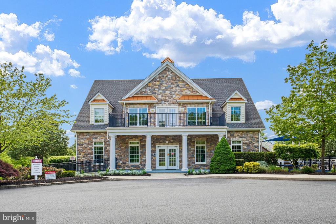
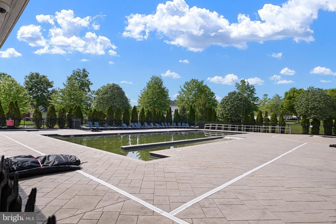
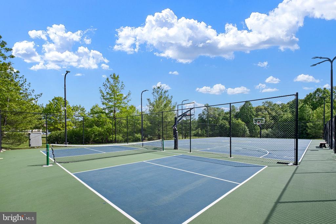
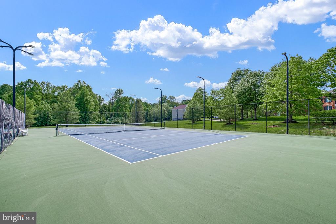
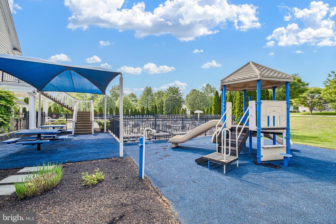
Welcome to this stunning 5-bedroom, 4.5-bath home in the highly sought-after community of Red Lion Chase! Featuring an elegant brick façade, beautifully manicured landscaping, and exceptional curb appeal, this meticulously maintained home offers the perfect combination of luxury, comfort, and functionality. Upon entering, you are greeted by a dramatic split staircase, rich hardwood flooring, and an inviting, open floor plan designed for both everyday living and entertaining. The heart of the home is the expansive eat-in kitchen, featuring an oversized center island, stainless steel appliances, a walk-in pantry, and abundant cabinetry and counter space. The main level ...also offers spacious living and dining areas, a welcoming family room highlighted by a beautiful stone fireplace, and a private bedroom suite complete with a full bathroom and walk-in closet—ideal for guests or multigenerational living. Upstairs, you’ll find four generously sized bedrooms, including the impressive primary suite, a true retreat featuring a separate sitting room, three walk-in closets, and a beautifully appointed en-suite bathroom with elegant tile finishes. A second bedroom offers its own private bathroom and walk-in closet, while two additional oversized bedrooms share a spacious hall bathroom with double vanity. Additional highlights include an oversized, side-entry three-car garage offering ample parking and storage, along with a beautiful composite deck overlooking the landscaped grounds—perfect for outdoor dining, entertaining, or simply relaxing. Residents of Red Lion Chase enjoy exceptional community amenities, including a swimming pool, tennis courts, clubhouse, and fitness center. Beautifully maintained and thoughtfully designed, this exceptional home offers an incredible opportunity to enjoy luxury living in one of the area’s most desirable communities. Schedule your private tour today. Welcome Home!

No upcoming open house dates. Check back later.
Bedrooms
- Total Bedrooms: 5
Bathrooms
- Full bathrooms: 4
- Half bathrooms: 1
Accessibility Features
- Other
Architectural Style
- Colonial
Association
- Association Fee: $142
- Association Fee Frequency: Monthly
Association Amenities
- Club House
- Exercise Room
- Pool - Outdoor
- Tennis Courts
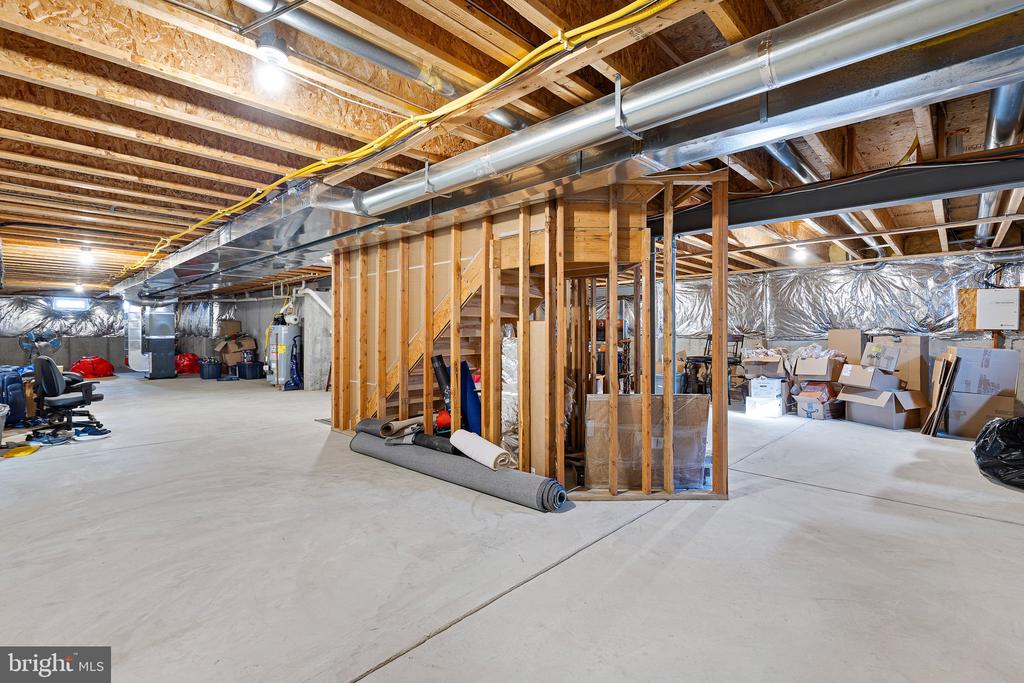
Basement
- Full
Construction Materials
- Brick
- Vinyl Siding
Cooling
- Central A/C
Foundation Details
- Active Radon Mitigation
Heating
- 90% Forced Air
Levels
- 2
Other Structures
- Above Grade
- Below Grade
Property Condition
- Excellent
Sewer
- Public Sewer
WaterSource
- Public

Long & Foster Real Estate, Inc.
Brandon R Murray
brandon@bmurrayhomes.com
Data Source: Bright MLS
MLS#: DENC2114732
Data Source Copyright: © 2026 Bright MLS All rights reserved.
This property was listed on 11/13/2026 and last updated as of 11/13/2026 7:53:38 PM. OSI IDX updated the data from Bright MLS on 11/13/2026 at 12:23 PM. This information is for your personal, non-commercial use and may not be used for any purpose other than to identify prospective properties you may be interested in purchasing. Display of MLS data is usually deemed reliable but is NOT guaranteed accurate by the MLS. Buyers are responsible for verifying the accuracy of all information and should investigate the data themselves or retain appropriate professionals. Information from sources other than the Listing Agent may have been included in the MLS data. Unless otherwise specified in writing, Broker/Agent has not and will not verify any information obtained from other sources. The Broker/Agent providing the information contained herein may or may not have been the Listing and/or Selling Agent.
Your Search Results
© 2026 RE/MAX Select Group
DMCA Notice | Terms & Services | Privacy Policy | Accessibility Statement
EQUAL HOUSING OPPORTUNITY


RE/MAX Select Group
900 East Atlantic Ave, Suite 10, Delray Beach, FL 33483
Mobile: (561) 350-0154
freeman3225@gmail.com

