446 Moore Avenue
St. Charles, IL 60174
For Sale - Active
offered at $375,000
2
bedrooms
2
baths
1,425
sq ft
$263
price per sf
Single Family
property type
--
time on site
1954
yr. built
--
lot size
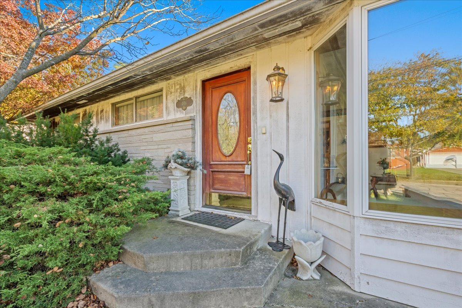
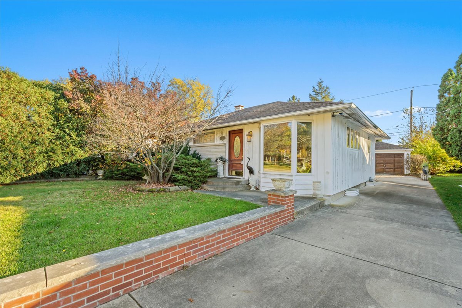
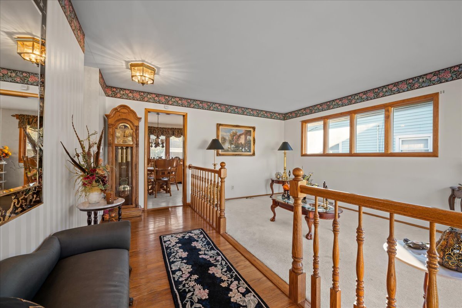
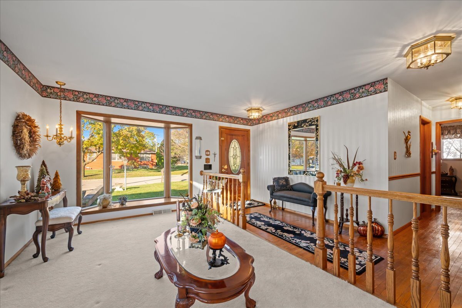
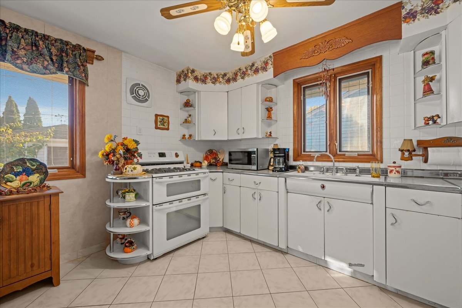
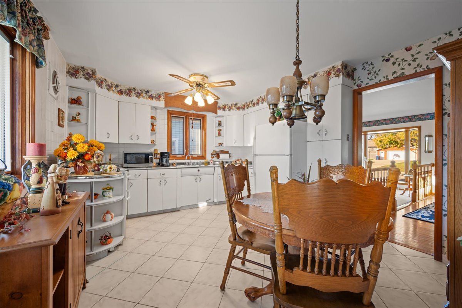
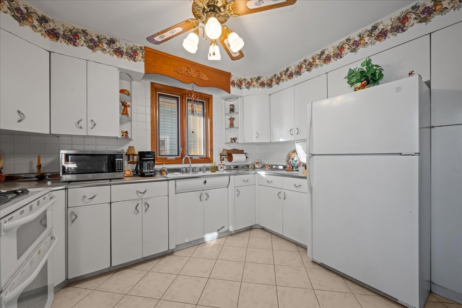
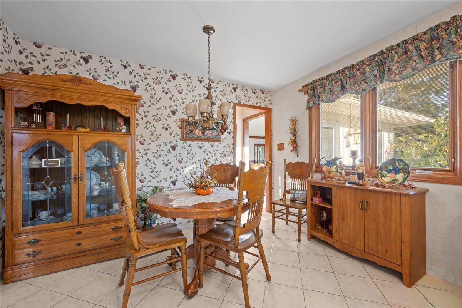
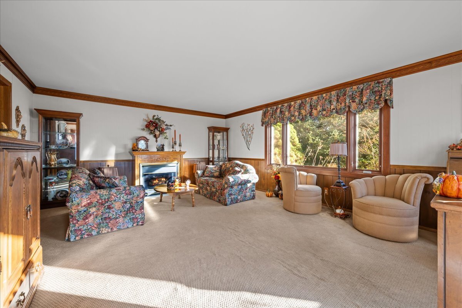
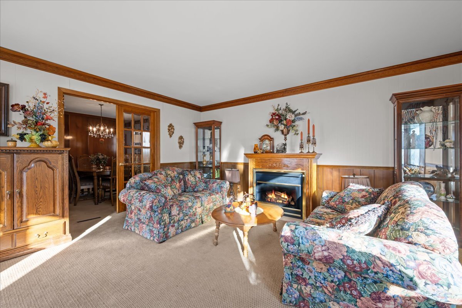
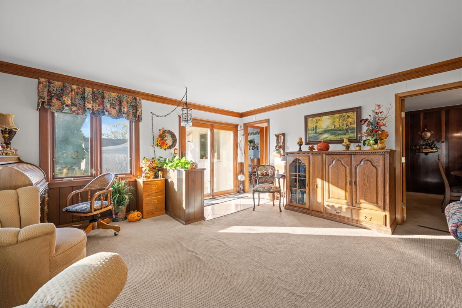
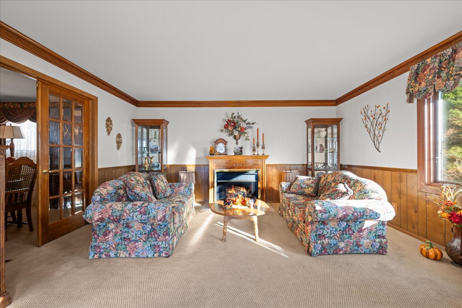
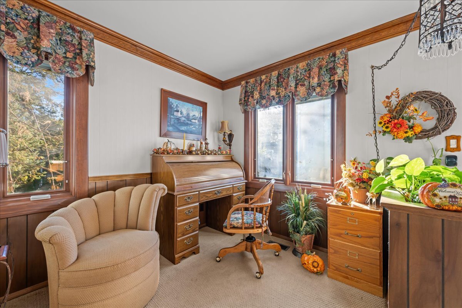
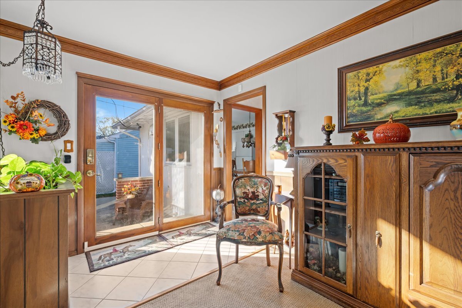
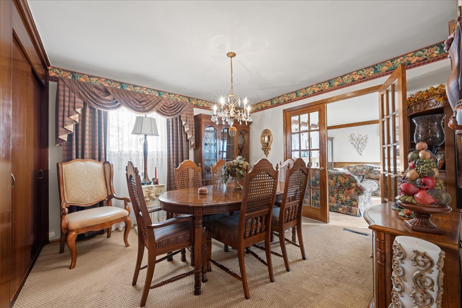
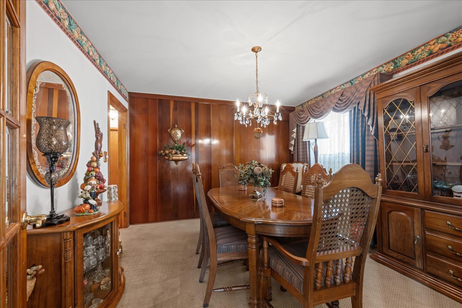
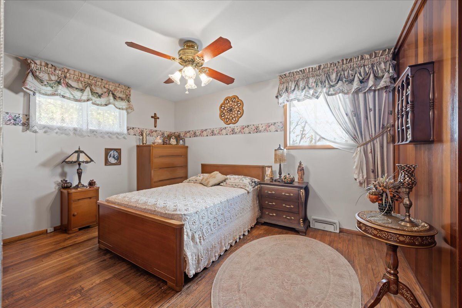
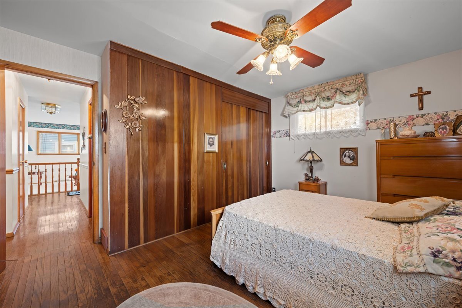
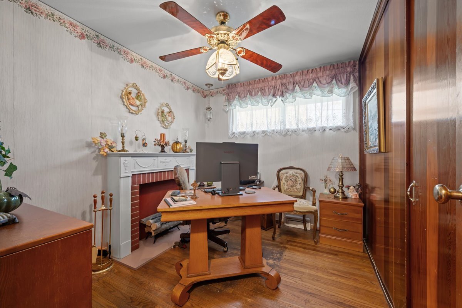
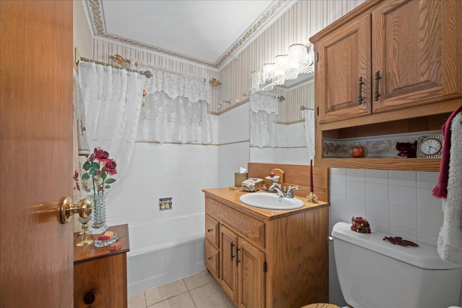
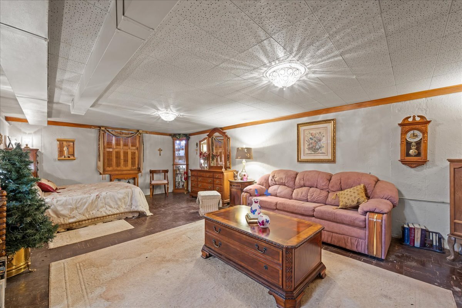
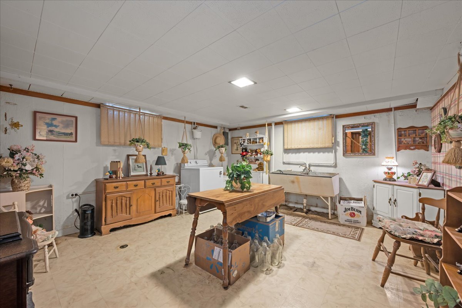
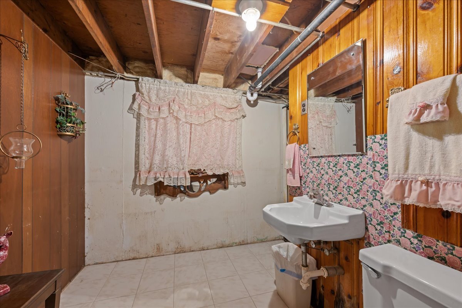
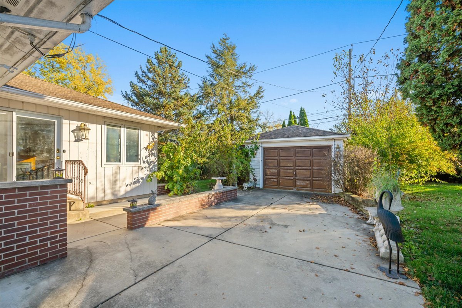
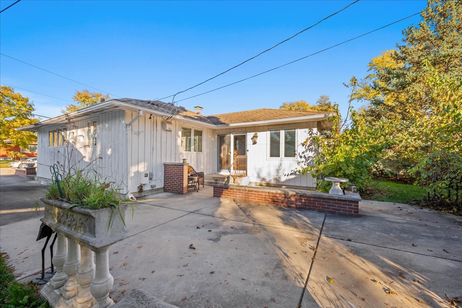
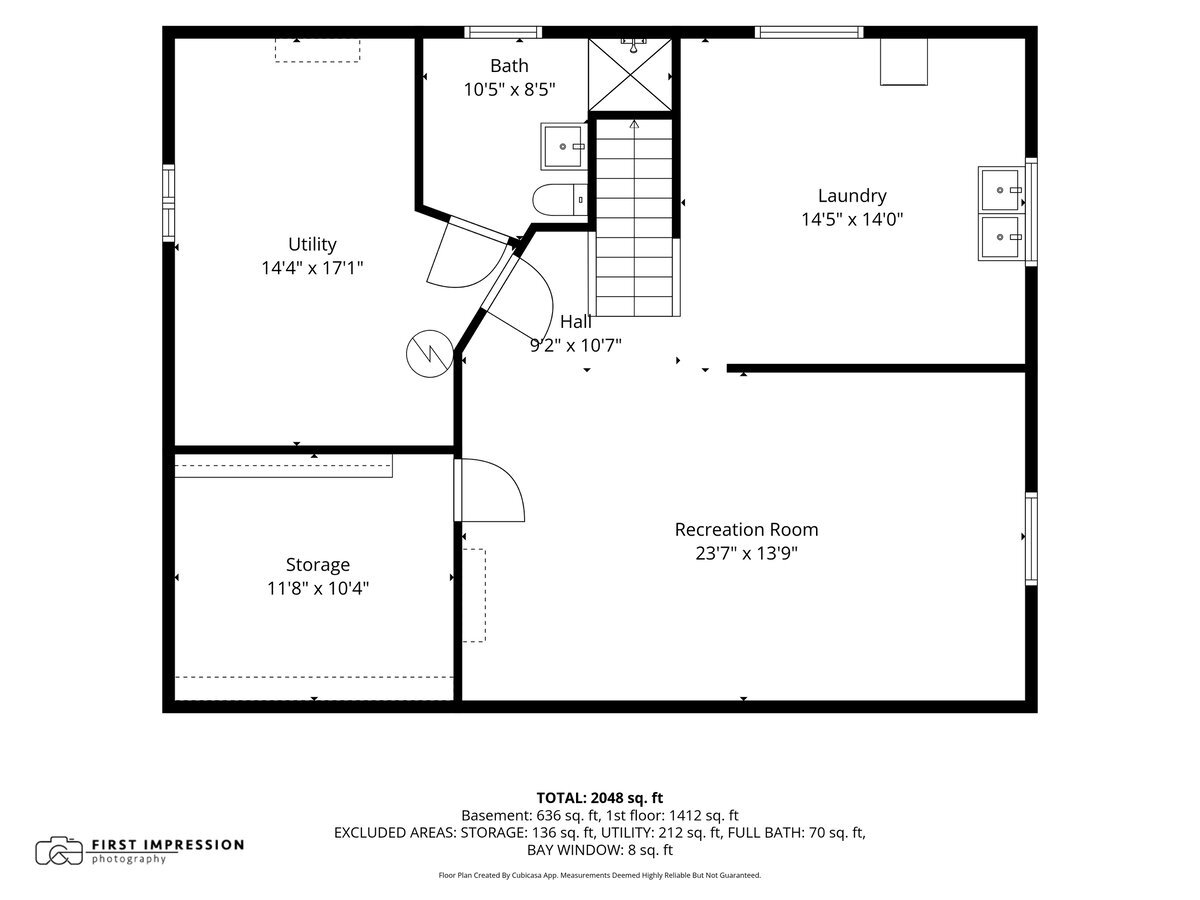
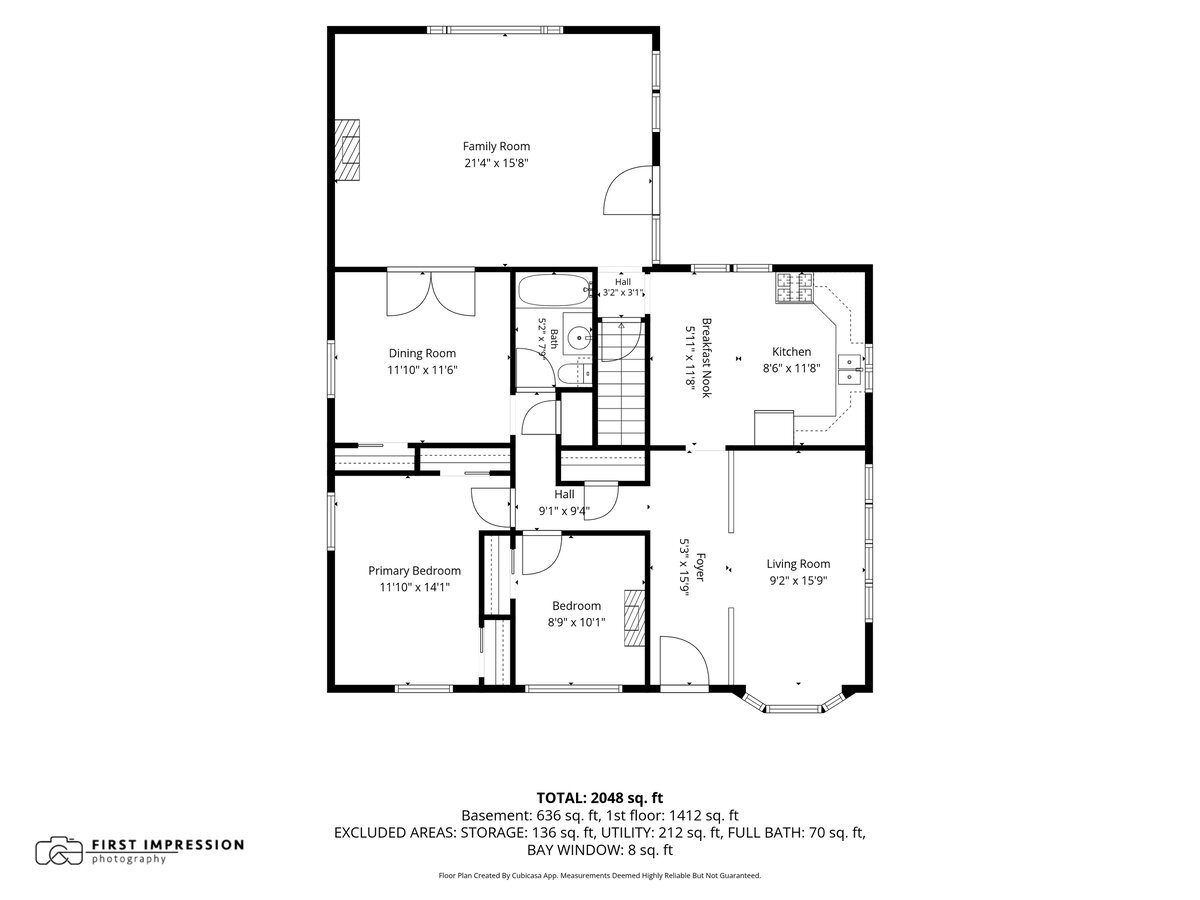
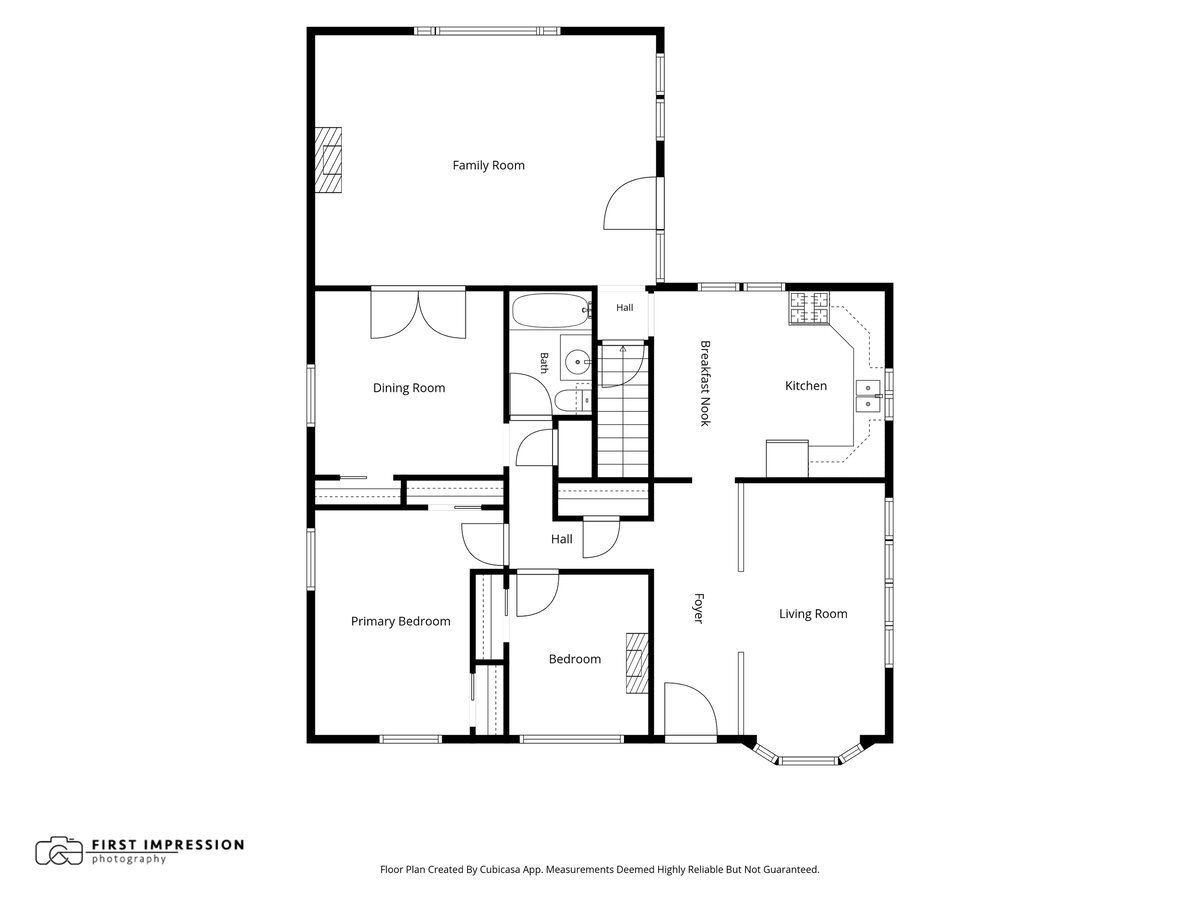
Charming St. Charles RANCH Near Downtown and the Fox River! Welcome to 446 Moore Avenue in beautiful St. Charles, Illinois! This spacious 2-bedroom, 2-bath ranch home offers a fantastic opportunity to enjoy convenient one-level living in a wonderful location near downtown St. Charles, the scenic Fox River, shopping, dining, parks, and highly regarded schools. Much larger than it appears from the street, this home features a surprisingly spacious and functional floor plan filled with character and possibilities! The welcoming living room overlooks the front yard, while the generously sized kitchen showcases classic St. Charles cabinetry, a wonderful nod to the home's ...Mid-Century Modern heritage. Built-in kitchen appliances are included! Two comfortable bedrooms and a full bathroom are conveniently located on the main level. One of the home's standout features is the beautiful, cozy family room, where large picture windows bring in natural light and provide lovely views of the backyard. What a wonderful space to relax and unwind! The full basement offers even more possibilities, with partially finished living space, a second full bathroom, laundry area, and plenty of room for storage or future improvements. This home has great bones, a terrific layout, and so much potential! With some fresh interior and exterior paint, updated flooring, and a little TLC, 446 Moore Avenue could truly shine again. If you've been searching for a ranch home in St. Charles with Mid-Century charm, generous living space, and an outstanding location near the Fox River and vibrant downtown, this is an opportunity you won't want to miss. Bring your vision and make this St. Charles gem your own. Welcome Home!

No upcoming open house dates. Check back later.
Bedrooms
- Total Bedrooms: 2
Bathrooms
- Full bathrooms: 2
Appliances
- Range
- Refrigerator
- Washer
- Dryer
Association
- Association Fee Frequency: Not Applicable
Association Fee Includes
- None
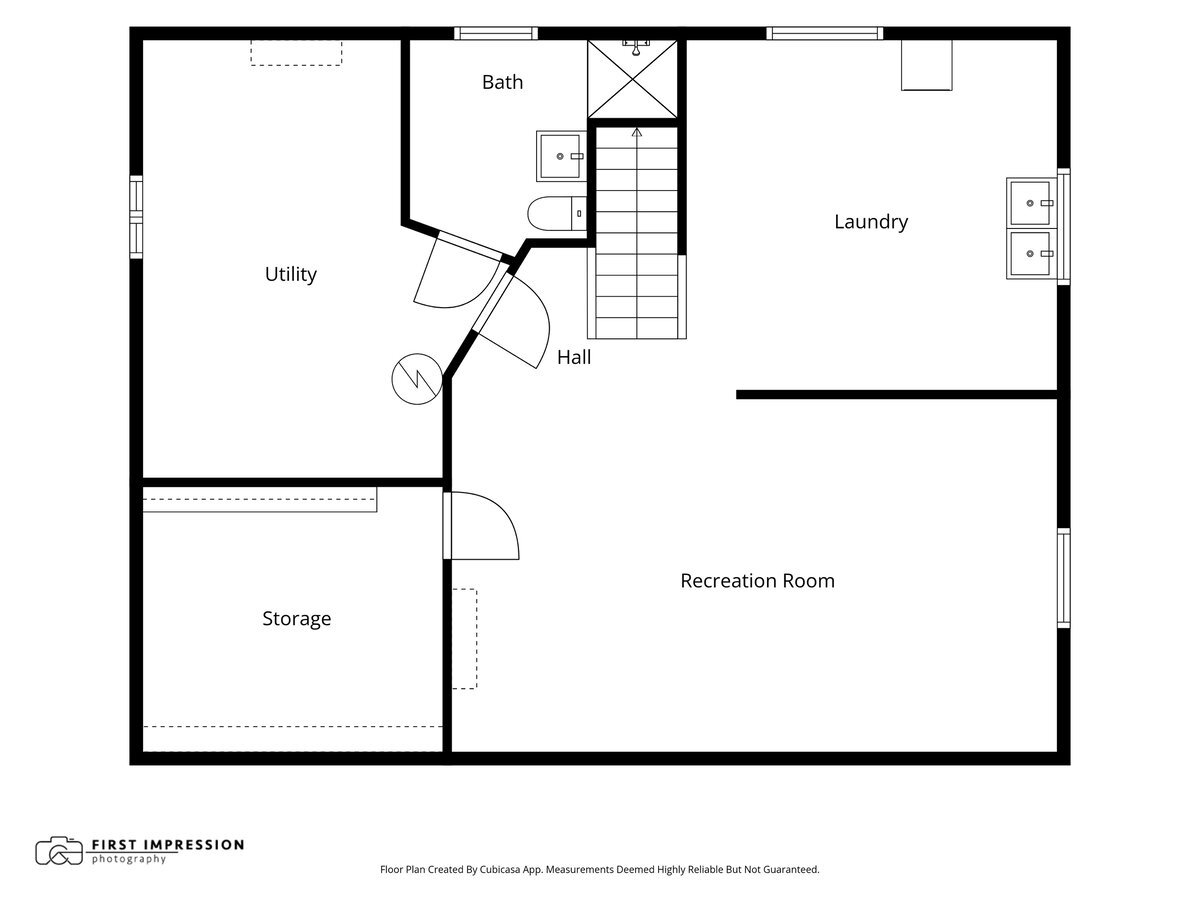
Basement
- Partially Finished
- Full
Construction Materials
- Wood Siding
Cooling
- Central Air
Fireplace Features
- Gas Log
Heating
- Gas
Interior Features
- 1st Floor Bedroom
- 1st Floor Full Bath
Lock Box Type
- Sentri Lock
Other Structures
- Shed(s)
Parking Features
- Yes
- Detached
- Garage
Sewer
- Public Sewer
WaterSource
- Public
Rooms
- Recreation Room
- Utility Room-Lower Level
- Storage
- Bedroom 2
- Bedroom 3
- Bedroom 4
- Dining Room
- Family Room
- Kitchen
- Laundry
- Living Room
- Master Bedroom

Keller Williams Innovate - Aurora
Kathy Brothers
Data Source: MRED Midwest Real Estate Data
MLS#: 12806257
Data Source Copyright: © 2026 MRED Midwest Real Estate Data All rights reserved.
OSI IDX updated the data from MRED Midwest Real Estate Data on 11/13/2026 at 9:16 AM. This information is for your personal, non-commercial use and may not be used for any purpose other than to identify prospective properties you may be interested in purchasing. Display of MLS data is usually deemed reliable but is NOT guaranteed accurate by the MLS. Buyers are responsible for verifying the accuracy of all information and should investigate the data themselves or retain appropriate professionals. Information from sources other than the Listing Agent may have been included in the MLS data. Unless otherwise specified in writing, Broker/Agent has not and will not verify any information obtained from other sources. The Broker/Agent providing the information contained herein may or may not have been the Listing and/or Selling Agent.
Your Search Results
© 2026 RE/MAX Select Group
DMCA Notice | Terms & Services | Privacy Policy | Accessibility Statement
EQUAL HOUSING OPPORTUNITY


RE/MAX Select Group
900 East Atlantic Ave, Suite 10, Delray Beach, FL 33483
Mobile: (561) 350-0154
freeman3225@gmail.com

