410 W 7th Street, 2028
Tulsa, OK 74119
For Sale - Active
offered at $330,000
2
bedrooms
2
baths
1,156
sq ft
$285
price per sf
Condo/Townhouse
property type
2 Days
time on site
1970
yr. built
--
lot size
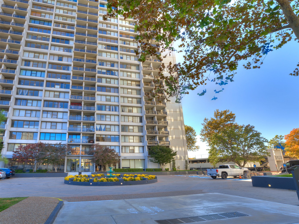
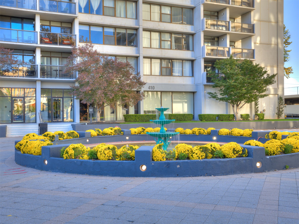
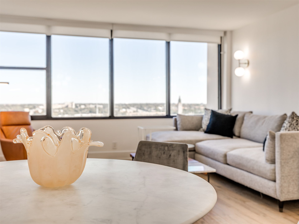
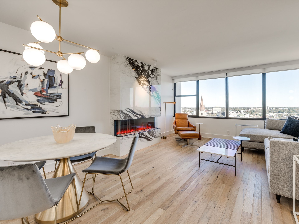
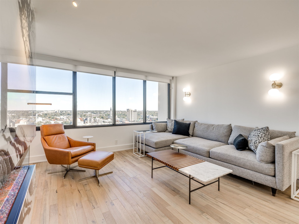
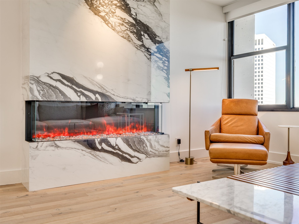
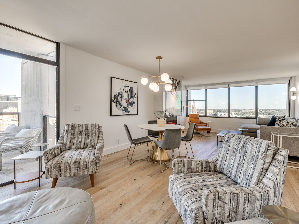
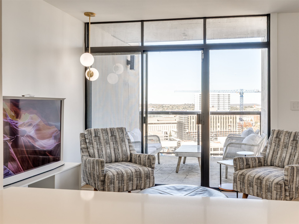
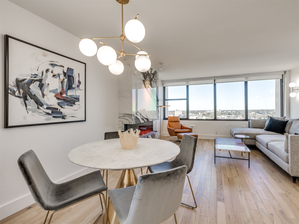
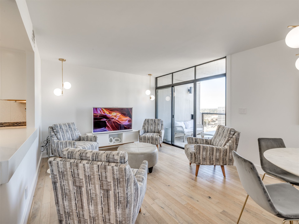
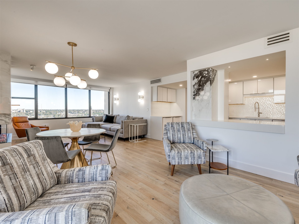
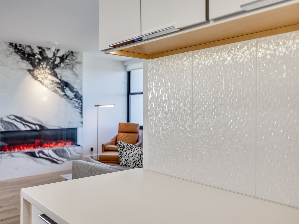
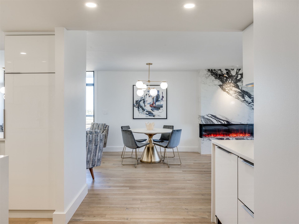
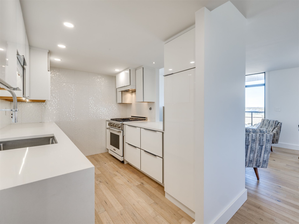
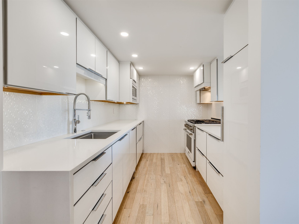
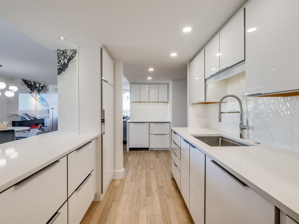
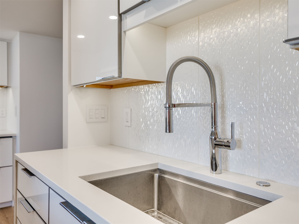
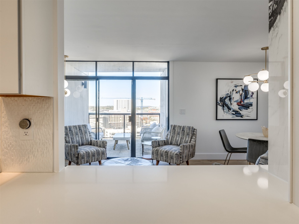
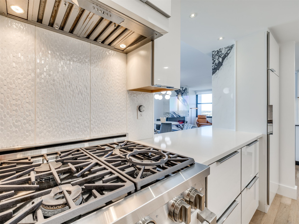
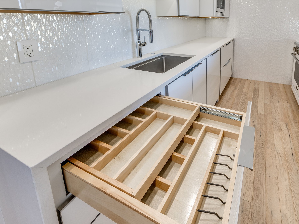
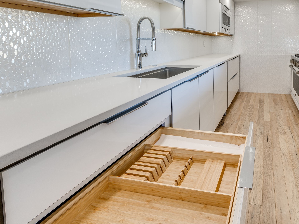
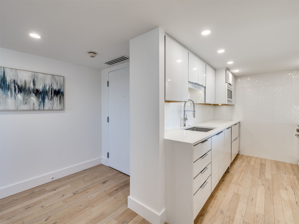
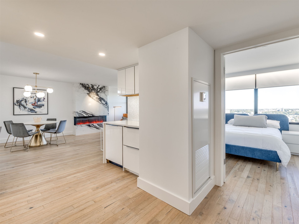
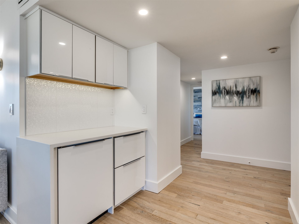
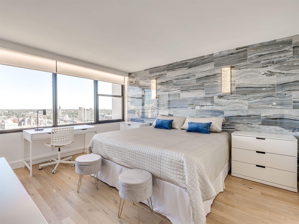
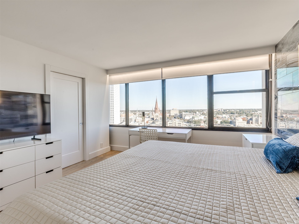
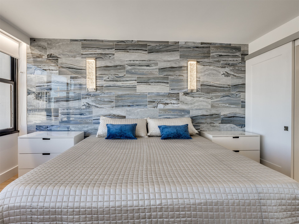
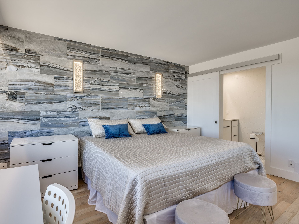
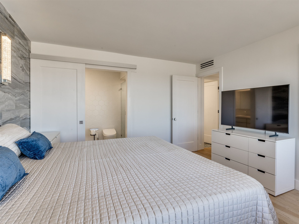
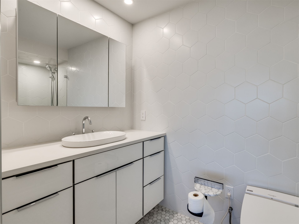
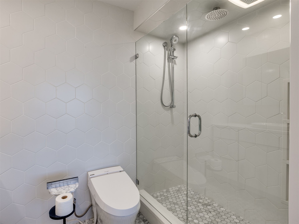
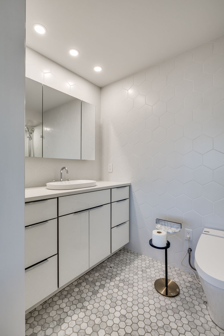
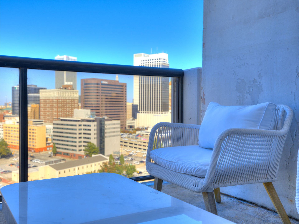
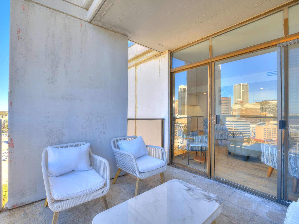
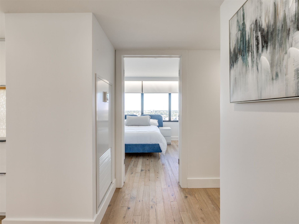
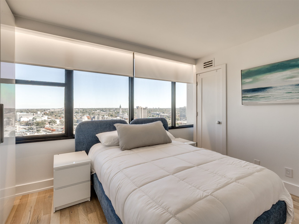
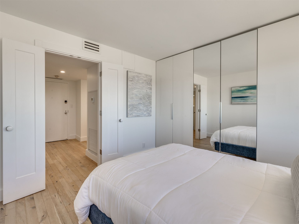
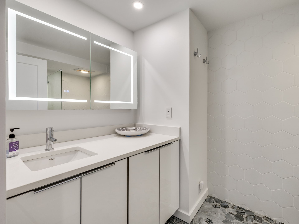
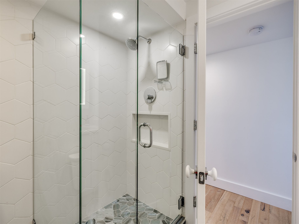
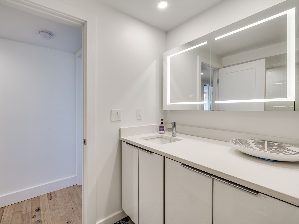
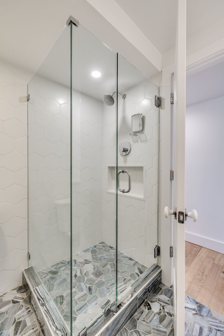
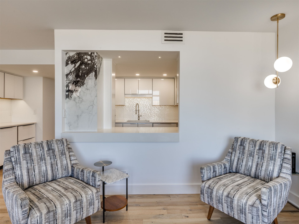
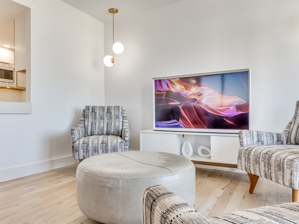
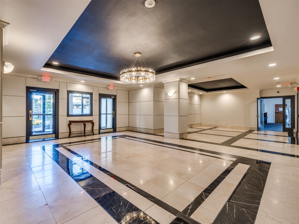
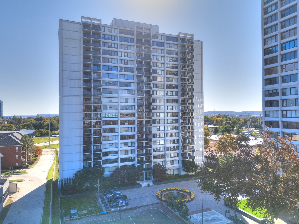
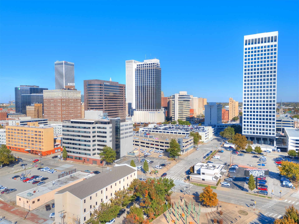
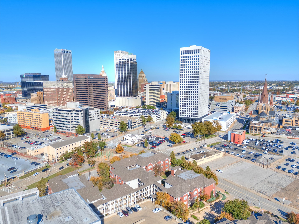
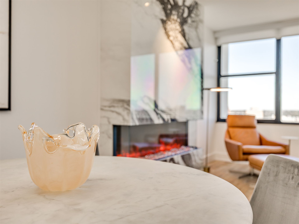
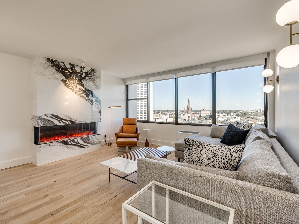
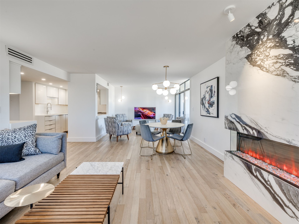
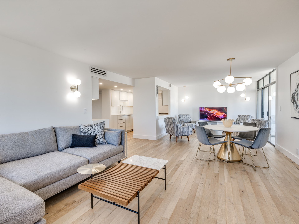
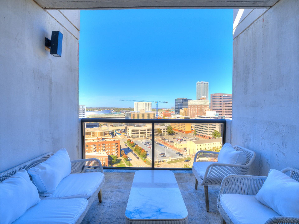
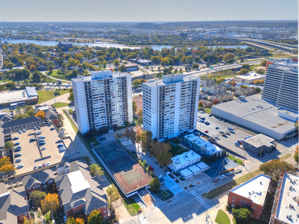
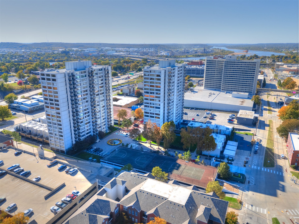
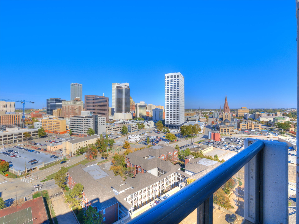
Rare. Refined. Remarkable. Welcome to one of the most extraordinary residences at Central Park Residences, where sophisticated design, exceptional craftsmanship, and breathtaking skyline views come together in a truly remarkable penthouse-floor end unit. Offering 2 bedrooms, 2 beautifully appointed baths, and breathtaking panoramic views of the Tulsa skyline, this one-of-a-kind residence delivers an unparalleled combination of sophistication, comfort, and urban elegance. Thoughtfully reimagined through an extensive, uncompromising remodel, the residence features all-new drywall, leveled floors beneath gorgeous engineered wood flooring, premium wool insulation, and spe...cialized sound-dampening barriers, creating an extraordinary sense of comfort and tranquility in the heart of downtown. The beautifully designed kitchen makes a bold statement with luxury Sub-Zero refrigeration and a custom Dacor gas range, offering the perfect blend of sophisticated style and culinary excellence. Beyond the exquisite interior space, a private balcony showcases sweeping panoramic views of the downtown Tulsa skyline. As a coveted penthouse-floor end unit, this residence offers an exceptional setting for elevated urban living. Offered fully furnished, this exceptional residence presents a rare opportunity for effortless, turnkey luxury. Every detail has been considered to create a home that is as inviting as it is impressive making this a statement in elevated urban living. Some residences are simply lived in. Others are experienced. This is one of them.

No upcoming open house dates. Check back later.
Bedrooms
- Total Bedrooms: 2
Bathrooms
- Full bathrooms: 2
Accessibility Features
- Accessible Elevator Installed
- Parking
- Accessible Approach With Ramp
- Stair Lift
- Accessible Doors
- Accessible Hallways
Appliances
- Convection Oven
- Dryer
- Dishwasher
- Freezer
- Disposal
- Ice Maker
- Microwave
- Other
- Oven
- Range
- Refrigerator
- Stove
- Washer
- Plumbed For Ice Maker
Architectural Style
- Other
Association
- Association Fee: $1,034
- Association Fee Frequency: Monthly
Association Amenities
- Business Center
- Clubhouse
- Gated
- Laundry
- Other
- Park
- Pool
- Parking
- Pets Allowed
- Guard
- Tennis Courts
Association Fee Includes
- Electricity
- Gas
- Maintenance Structure
- Other
- Sewer
- Trash
- Water
Basement
- Full
Community Features
- Sidewalks
Construction Materials
- Other
- Concrete
Cooling
- Central Air
Exterior Features
- Brick Driveway
- Concrete Driveway
- Irrigation Sprinklers
- Landscaping
- Lighting
Fencing
- Chain Link
- Decorative
- Electric
- Full
Fireplace Features
- Other
Flooring
- Tile
- Wood Veneer
Foundation Details
- Basement
Green Building Verification Type
- Energy Star Certified Homes
- Home Performance With Energy Star
Green Energy Efficient
- Appliances
- Insulation
Heating
- Central
- Electric
- Heat Pump
Interior Features
- High Speed Internet
- Quartz Counters
- Stone Counters
- Wired For Data
- Gas Range Connection
- Programmable Thermostat
Laundry Features
- Washer Hookup
- Electric Dryer Hookup
Levels
- One
Lot Features
- Mature Trees
Other Structures
- None
Parking Features
- Detached
- Garage
- Covered
- Handicap
Patio and Porch Features
- Balcony
Pets Allowed
- Yes
Pool Features
- None
Roof
- Other
Security Features
- No Safety Shelter
Sewer
- Public Sewer
Utilities
- Cable Available
- Electricity Available
- Fiber Optic Available
- Natural Gas Available
- Water Available
Waterfront Features
- Other
WaterSource
- Public
Window Features
- Aluminum Frames
Rooms
- Dining Room
- Living Room
- Kitchen
- Bathroom
- Primary Bathroom
- Bedroom
- Primary Bedroom

Chinowth & Cohen
Robert Faulkner
Data Source: MLS Technology
MLS#: 2640487
Data Source Copyright: © 2026 MLS Technology All rights reserved.
This property was listed on 11/13/2026 and last updated as of 11/14/2026 9:02:14 AM. OSI IDX updated the data from MLS Technology on 11/15/2026 at 4:38 AM. This information is for your personal, non-commercial use and may not be used for any purpose other than to identify prospective properties you may be interested in purchasing. Display of MLS data is usually deemed reliable but is NOT guaranteed accurate by the MLS. Buyers are responsible for verifying the accuracy of all information and should investigate the data themselves or retain appropriate professionals. Information from sources other than the Listing Agent may have been included in the MLS data. Unless otherwise specified in writing, Broker/Agent has not and will not verify any information obtained from other sources. The Broker/Agent providing the information contained herein may or may not have been the Listing and/or Selling Agent.
Your Search Results
© 2026 RE/MAX Select Group
DMCA Notice | Terms & Services | Privacy Policy | Accessibility Statement
EQUAL HOUSING OPPORTUNITY


RE/MAX Select Group
900 East Atlantic Ave, Suite 10, Delray Beach, FL 33483
Mobile: (561) 350-0154
freeman3225@gmail.com

