3322 Sugar Maple Loop Rd
Sevierville, TN 37862
For Sale - Active
offered at $799,000
2
bedrooms
3
baths
1,425
sq ft
$561
price per sf
Single Family
property type
Today
time on site
2024
yr. built
1.00 acre
lot size
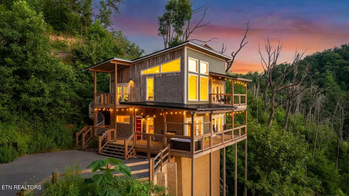
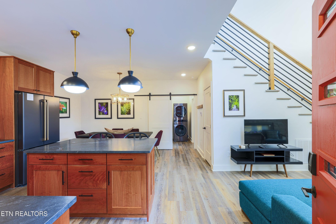
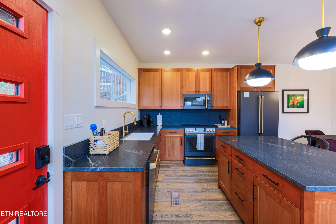
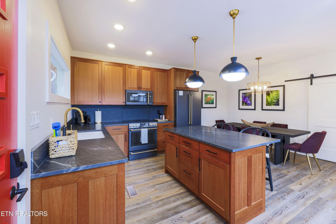
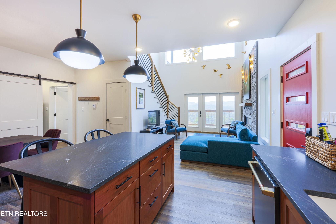
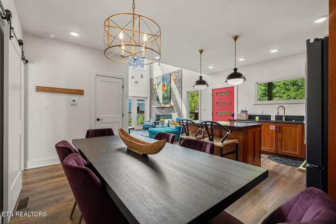
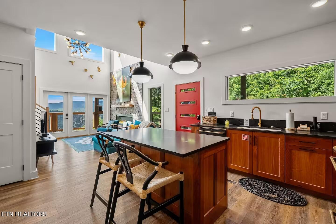
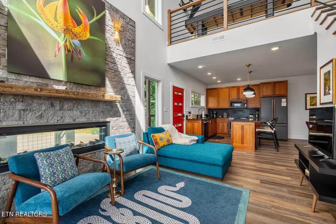
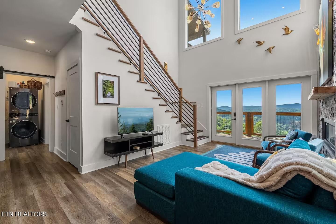
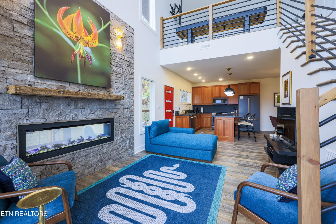
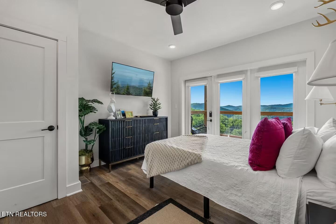
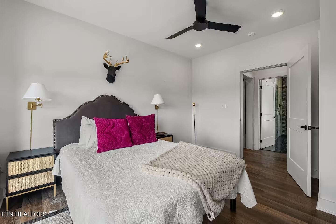
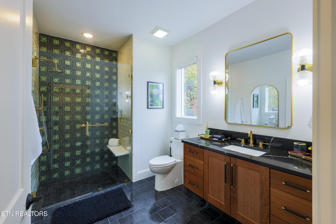
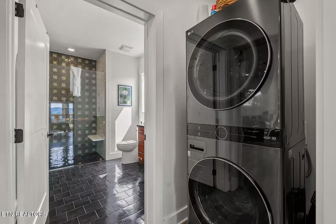
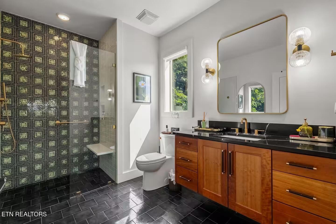
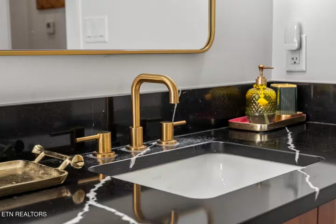
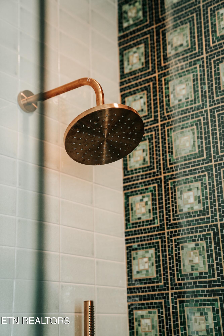
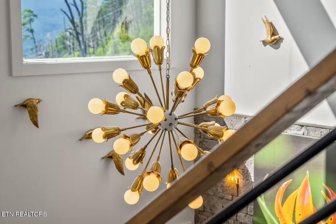
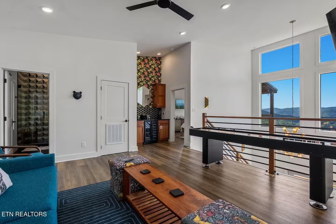
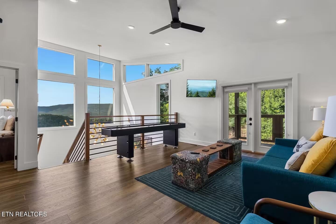
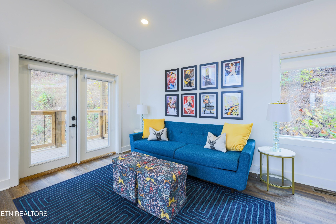
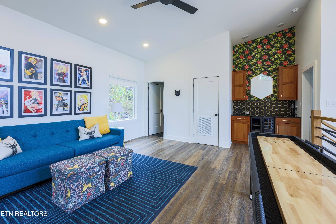
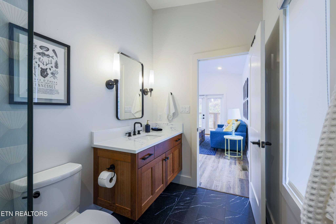
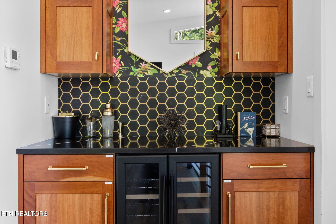
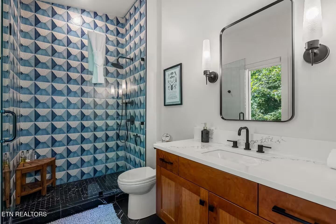
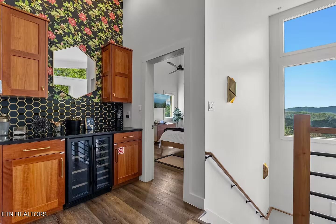
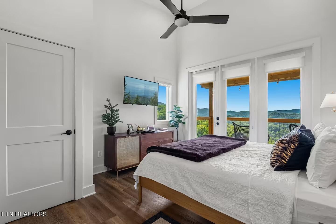
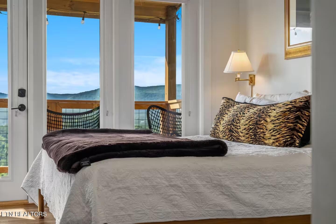
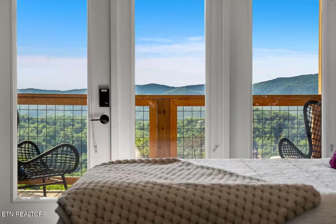
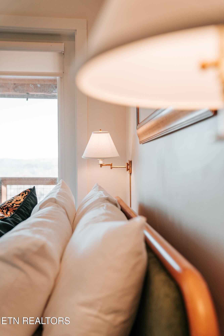
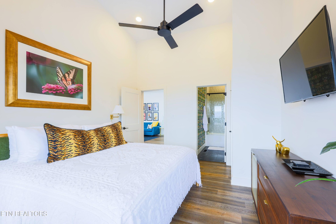
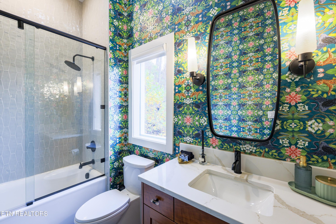
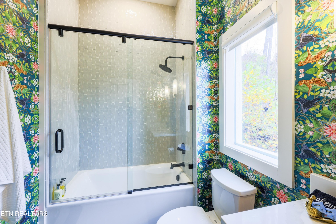
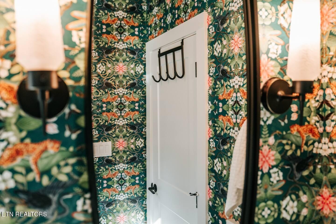
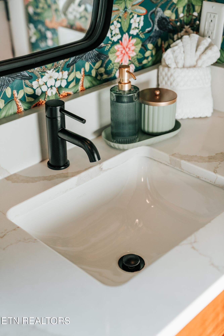
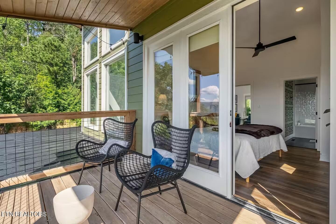
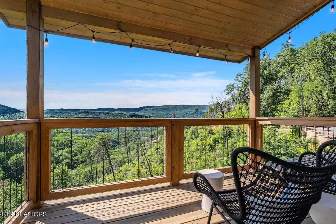
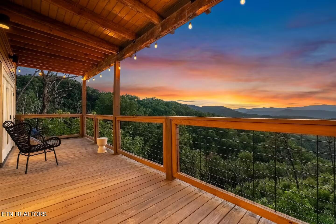
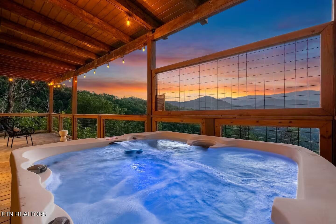
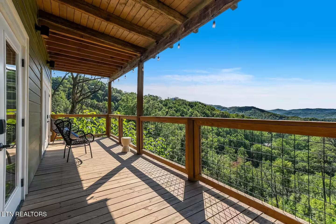
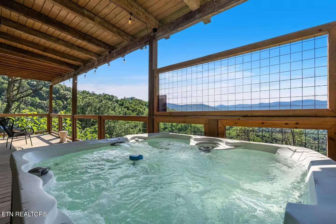
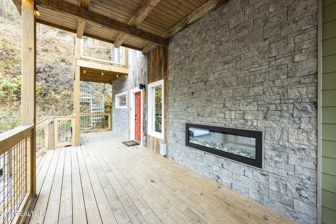
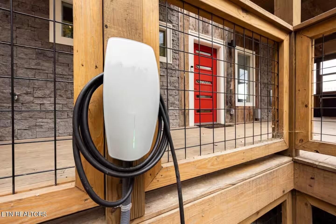
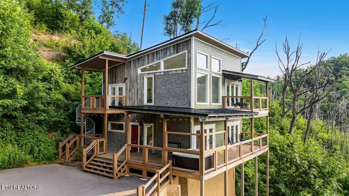
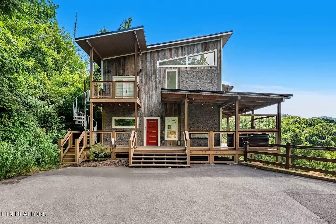
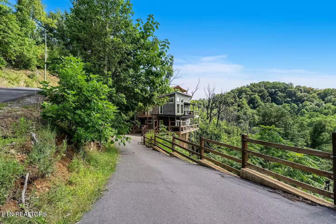
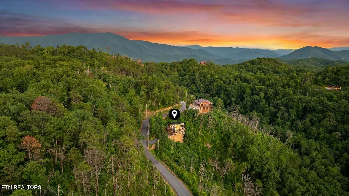
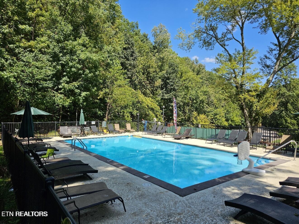
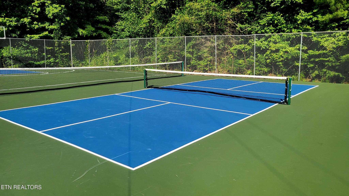
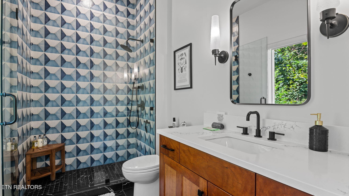
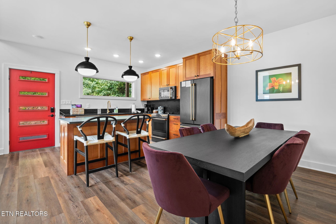
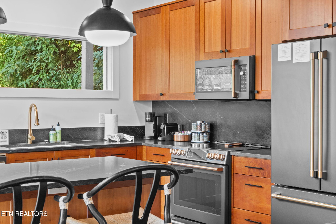
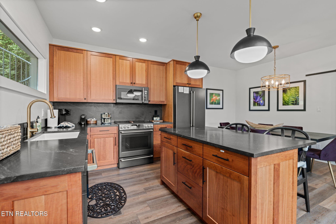
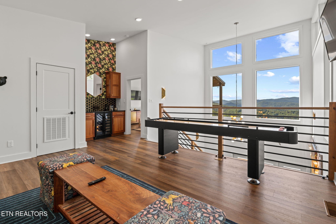
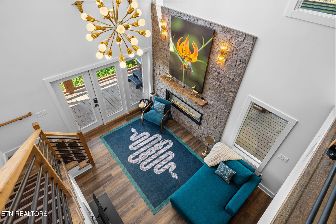
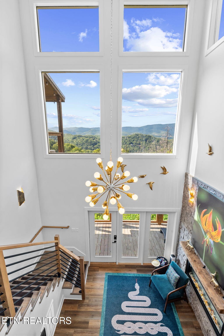
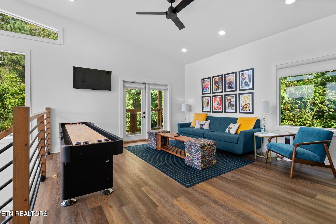
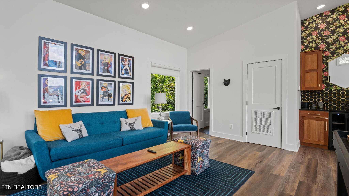
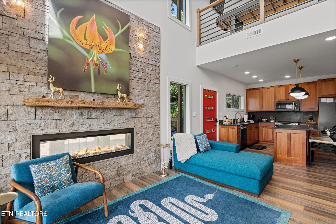
Introducing ''The Bougie Bear,'' a truly unique, custom-built Mid-Century Modern mountain retreat offering unparalleled luxury and breathtaking mountain views. Completed in October 2024, this residence features meticulous craftsmanship throughout. The front facade is elegantly finished with a blend of walnut, pine, and poplar barn wood, complemented by hand-hewn porch rafters crafted from 150-year-old sugar pine and chestnut. The interior cabinetry and bathroom vanities are custom-fabricated from locally sourced, 50-year-old solid black cherry lumber. The open-concept living, dining, and kitchen areas are filled with natural light and anchored by a stunning two-sto...ry great room. The kitchen is appointed with premium quartz countertops, high-end Café appliances, and Kohler fixtures. The main-level primary suite offers direct access to the expansive deck and hot tub. The upper level features a loft game room complete with a wet bar, shuffleboard table, and full bath, alongside a second suite with a private deck. Distinctive architectural details include an indoor/outdoor see-through fireplace and a spiral staircase connecting the upper deck to the front entry. Modern amenities include a universal Tesla charger, an AquaClear whole-home water softener and filtration system, and auxiliary floor drains in all wet areas. The property is professionally designed and furnished, featuring curated local art, premium Joybird furnishings, and exquisite hand-painted and Italian tiling throughout. Residents of the Shagbark community benefit from exclusive access to a pool, pickleball and tennis courts, a fitness trail, a dog park, and 24/7 security. Located just minutes from Pigeon Forge, Gatlinburg, and the Great Smoky Mountains National Park, this property serves as an exceptional investment opportunity, a secondary residence, or a sophisticated full-time home.

No upcoming open house dates. Check back later.
Bedrooms
- Total Bedrooms: 2
Bathrooms
- Full bathrooms: 3
Appliances
- Dishwasher
- Disposal
- Dryer
- Microwave
- Range
- Refrigerator
- Washer
Architectural Style
- Other
Association
- Association Fee: $80
- Association Fee Frequency: Monthly
Association Amenities
- Pool
- Playground
- Sidewalks
- Gated
Association Fee Includes
- Insurance
Basement
- Crawl Space
Construction Materials
- Fiber Cement
- Stone
- Other
Cooling
- Central Air
Fireplace Features
- Electric
Flooring
- Other
- Tile
Green Energy Efficient
- Windows
Heating
- Central
- Electric
Interior Features
- Wet Bar
- Kitchen Island
Laundry Features
- Washer Hookup
- Electric Dryer Hookup
Levels
- Two
Lot Features
- Private
- Wooded
Patio and Porch Features
- Deck
- Porch
- Covered
Security Features
- Security Gate
- Smoke Detector(s)
Sewer
- Septic Tank
Utilities
- Electricity Available
View
- Mountain(s)
WaterSource
- Well
Rooms
- Kitchen
- Other Room

eXp Realty
Austen Trotter
Data Source: RealTracs Solutions®
MLS#: 3636156
Data Source Copyright: © 2026 RealTracs Solutions® All rights reserved.
This property was listed on 11/13/2026 and last updated as of 11/13/2026 6:47:01 PM. OSI IDX updated the data from RealTracs Solutions® on 11/13/2026 at 9:12 AM. This information is for your personal, non-commercial use and may not be used for any purpose other than to identify prospective properties you may be interested in purchasing. Display of MLS data is usually deemed reliable but is NOT guaranteed accurate by the MLS. Buyers are responsible for verifying the accuracy of all information and should investigate the data themselves or retain appropriate professionals. Information from sources other than the Listing Agent may have been included in the MLS data. Unless otherwise specified in writing, Broker/Agent has not and will not verify any information obtained from other sources. The Broker/Agent providing the information contained herein may or may not have been the Listing and/or Selling Agent.
Your Search Results

© 2026 RE/MAX Select Group
DMCA Notice | Terms & Services | Privacy Policy | Accessibility Statement
EQUAL HOUSING OPPORTUNITY


RE/MAX Select Group
900 East Atlantic Ave, Suite 10, Delray Beach, FL 33483
Mobile: (561) 350-0154
freeman3225@gmail.com

