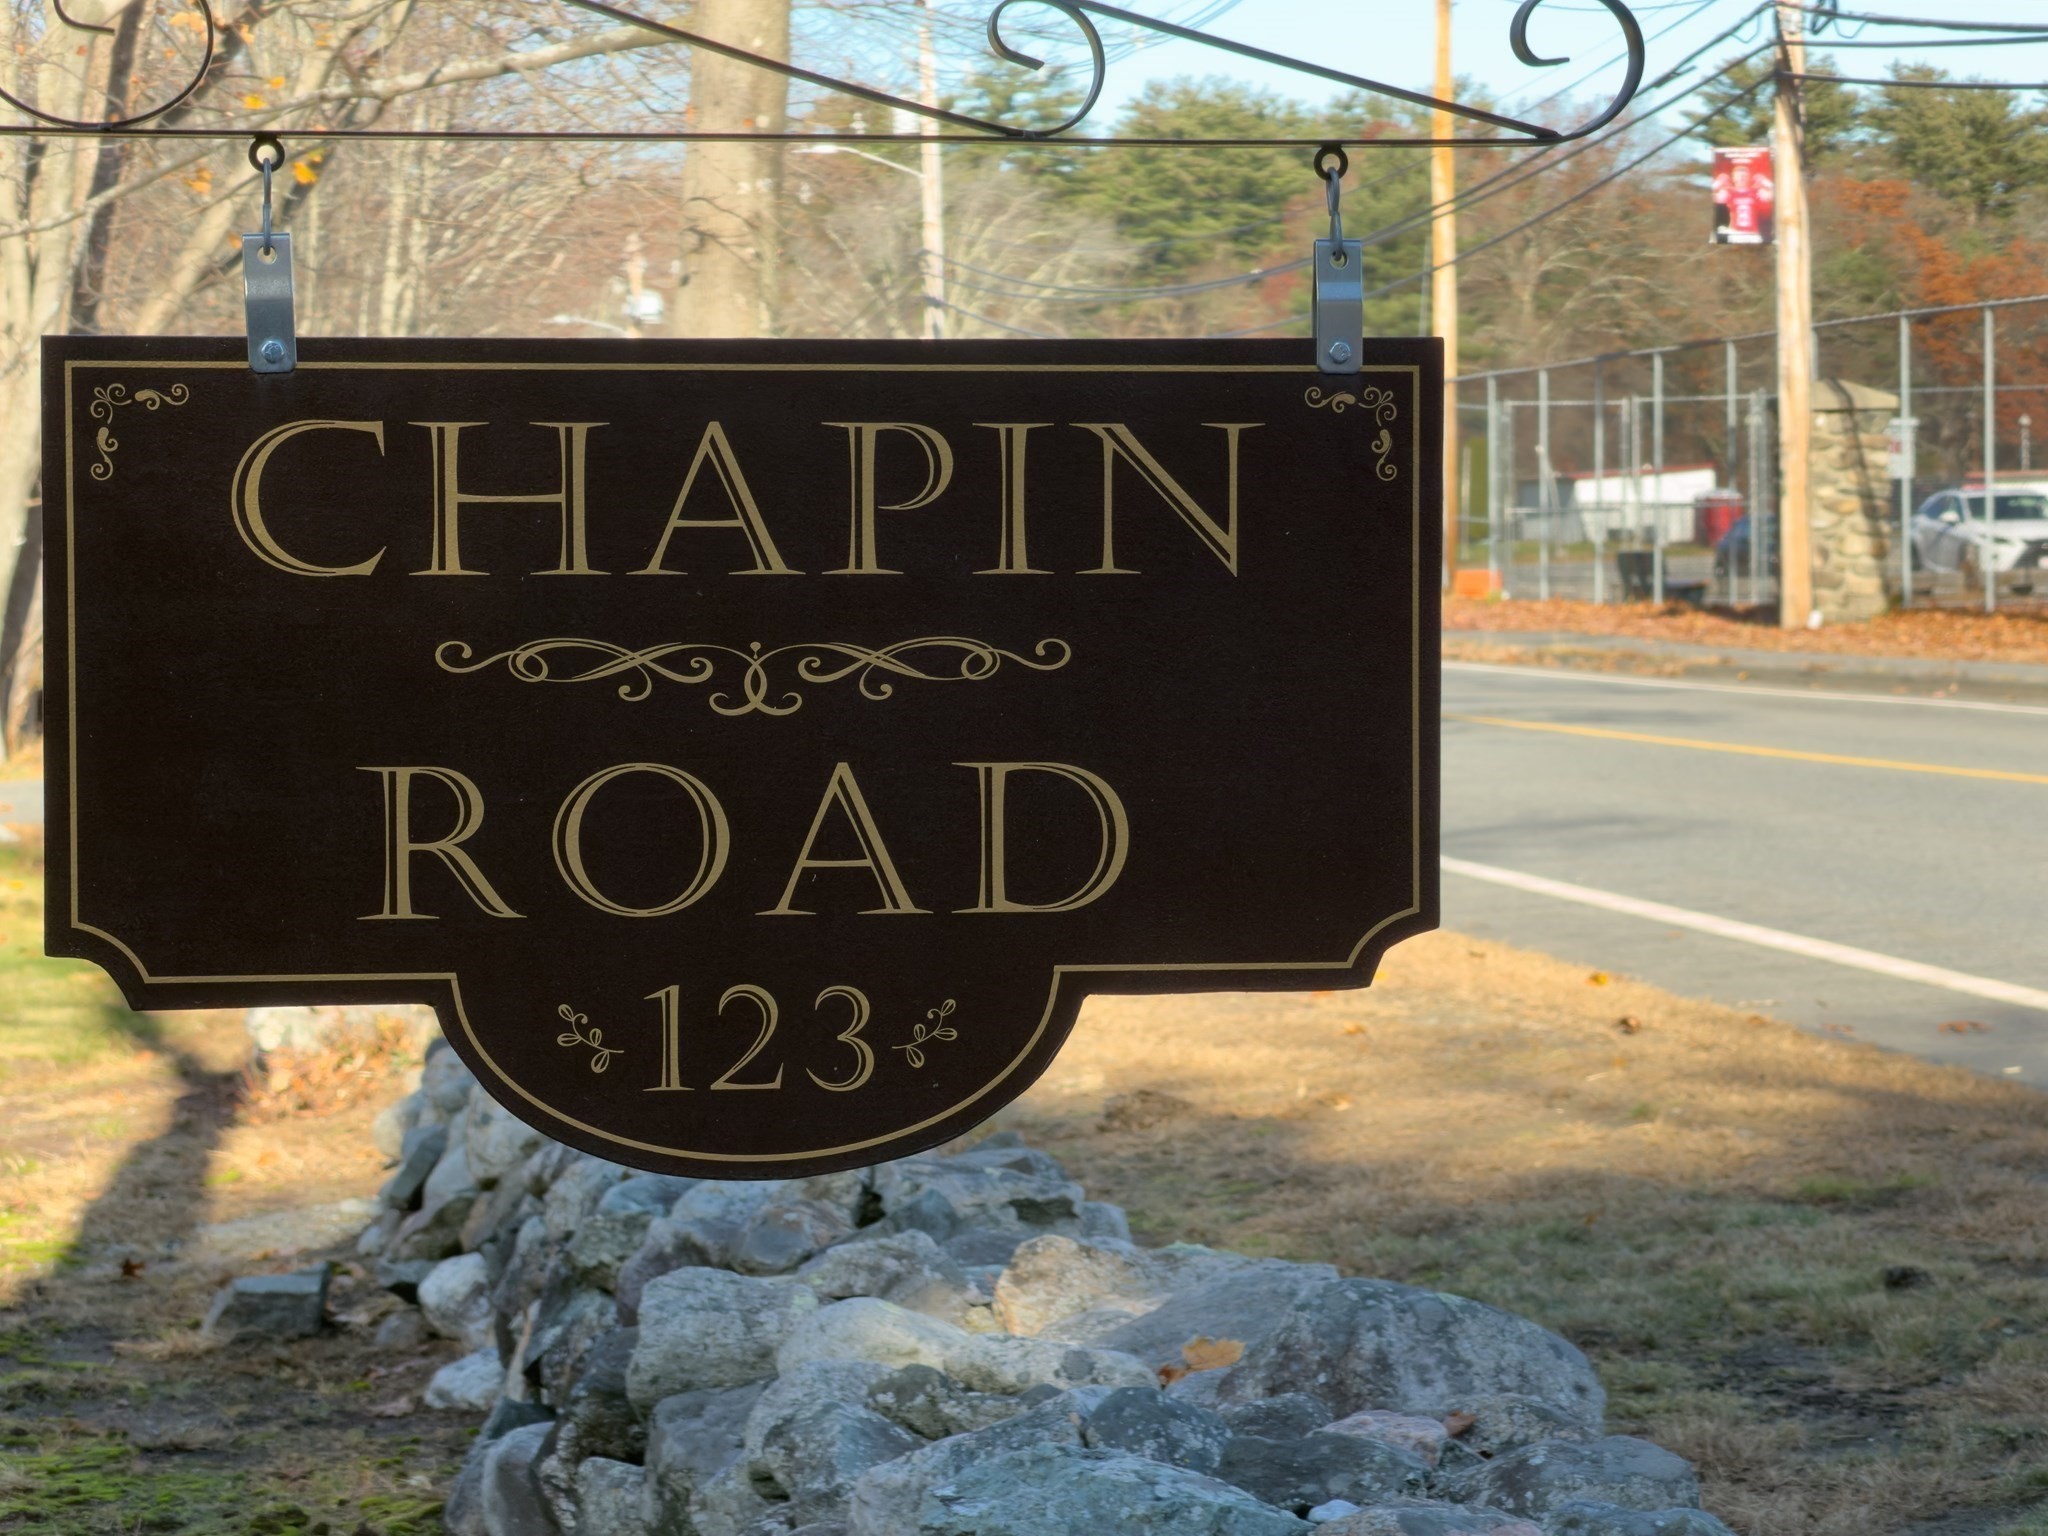
123 Chapin Rd - 2c, 2c
Hudson, MA 01749
For Sale - Active
offered at $494,900
2
bedrooms
2.5
baths
1,440
sq ft
$344
price per sf
Condo/Townhouse
property type
Today
time on site
1981
yr. built
--
lot size
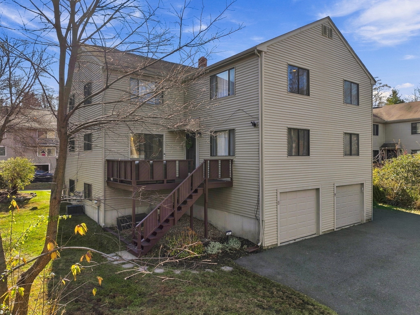
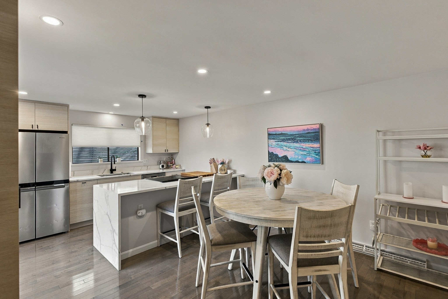
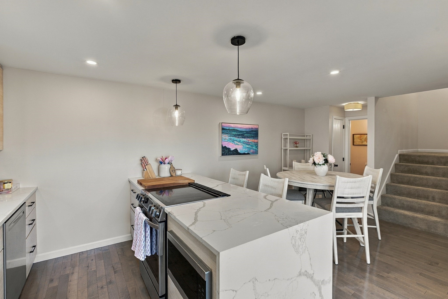
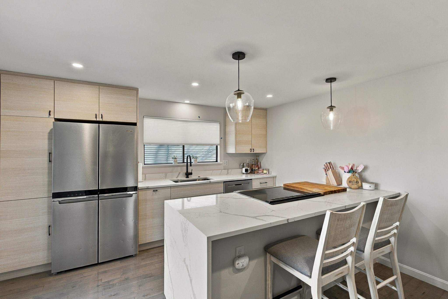
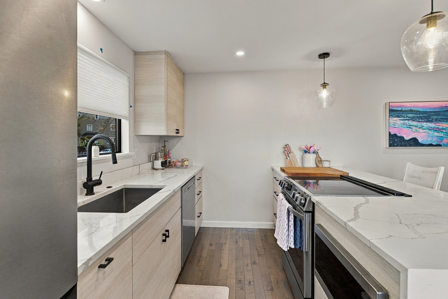
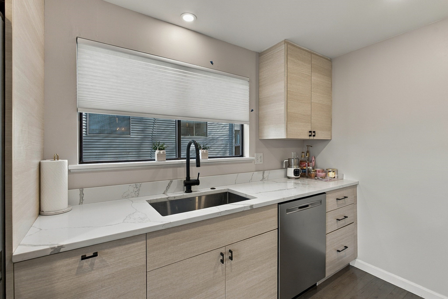
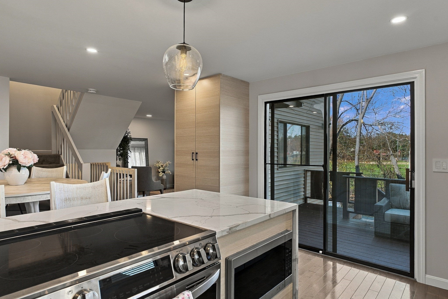
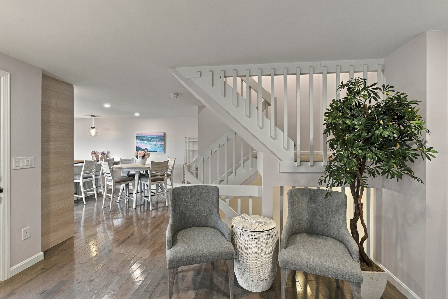
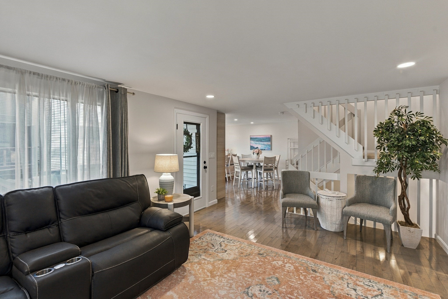
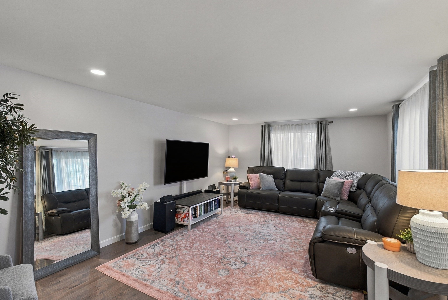
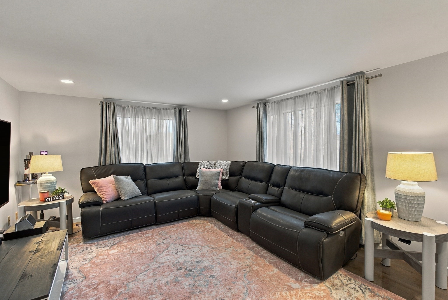
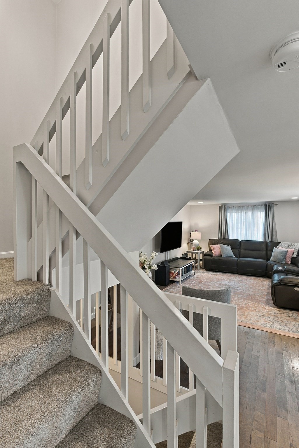
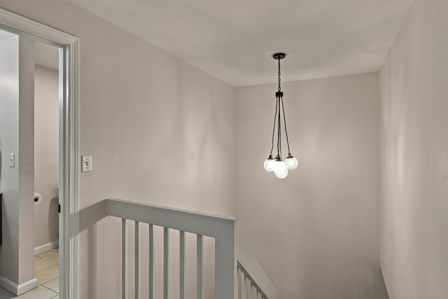
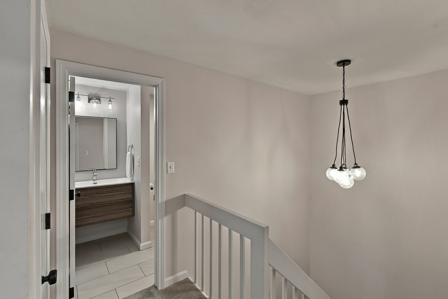
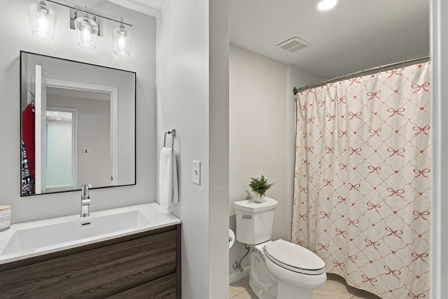
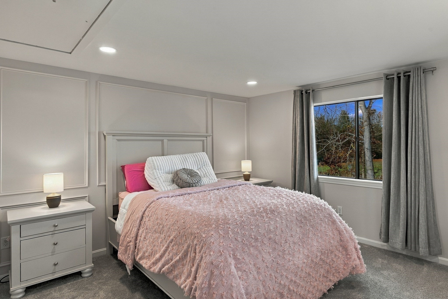
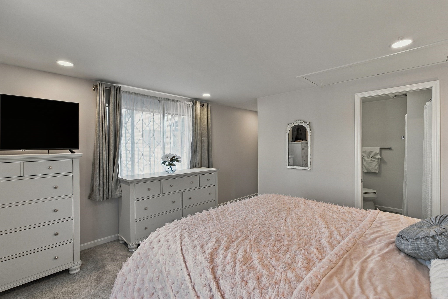
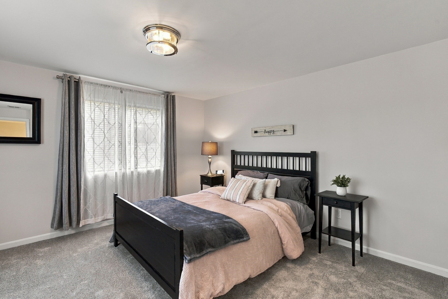
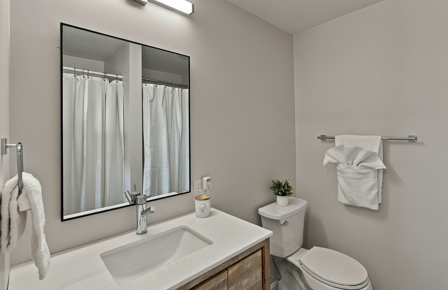
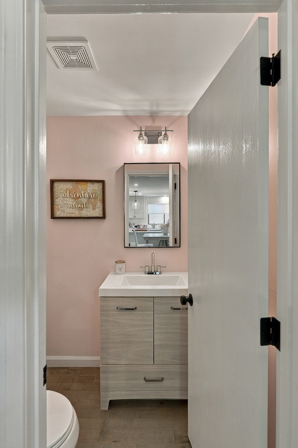
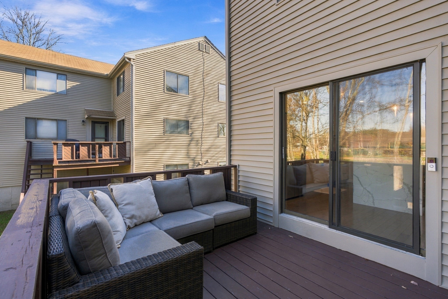
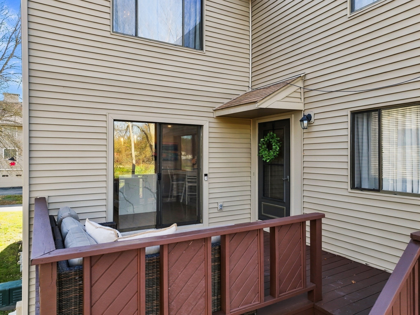
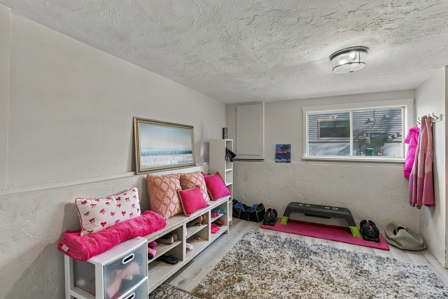
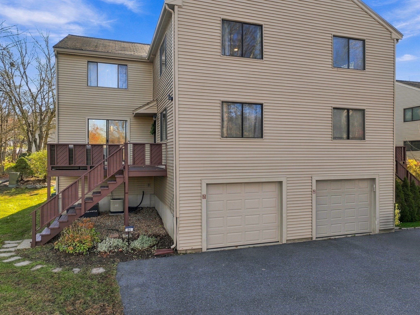
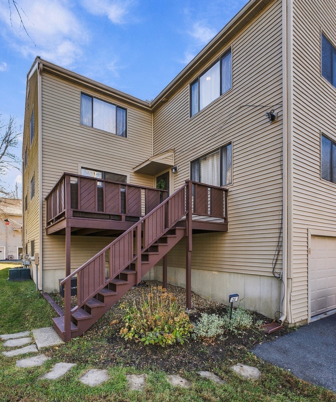
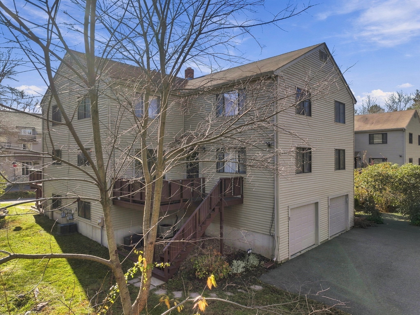
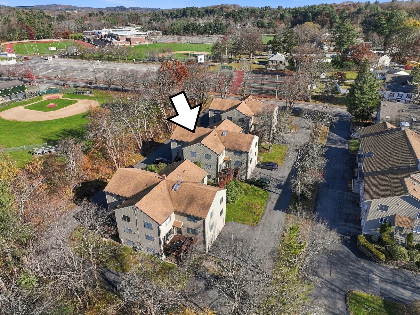
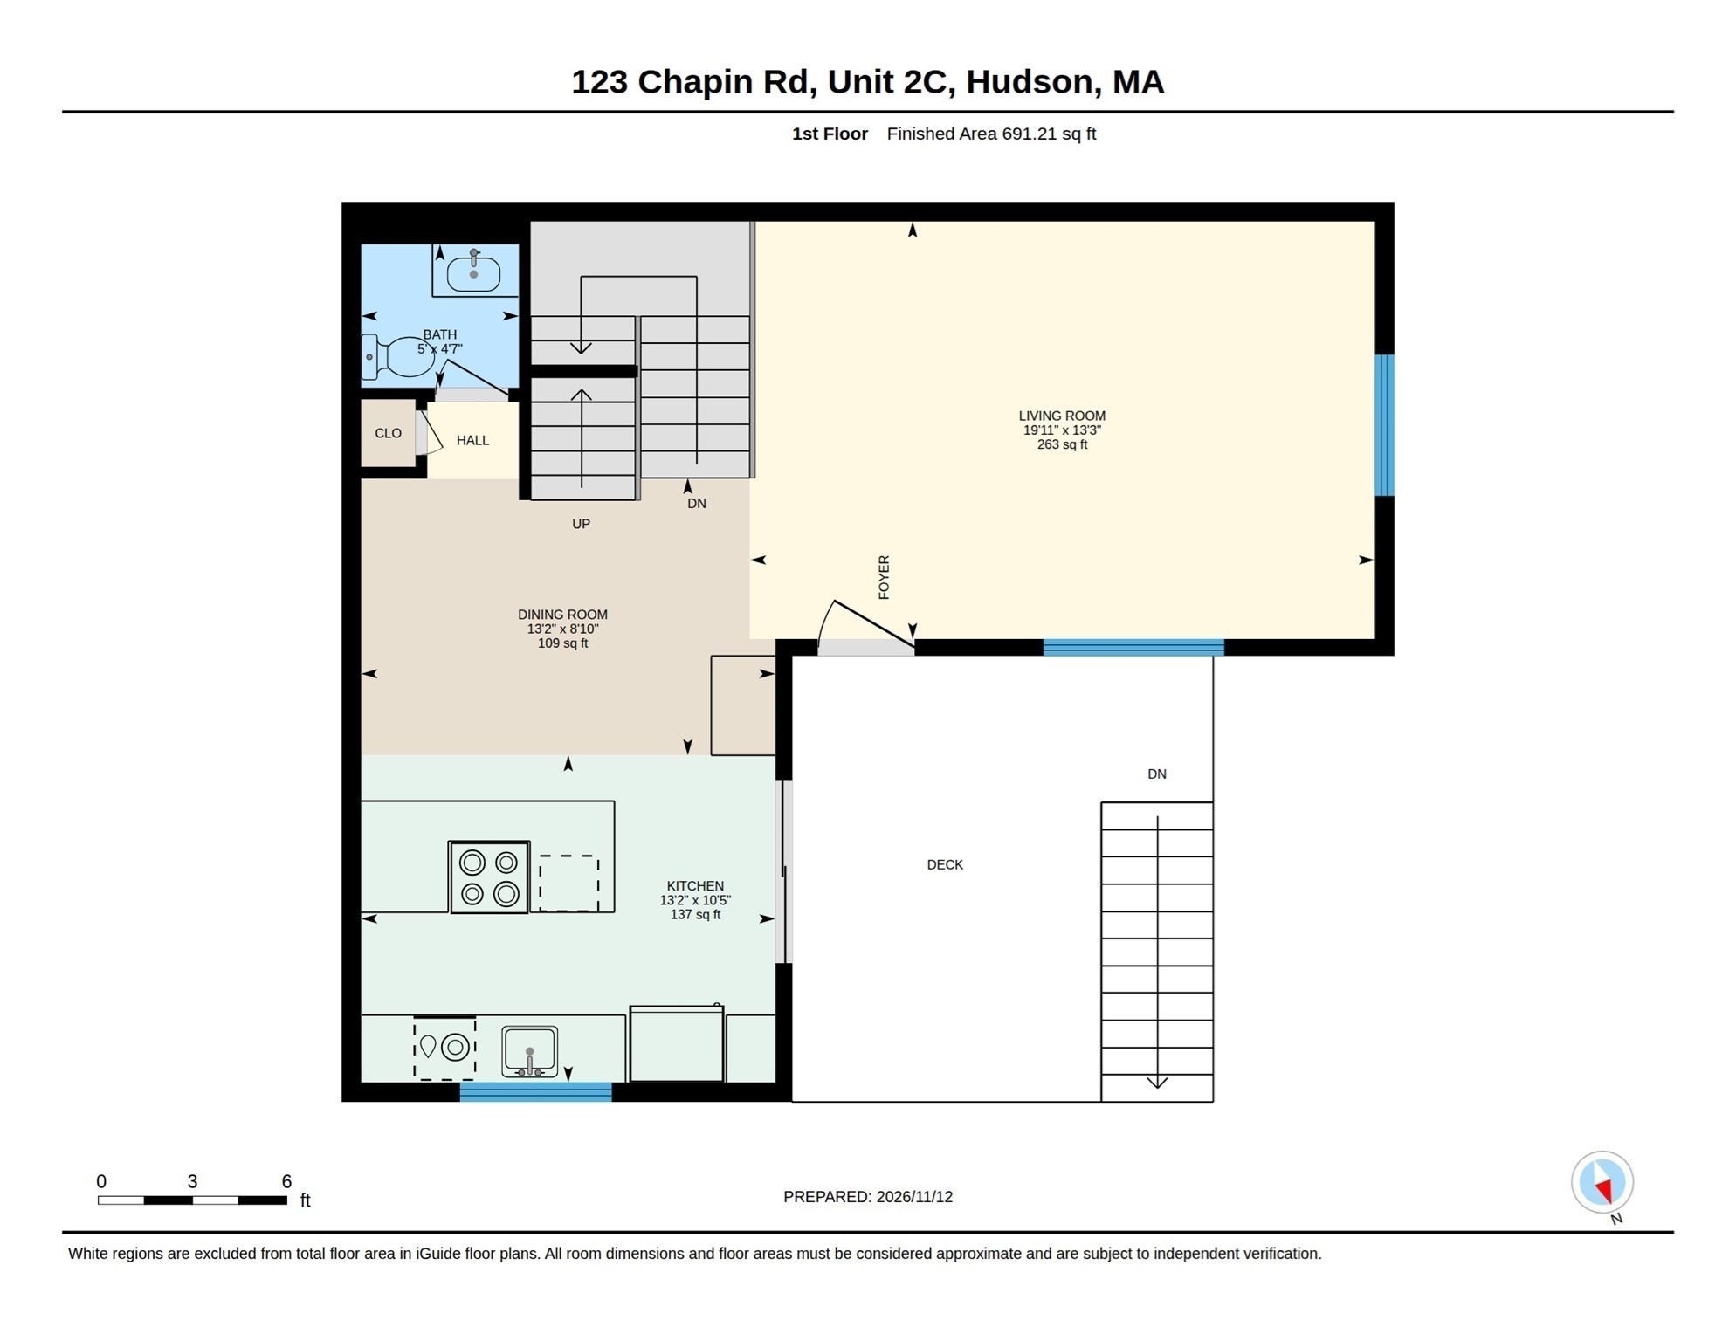
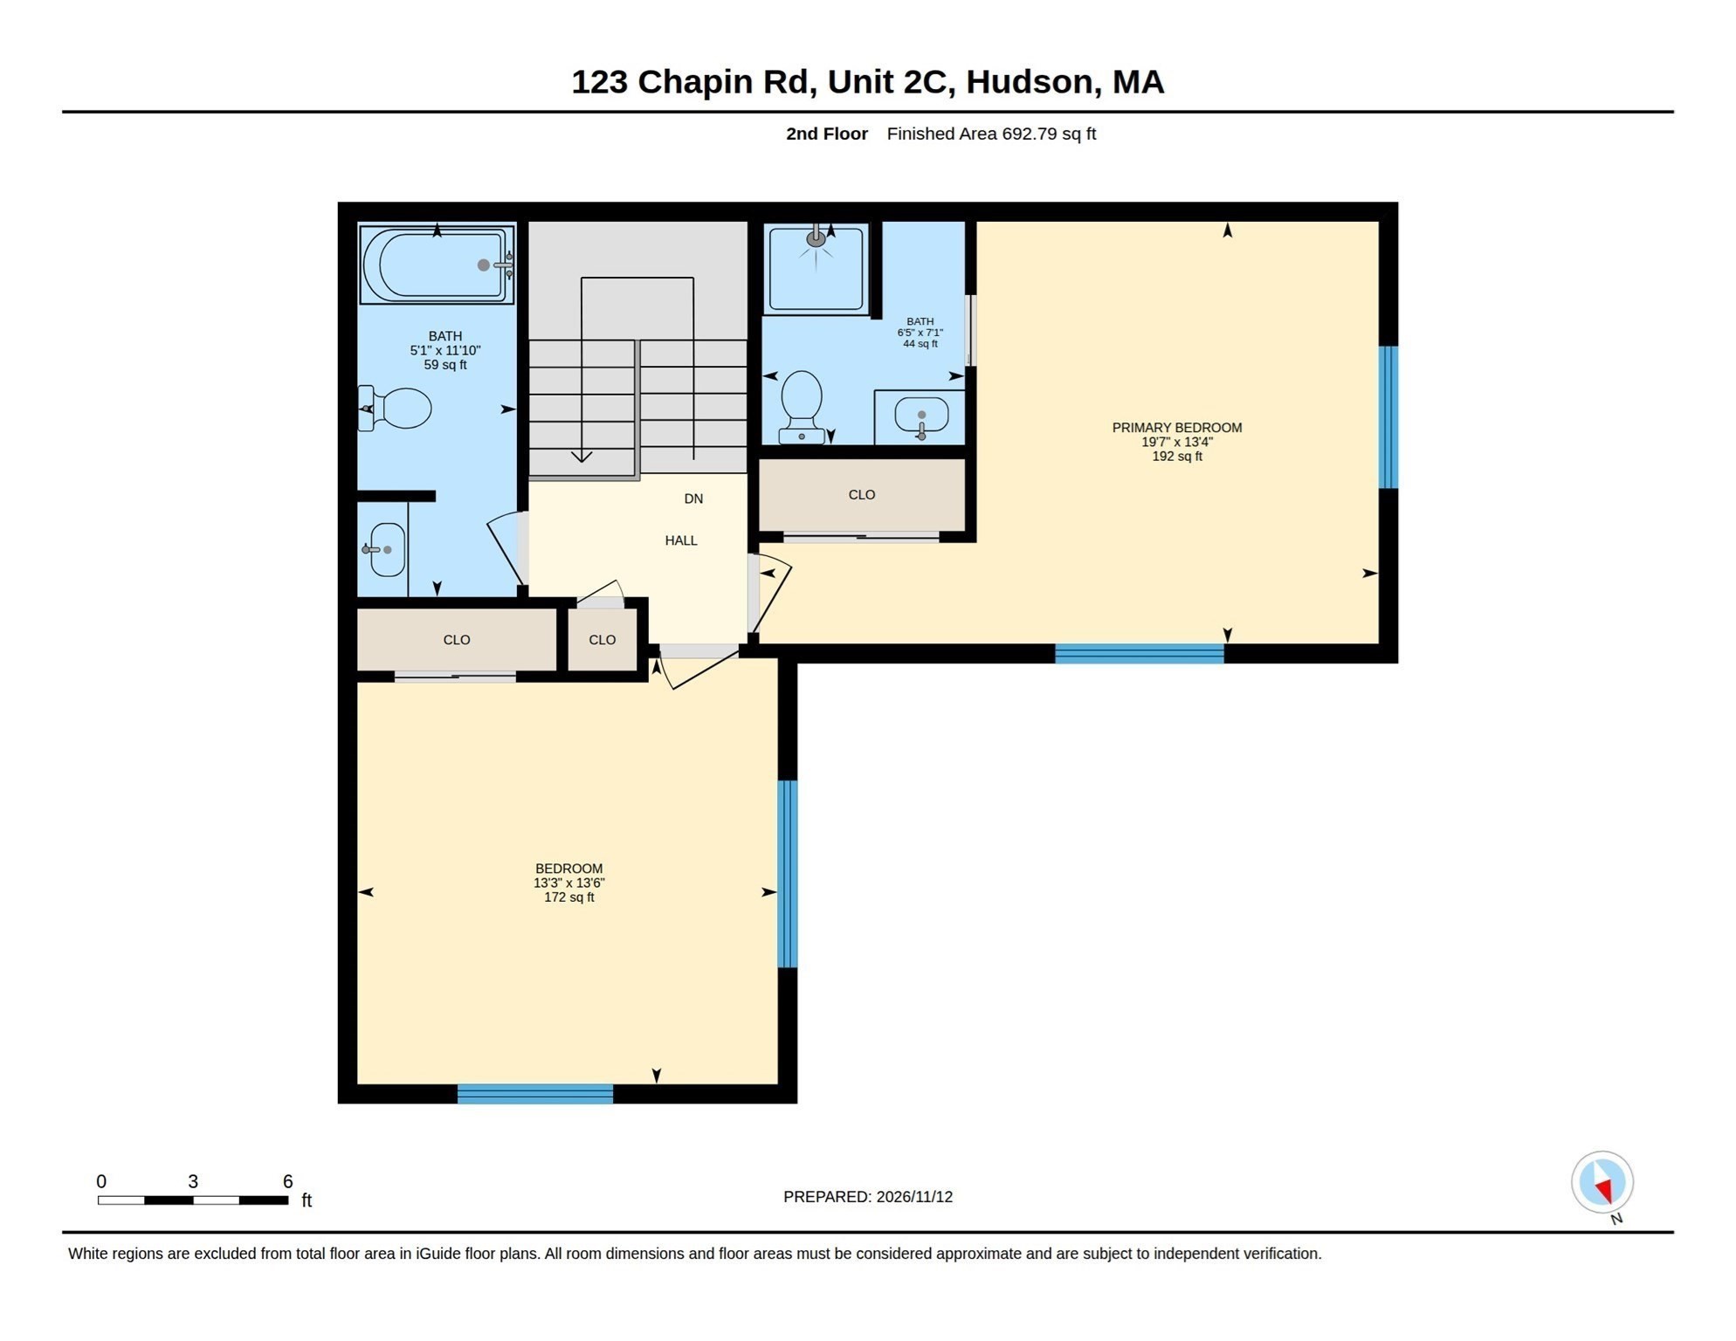
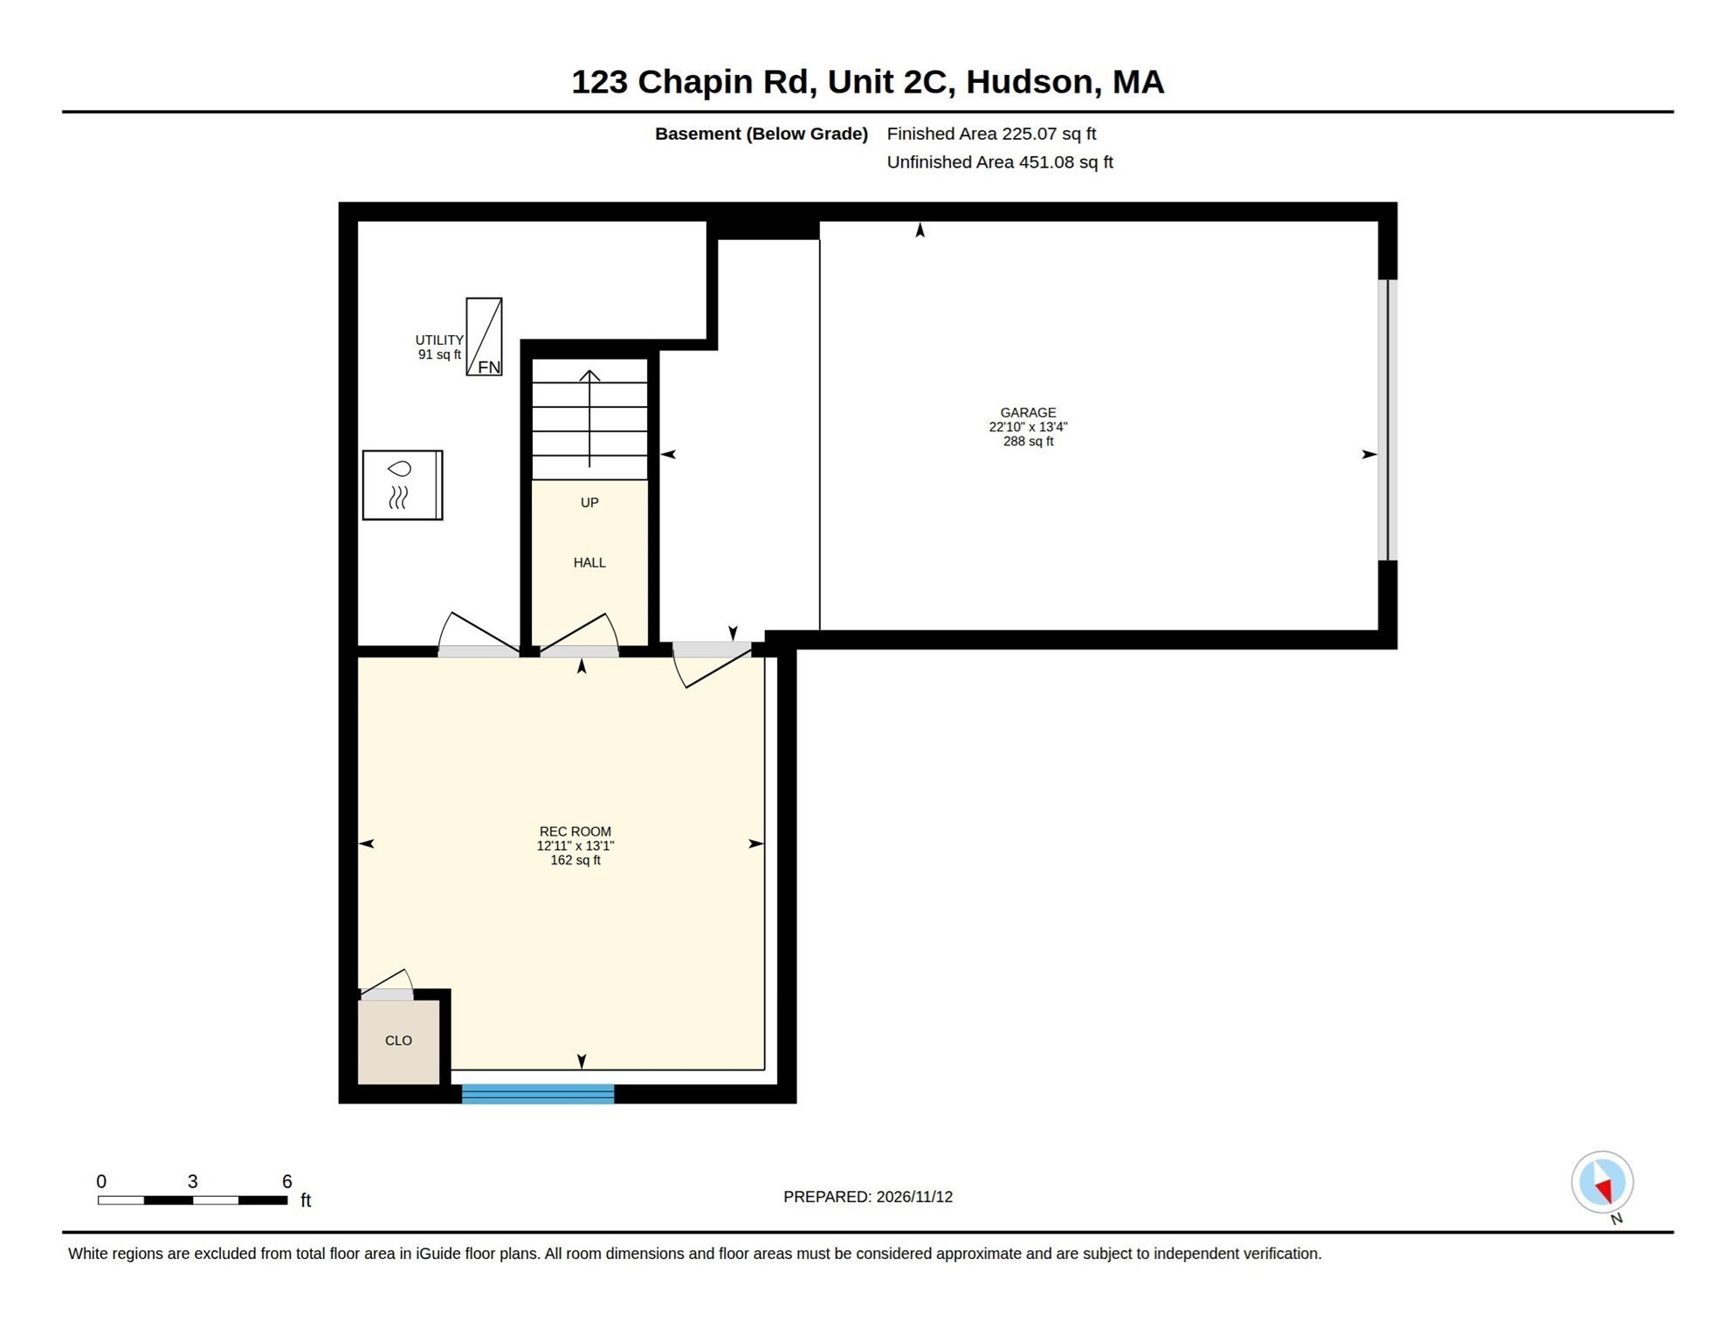
Welcome to 123 Chapin Road, 2C, Hudson, MA! Discover comfortable living in this intimate 12-unit condominium community, where thoughtful renovations, abundant natural light & convenient location come together beautifully. This inviting 2-bedroom, 2.5-bath unit includes a stunning, well-designed kitchen featuring quartz countertops, an induction stovetop, a spacious pantry closet, & an oversized island perfect for entertaining. Step out onto your own private deck & enjoy your morning coffee. The open-concept living room provides a welcoming space for relaxation & conversation, while a conveniently located half bath completes the main level. Upstairs, the spacious prima...ry bedroom can easily accommodate a king-size bed & features custom molding & its own full bath. The 2nd bedroom is near the additional full bath. The lower level has a versatile exercise room w/ easy access to the laundry area & garage. Freshly painted, with new wall-to-wall carpeting, this home is move-in ready!. A short distance to pickle ball/tennis courts, quaint shops, popular restaurants, a local brewery, recreational areas, & the Rail Trail. Highland Commons is also nearby, offering convenient shopping at Market Basket, TJ Maxx, BJ's, & Cabela's! If you have been searching for a home that combines modern updates, large windows, comfortable living, & a fantastic location, this is the one you have been waiting for. Schedule your private showing today!

No upcoming open house dates. Check back later.
Bedrooms
- Total Bedrooms: 2
Bathrooms
- Full bathrooms: 2
- Half bathrooms: 1
Appliances
- Range
- Dishwasher
- Disposal
- Microwave
- Refrigerator
Association
- Association Fee: $375
- Association Fee Frequency: Monthly
Association Fee Includes
- Insurance
- Maintenance Structure
- Road Maintenance
- Maintenance Grounds
- Snow Removal
- Trash
- Reserve Funds
Basement
- Y
Common Walls
- End Unit
Community Features
- Public Transportation
- Shopping
- Tennis Court(s)
- Park
- Walk/Jog Trails
- Stable(s)
- Golf
- Medical Facility
- Bike Path
- Conservation Area
- Highway Access
- House of Worship
- Private School
- Public School
- T-Station
- University
Construction Materials
- Frame
Cooling
- Central Air
Electric
- Circuit Breakers
Exterior Features
- Deck
- Screens
- Rain Gutters
- Professional Landscaping
Flooring
- Tile
- Carpet
- Engineered Hardwood
- Vinyl
Green Energy Efficient
- Thermostat
Heating
- Forced Air
- Natural Gas
Interior Features
- Exercise Room
Laundry Features
- Electric Dryer Hookup
- Washer Hookup
- First Floor
- In Unit
Parking Features
- Under
- Garage Door Opener
- Storage
- Workshop in Garage
- Off Street
Patio and Porch Features
- Deck - Exterior
- Deck
Pets Allowed
- Yes
Roof
- Shingle
Sewer
- Public Sewer
Structure Type
- Townhouse
- Half-Duplex
Waterfront Features
- Lake/Pond
- 1 to 2 Mile To Beach
- Beach Ownership(Public)
WaterSource
- Public
Window Features
- Screens

REMAX Executive Realty
S. Elaine McDonald
Data Source: MLS Property Information Network (MLS PIN)
MLS#: 73601929
Data Source Copyright: © 2026 MLS Property Information Network (MLS PIN) All rights reserved.
This property was listed on 11/13/2026 and last updated as of 11/13/2026 4:11:41 PM. OSI IDX updated the data from MLS Property Information Network (MLS PIN) on 11/13/2026 at 9:13 AM. This information is for your personal, non-commercial use and may not be used for any purpose other than to identify prospective properties you may be interested in purchasing. Display of MLS data is usually deemed reliable but is NOT guaranteed accurate by the MLS. Buyers are responsible for verifying the accuracy of all information and should investigate the data themselves or retain appropriate professionals. Information from sources other than the Listing Agent may have been included in the MLS data. Unless otherwise specified in writing, Broker/Agent has not and will not verify any information obtained from other sources. The Broker/Agent providing the information contained herein may or may not have been the Listing and/or Selling Agent.
Your Search Results
© 2026 RE/MAX Select Group
DMCA Notice | Terms & Services | Privacy Policy | Accessibility Statement
EQUAL HOUSING OPPORTUNITY


RE/MAX Select Group
900 East Atlantic Ave, Suite 10, Delray Beach, FL 33483
Mobile: (561) 350-0154
freeman3225@gmail.com

