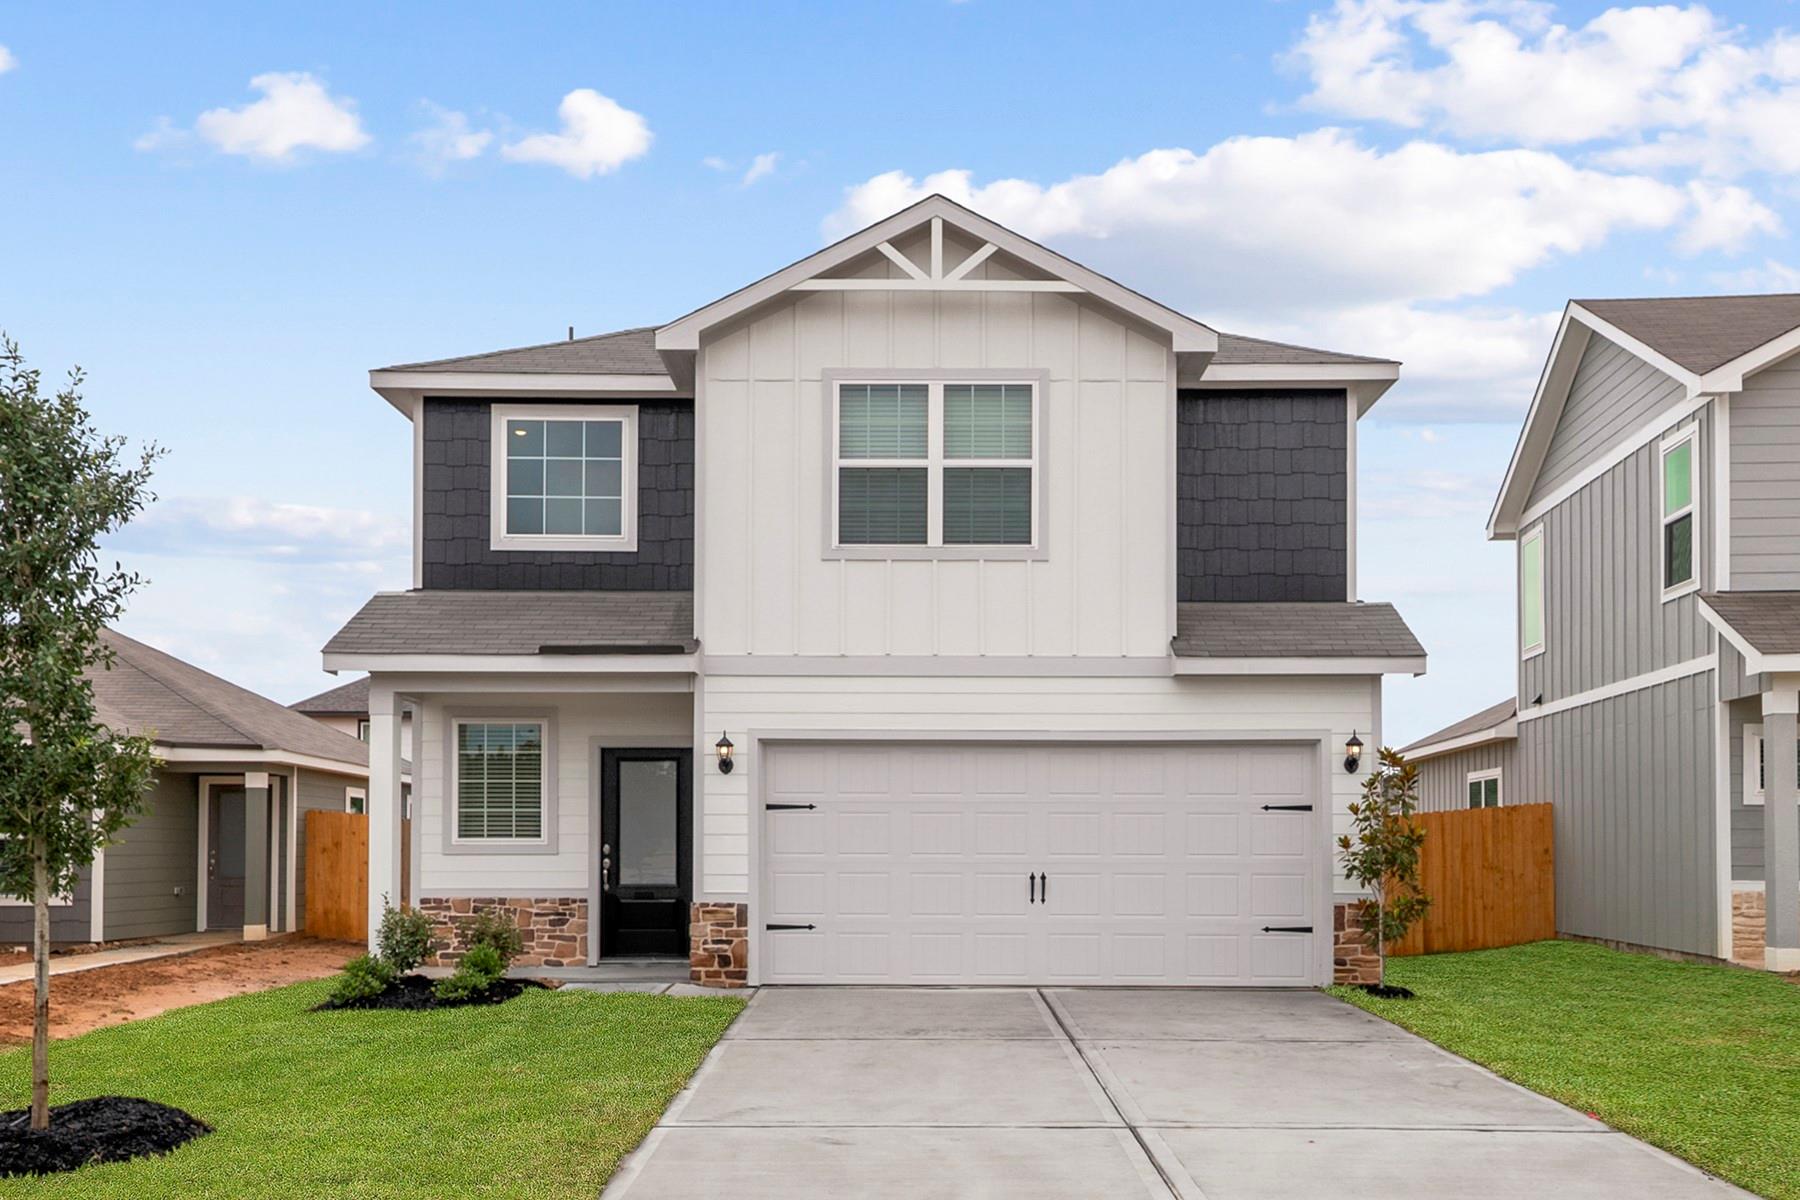
8326 Sunberry Shadow Drive
Houston, TX 77016
For Sale - Active
offered at $285,900
3
bedrooms
2.5
baths
1,348
sq ft
$212
price per sf
Single Family
property type
2 Days
time on site
2026
yr. built
--
lot size
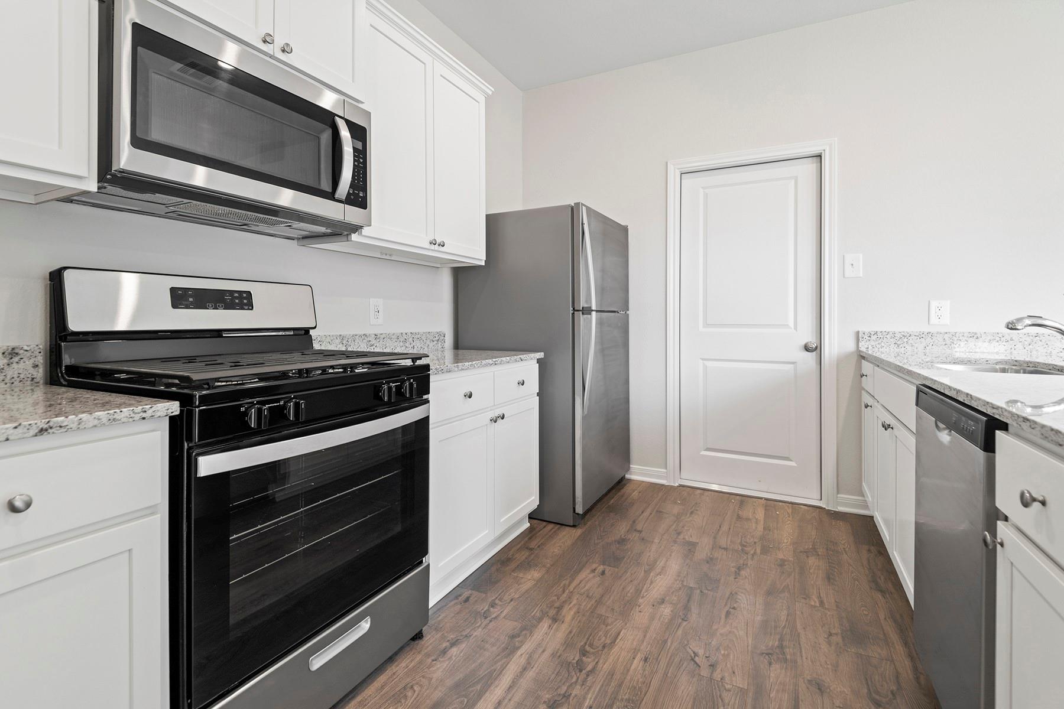
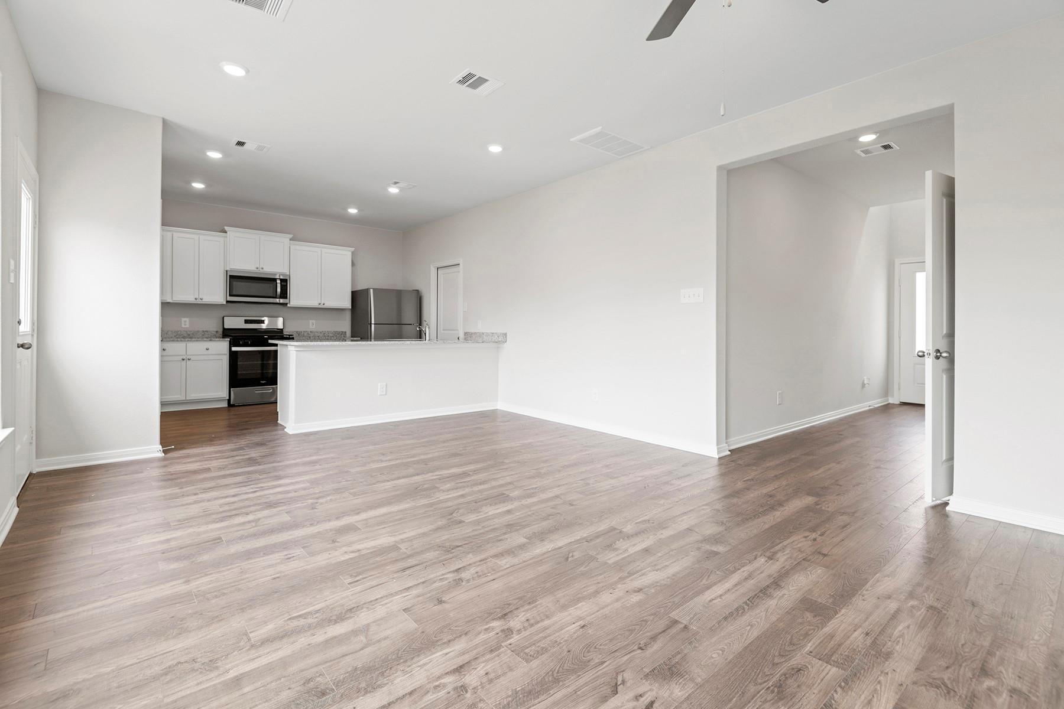
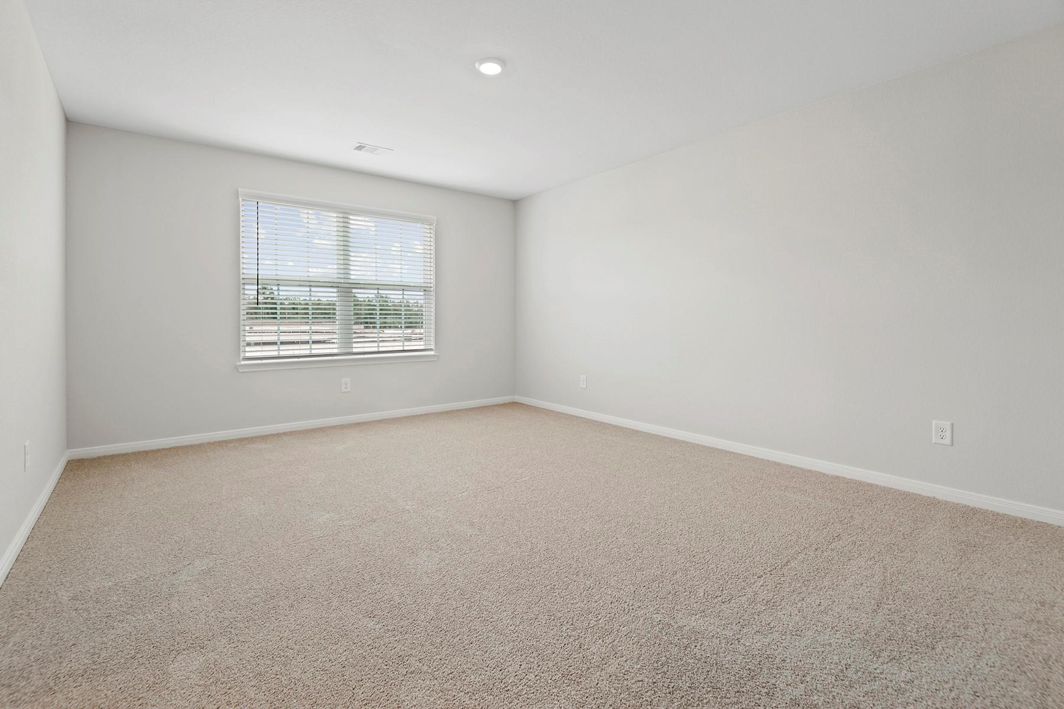
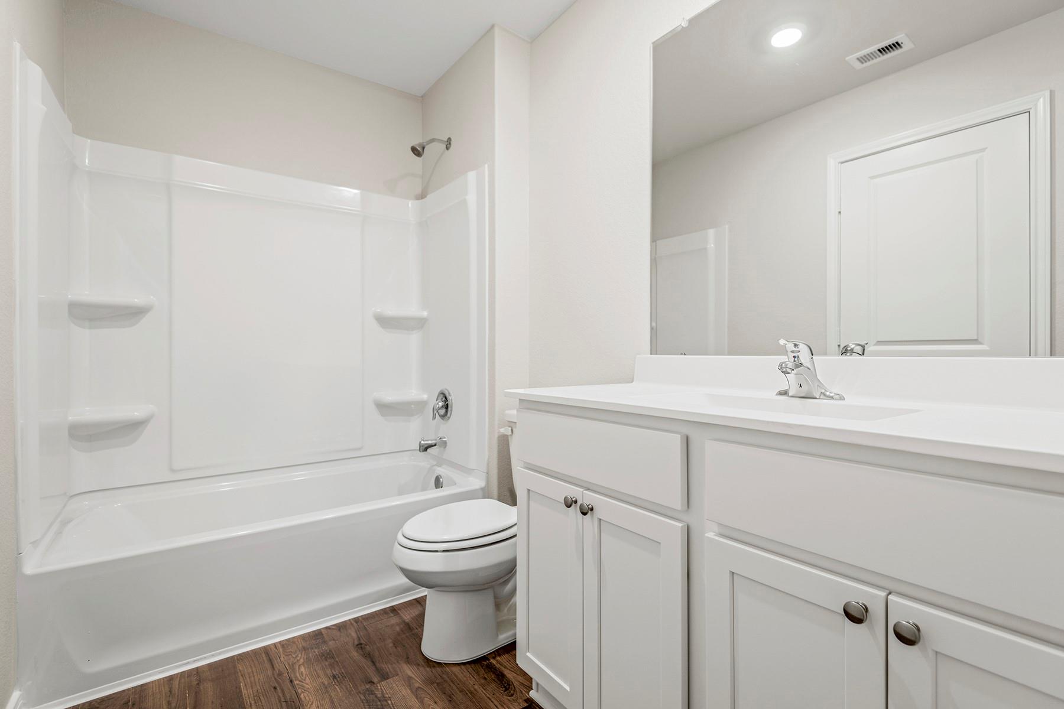
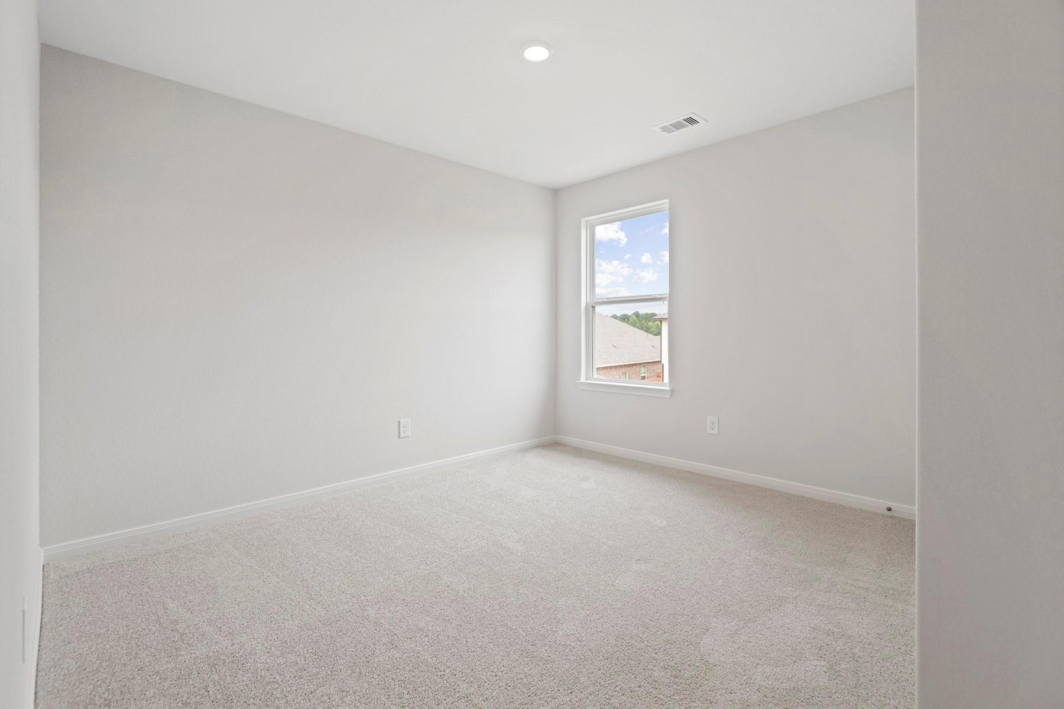
The beautiful Fairchild plan at Wayside Village features a large chef-ready kitchen with incredible counterspace, making meal prep, entertaining, and everyday living both easy and enjoyable. The expansive counters provide all the room you need to spread out and stay organized. With three spacious bedrooms upstairs, there’s plenty of space for everyone to relax and unwind. The conveniently located upstairs laundry room also adds to the home’s practical layout, keeping everything within easy reach. With an open layout designed for connection and comfort, your entire family will enjoy spending time together in this home!

No upcoming open house dates. Check back later.
Bedrooms
- Total Bedrooms: 3
Bathrooms
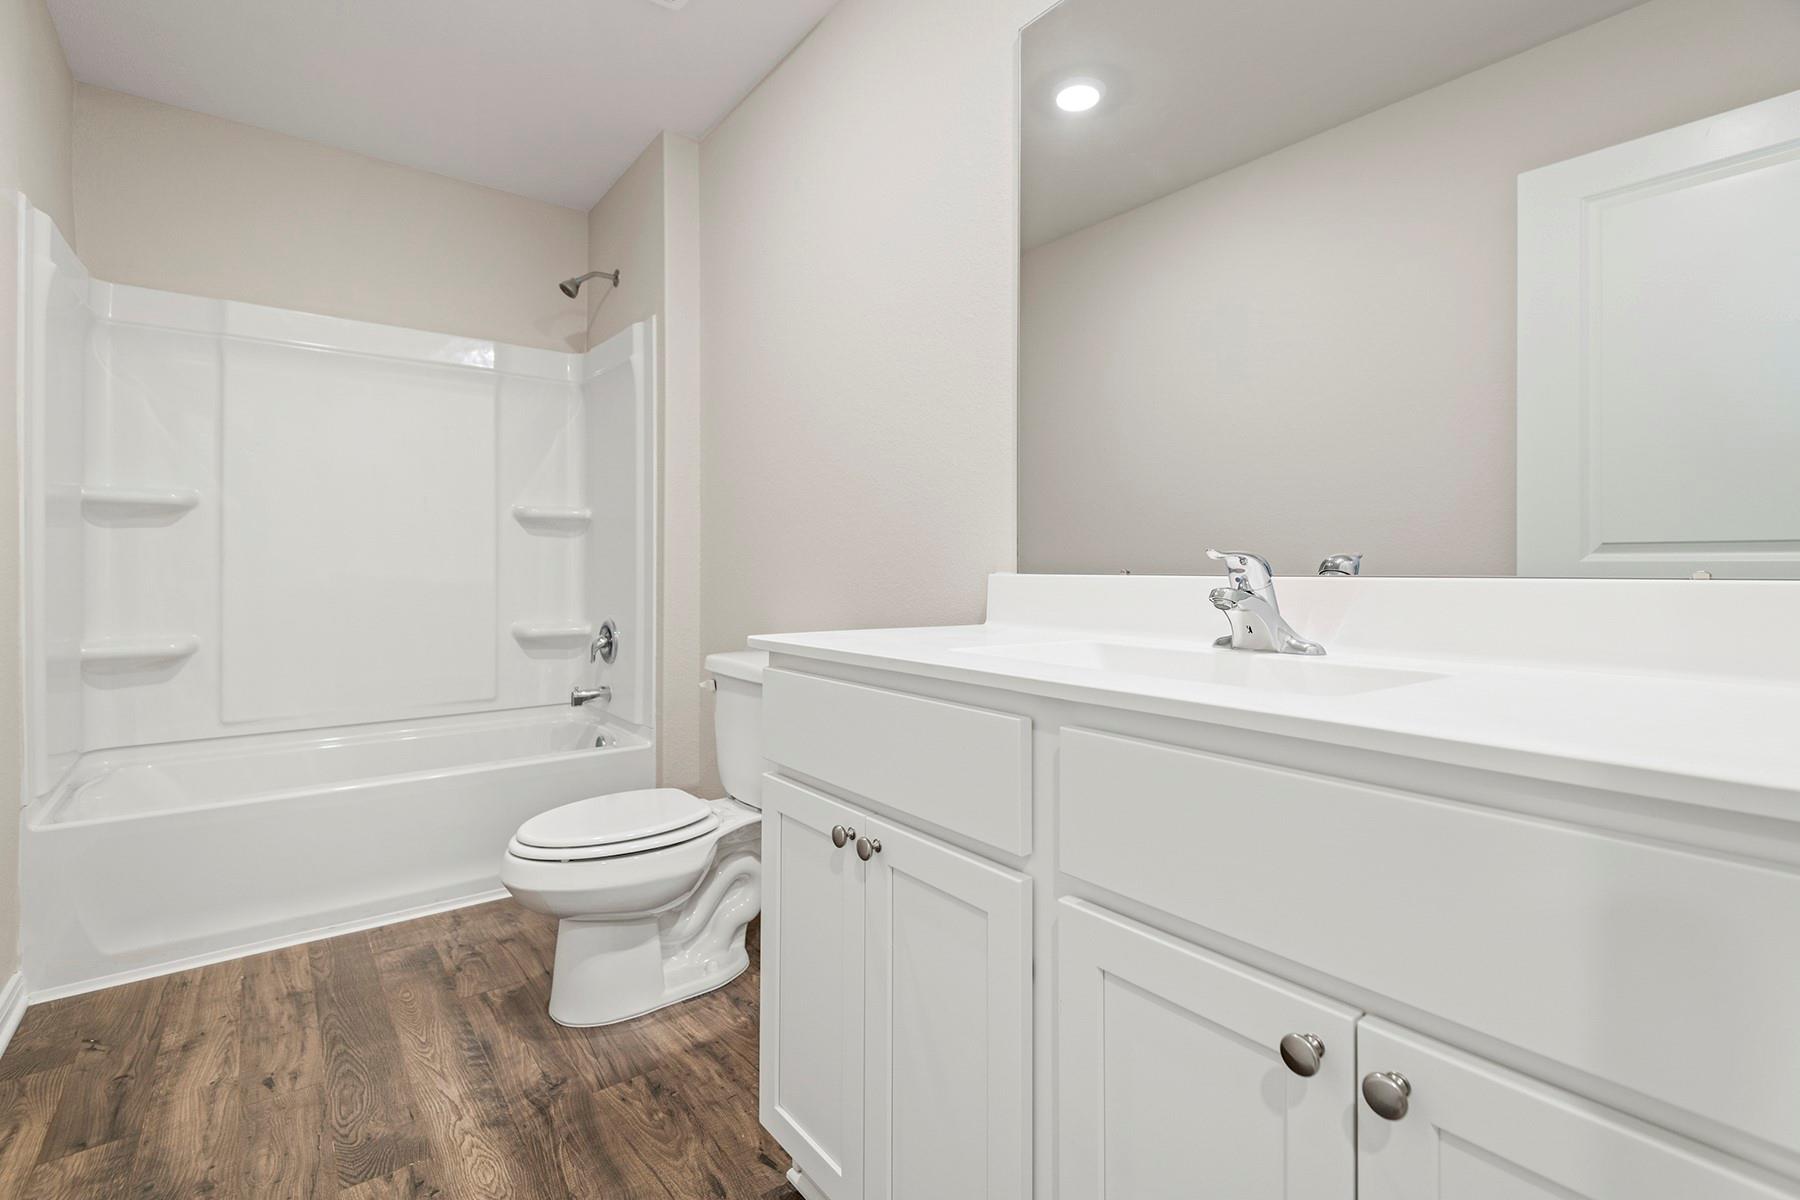
- Full bathrooms: 2
- Half bathrooms: 1
Appliances
- Water Heater
- Disposal
- Electric Oven
- Microwave
- Electric Range
- Dishwasher
Architectural Style
- Traditional
Association
- Association Fee: $432
- Association Fee Frequency: Annually
- Association Phone: 281-857-6027
Construction Materials
- Batts Insulation
- Spray Foam Insulation
- Other
Cooling
- Ceiling Fan(s)
- Electric
Fencing
- Back Yard
Flooring
- Carpet
- Vinyl Plank
Foundation Details
- Slab
Green Energy Efficient
- Attic Vents
- Thermostat
- HVAC
Heating
- Electric
- Heat Pump
Interior Features
- All Bedrooms Up,En-Suite Bath,Walk-In Closet(s)
Laundry Features
- Electric Dryer Hookup
- Gas Dryer Hookup
- Washer Hookup
Lot Features
- Back Yard
- Cul-De-Sac
- Subdivided
- 0 Up To 1/4 Acre
Parking Features
- Attached
- Garage Door Opener
Patio and Porch Features
- Patio/Deck
- Porch
Property Condition
- Under Construction
Roof
- Composition
Sewer
- Public Sewer
Structure Type
- Free Standing
WaterSource
- Public
Window Features
- Insulated/Low-E windows

LGI Homes
Jack Lipar
Data Source: HAR MLS
MLS#: 95042110
Data Source Copyright: © 2026 HAR MLS All rights reserved.
This property was listed on 11/13/2026 and last updated as of 11/14/2026 10:04:24 AM. OSI IDX updated the data from HAR MLS on 11/15/2026 at 10:21 AM. This information is for your personal, non-commercial use and may not be used for any purpose other than to identify prospective properties you may be interested in purchasing. Display of MLS data is usually deemed reliable but is NOT guaranteed accurate by the MLS. Buyers are responsible for verifying the accuracy of all information and should investigate the data themselves or retain appropriate professionals. Information from sources other than the Listing Agent may have been included in the MLS data. Unless otherwise specified in writing, Broker/Agent has not and will not verify any information obtained from other sources. The Broker/Agent providing the information contained herein may or may not have been the Listing and/or Selling Agent.
Your Search Results
© 2026 RE/MAX Select Group
DMCA Notice | Terms & Services | Privacy Policy | Accessibility Statement
EQUAL HOUSING OPPORTUNITY


RE/MAX Select Group
900 East Atlantic Ave, Suite 10, Delray Beach, FL 33483
Mobile: (561) 350-0154
freeman3225@gmail.com

