1606 Willowbend Place
Monroe, GA 30655
For Sale - Active
offered at $649,885
4
bedrooms
3.5
baths
3,042
sq ft
$214
price per sf
Single Family
property type
3 Days
time on site
2026
yr. built
0.78 acre
lot size
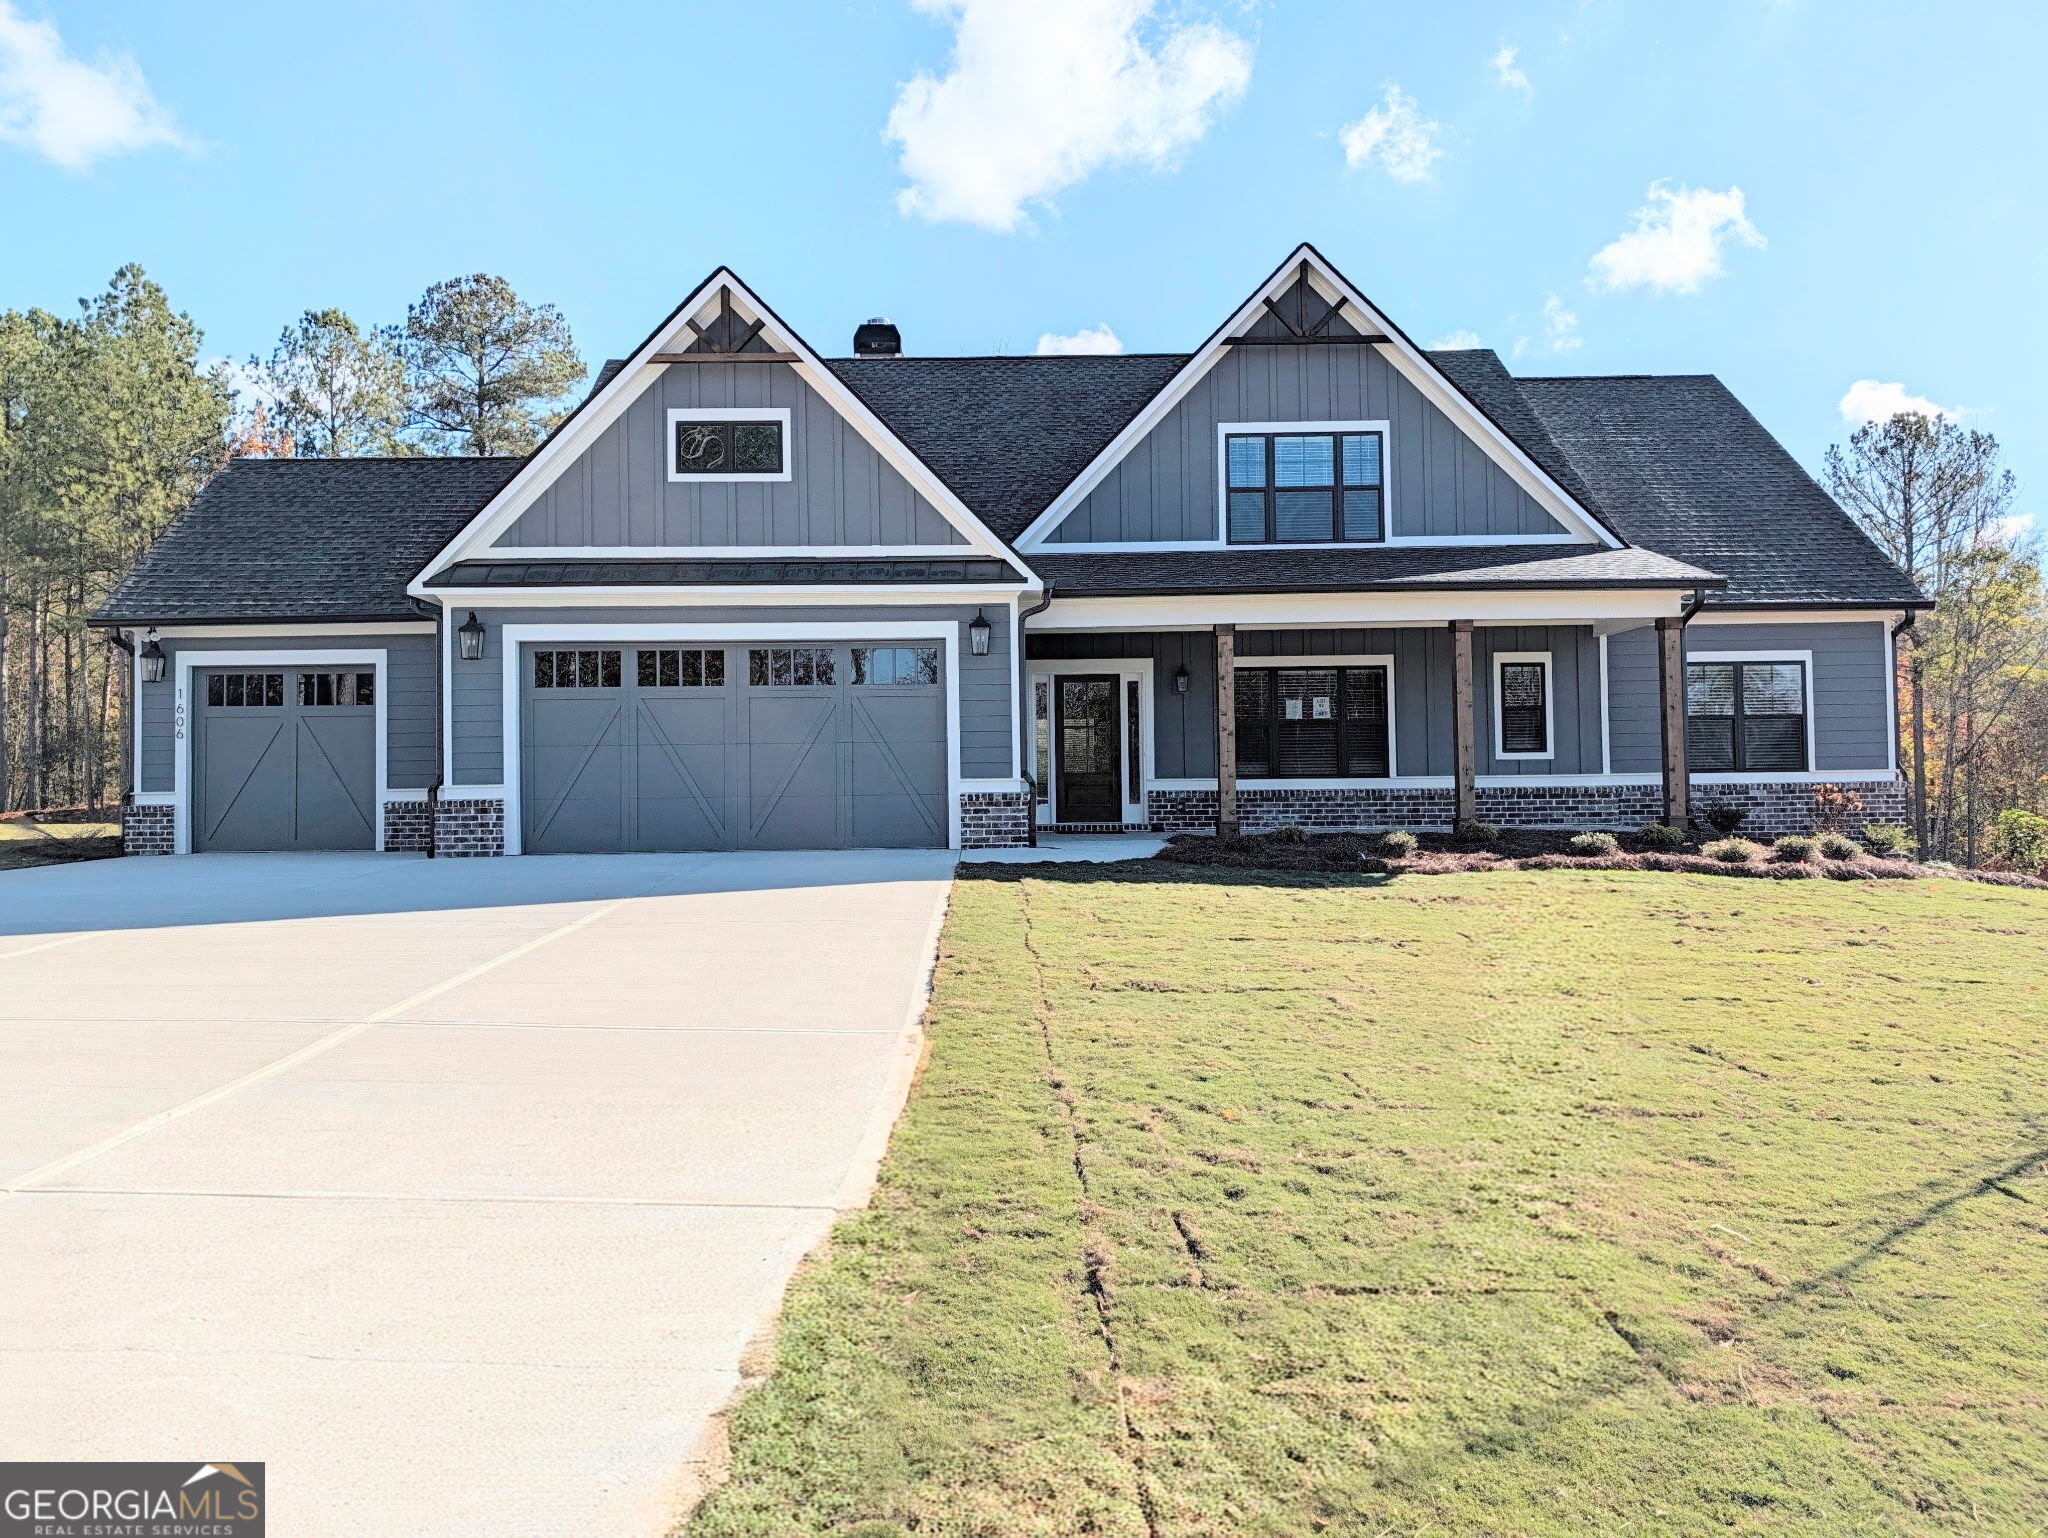
MOVE-IN READY!! The Riley- Designed for modern living and effortless entertaining. The Riley is a highly sought-after ranch floor plan. You'll love the airy, spacious foyer, 4 comfortable bedrooms, and 3.5 well-appointed baths. The formal dining room is highlighted by a stunning coffered ceiling. Enjoy plenty of space for your vehicles in the 3-car garage and a conveniently located mud bench just inside the garage entry. The main living space showcases a brick floor to ceiling gas starter fireplace with cedar mantle. The spacious owner's suite has a decorative accent wall with vaulted ceilings detailing 3 eye catching faux cedar beams and recessed can lights. The owne...rs suite bathroom features dual vanities with quartz countertops and stained cabinets, upgraded framed mirrors, a walk-in tiled shower with bench and glass wall, and a spacious closet with free sliding shelving. The designer kitchen features painted cabinets, an oversized stained island with dual slide out trash drawer and granite countertops, 36 inch gas cooktop that vents to the exterior with an upgraded stained vent hood, double convection wall oven, abundant counter space with a walk-in pantry featuring wood shelving. Additional features include a first-floor walk in laundry room including stained upper cabinets and lower cabinet containing a laundry sink with granite countertop, powder room and mud bench. Upstairs, you'll find a fourth bedroom and full bathroom with a separate loft area. Curb appeal abounds with a welcoming front porch and professionally landscaped yard including irrigation. IN HIGHLY SOUGHT OUT WALNUT GROVE SCHOOL DISTRICT. MINUTES FROM DOWNTOWN MONROE. Ask about the Blue Ribbon Sales Event for this home - Must close by 12/31/26! Seller Incentive of up to $20,000 with use of seller preferred lender!

No upcoming open house dates. Check back later.
Bedrooms
- Total Bedrooms: 4
Bathrooms
- Full bathrooms: 3
- Half bathrooms: 1
Appliances
- Convection Oven
- Cooktop
- Dishwasher
- Double Oven
- Gas Water Heater
- Microwave
- Oven
- Stainless Steel Appliance(s)
Architectural Style
- Ranch
- Traditional
Association
- Association Fee: $1,100
Association Fee Includes
- Maintenance Structure
- Reserve Fund
- Swimming
Basement
- None
Common Walls
- No Common Walls
Community Features
- Gated
- Park
- Playground
- Pool
- Sidewalks
- Street Lights
Construction Materials
- Brick
- Concrete
Cooling
- Ceiling Fan(s)
- Central Air
- Zoned
Electric
- 220 Volts
Exterior Features
- Sprinkler System
Fireplace Features
- Factory Built
- Family Room
- Gas Starter
Flooring
- Carpet
- Hardwood
- Tile
Foundation Details
- Slab
Green Energy Efficient
- Appliances
- Insulation
- Roof
- Thermostat
- Water Heater
Green Water Conservation
- Low-Flow Fixtures
Heating
- Central
- Forced Air
- Natural Gas
Interior Features
- Beamed Ceilings
- Bookcases
- High Ceilings
- Master On Main Level
- Separate Shower
- Soaking Tub
- Tile Bath
- Tray Ceiling(s)
- Walk-In Closet(s)
Laundry Features
- Other
Levels
- One and One Half
Lock Box Type
- Supra
Lot Features
- Level
Parking Features
- Garage
- Detached
- Kitchen Level
- Garage Door Opener
Patio and Porch Features
- Patio
- Porch
Property Condition
- New Construction
Roof
- Composition
Security Features
- Carbon Monoxide Detector(s)
- Gated Community
- Smoke Detector(s)
Sewer
- Septic Tank
Structure Type
- House
Utilities
- Cable Available
- Electricity Available
- High Speed Internet
- Natural Gas Available
- Phone Available
- Underground Utilities
- Water Available
WaterSource
- Public
Window Features
- Double Pane Windows

Reliant Realty Inc.
Holly McCoy
Data Source: Georgia MLS
MLS#: 10890126
Data Source Copyright: © 2026 Georgia MLS All rights reserved.
This property was listed on 11/13/2026 and last updated as of 11/13/2026 4:17:05 PM. OSI IDX updated the data from Georgia MLS on 11/16/2026 at 5:00 AM. This information is for your personal, non-commercial use and may not be used for any purpose other than to identify prospective properties you may be interested in purchasing. Display of MLS data is usually deemed reliable but is NOT guaranteed accurate by the MLS. Buyers are responsible for verifying the accuracy of all information and should investigate the data themselves or retain appropriate professionals. Information from sources other than the Listing Agent may have been included in the MLS data. Unless otherwise specified in writing, Broker/Agent has not and will not verify any information obtained from other sources. The Broker/Agent providing the information contained herein may or may not have been the Listing and/or Selling Agent.
Your Search Results
© 2026 RE/MAX Select Group
DMCA Notice | Terms & Services | Privacy Policy | Accessibility Statement
EQUAL HOUSING OPPORTUNITY


RE/MAX Select Group
900 East Atlantic Ave, Suite 10, Delray Beach, FL 33483
Mobile: (561) 350-0154
freeman3225@gmail.com

