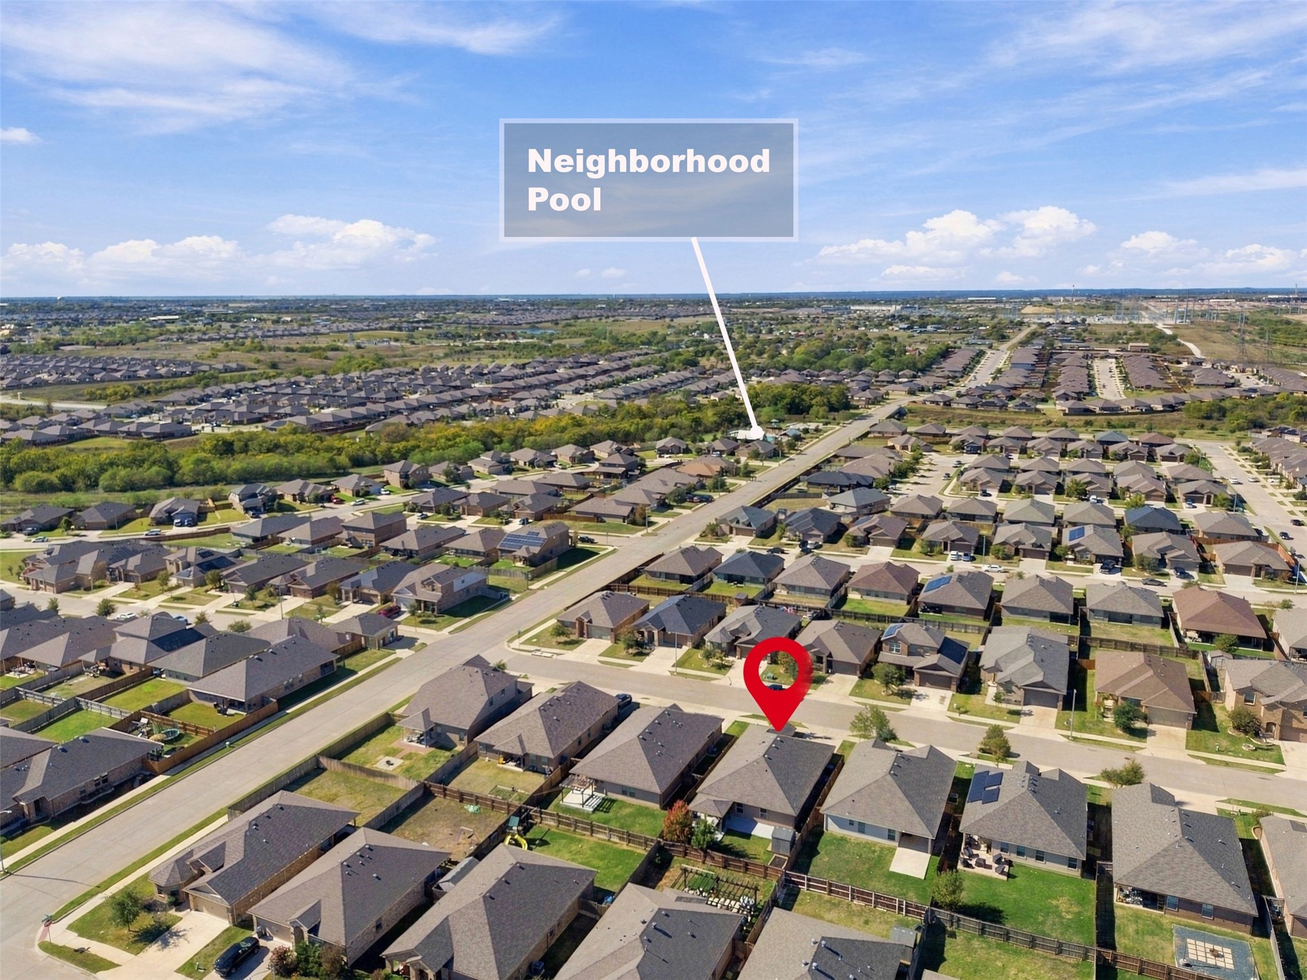
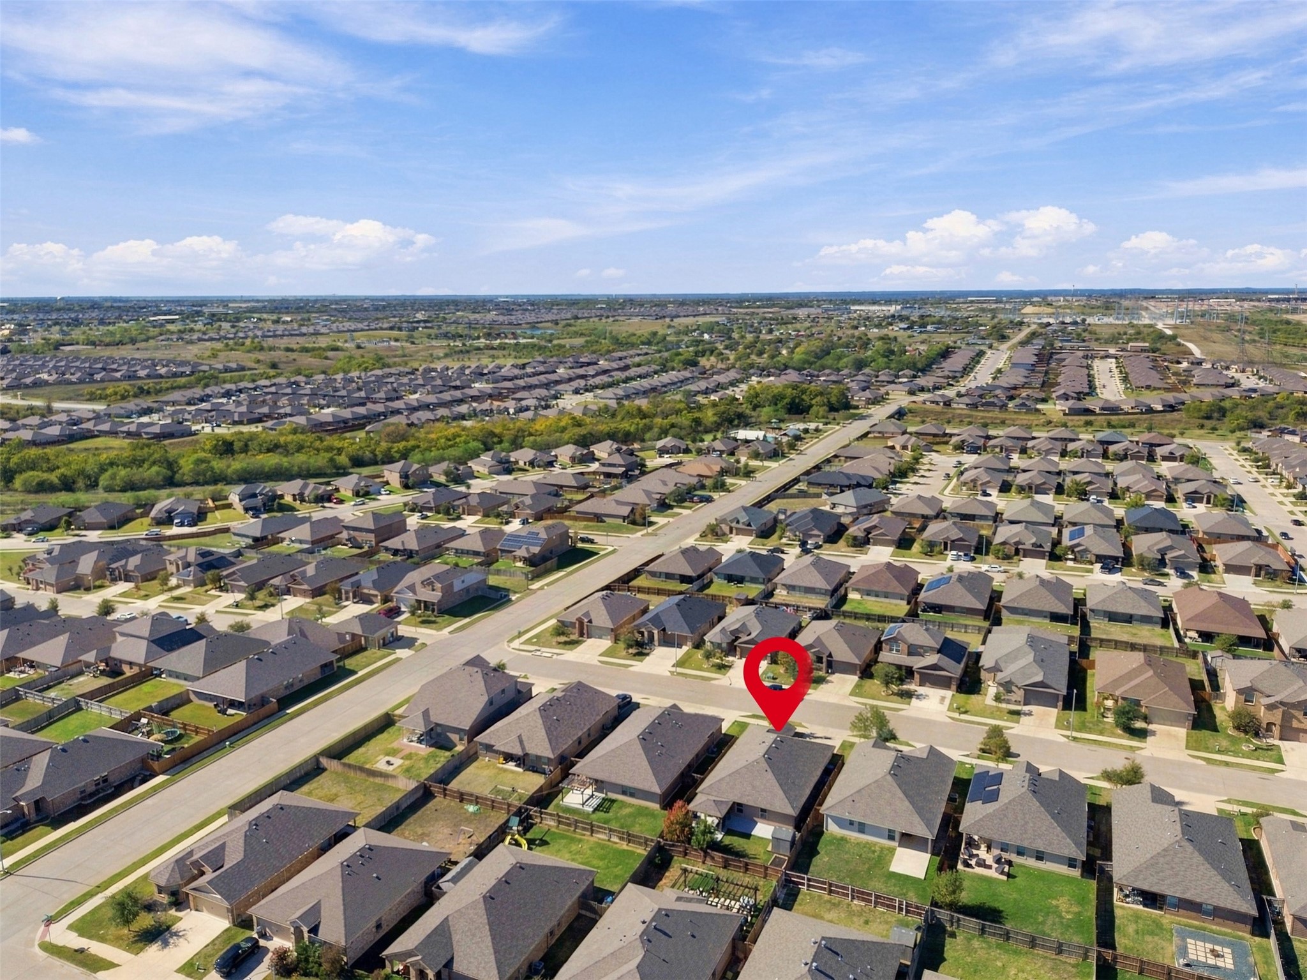
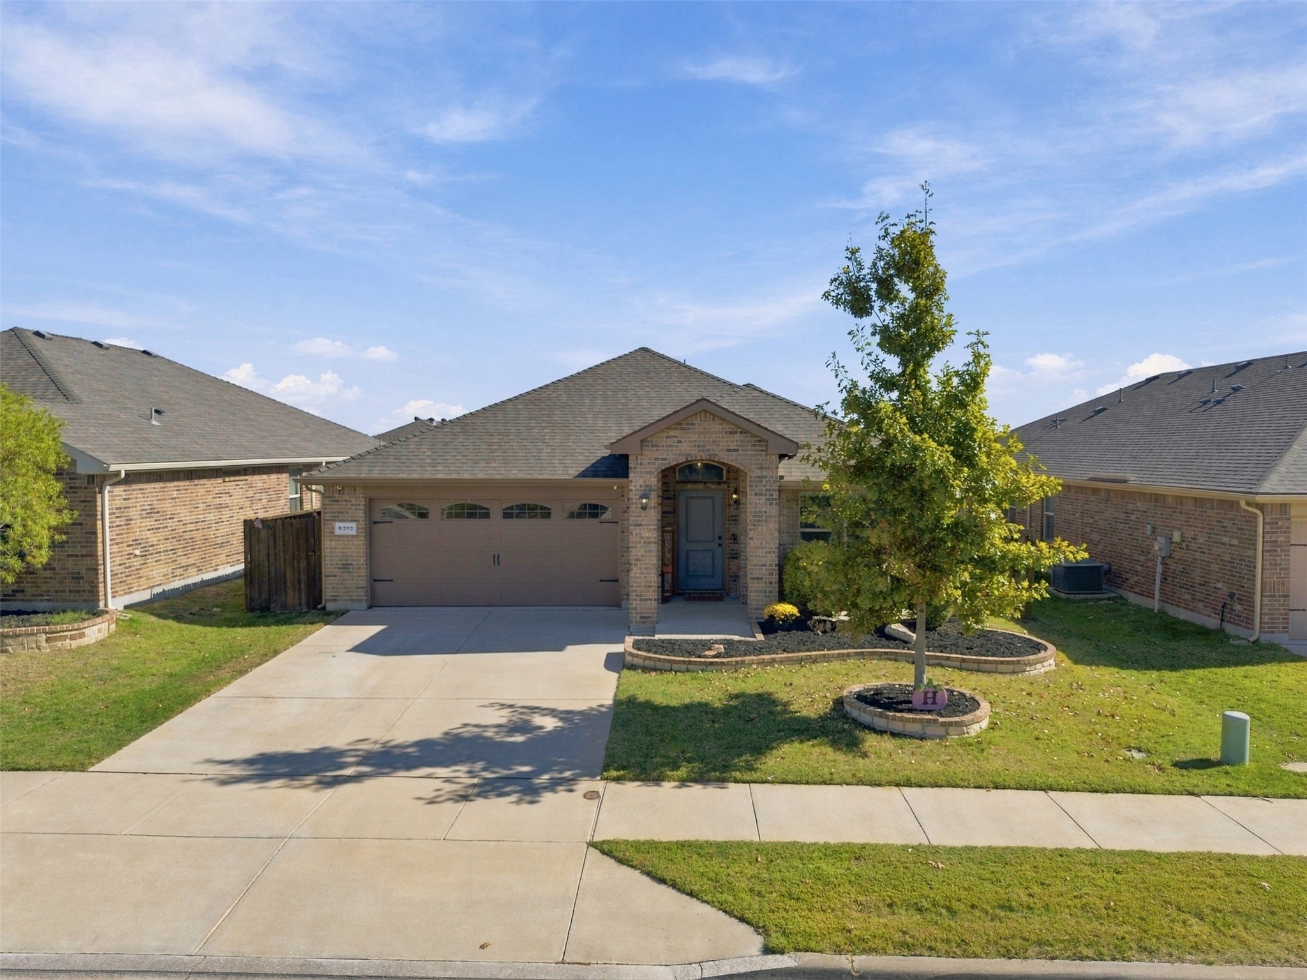
9312 Castorian Drive
Fort Worth, TX 76131
For Sale - Active
offered at $320,000
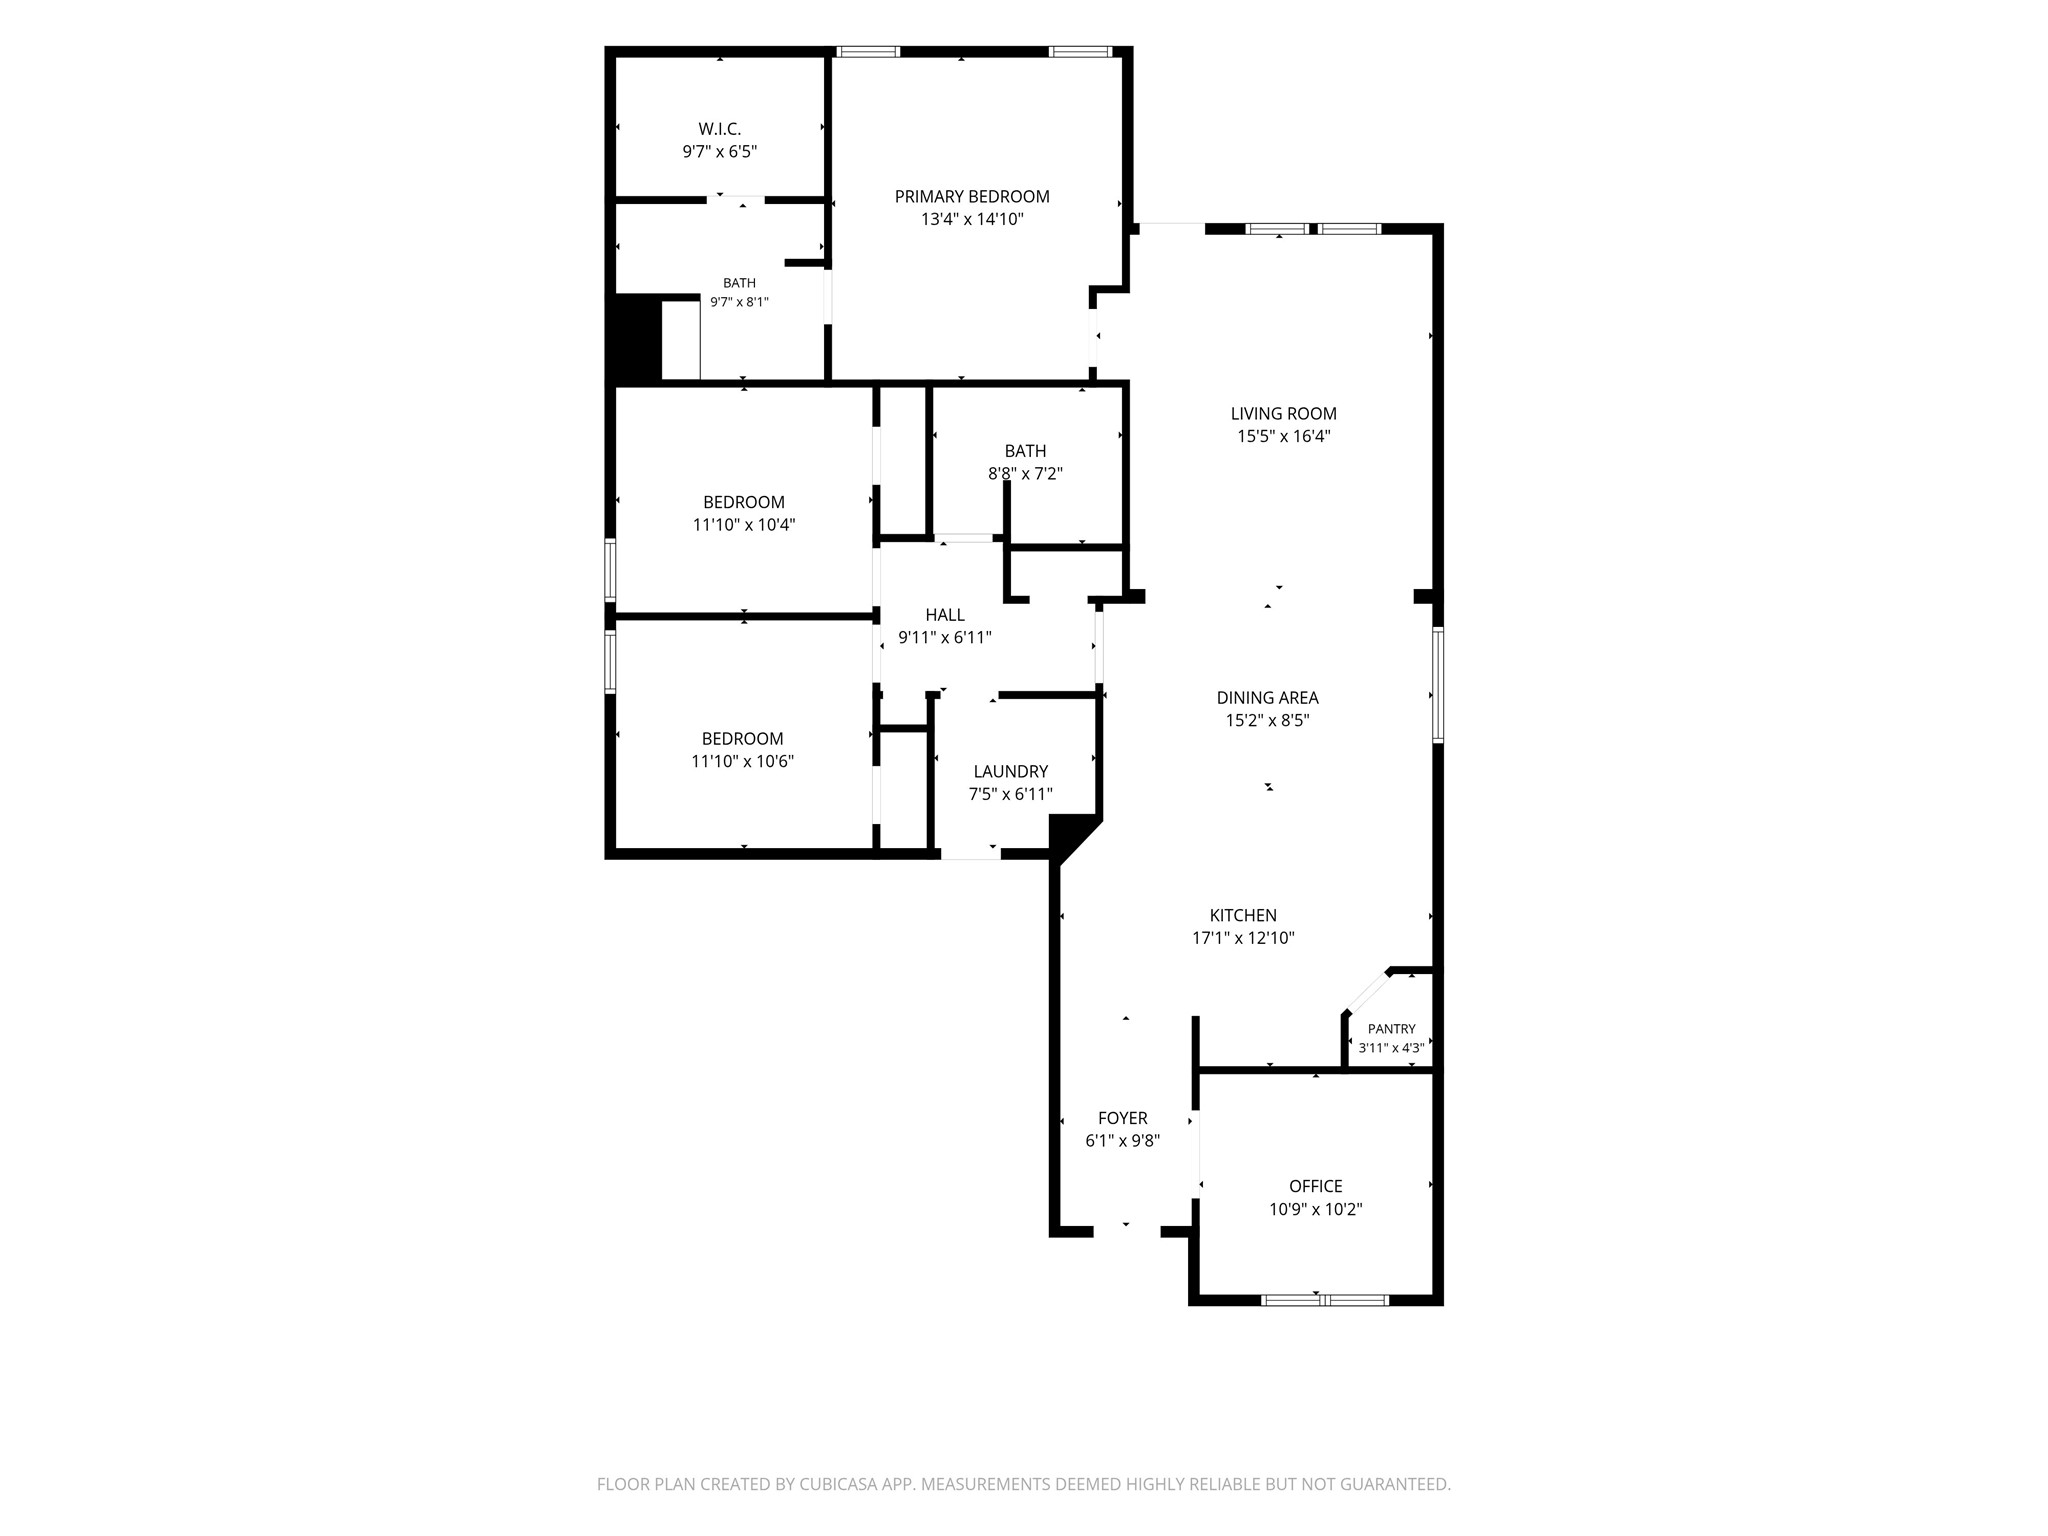
3
bedrooms
2
baths
1,696
sq ft
$189
price per sf
Single Family
property type
2 Days
time on site
2019
yr. built
5,750 sq ft
lot size
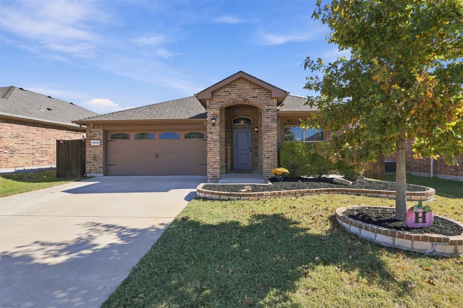
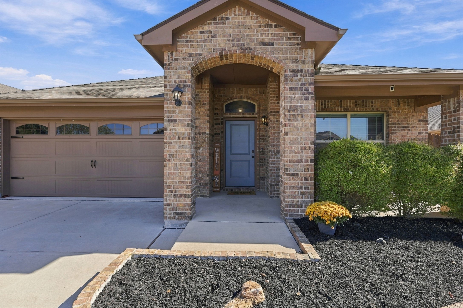
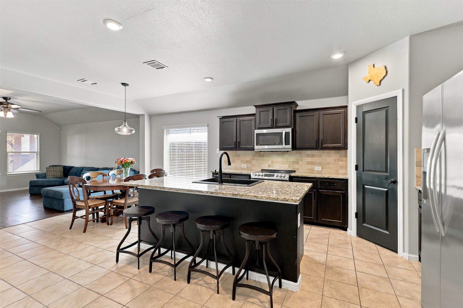
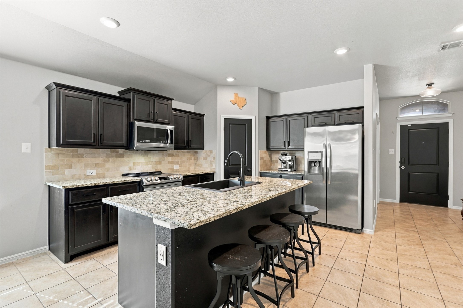
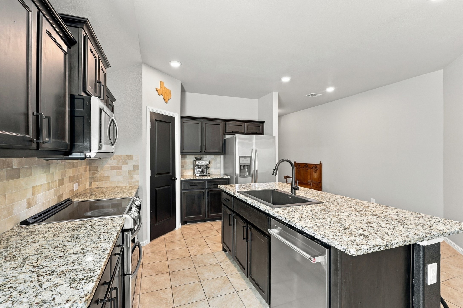
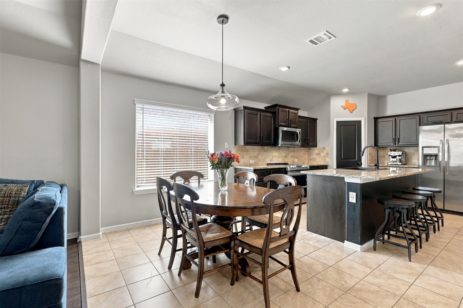
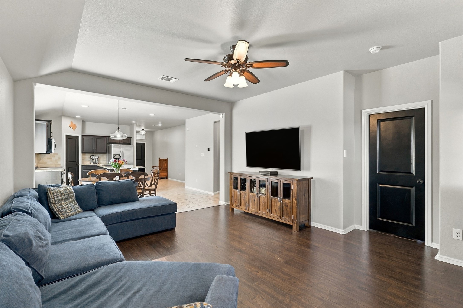
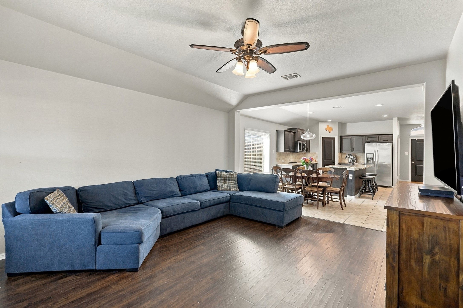
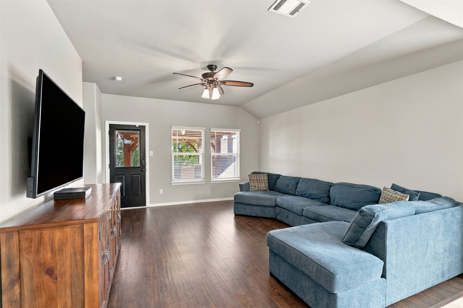
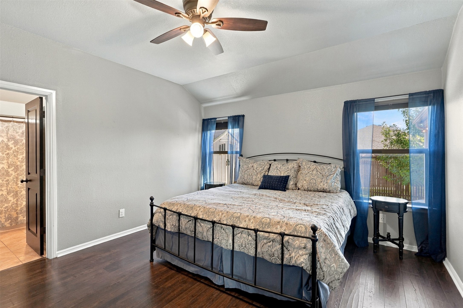
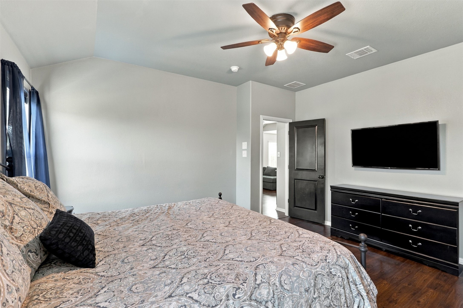
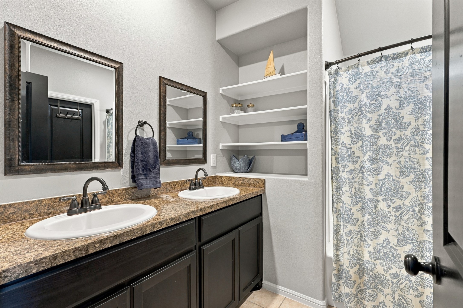
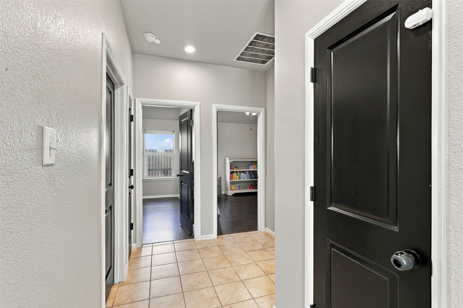
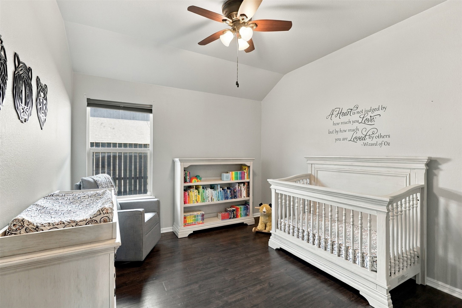
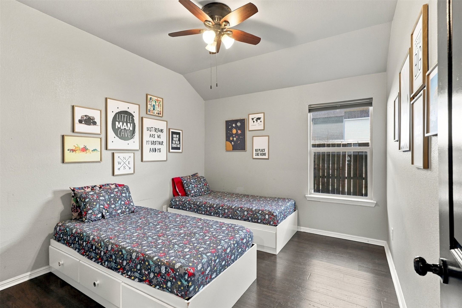
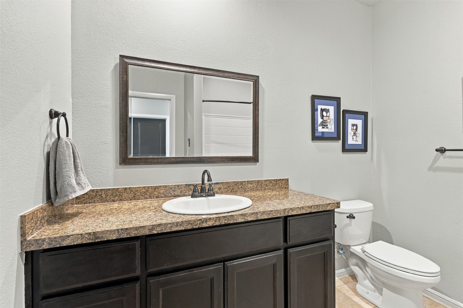
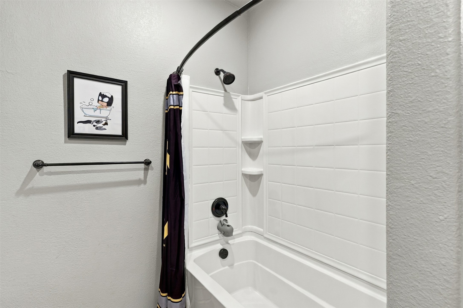
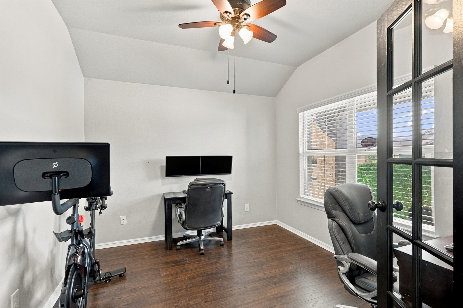
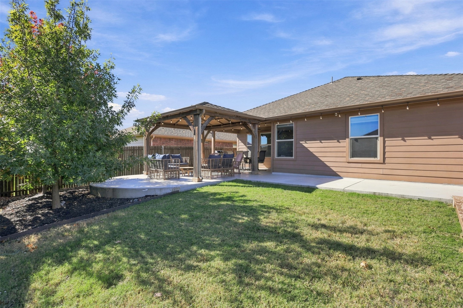
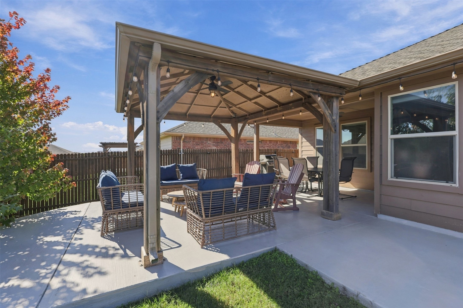
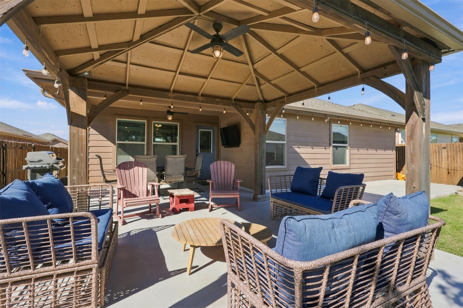
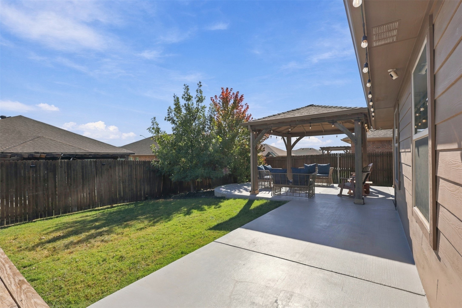
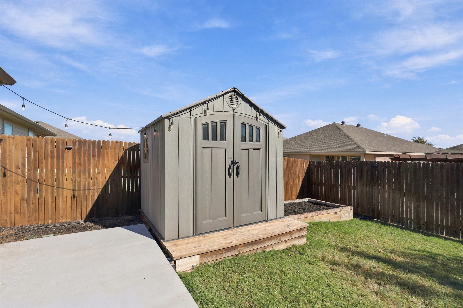
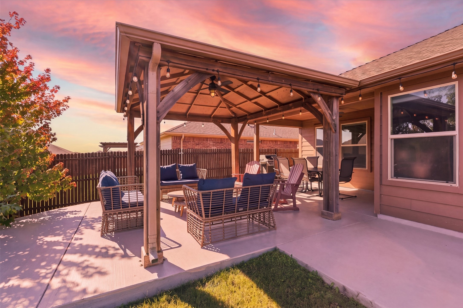
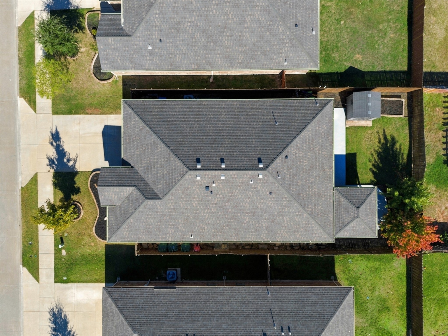
Welcome home to a beautifully maintained property where thoughtful upgrades, custom details, and comfortable living come together! This home offers updates throughout, with attention to detail inside and out. The interior features, updated oil-rubbed bronze hardware, upgraded lighting, ceiling fans in every room, updated office French doors, and waterproof wood-grain luxury vinyl flooring throughout. The kitchen is beautifully appointed with upgraded appliances, including a double oven, custom backsplash, stylish cabinet pulls, and a stunning black granite sink paired with a touch-activated black faucet. Additional custom touches include built-in shelving in the cl...osets, primary bathroom, and laundry room, along with upgraded bathroom fixtures and mirrors. Step outside to a backyard designed for entertaining and enjoying the outdoors! The extended concrete patio provides plenty of additional space, while the oversized covered pergola features a shingled roof, gutters, outdoor lighting, and ceiling fans, creating the perfect setting for relaxing or hosting guests. Additional exterior improvements include extended fencing, a fully stained fence, mature backyard trees, brick planter beds, a dedicated vegetable garden, a storage shed, and separate backyard access. The landscaped side yards feature mulch, a stone walkway, and additional concrete pads for convenient storage. The extensive list of improvements continues with a custom insulated garage door with windows, seamless gutters surrounding the home, a fully planked attic for additional storage, keyless entry, upgraded thermostat, and a UV light system in the HVAC. Additional conveniences include USB outlets in the kitchen and primary bedroom, an Ethernet connection in the office, and upgraded exterior GFCI outlets. With extensive improvements, thoughtful functionality, and an incredible outdoor living space, this home offers so much more than meets the eye!

Co-listed By: Staci Johnson
Sunday, November 15, 2026
from 1:00 PM to 3:00 PMBedrooms
- Total Bedrooms: 3
Bathrooms
- Full bathrooms: 2
Appliances
- Double Oven
- Dishwasher
Architectural Style
- Traditional
- Detached
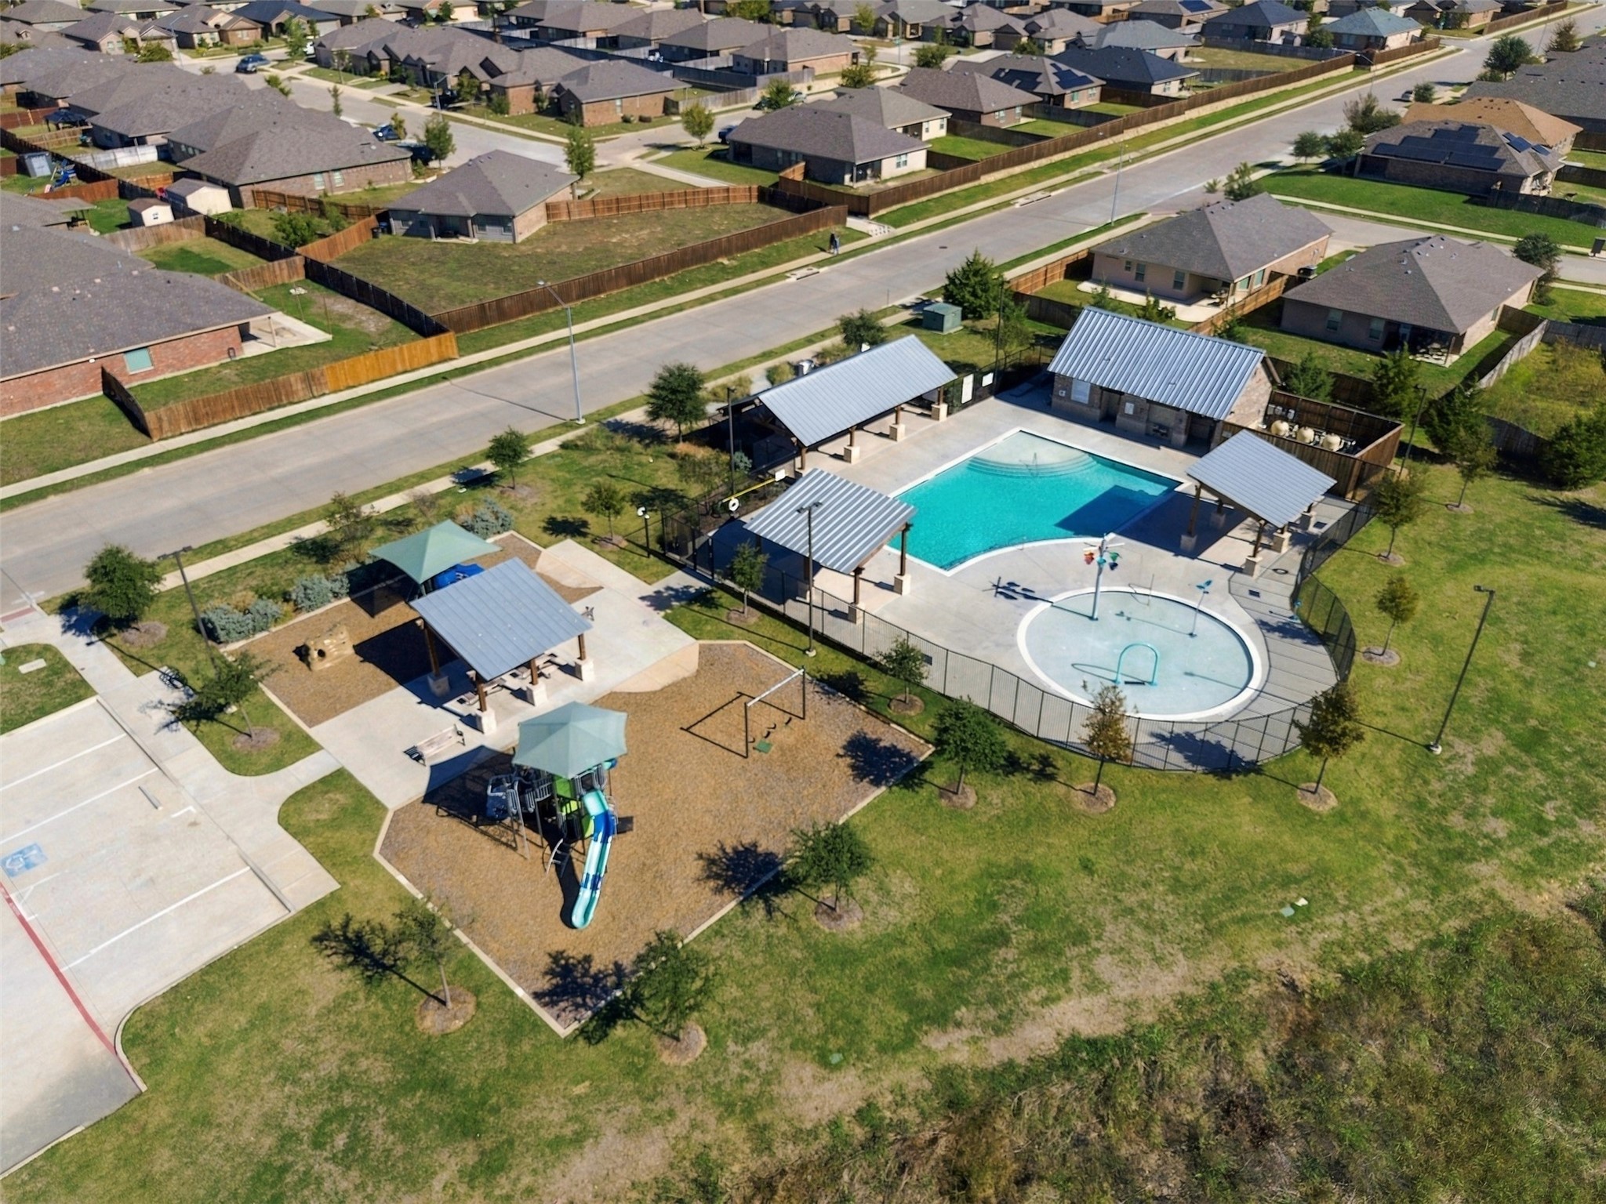
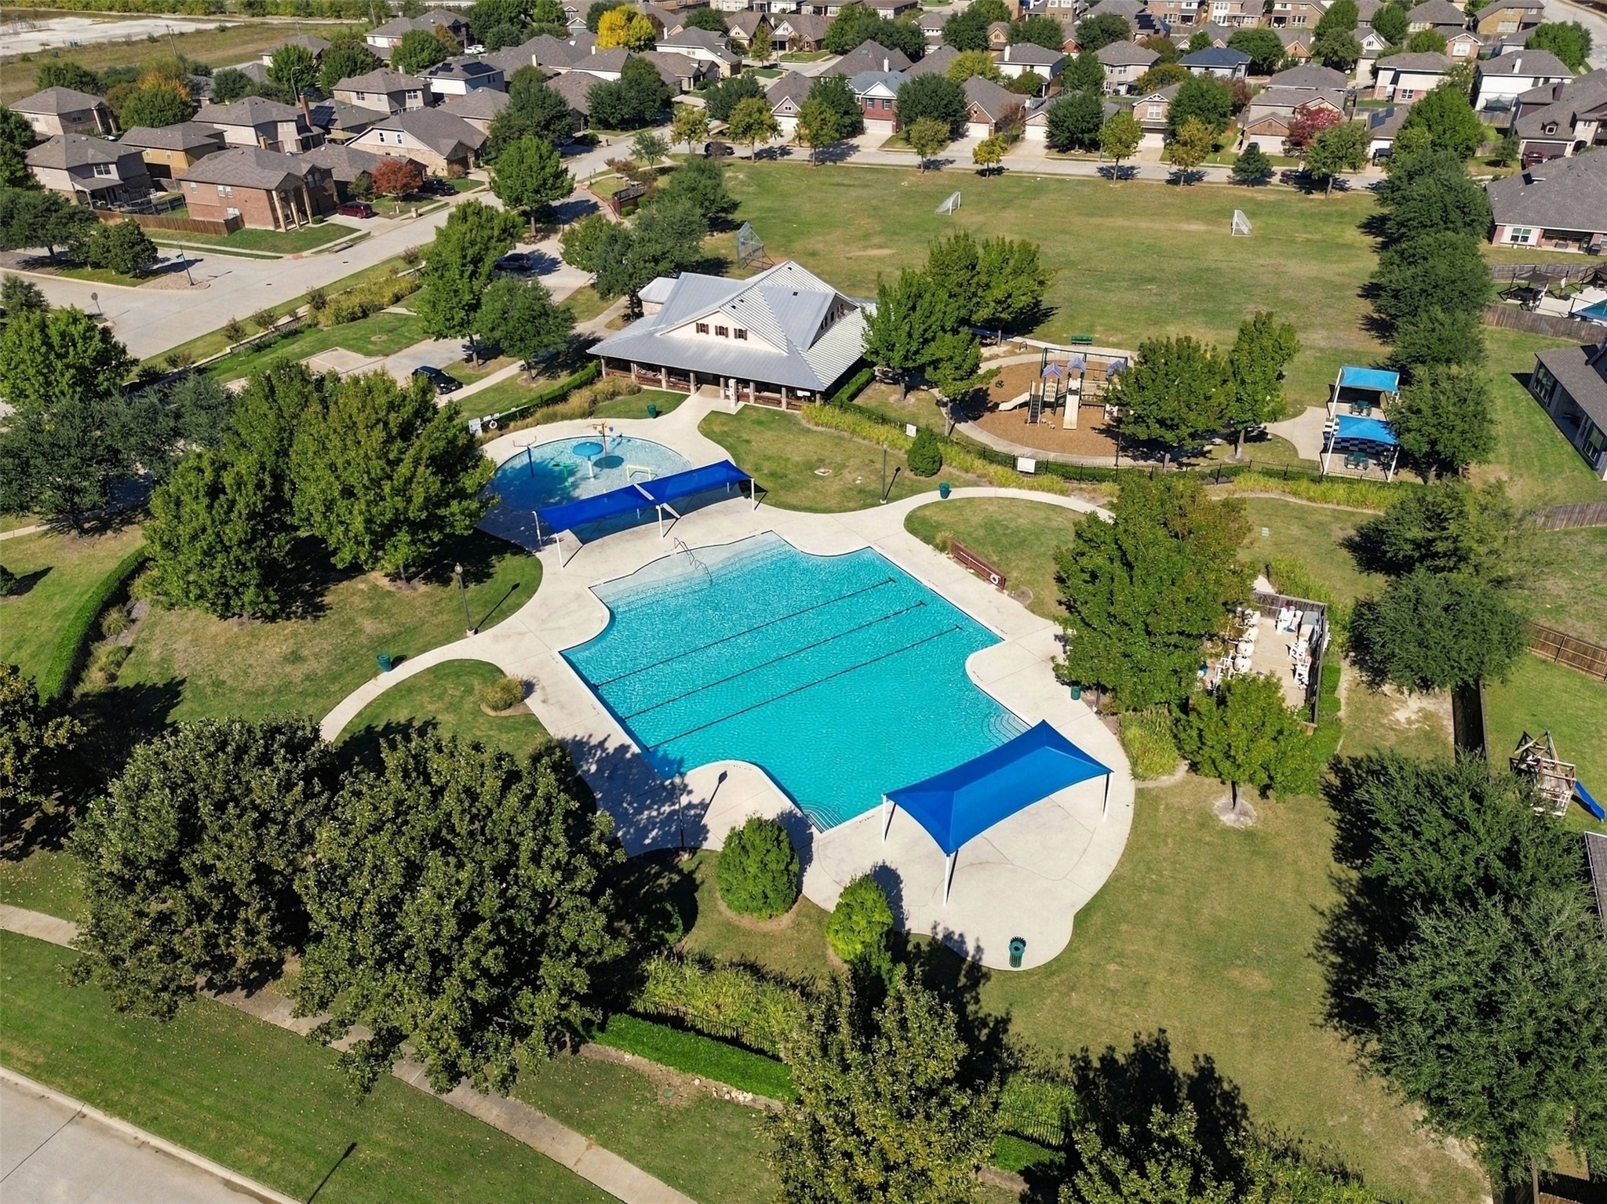
Association
- Association Fee: $243
- Association Fee Frequency: SemiAnnually
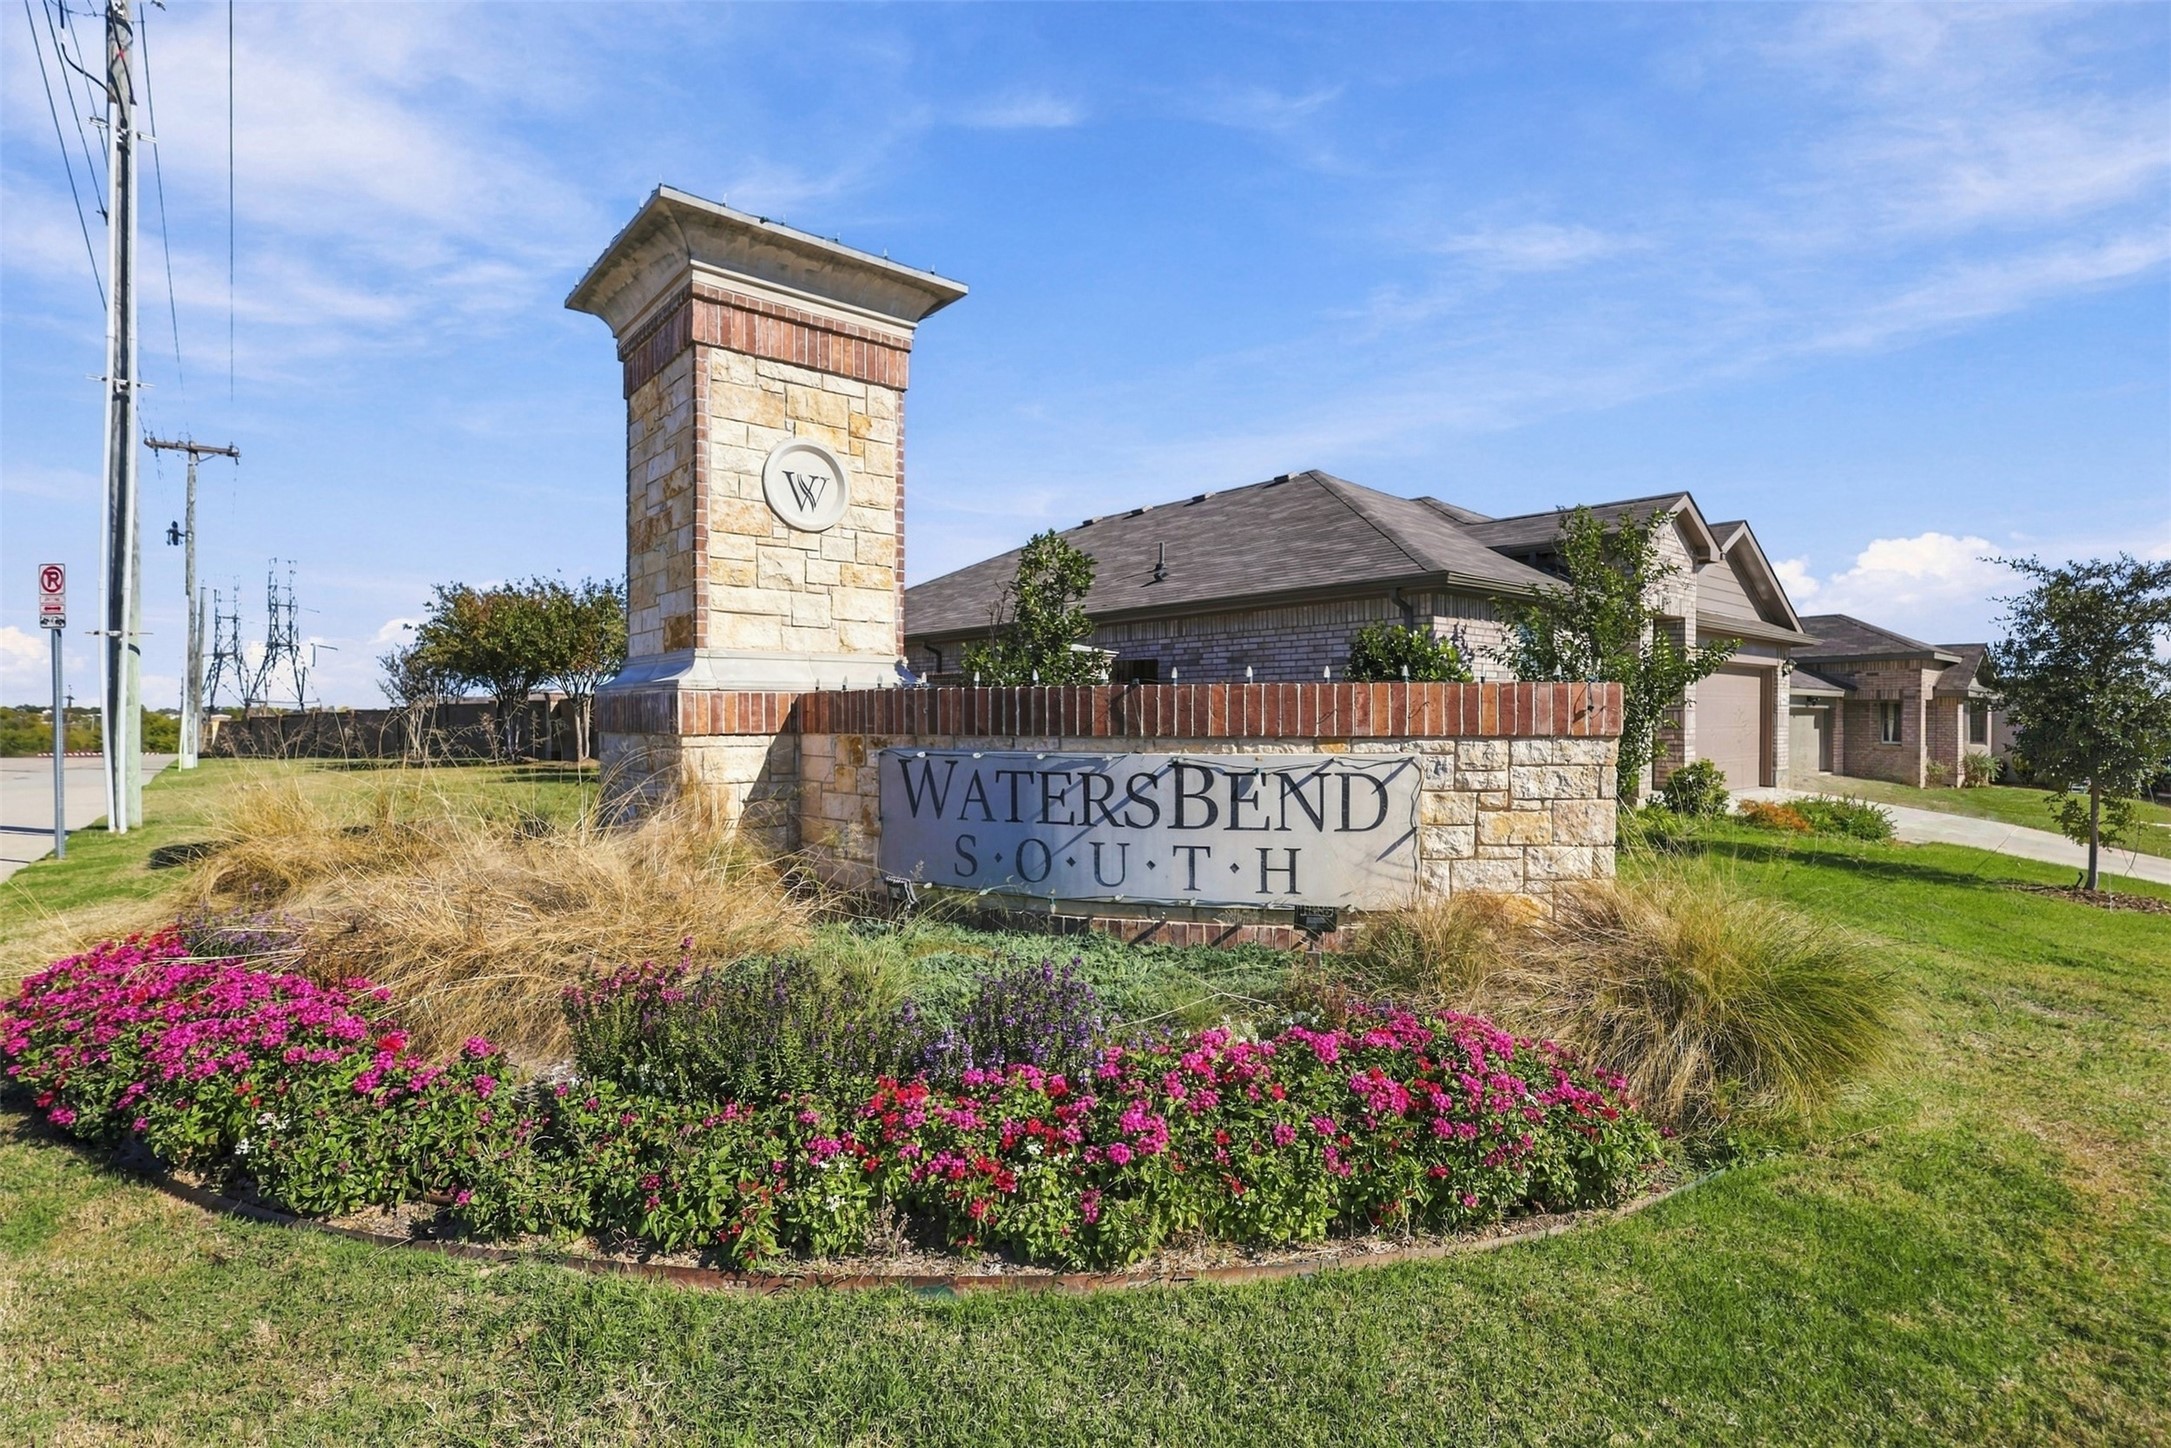
- Association Name: Watersbend HOA
- Association Phone: 972-993-6746
Association Fee Includes
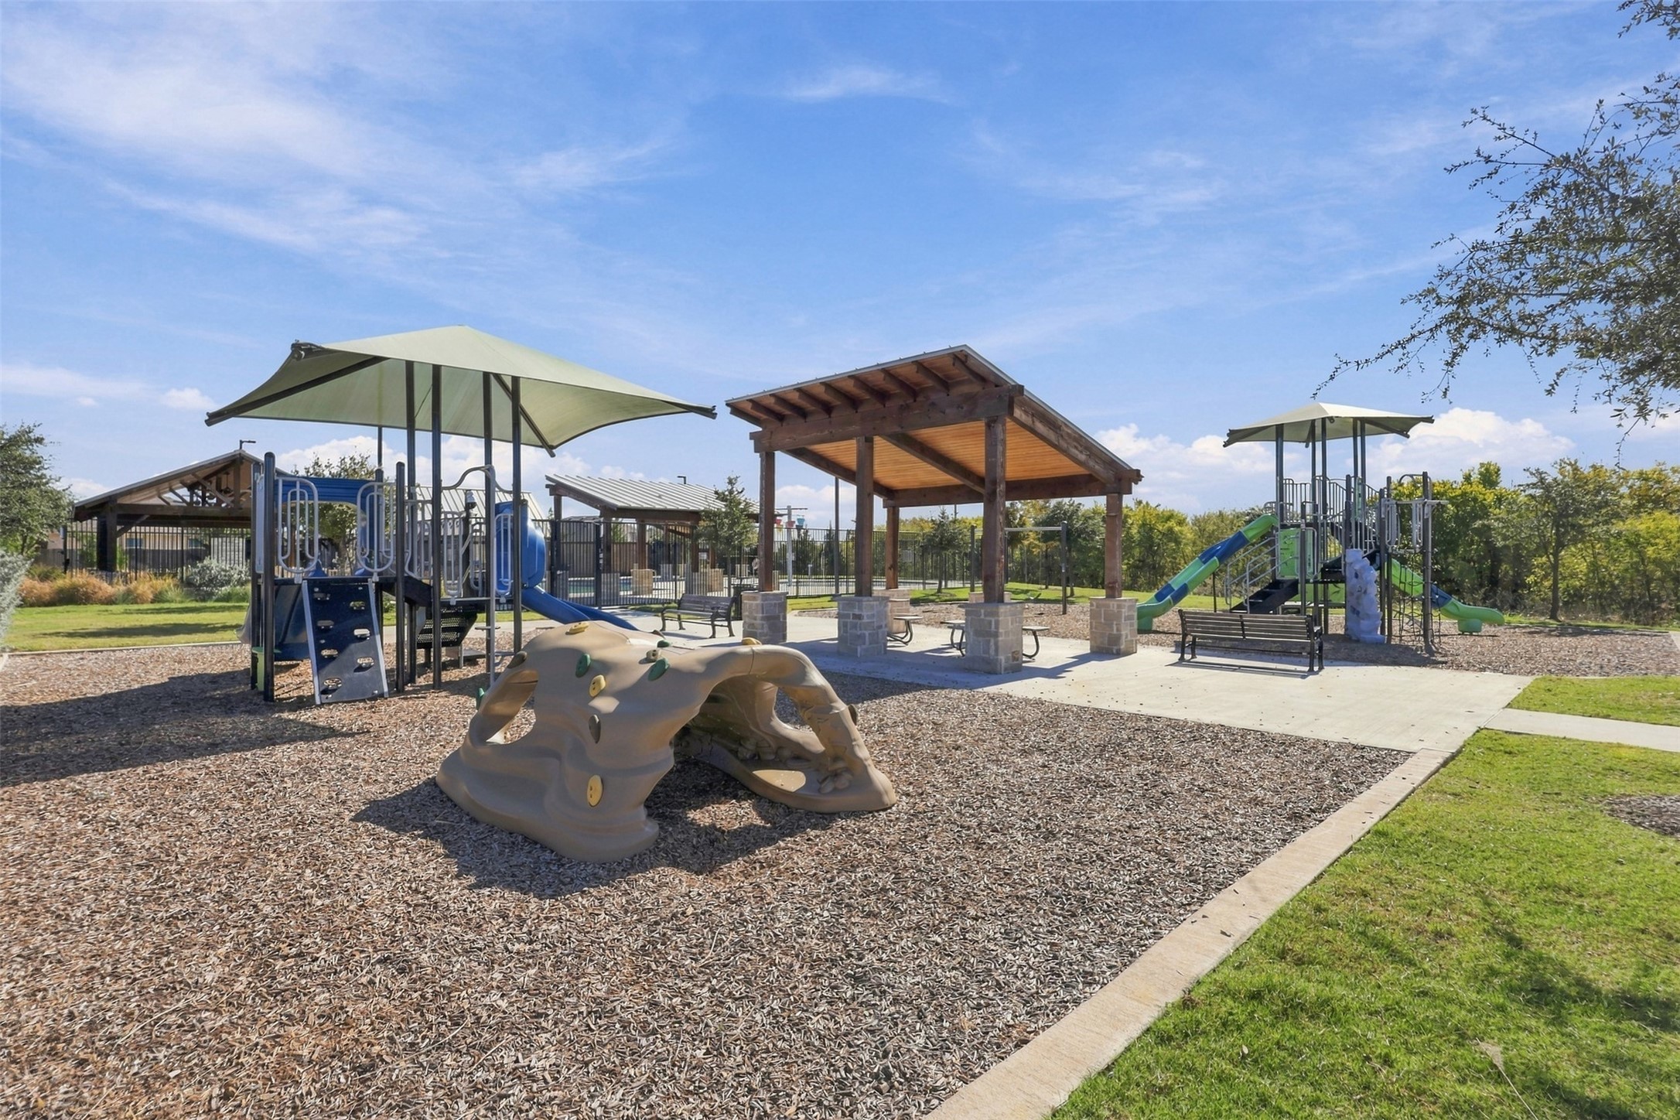
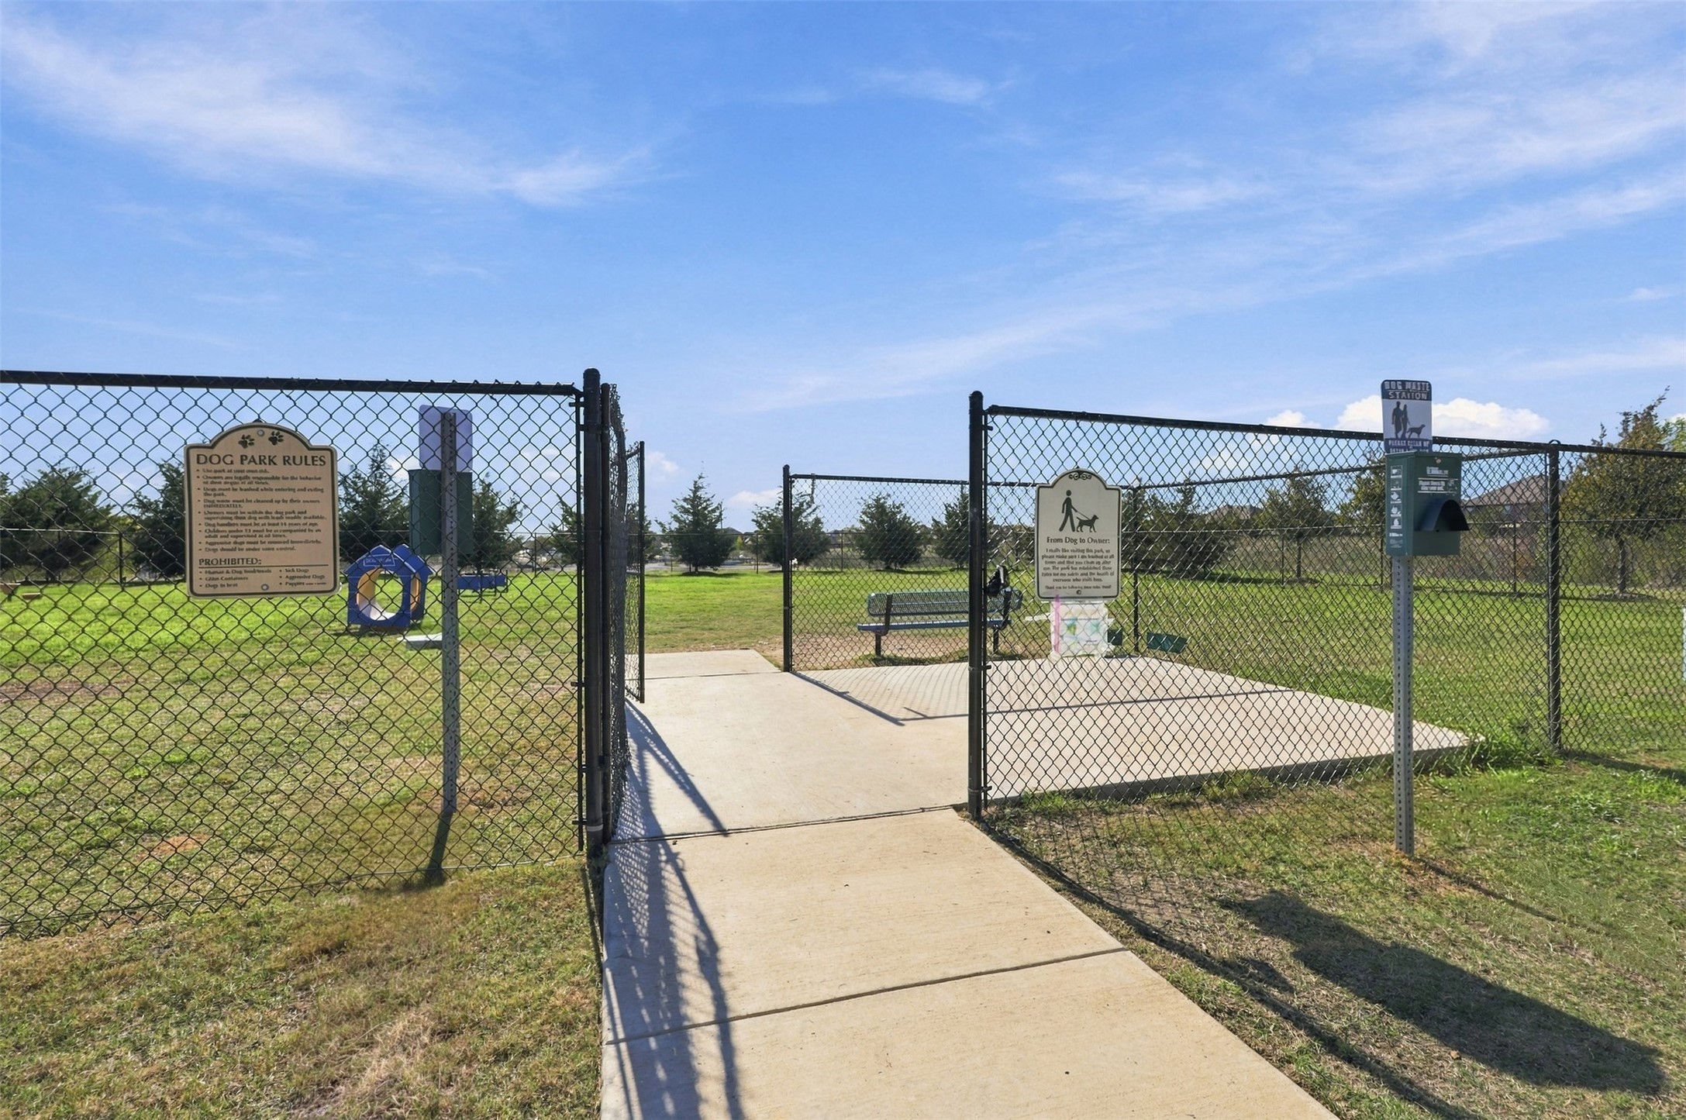
- All Facilities
Fireplace Features
- Wood Burning
Interior Features
- Built In Features
Levels
- One
Parking Features
- Garage
Patio and Porch Features
- Covered
Pool Features
- None
Property Condition
- Resale
Structure Type
- House
Utilities
- Electricity Available
Rooms
- Office
- Living Room
- Dining Room
- Full Bath
- Bedroom
- Bedroom
- Primary Bathroom
- Primary Bedroom

Compass RE Texas, LLC
Shannon Johnson
Staci Johnson
Data Source: North Texas Real Estate Information Systems
MLS#: 21435450
Data Source Copyright: © 2026 North Texas Real Estate Information Systems All rights reserved.
This property was listed on 11/13/2026 and last updated as of 11/14/2026 6:19:19 PM. OSI IDX updated the data from North Texas Real Estate Information Systems on 11/15/2026 at 4:08 AM. This information is for your personal, non-commercial use and may not be used for any purpose other than to identify prospective properties you may be interested in purchasing. Display of MLS data is usually deemed reliable but is NOT guaranteed accurate by the MLS. Buyers are responsible for verifying the accuracy of all information and should investigate the data themselves or retain appropriate professionals. Information from sources other than the Listing Agent may have been included in the MLS data. Unless otherwise specified in writing, Broker/Agent has not and will not verify any information obtained from other sources. The Broker/Agent providing the information contained herein may or may not have been the Listing and/or Selling Agent.
Your Search Results
© 2026 RE/MAX Select Group
DMCA Notice | Terms & Services | Privacy Policy | Accessibility Statement
EQUAL HOUSING OPPORTUNITY


RE/MAX Select Group
900 East Atlantic Ave, Suite 10, Delray Beach, FL 33483
Mobile: (561) 350-0154
freeman3225@gmail.com

