4
bedrooms
2.5
baths
3,502
sq ft
$171
price per sf
Single Family
property type
2 Days
time on site
2020
yr. built
6,186 sq ft
lot size
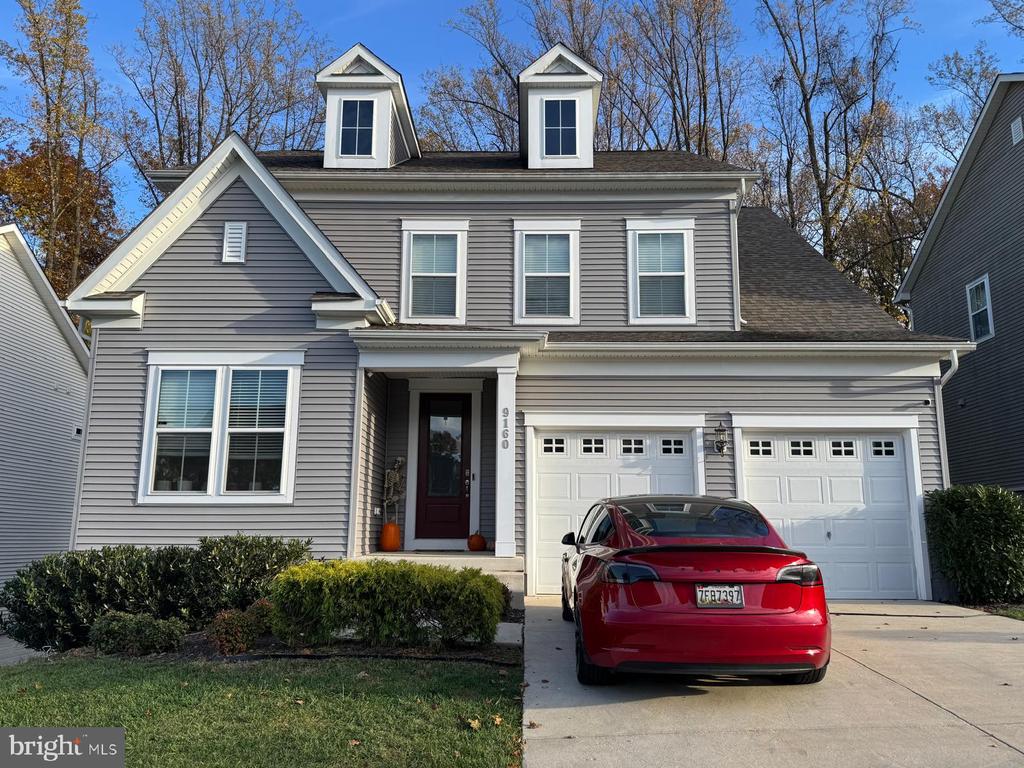
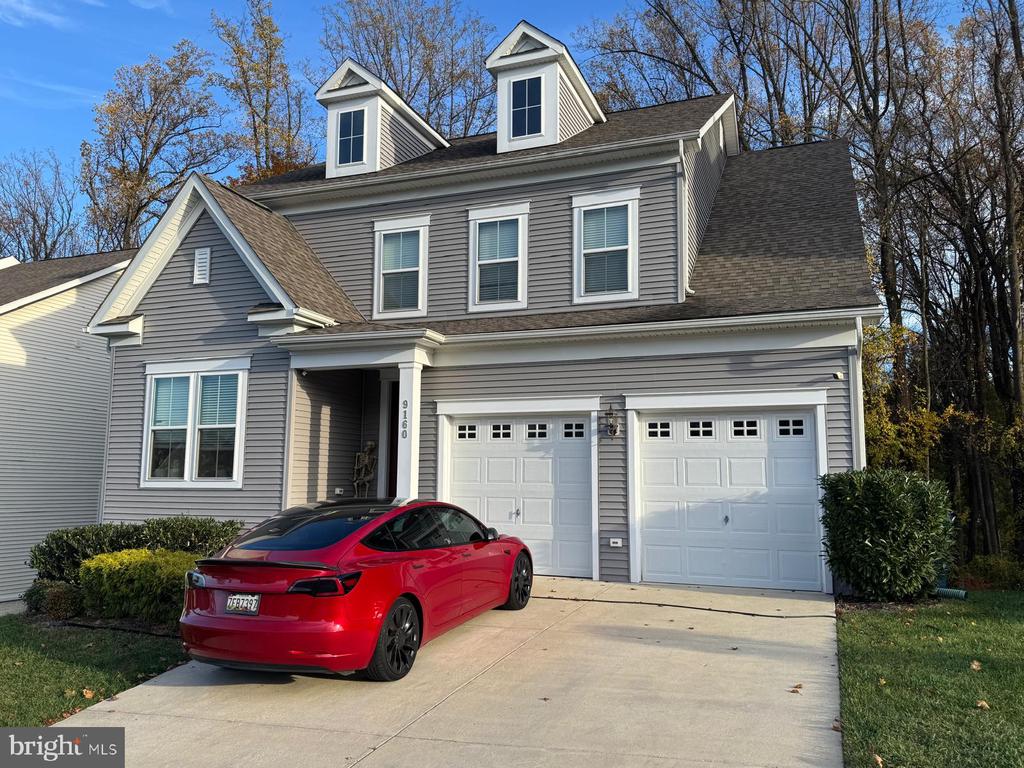
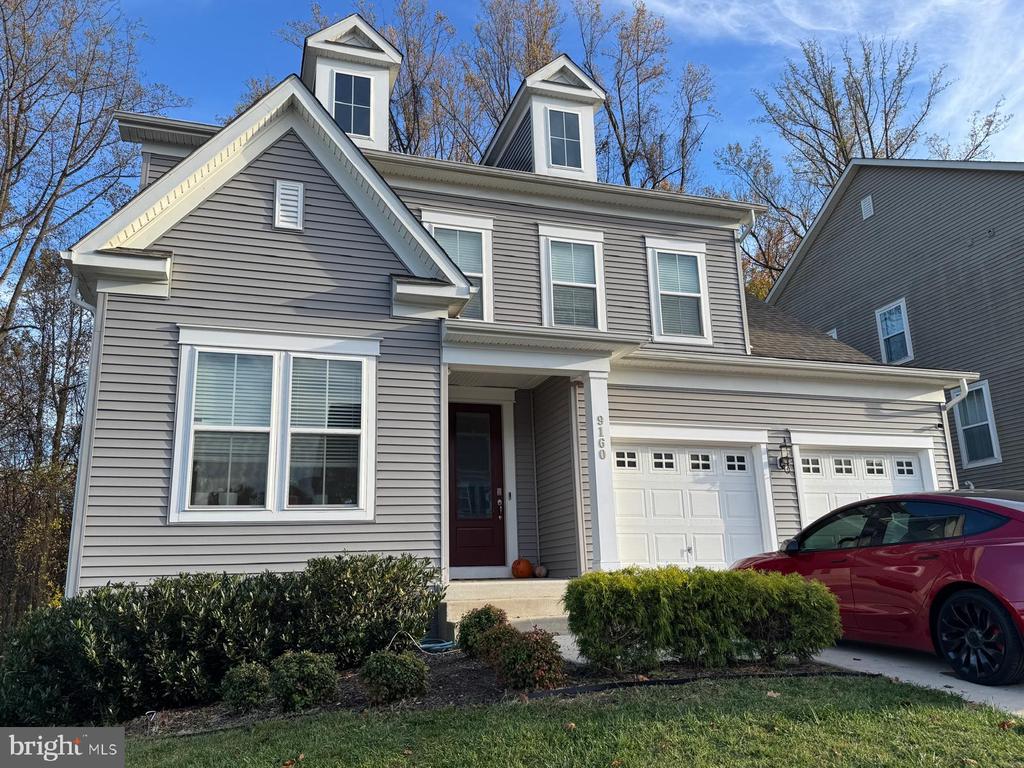
Welcome to this beautifully maintained Colonial, built in 2020 and located in the desirable North Point High School District! An exceptional opportunity for buyers seeking a newer home with spacious living areas, modern finishes, and a finished walkout basement. Even more appealing, the seller's VA mortgage may be assumable at an attractive 2.5% interest rate. The inviting covered front porch and distinctive eight-foot entry door create a warm first impression. Inside, the open-concept main level features nine-foot ceilings, luxury plank flooring, and an abundance of natural light. The spacious family room showcases a gas fireplace with slate surround and oak mantel, ...flowing seamlessly into the breakfast area and gourmet kitchen. The kitchen is thoughtfully designed with an oversized island and seating for five, granite countertops, stainless steel appliances, a five-burner gas cooktop, double wall ovens, built-in microwave, dishwasher, and deep stainless steel sink. Pendant and recessed lighting, a separate pantry, and a butler's pantry beside the refrigerator provide added convenience and storage. A mudroom area completes this functional layout. The main level also offers a private office with two large windows, a convenient half bath, and a coat closet. Upstairs, hardwood stairs with wrought-iron railings lead to 4 generously sized bedrooms, 2 full baths, and a hallway laundry room with full-size washer and dryer. The spacious owner's suite features a decorative wood-trim accent wall, ceiling fan, and large walk-in closet. The private bath includes separate vanities, a ceramic-tiled step-in shower, and a separate water closet. The finished walkout basement offers even more room to relax and entertain, featuring a dedicated theater area and an impressive recreation room with soaring two-story ceilings, additional windows, carpeting, and sliding glass doors opening to a wooden deck overlooking the private, wooded backyard. An unfinished area currently used as a gym provides additional flexibility, along with a rough-in for a future full bath. Additional features include a two-car garage with automatic openers and a Level 2 EV charging station, gas furnace, two electric water heaters and sump pump. Conveniently located within the North Point High School District, this home offers modern comfort, versatile living spaces, and an appealing opportunity to explore an assumable VA loan.

No upcoming open house dates. Check back later.
Bedrooms
- Total Bedrooms: 4
Bathrooms
- Full bathrooms: 2
- Half bathrooms: 1
Accessibility Features
- Level Entry - Main
Appliances
- Dryer
- Dishwasher
- Disposal
- Cooktop
- Washer
- Exhaust Fan
- Refrigerator
- Icemaker
- Oven - Wall
- Stainless Steel Appliances
- Built-In Microwave
Architectural Style
- Colonial
Association
- Association Fee: $145
- Association Fee Frequency: Monthly
Association Fee Includes
- Common Area Maintenance
Basement
- Daylight, Full
- Fully Finished
- Heated
- Rough Bath Plumb
- Sump Pump
- Walkout Level
Construction Materials
- Vinyl Siding
Cooling
- Ceiling Fan(s)
- Central A/C
Fireplace Features
- Mantel(s)
Flooring
- Luxury Vinyl Plank
- Hardwood
- Carpet
Foundation Details
- Concrete Perimeter
Heating
- Forced Air
Interior Features
- Ceiling Fan(s)
- Carpet
- Family Room Off Kitchen
- Kitchen - Island
- Bar
- Recessed Lighting
- Butlers Pantry
- Pantry
- Bathroom - Walk-In Shower
- Breakfast Area
- Floor Plan - Open
- Primary Bath(s)
- Upgraded Countertops
- Walk-in Closet(s)
- Wood Floors
Levels
- 3
Other Structures
- Above Grade
- Below Grade
Patio and Porch Features
- Porch
- Deck
Property Condition
- Excellent
Roof
- Architectural Shingle
- Asphalt
- Shingle
Sewer
- Public Sewer
WaterSource
- Public
Window Features
- Screens
- Double Pane Windows
- Energy Efficient

RE/MAX Realty Group
Frank A Mcknew
frank@frankmcknew.com
Data Source: Bright MLS
MLS#: MDCH2060894
Data Source Copyright: © 2026 Bright MLS All rights reserved.
This property was listed on 11/13/2026 and last updated as of 11/13/2026 3:48:25 PM. OSI IDX updated the data from Bright MLS on 11/15/2026 at 4:24 PM. This information is for your personal, non-commercial use and may not be used for any purpose other than to identify prospective properties you may be interested in purchasing. Display of MLS data is usually deemed reliable but is NOT guaranteed accurate by the MLS. Buyers are responsible for verifying the accuracy of all information and should investigate the data themselves or retain appropriate professionals. Information from sources other than the Listing Agent may have been included in the MLS data. Unless otherwise specified in writing, Broker/Agent has not and will not verify any information obtained from other sources. The Broker/Agent providing the information contained herein may or may not have been the Listing and/or Selling Agent.
Your Search Results
© 2026 RE/MAX Select Group
DMCA Notice | Terms & Services | Privacy Policy | Accessibility Statement
EQUAL HOUSING OPPORTUNITY


RE/MAX Select Group
900 East Atlantic Ave, Suite 10, Delray Beach, FL 33483
Mobile: (561) 350-0154
freeman3225@gmail.com

