2687 Pegasus Place
Myrtle Beach, SC 29577
For Sale - Active
offered at $465,000
5
bedrooms
3.5
baths
2,826
sq ft
$165
price per sf
Single Family
property type
1 Day
time on site
2023
yr. built
6,534 sq ft
lot size
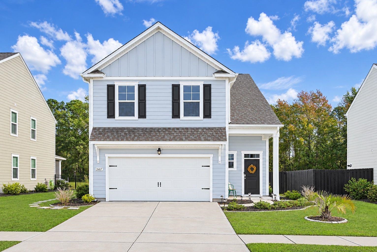
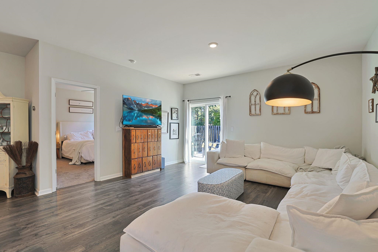
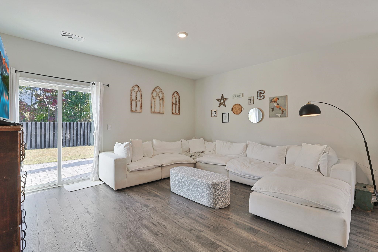
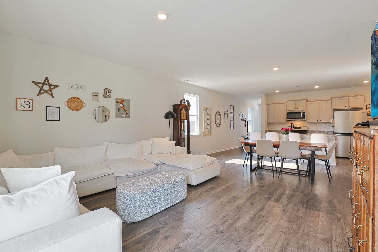
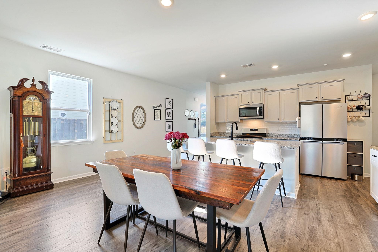
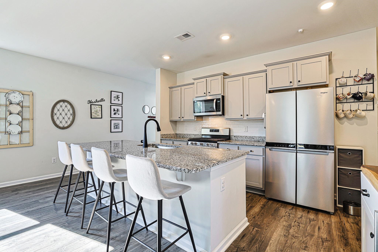
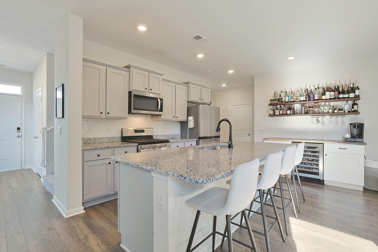
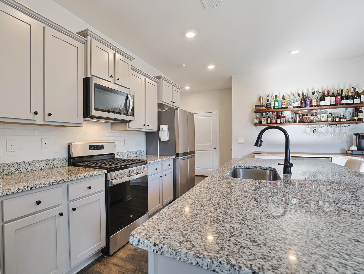
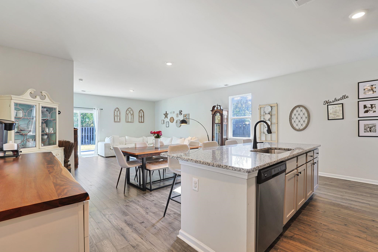
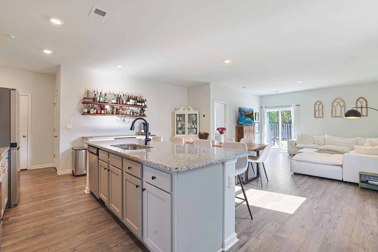
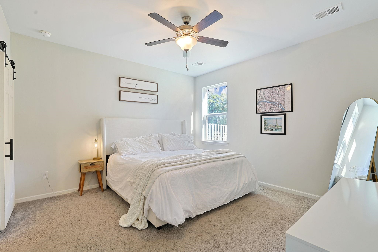
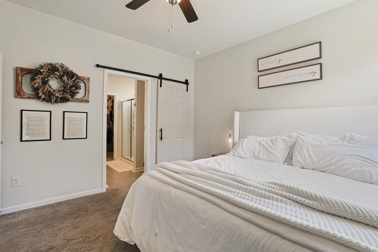
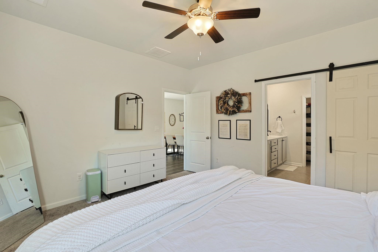
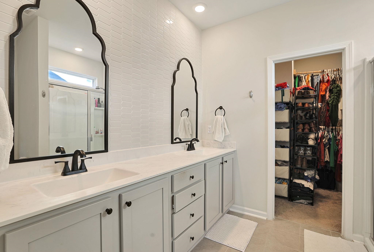
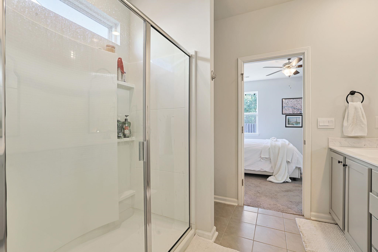
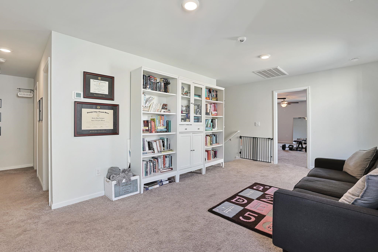
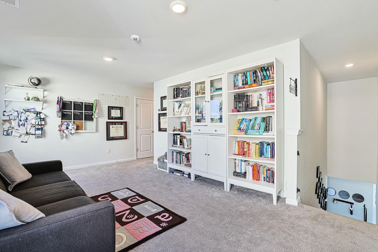
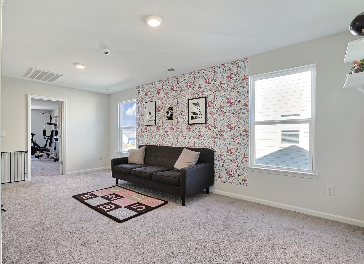
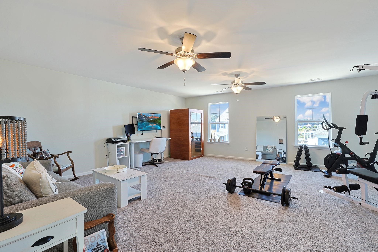
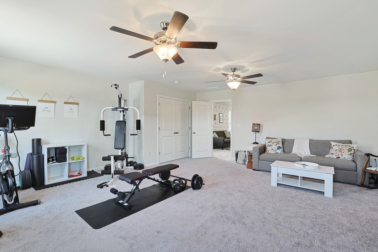
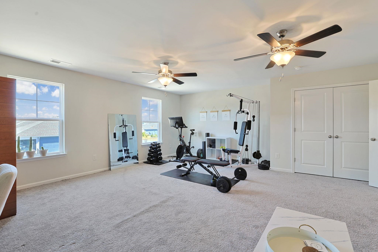
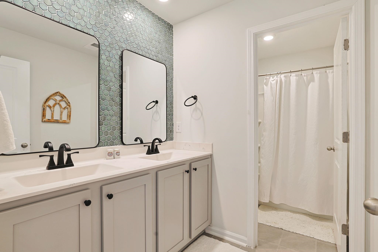
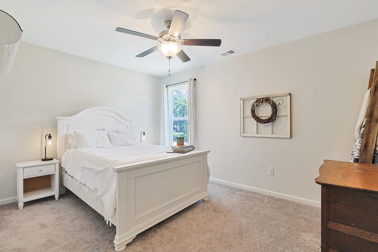
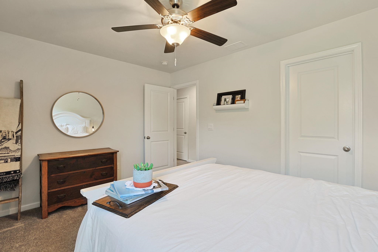
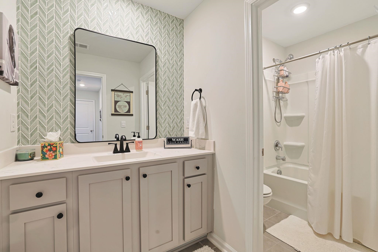
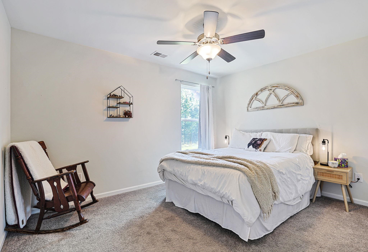
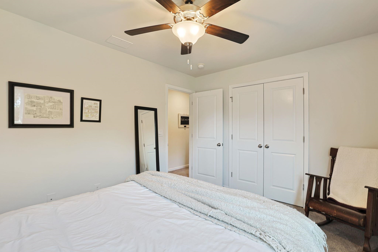
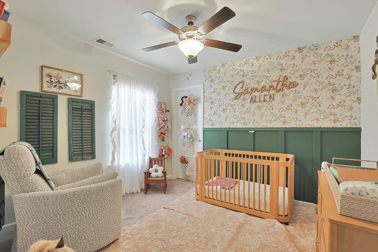
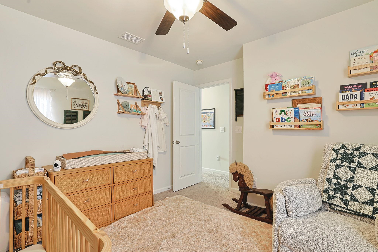
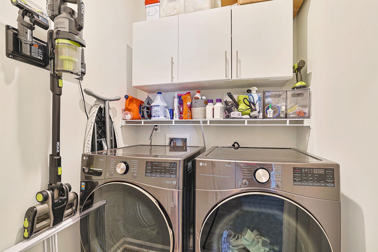
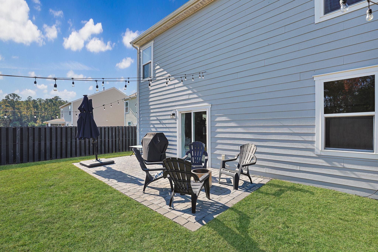
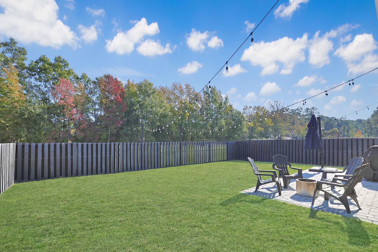
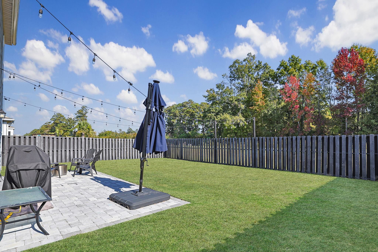
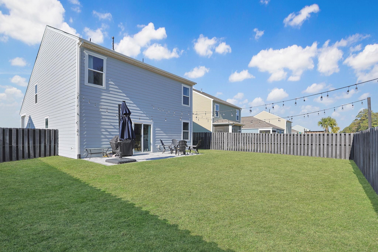
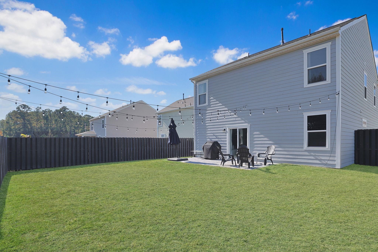
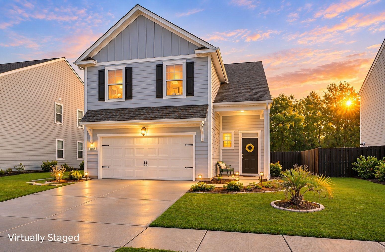
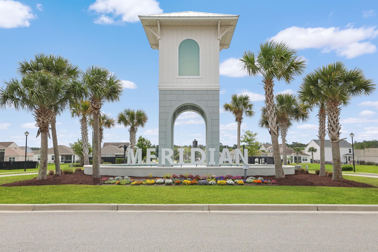
Presenting this two story 5 bedroom 3.5 bath home in the peaceful Summit at Meridian in the Market Common community. This impeccable home features an open floor plan design with laminated wood, carpet, & tile flooring, 9 foot smooth flat ceilings, recessed lighting, a dining area, and a spacious comfortable living room that showcases a sliding glass door that opens up to the relaxing cobble stone back patio. The kitchen is equipped with a stainless steel appliance package that includes a gas top range, granite counter tops, cabinets topped with crown moulding, a kitchen island with a breakfast bar, tile back splash, and a wine nook with a built-in wine cooler. The mai...n level primary bedroom offers a ceiling fan, private barn door access to the primary bath hosting a dual sink vanity, a comfort station, a deluxe step-in shower, and a large walk-in closet. As you venture upstairs you will find the an inviting bonus room, 4 nice sized bedrooms, and two full guest baths. The main level of this peaceful home includes a practical laundry room, a guest powder room, extra closet spaces, a fenced in back yard, and a two car attached garage. Enjoy The Market Common’s vibrant village setting with premier shopping, dining, and entertainment, including unique restaurants, a comfortable movie theater, and kid-friendly options. This home provides easy access to Myrtle Beach’s beaches, golf courses, eateries, off-Broadway shows, fishing piers, and shopping along theGrand Strand. Everyday conveniences like grocery stores, banks, post offices, medical centers, and pharmacies are nearby. Explore this home with our state-of-the-art 3D virtual tour. A photo has been virtually staged.

Co-listed By: Greg Sisson, greg@gregsisson.com
No upcoming open house dates. Check back later.
Bedrooms
- Total Bedrooms: 5
Bathrooms
- Full bathrooms: 3
- Half bathrooms: 1
Appliances
- Dishwasher
- Microwave
- Range
- Refrigerator
Architectural Style
- Traditional
Association
- Association Fee: $115
- Association Fee Frequency: Monthly
Association Fee Includes
- Association Management
- Common Areas
- Legal Accounting
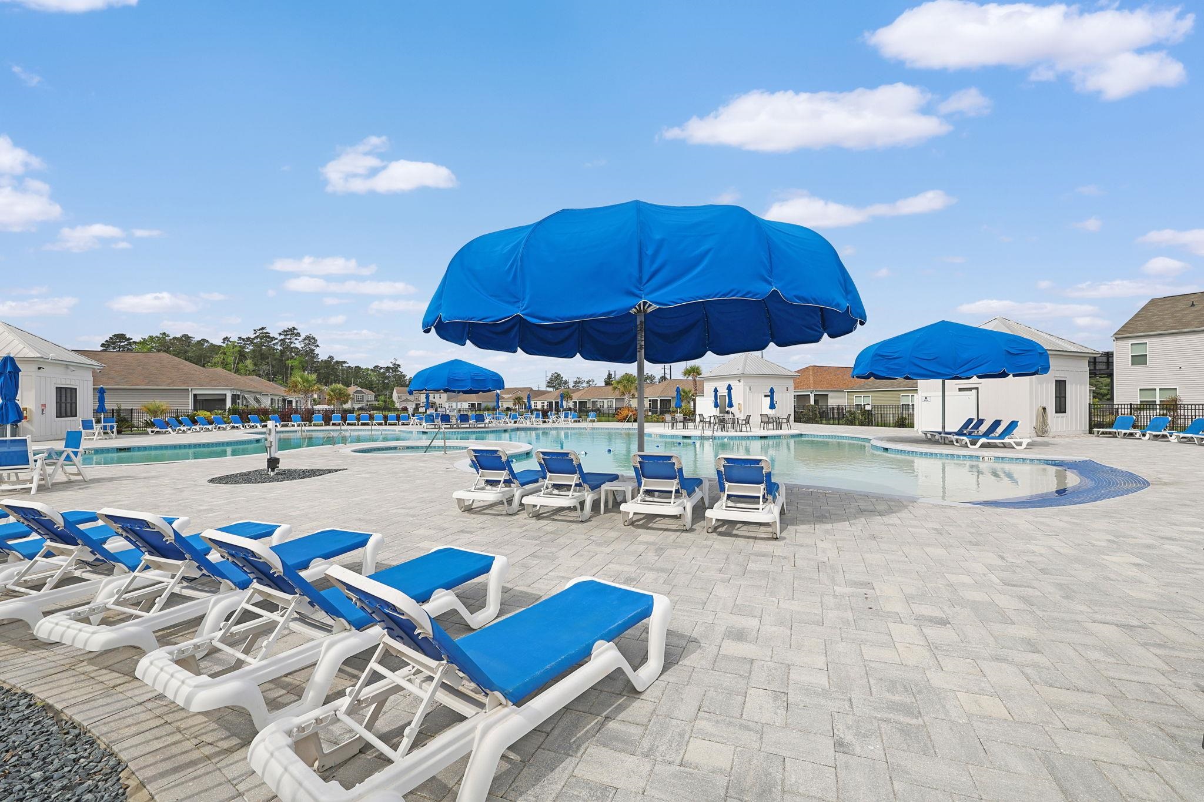
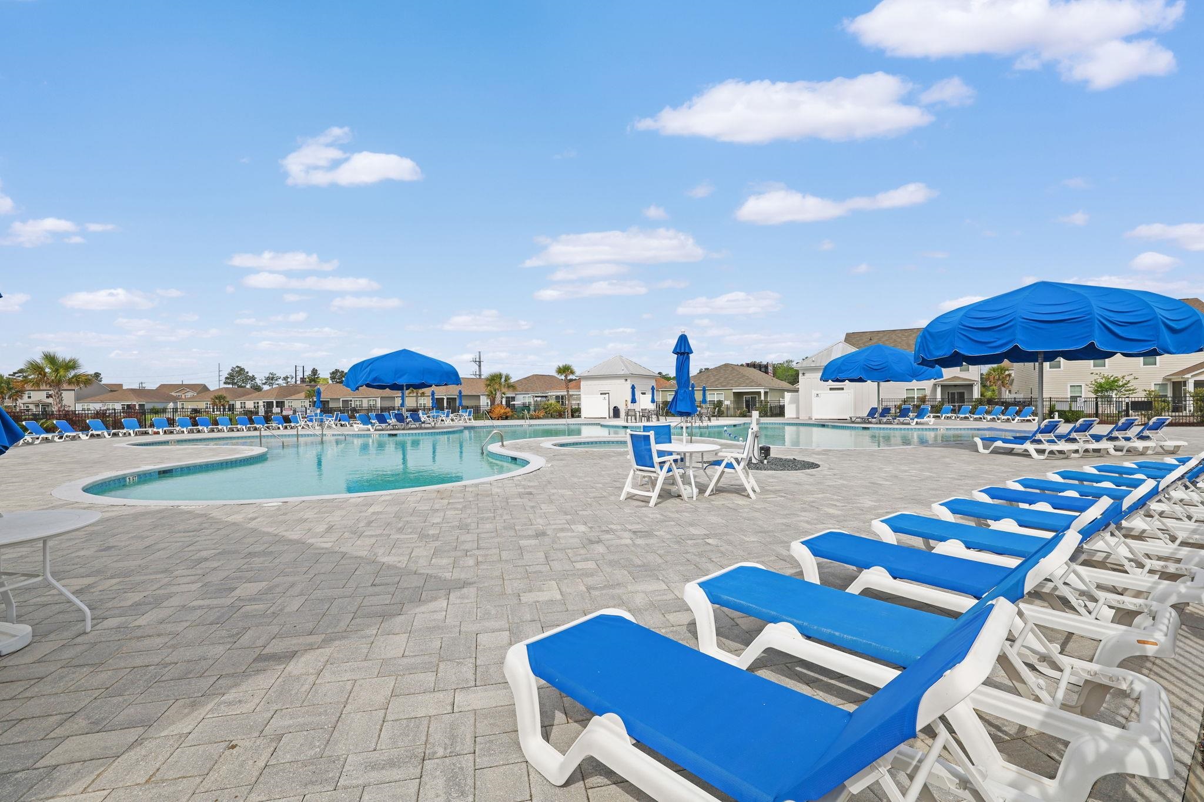
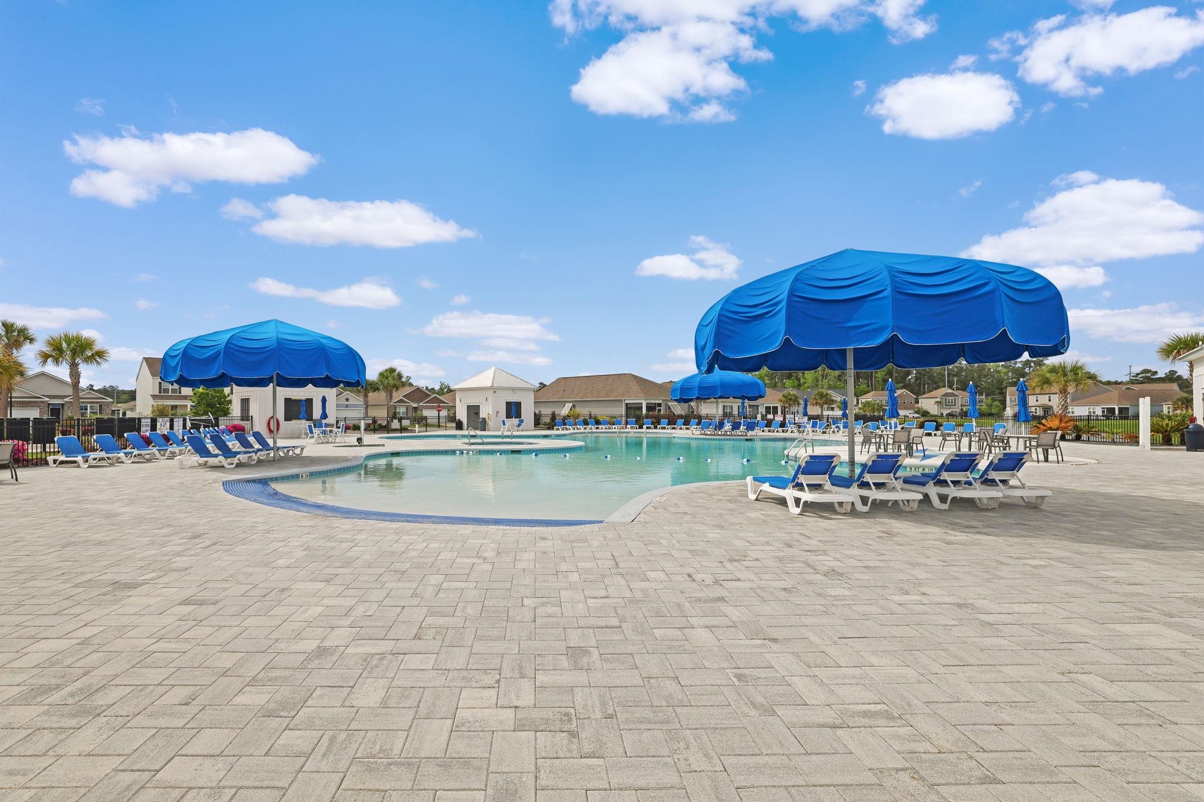
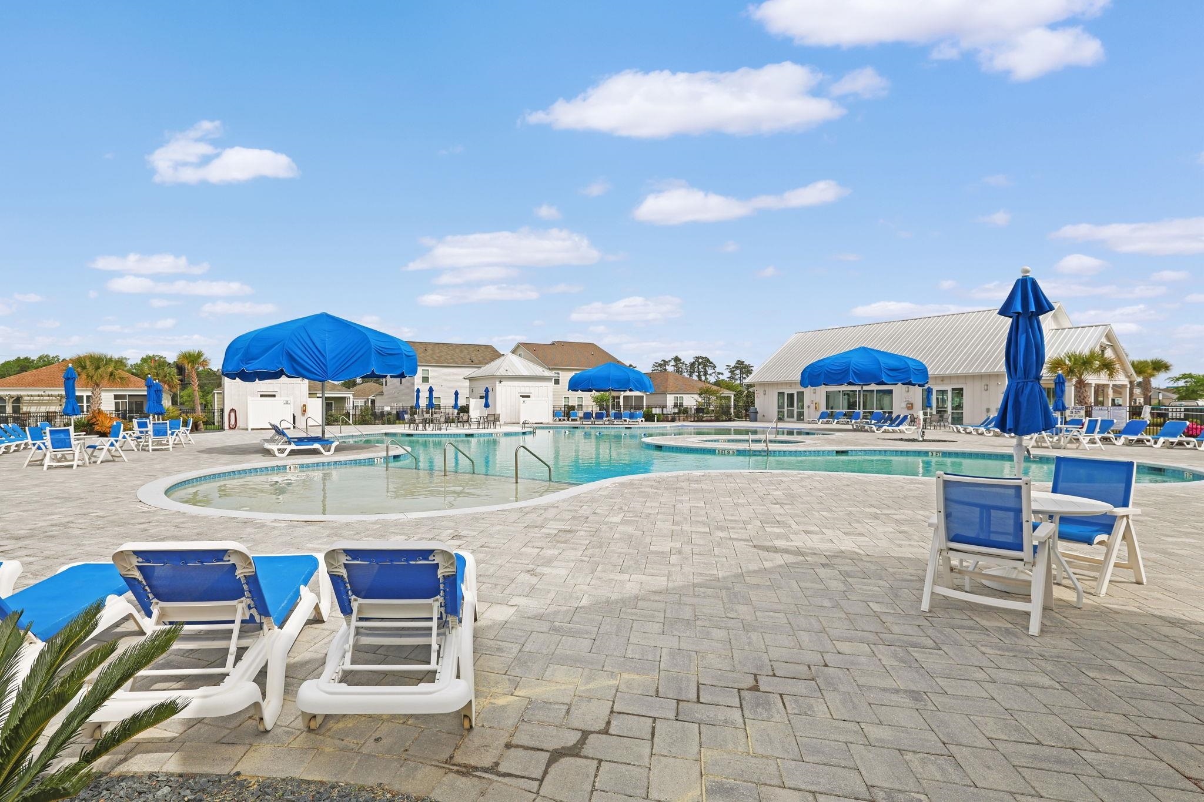
- Pools
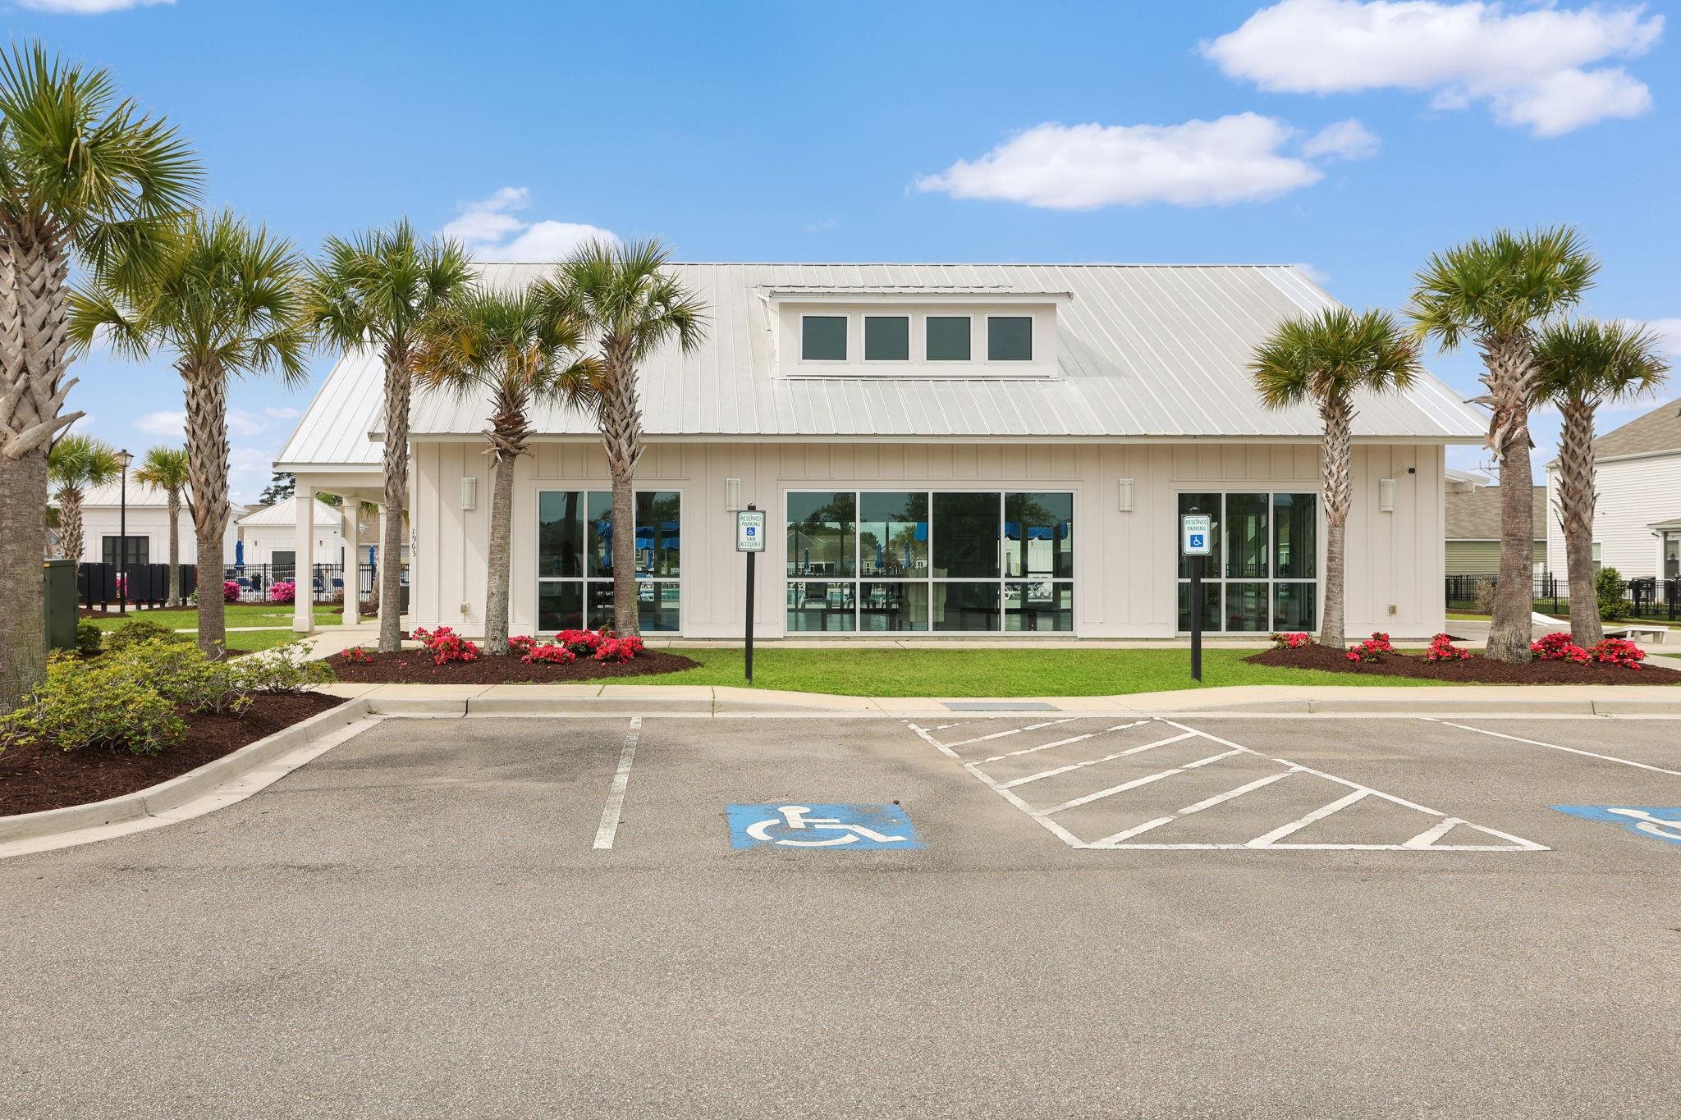
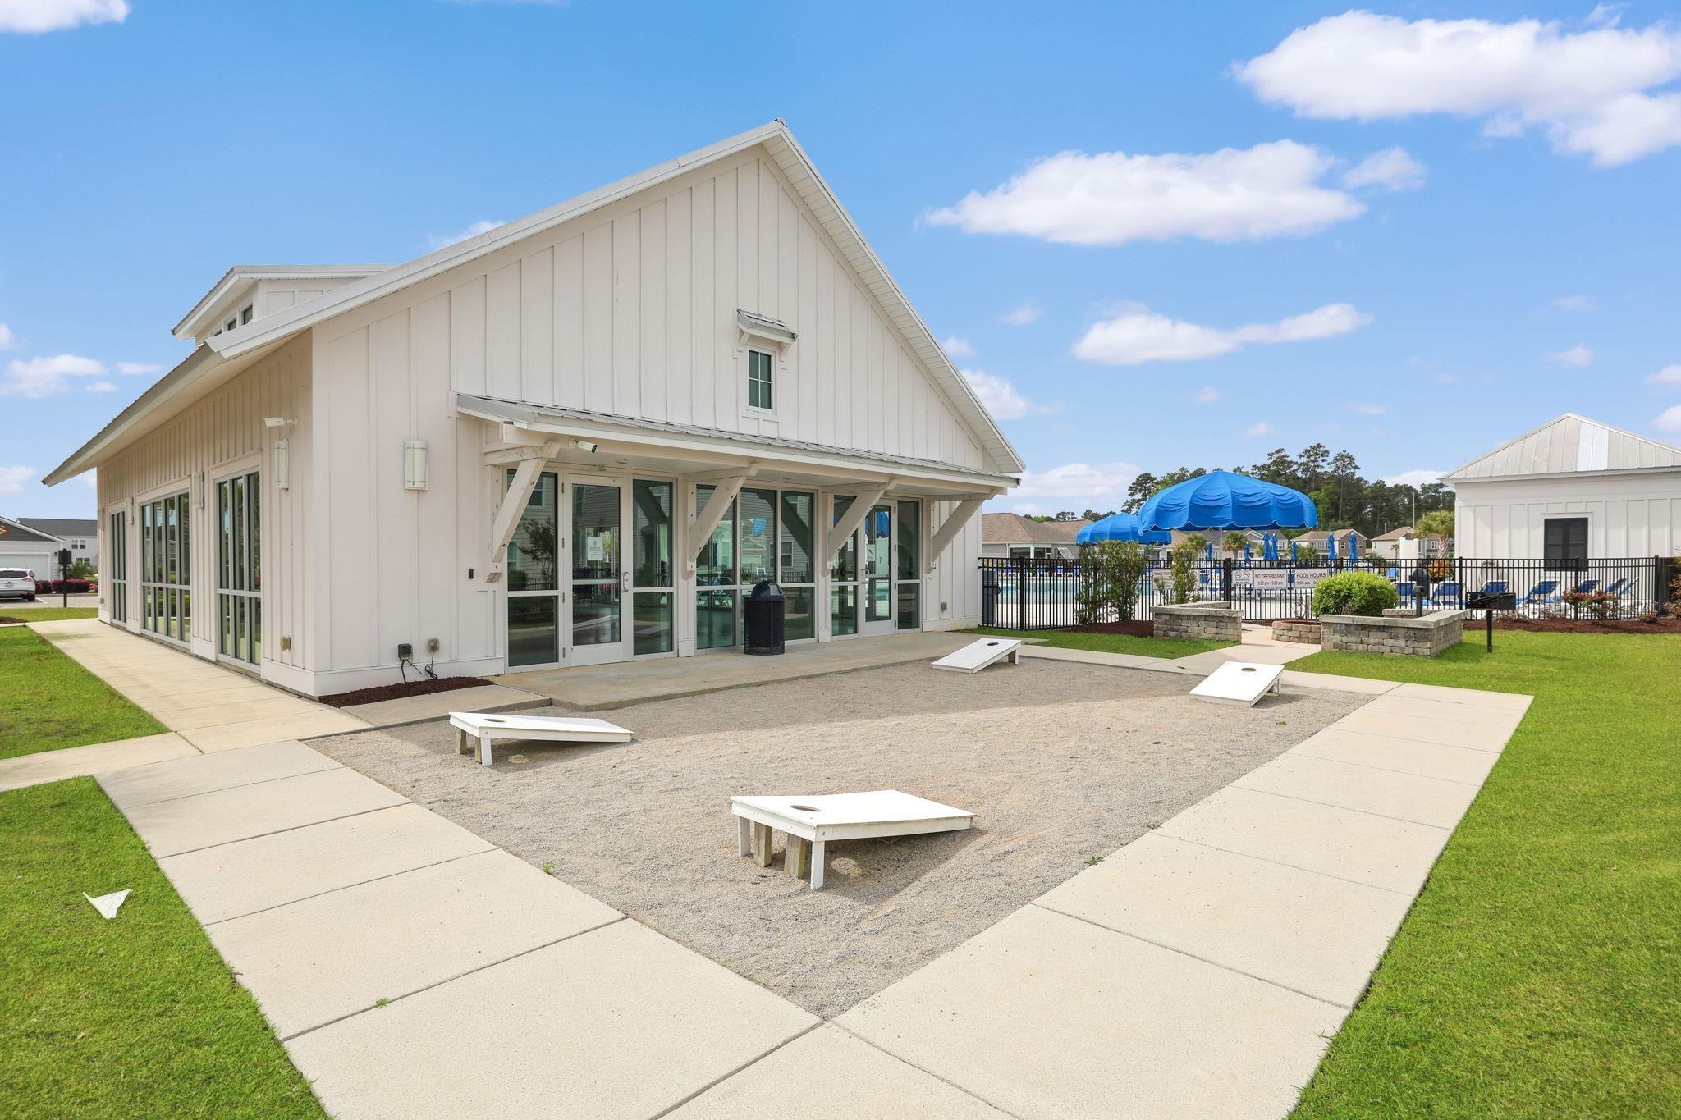
- Recreation Facilities
Community Features
- Pool
Construction Materials
- Hardiplank Type
Cooling
- Central Air
Exterior Features
- Patio
Flooring
- Carpet
- Laminate
- Tile
Foundation Details
- Slab
Heating
- Central
Interior Features
- Ceiling Fans
- Dual Sinks
- Main Level Primary
- Separate Shower
- Vanity
- Breakfast Bar
- Bedroom On Main Level
- Entrance Foyer
- Stainless Steel Appliances
- Solid Surface Counters
Laundry Features
- Washer Hookup
Levels
- Two
Parking Features
- Attached
- Garage
- Two Car Garage
Patio and Porch Features
- Patio
Pool Features
- Community
- Outdoor Pool
Property Condition
- Resale
Security Features
- Smoke Detectors
Utilities
- Cable Available
- Electricity Available
- Phone Available
- Sewer Available
- Water Available
WaterSource
- Public
Rooms
- Primary Bathroom
- Kitchen
- Dining Room
- Other
- Primary Bedroom

The Ocean Forest Company
The Greg Sisson Team
Greg Sisson, greg@gregsisson.com
Data Source: Coastal Carolinas Association of REALTORS®
MLS#: 2627483
Data Source Copyright: © 2026 Coastal Carolinas Association of REALTORS® All rights reserved.
This property was listed on 11/13/2026 and last updated as of 11/13/2026 7:57:05 PM. OSI IDX updated the data from Coastal Carolinas Association of REALTORS® on 11/13/2026 at 6:19 PM. This information is for your personal, non-commercial use and may not be used for any purpose other than to identify prospective properties you may be interested in purchasing. Display of MLS data is usually deemed reliable but is NOT guaranteed accurate by the MLS. Buyers are responsible for verifying the accuracy of all information and should investigate the data themselves or retain appropriate professionals. Information from sources other than the Listing Agent may have been included in the MLS data. Unless otherwise specified in writing, Broker/Agent has not and will not verify any information obtained from other sources. The Broker/Agent providing the information contained herein may or may not have been the Listing and/or Selling Agent.
Your Search Results
© 2026 RE/MAX Select Group
DMCA Notice | Terms & Services | Privacy Policy | Accessibility Statement
EQUAL HOUSING OPPORTUNITY


RE/MAX Select Group
900 East Atlantic Ave, Suite 10, Delray Beach, FL 33483
Mobile: (561) 350-0154
freeman3225@gmail.com

